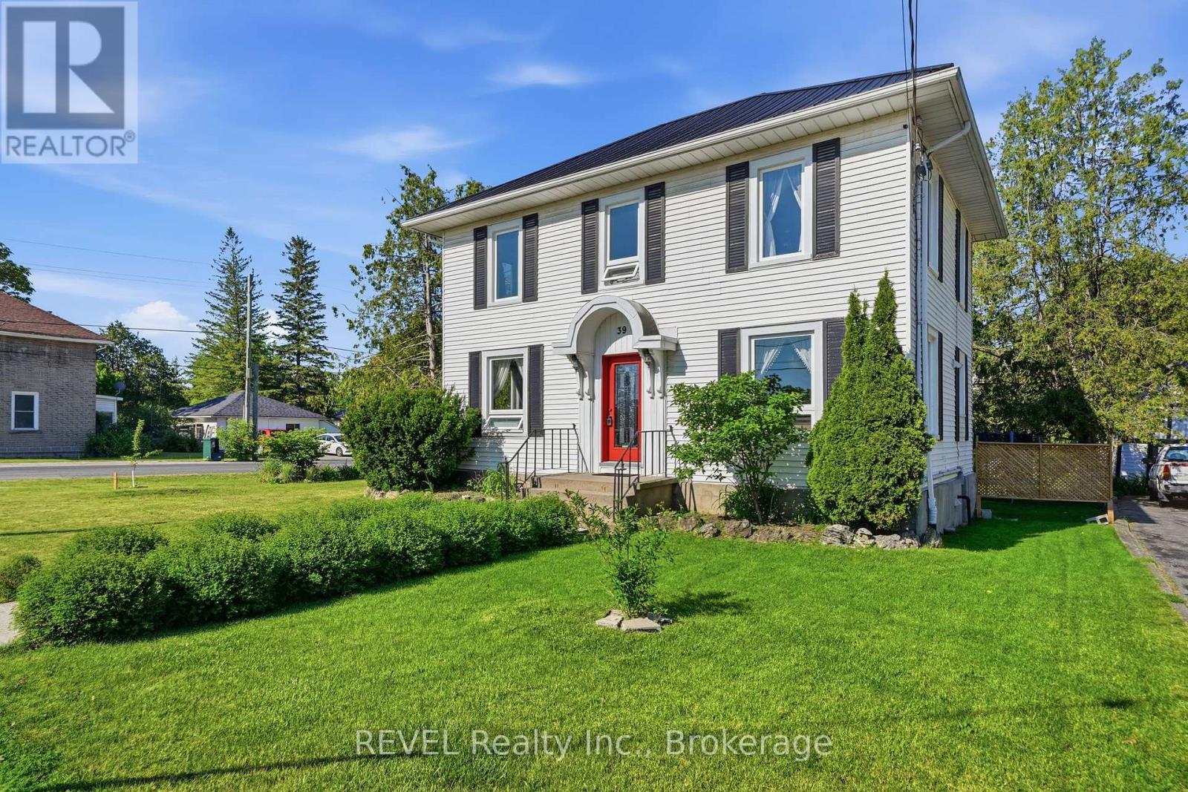
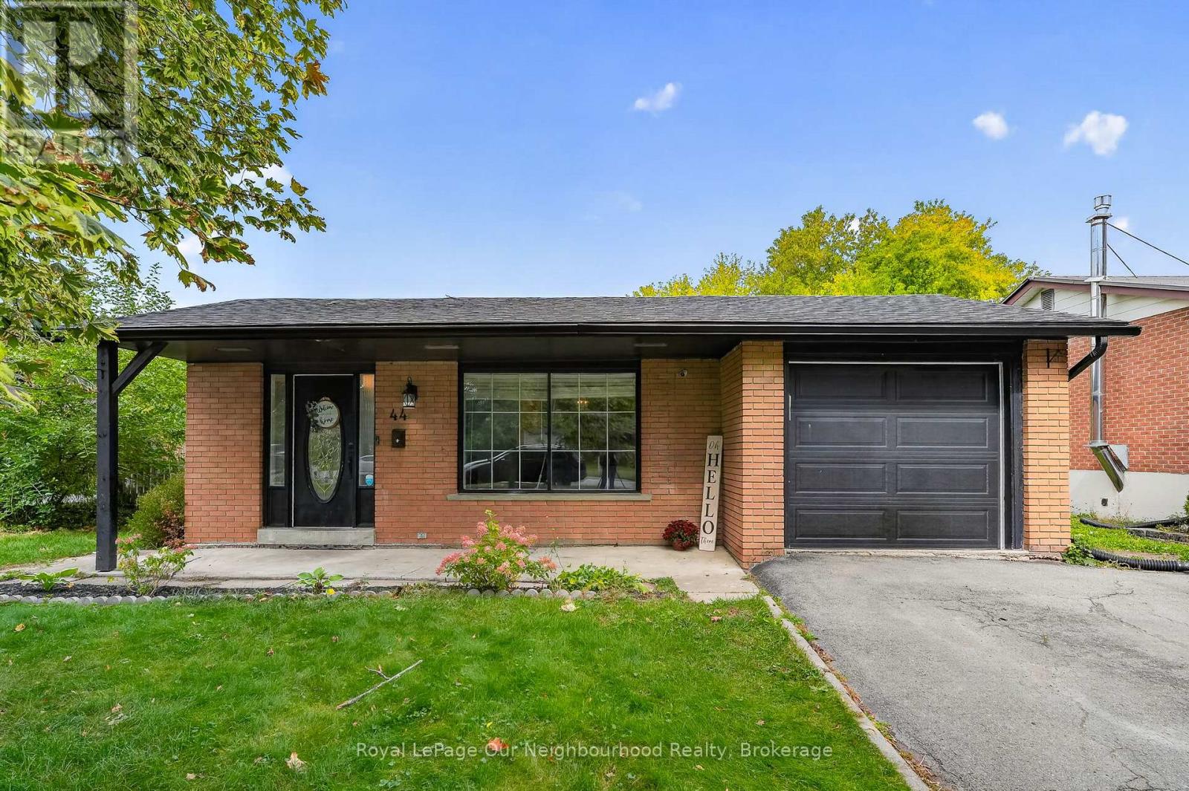
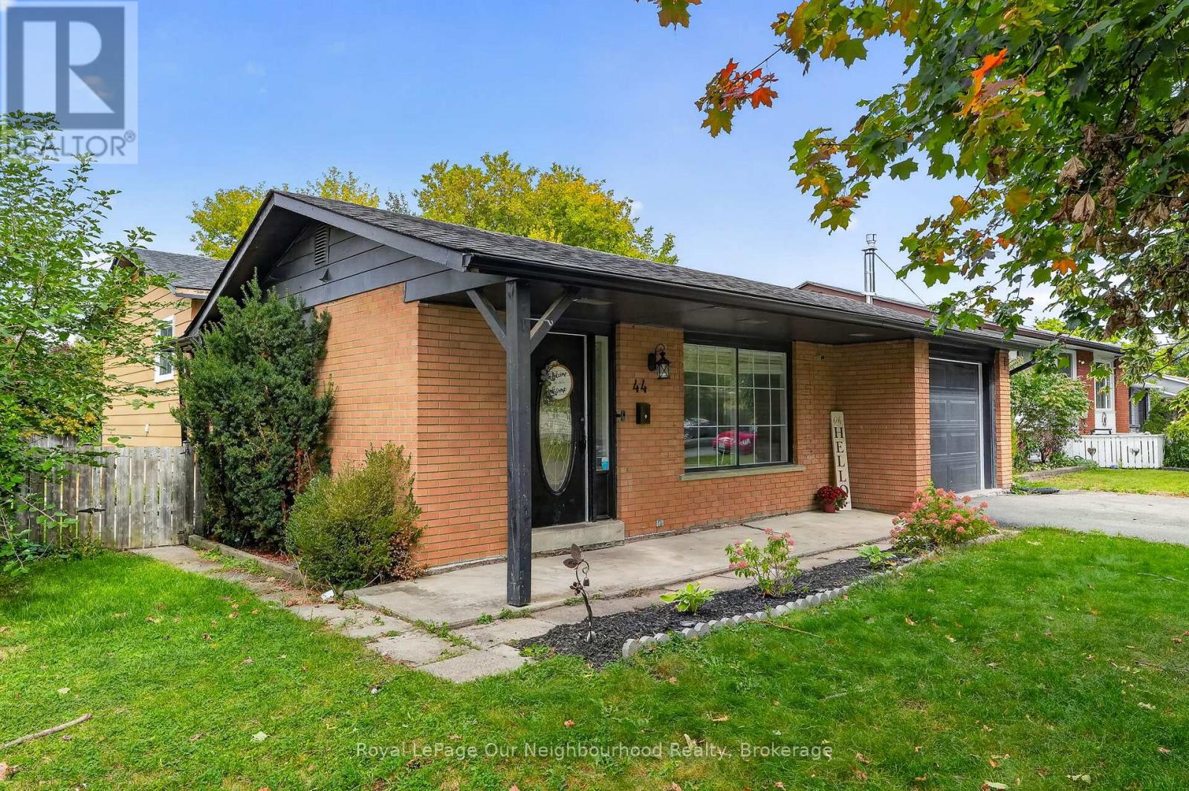
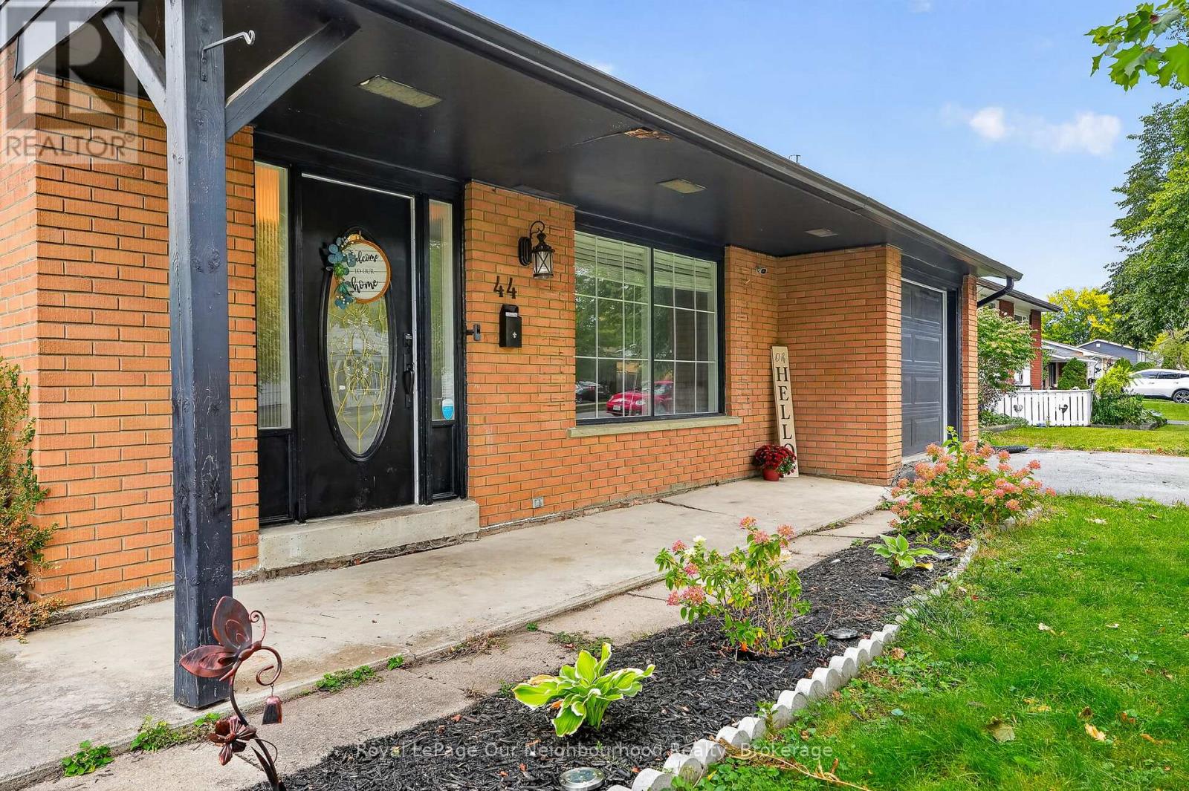
44 Barbara Street
BUYER ADVANTAGE
Buy with confidence
Get a full-service approach built on strategy, strong negotiation, and clear guidance from offer to close.
- Local Market Expertise
- Broker-level Negotiation
- Transparent Process
- No-pressure Guidance

The right strategy depends on your goals, timing, budget, and the type of home you are buying. Get Your Buyer Snapshot.
About This Property
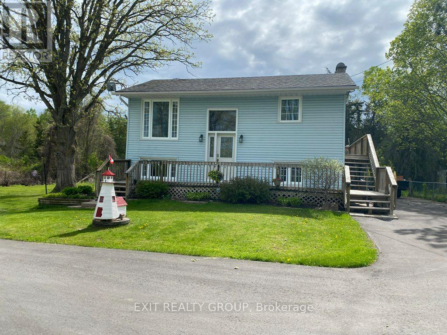
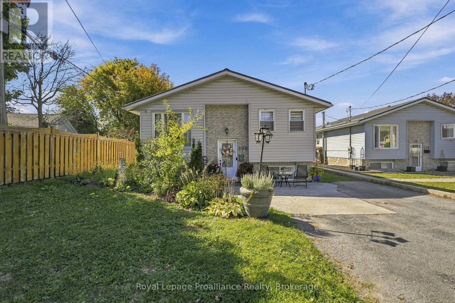
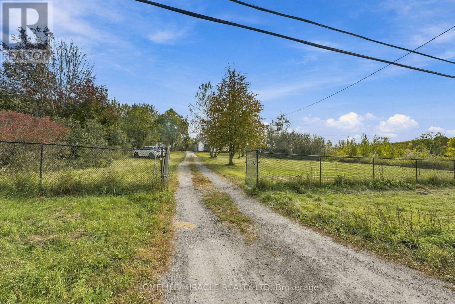
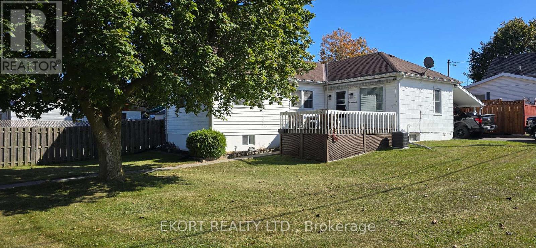
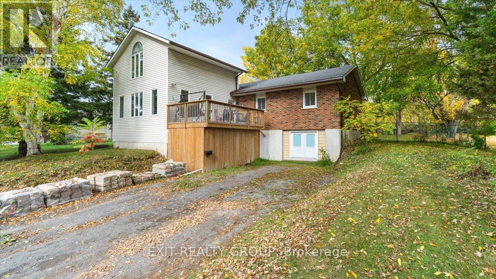
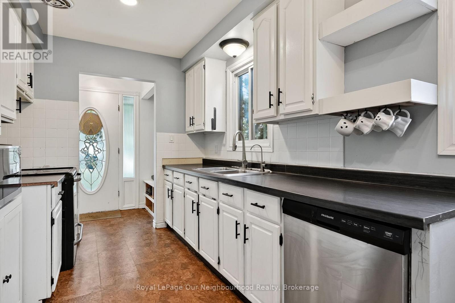
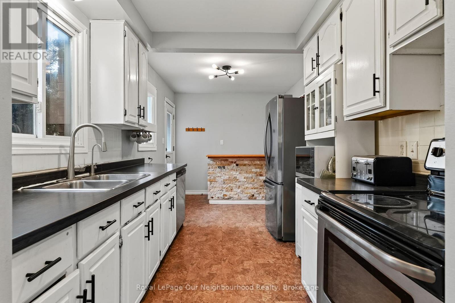
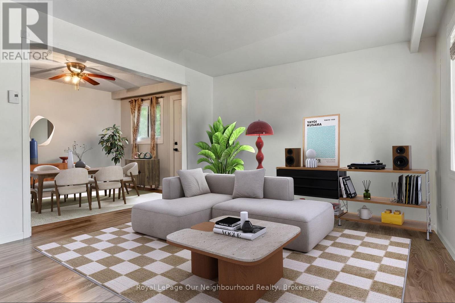
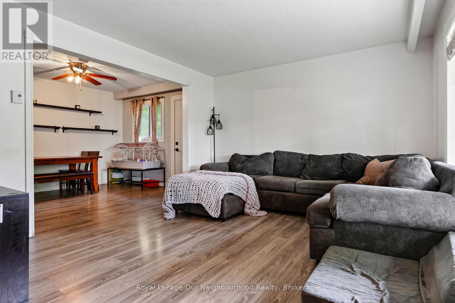
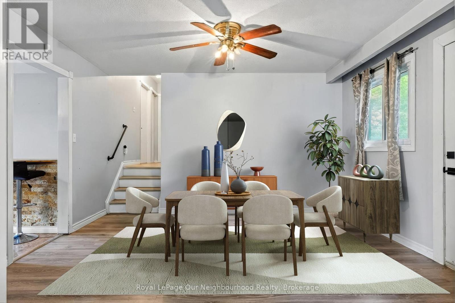
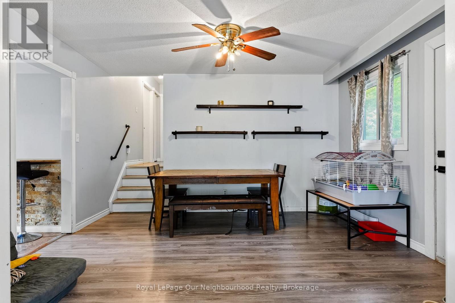
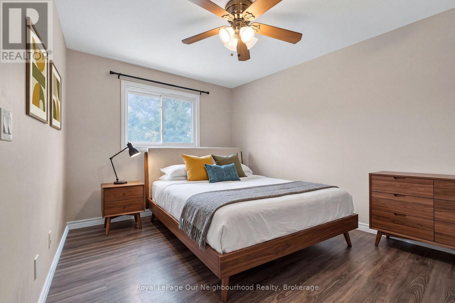
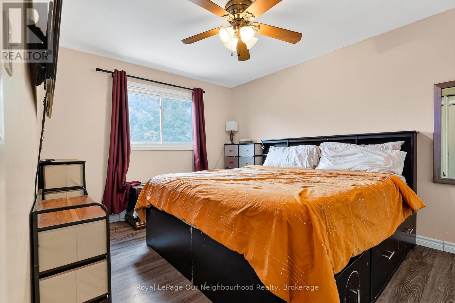
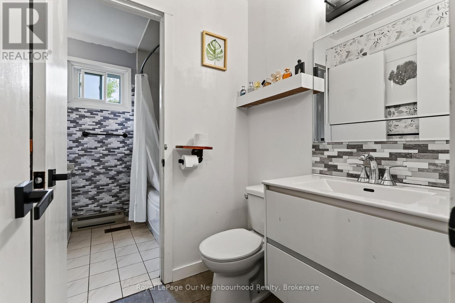
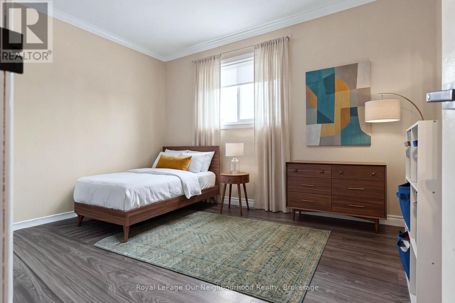
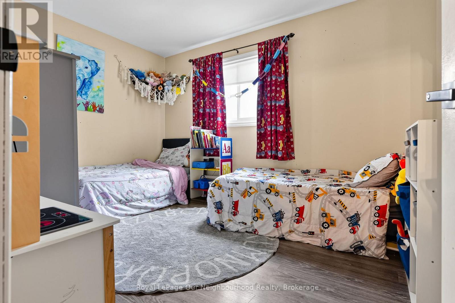
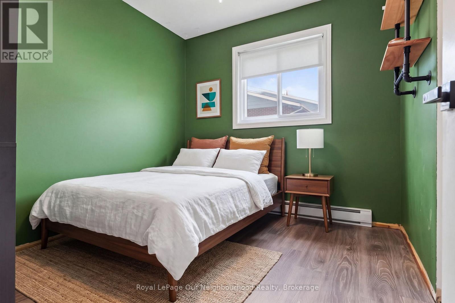
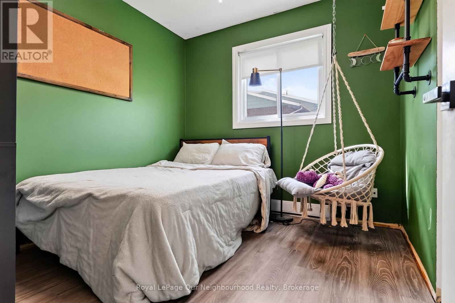
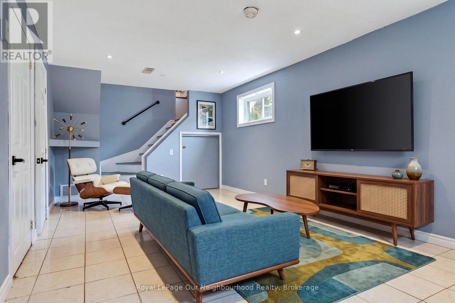
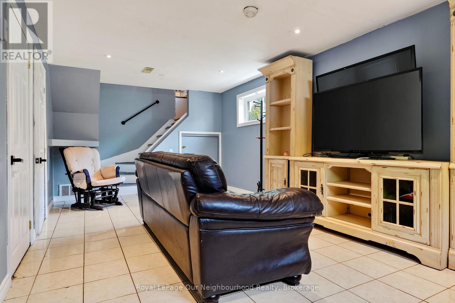
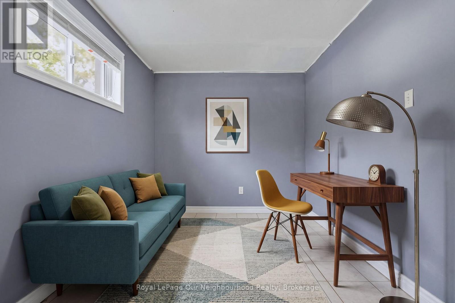
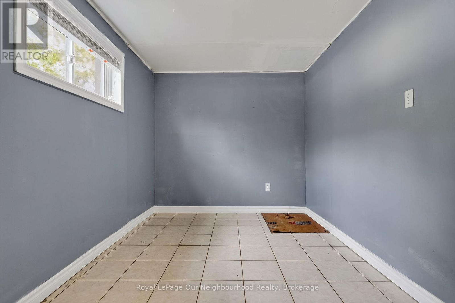
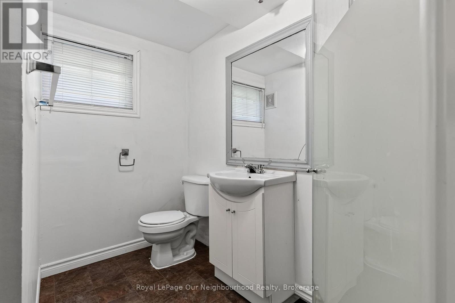
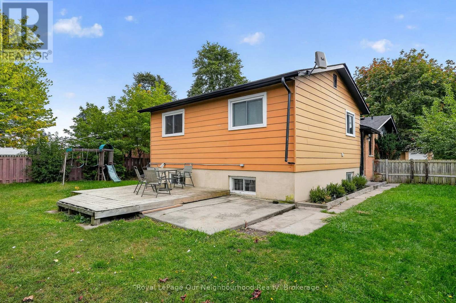
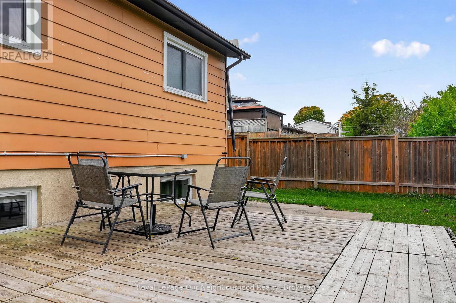
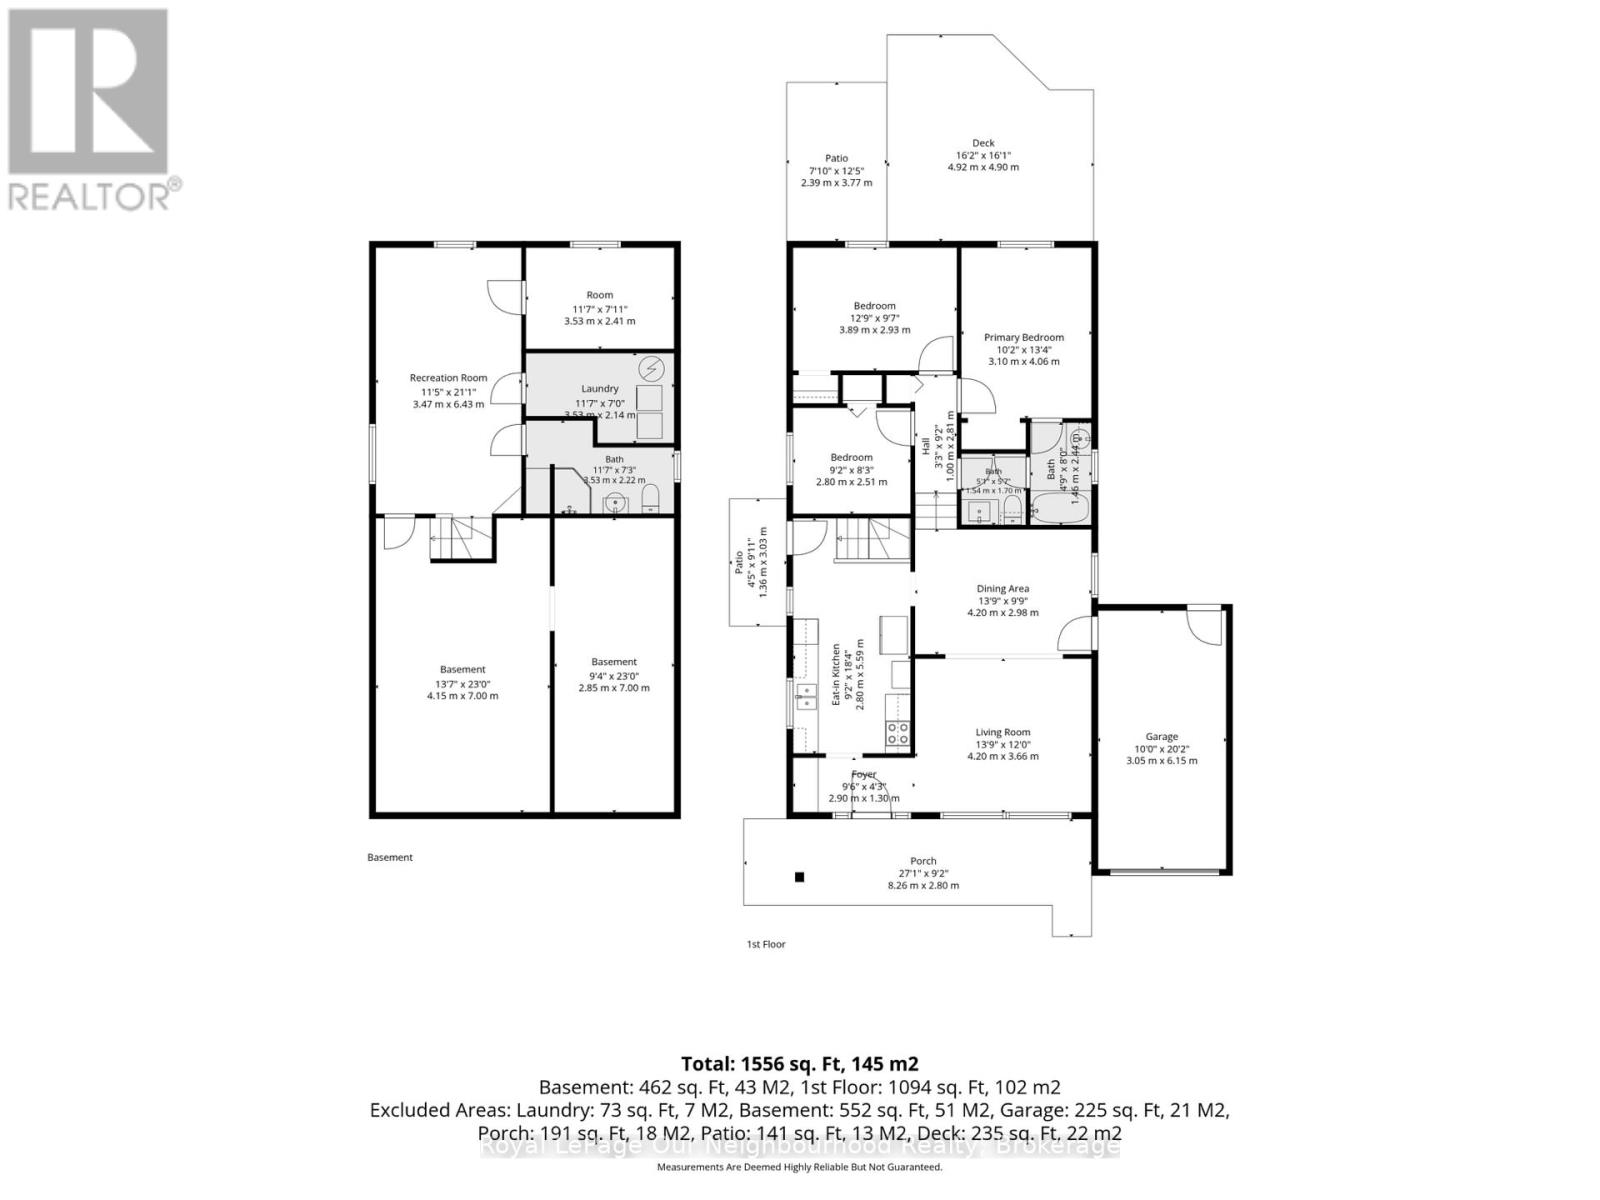
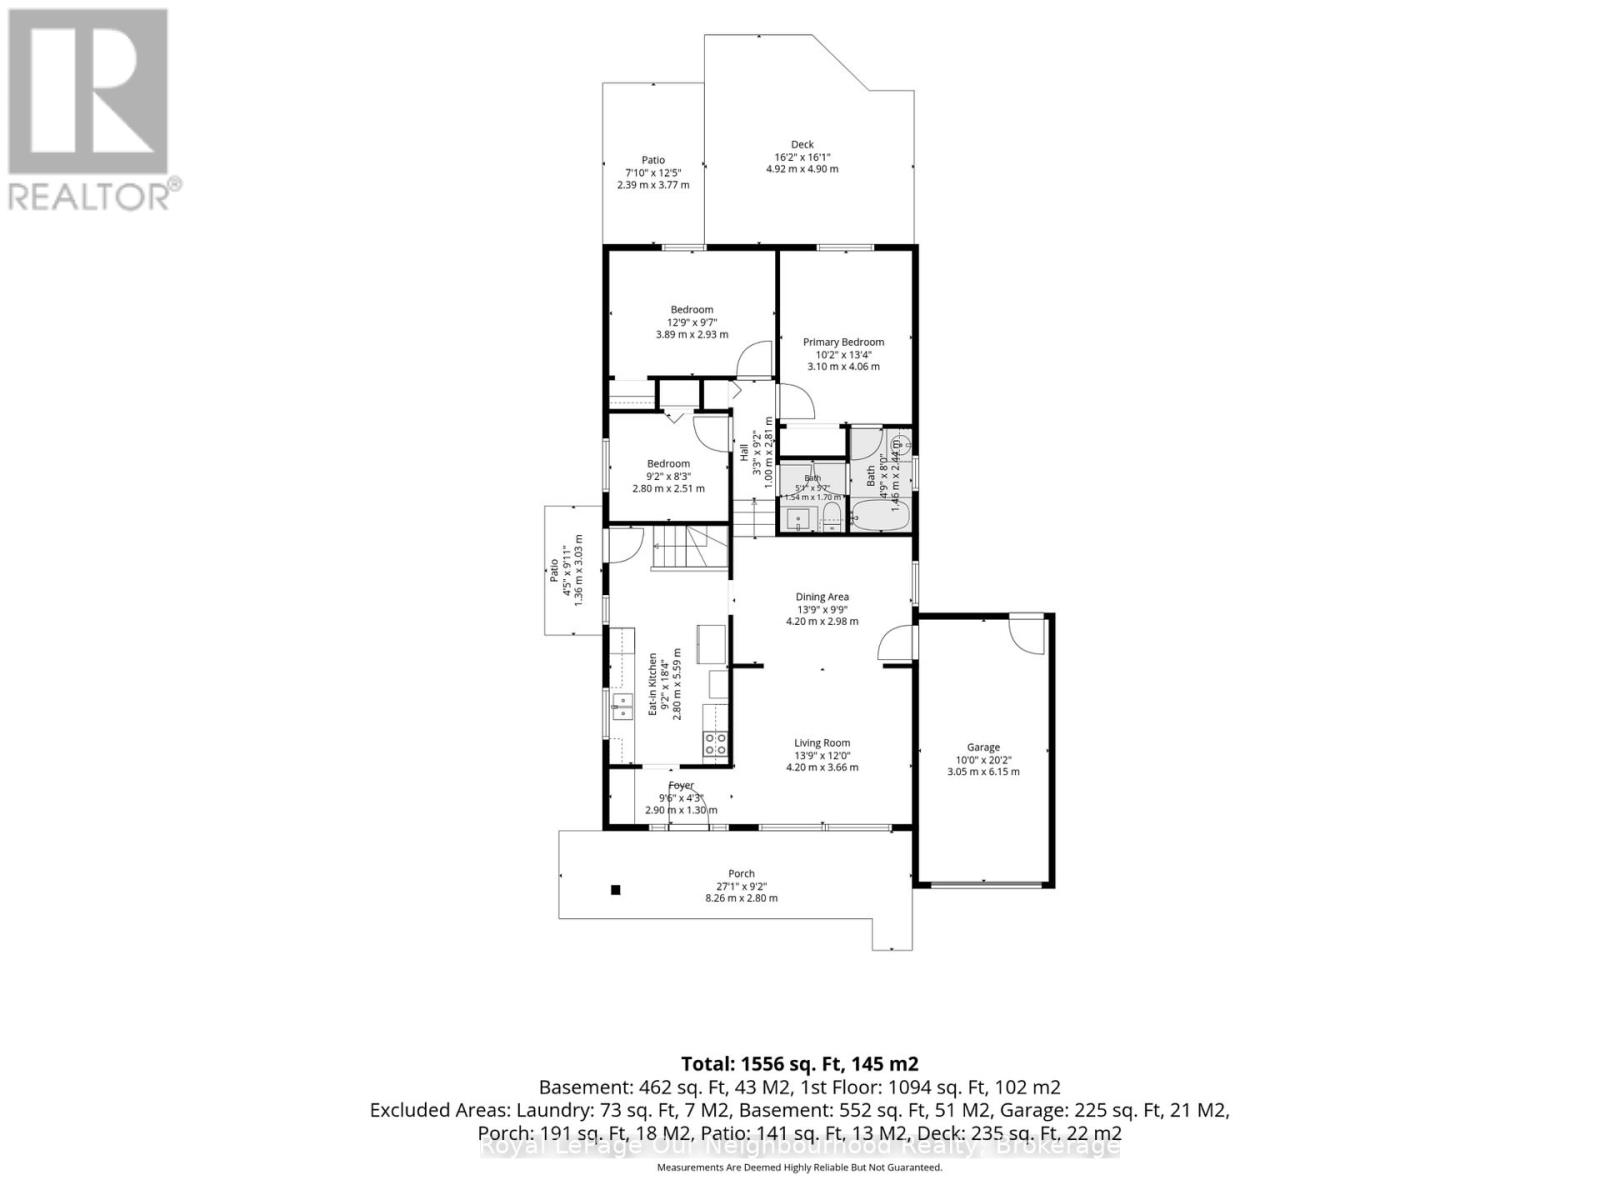
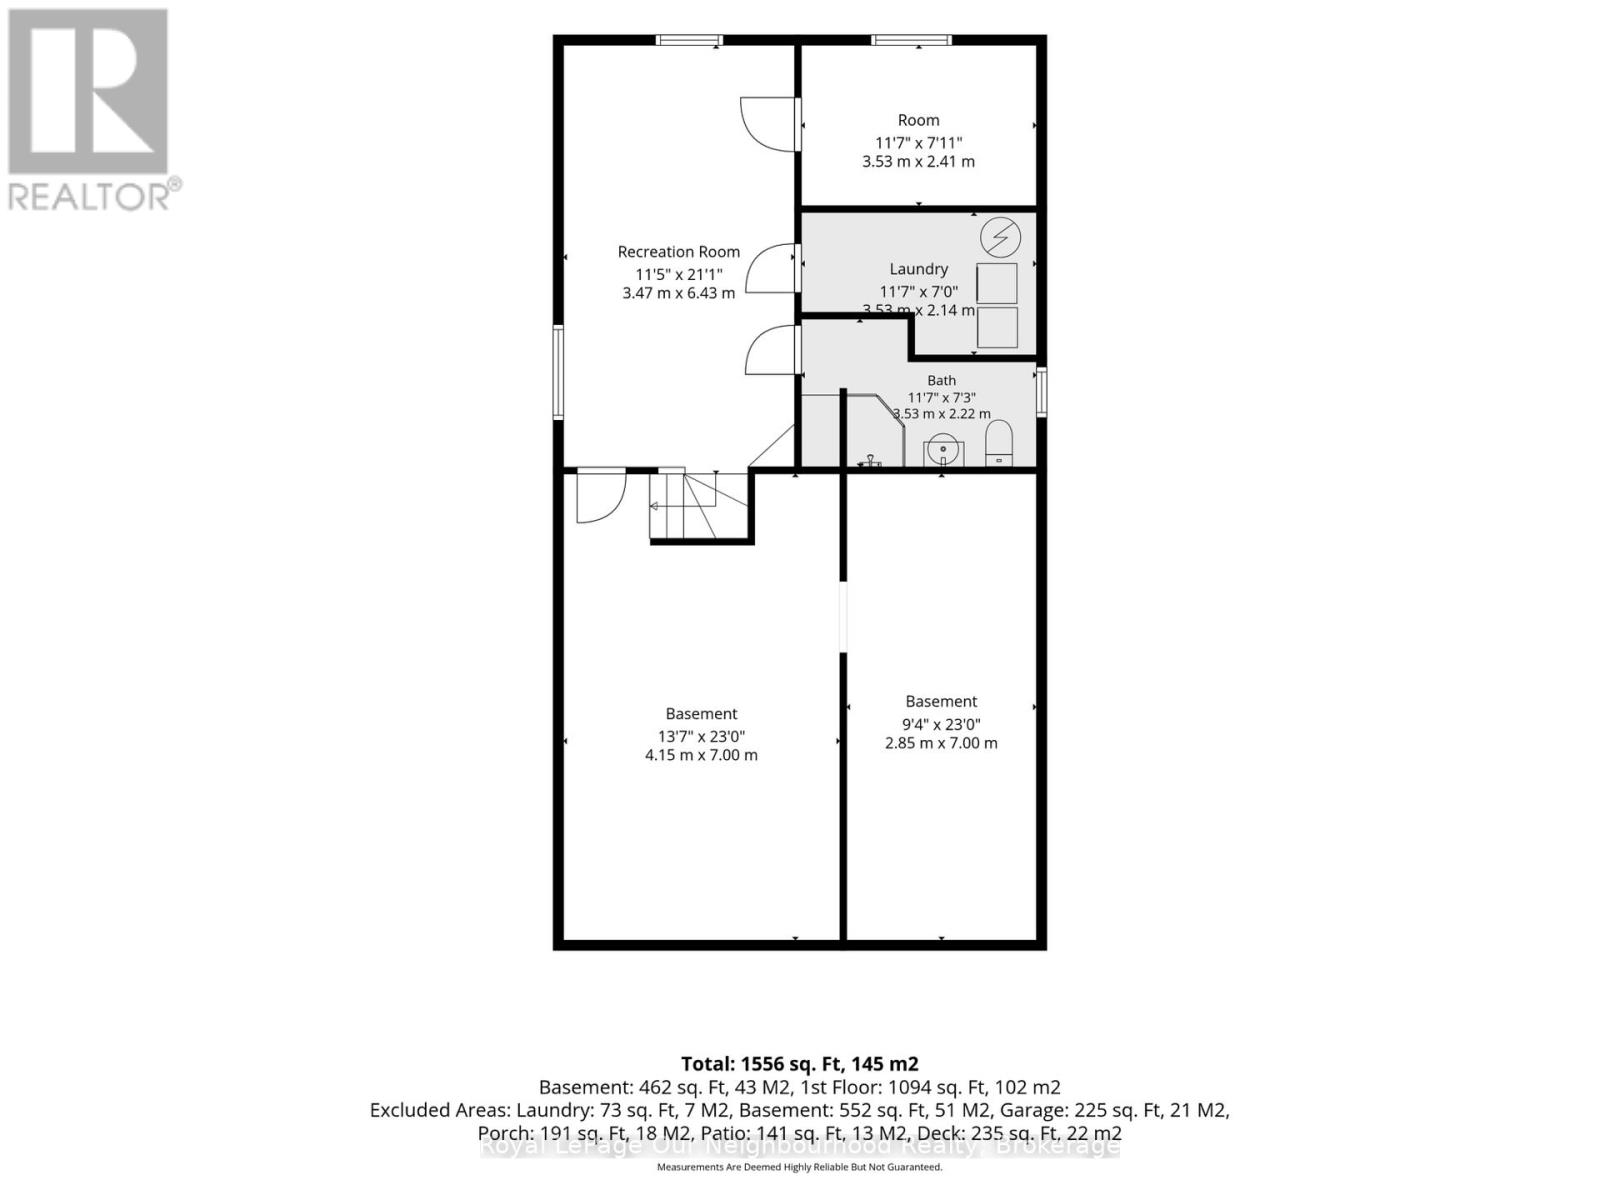
Welcome to 44 Barbara Street! Nestled on a quiet, mature street in an established Trenton neighbourhood, this well-maintained 3-bedroom, 2-bathroom detached home offers versatile living space inside and out. The bright open concept main floor features a comfortable living area with a ton of natural light, a functional kitchen with an adjoining dining space, well-sized bedrooms, and a full 4-piece bath. A convenient separate side entrance leads directly to the lower level, opening up exciting in-law suite or extended living potential. The basement features a spacious recreation area, a full 3-piece bathroom, laundry, and generous storage space. Step outside to a tree-lined backyard offering endless room for outdoor dining and gardens, complemented by an attached single car garage/workshop and an extended paved driveway. Enjoy unbeatable everyday convenience just minutes to local elementary and secondary schools, community parks, the Trent River waterfront, downtown amenities, CFB Trenton, and Highway 401. (id:63604)
Key Facts
Highlights
- Washer
- Refrigerator
- Stove
- Dryer
Property Details
Interior features
Exterior features
Mortgage & Affordability
Saved Properties
Keep This One Handy
Save this listing, compare it later, or open your saved properties dashboard.
Neighbourhood
- Area
- Trenton Ward
- City
- Quinte West
- Postal code
- K8V 1Z5
- Nearby
- West St
Save This Property
Keep this home handy, return to it anytime, and let us know how to reach you about this listing.
We use this email only to connect your saved properties and saved searches.
Other Available Options
Similar Listings
Listings from our database that match closely.