
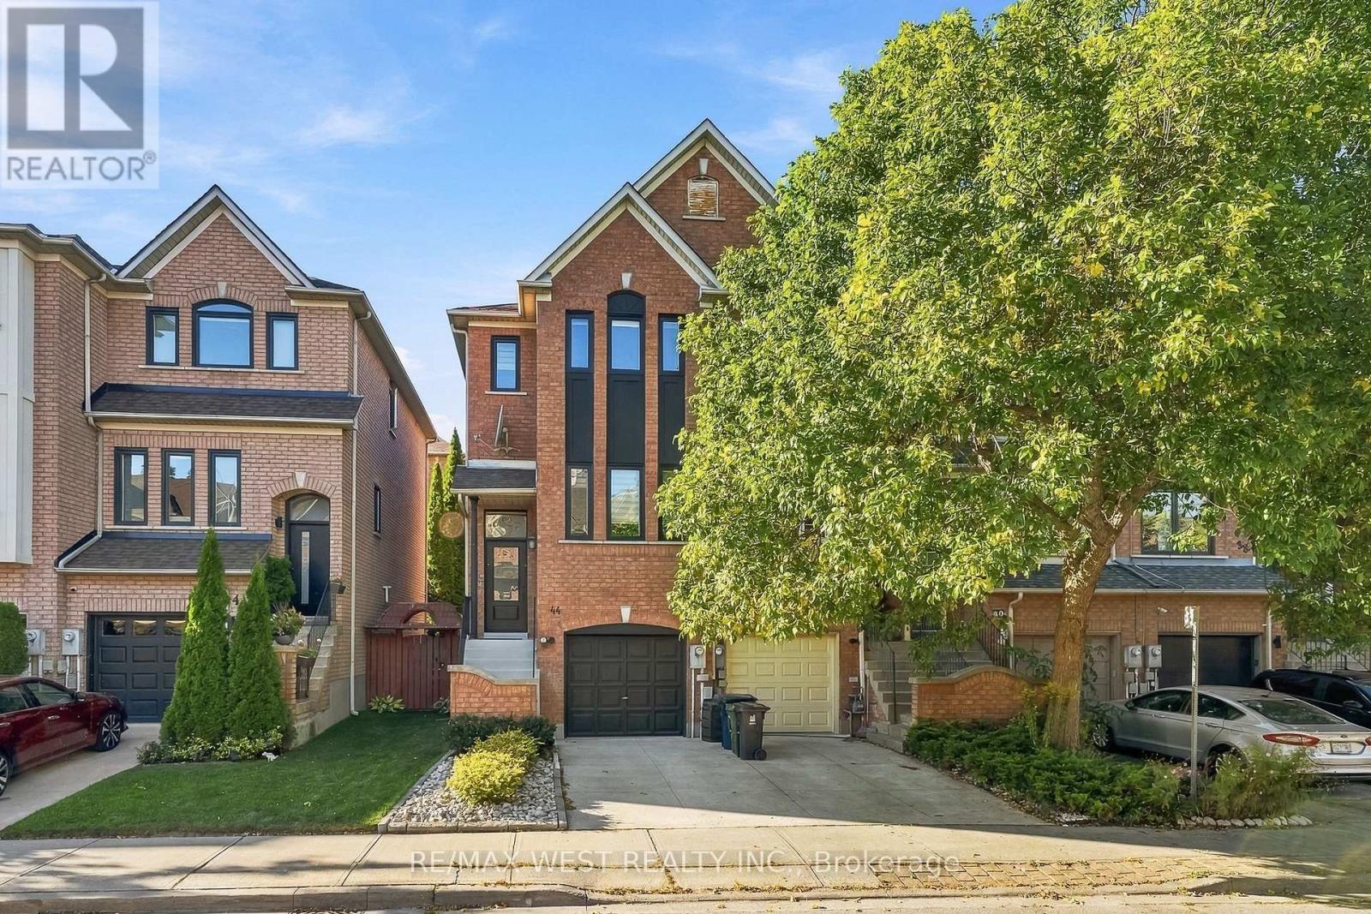
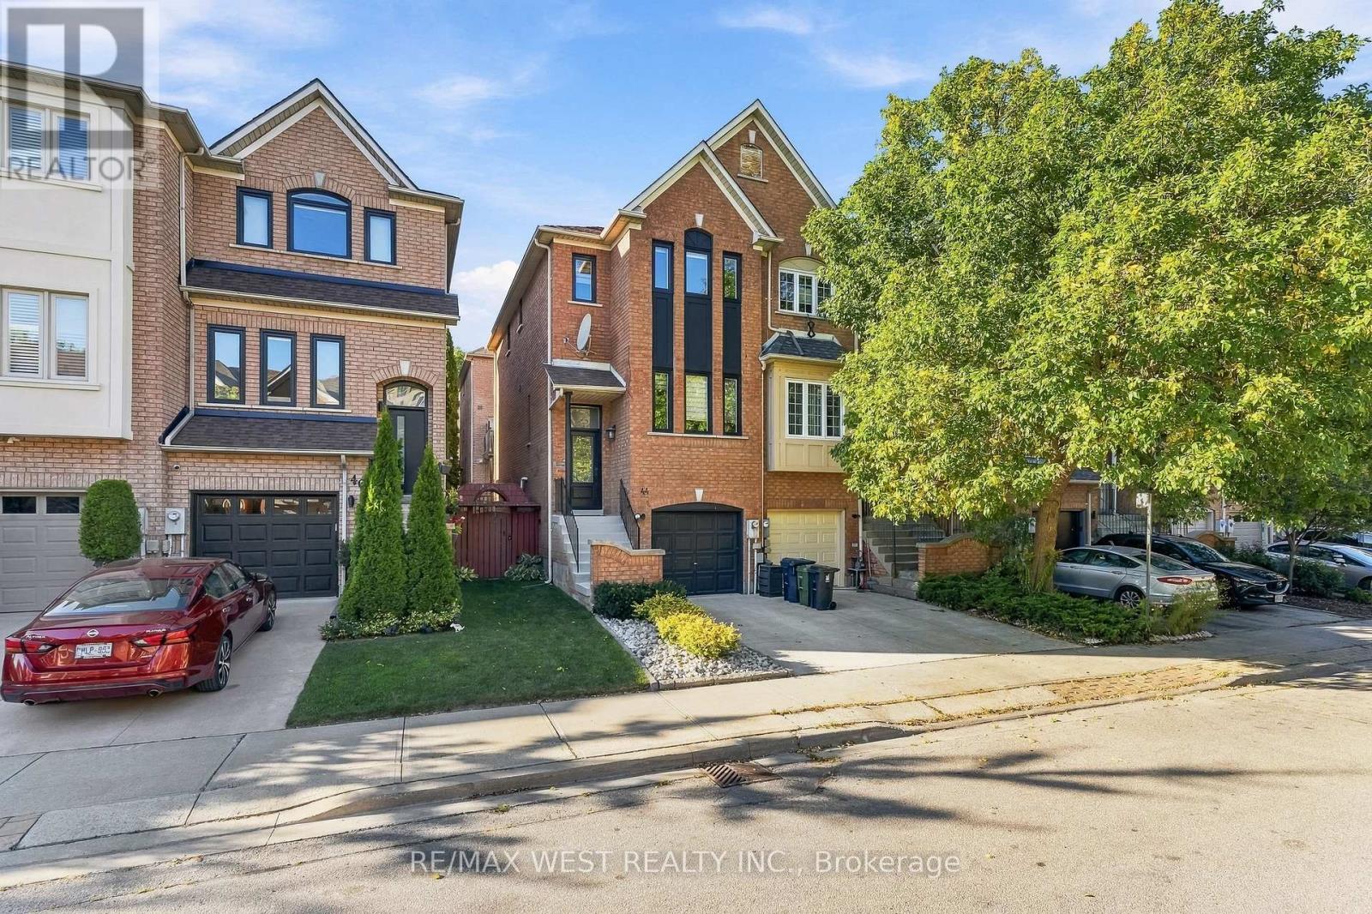
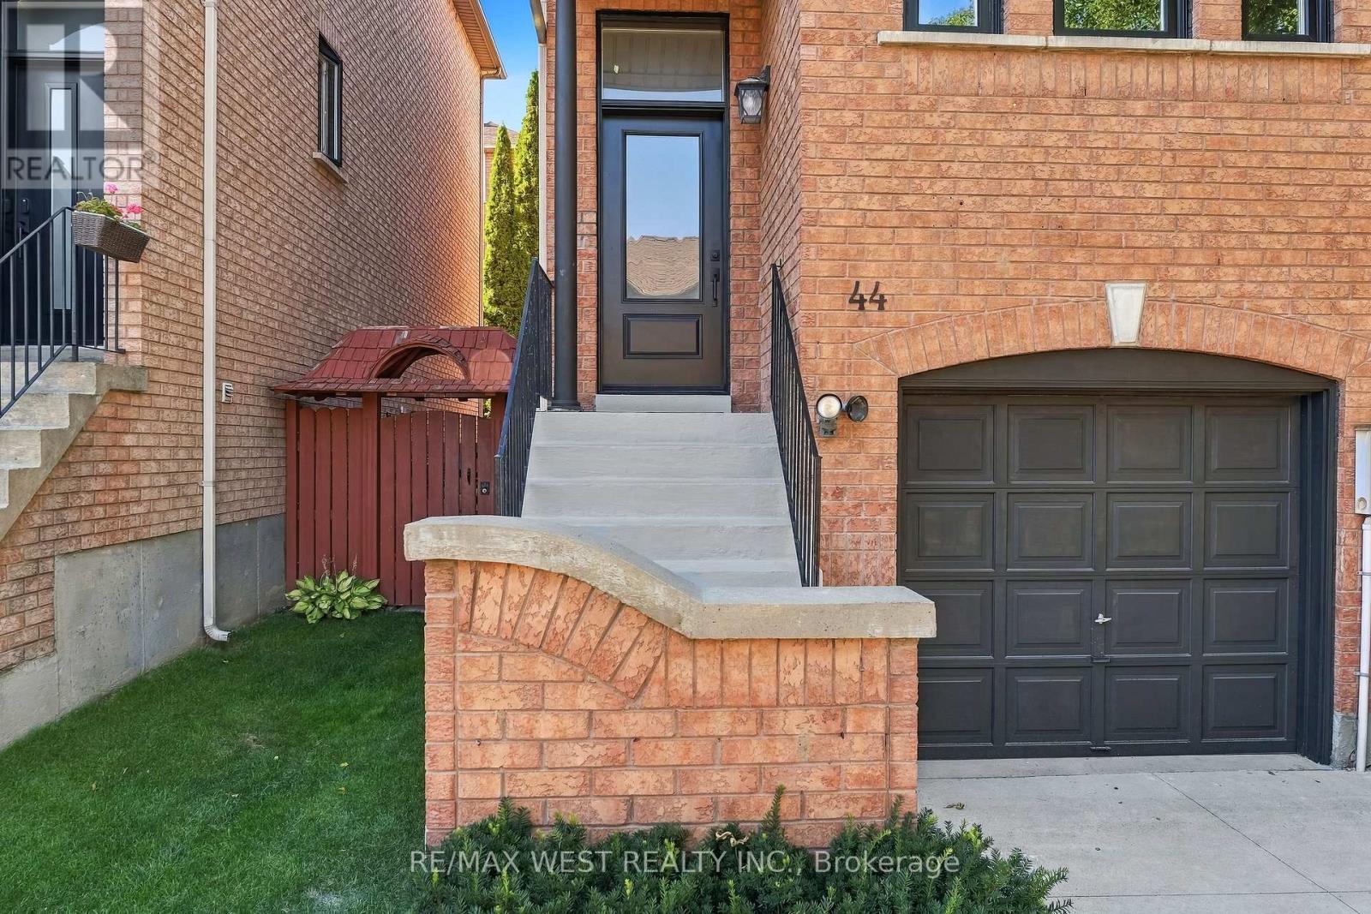
44 Bluewater Court
BUYER ADVANTAGE
Buy with confidence
Get a full-service approach built on strategy, strong negotiation, and clear guidance from offer to close.
- Local Market Expertise
- Broker-level Negotiation
- Transparent Process
- No-pressure Guidance

The right strategy depends on your goals, timing, budget, and the type of home you are buying. Get Your Buyer Snapshot.
About This Property
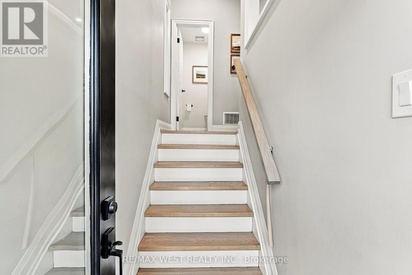
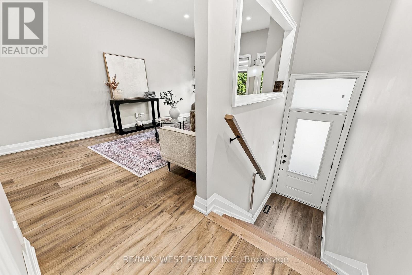
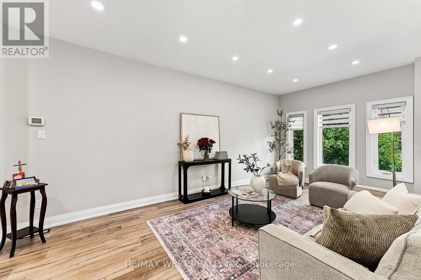
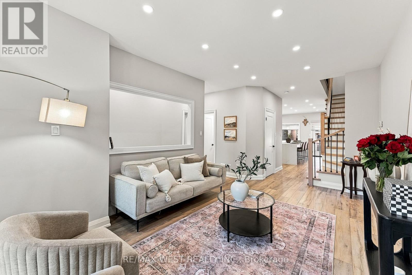
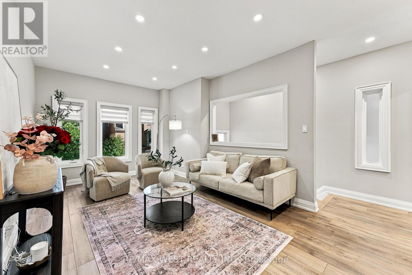
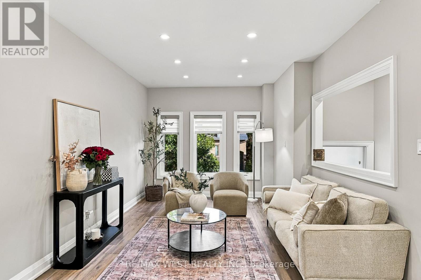
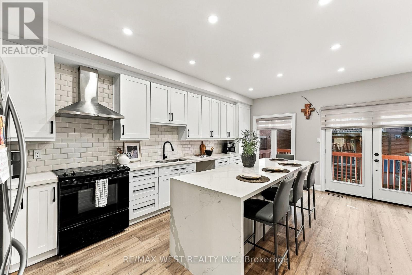
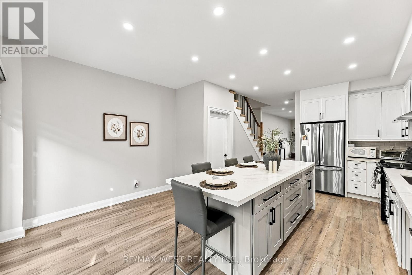
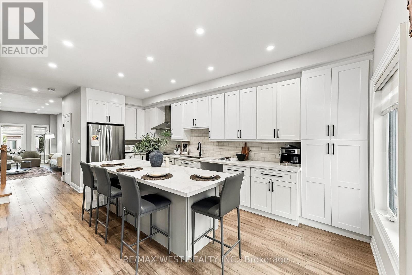
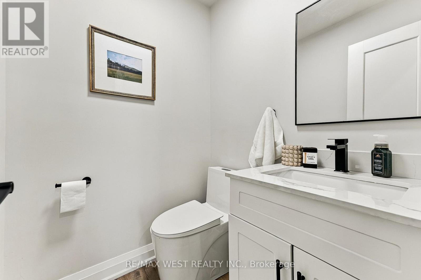
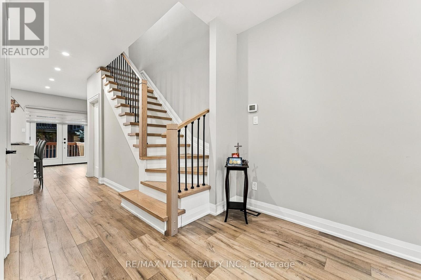
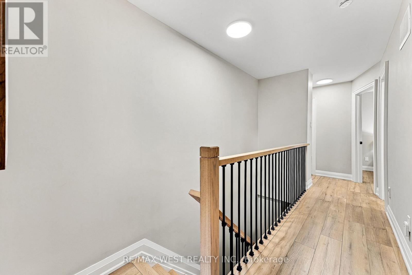
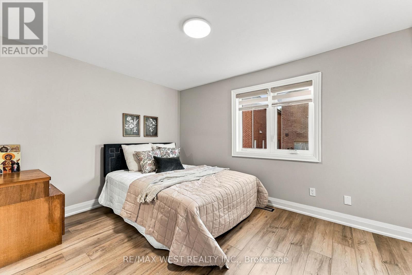
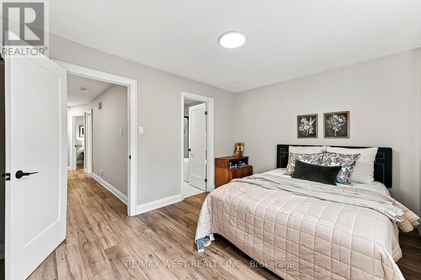
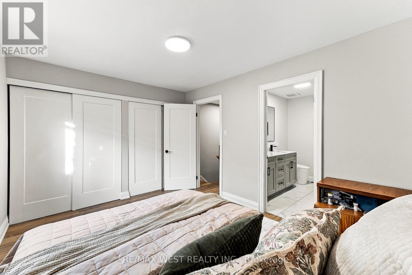
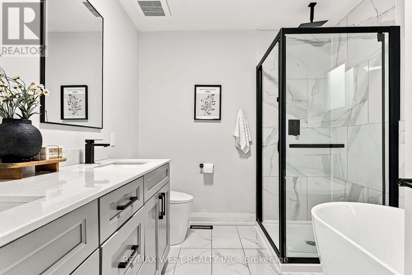
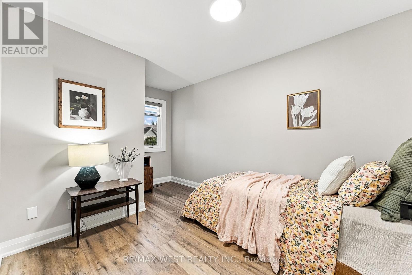
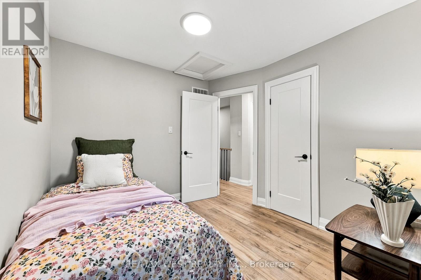
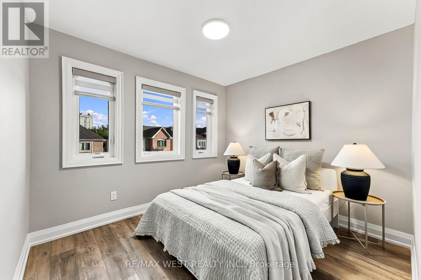
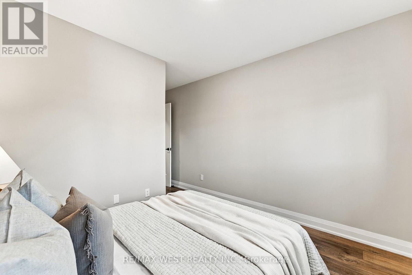
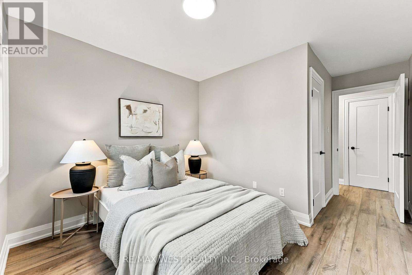
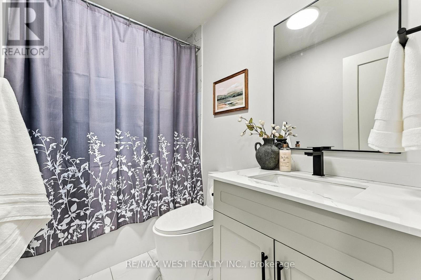
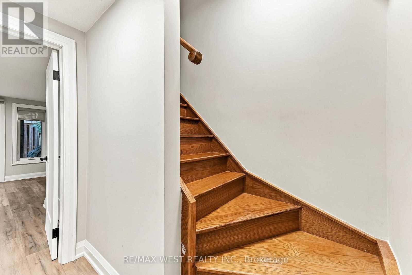
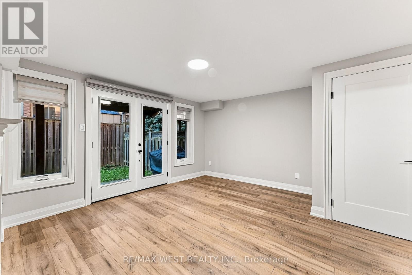
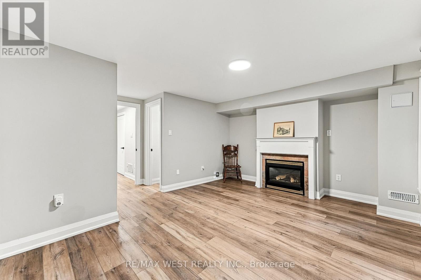
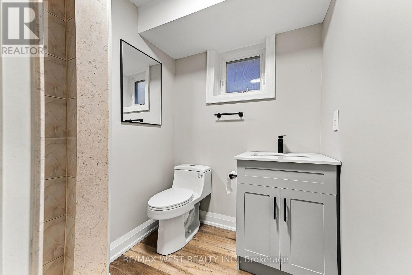
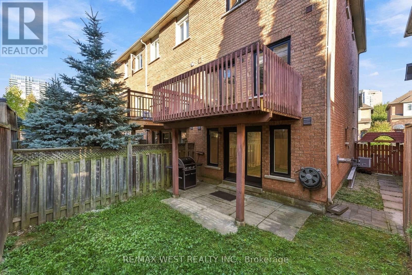
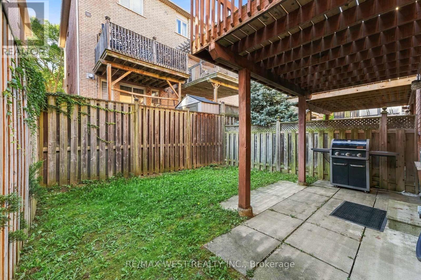
Welcome to stylish, turnkey living in the heart of Mimico! This beautifully appointed 3-bedroom townhouse delivers the space, upgrades and lifestyle buyers are looking for, all in one of South Etobicoke's most sought-after communities. Step inside to a bright and inviting open-concept main level where the living and dining areas flow seamlessly together, creating the perfect setting for everyday living and entertaining. Elegant finishes, hardwood flooring and modern lighting give the space a polished, contemporary feel throughout.The kitchen is designed to impress, featuring quartz counter tops, generous cabinetry and plenty of prep space for everything from weeknight dinners to entertaining family and friends. Step outside to your private outdoor space and enjoy effortless indoor-outdoor living throughout the warmer months.Upstairs, you'll find three well-proportioned bedrooms, including a spacious primary retreat, along with a full bathroom conveniently serving the upper level. The versatile lower level provides valuable additional living space with direct access to the backyard, making it ideal for a family room, home office, gym, playroom or media space.A private garage adds everyday convenience along with additional driveway parking. Located in vibrant Mimico, you're just minutes from the lakefront, waterfront trails, parks, schools, TTC, GO Transit, cafés, restaurants, shopping and everyday amenities, with easy access to downtown Toronto and major highways.Offering an exceptional combination of location, functionality and modern style, this home is an opportunity to enjoy the best of Mimico living. Move in, settle in and make it yours! (id:63604)
Key Facts
Highlights
- Washer
- Refrigerator
- Dishwasher
- Stove
- Dryer
Property Details
Interior features
Exterior features
Lot and water
Rooms
Virtual Tour & Media
Mortgage & Affordability
Saved Properties
Keep This One Handy
Save this listing, compare it later, or open your saved properties dashboard.
Neighbourhood
- Area
- Mimico
- City
- Toronto
- Postal code
- M8V 4A9
- Nearby
- Lakeshore & Park Lawn
Save This Property
Keep this home handy, return to it anytime, and let us know how to reach you about this listing.
We use this email only to connect your saved properties and saved searches.
Other Available Options
Similar Listings
Listings from our database that match closely.







