44 Hamilton Avenue

Cobourg, ONDetached
$799,000
MLS® X13783306
Detached3 beds2 baths3 total
44 Hamilton Avenue, Cobourg, ON photo 1
44 Hamilton Avenue, Cobourg, ON photo 2
44 Hamilton Avenue, Cobourg, ON photo 3
44 Hamilton Avenue, Cobourg, ON photo 4
44 Hamilton Avenue, Cobourg, ON photo 5
44 Hamilton Avenue, Cobourg, ON photo 6
44 Hamilton Avenue, Cobourg, ON photo 7
44 Hamilton Avenue, Cobourg, ON photo 8
44 Hamilton Avenue, Cobourg, ON photo 9
44 Hamilton Avenue, Cobourg, ON photo 10
44 Hamilton Avenue, Cobourg, ON photo 11
44 Hamilton Avenue, Cobourg, ON photo 12
44 Hamilton Avenue, Cobourg, ON photo 13
44 Hamilton Avenue, Cobourg, ON photo 14
44 Hamilton Avenue, Cobourg, ON photo 15
44 Hamilton Avenue, Cobourg, ON photo 16
44 Hamilton Avenue, Cobourg, ON photo 17
44 Hamilton Avenue, Cobourg, ON photo 18
44 Hamilton Avenue, Cobourg, ON photo 19
44 Hamilton Avenue, Cobourg, ON photo 20
44 Hamilton Avenue, Cobourg, ON photo 21
44 Hamilton Avenue, Cobourg, ON photo 22
44 Hamilton Avenue, Cobourg, ON photo 23
44 Hamilton Avenue, Cobourg, ON photo 24
44 Hamilton Avenue, Cobourg, ON photo 25
44 Hamilton Avenue, Cobourg, ON photo 26
44 Hamilton Avenue, Cobourg, ON photo 27
44 Hamilton Avenue, Cobourg, ON photo 28
44 Hamilton Avenue, Cobourg, ON photo 29
44 Hamilton Avenue, Cobourg, ON photo 30
44 Hamilton Avenue, Cobourg, ON photo 31
44 Hamilton Avenue, Cobourg, ON photo 32
44 Hamilton Avenue, Cobourg, ON photo 33
44 Hamilton Avenue, Cobourg, ON photo 34
44 Hamilton Avenue, Cobourg, ON photo 35
44 Hamilton Avenue, Cobourg, ON photo 36
44 Hamilton Avenue, Cobourg, ON photo 37
44 Hamilton Avenue, Cobourg, ON photo 38
44 Hamilton Avenue, Cobourg, ON photo 39
44 Hamilton Avenue, Cobourg, ON photo 40
44 Hamilton Avenue, Cobourg, ON photo 41
1 / 41

BUYER ADVANTAGE

Buy with confidence

Get a full-service approach built on strategy, strong negotiation, and clear guidance from offer to close.

  • Local Market Expertise
  • Broker-level Negotiation
  • Transparent Process
  • No-pressure Guidance

The right strategy depends on your goals, timing, budget, and the type of home you are buying. Get Your Buyer Snapshot.

About This Property

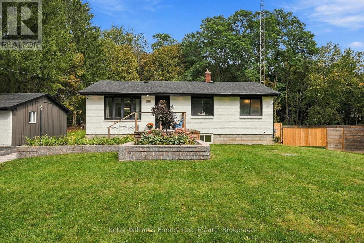
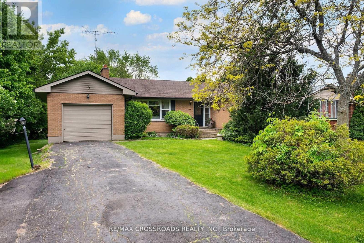
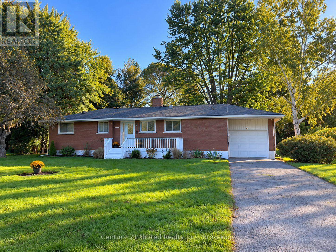
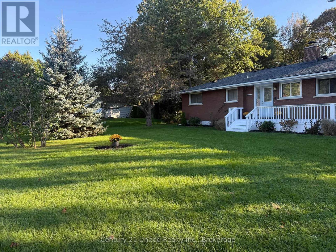
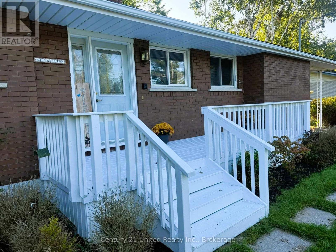
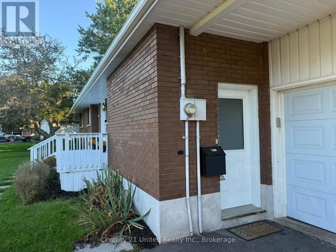
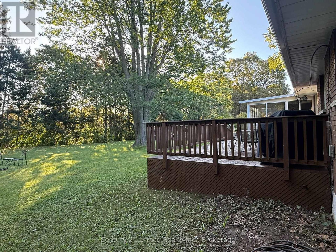
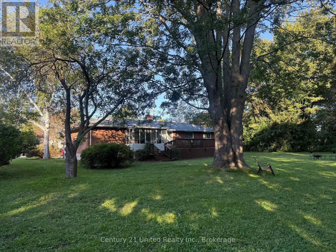
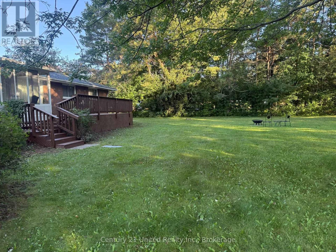
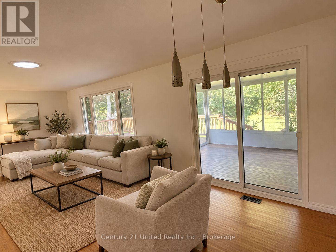
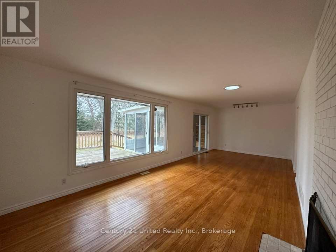
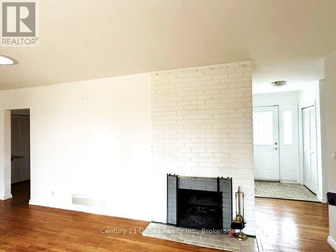
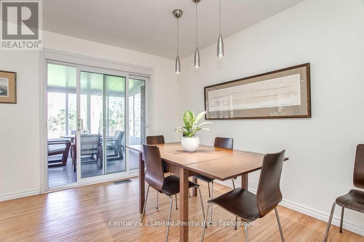
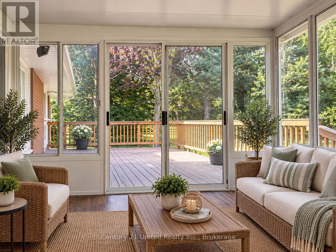
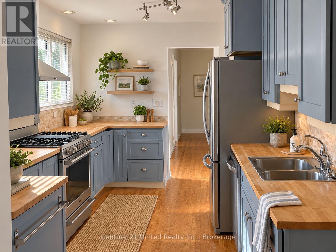
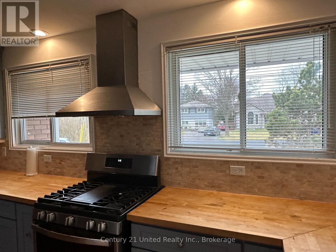
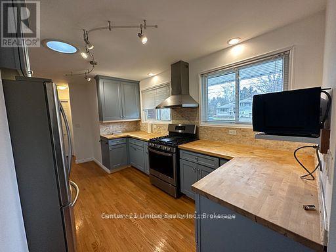
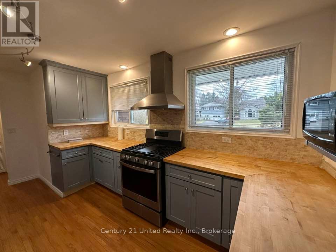
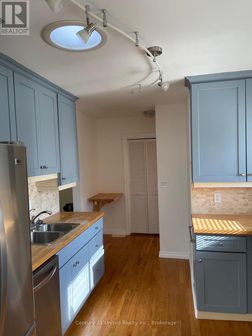
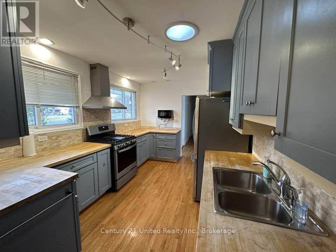
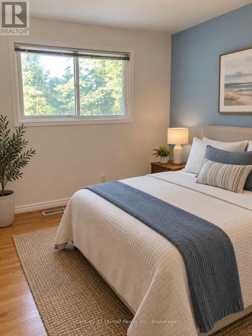
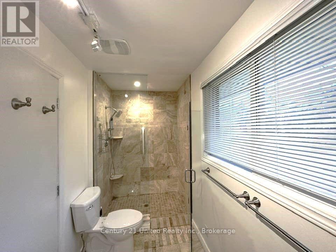
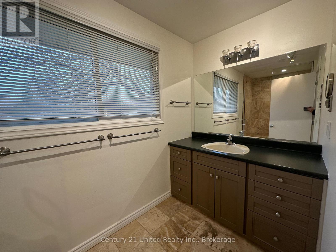
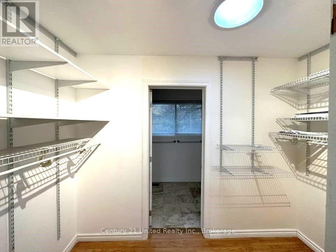
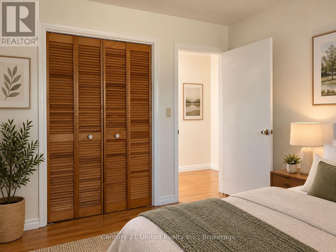
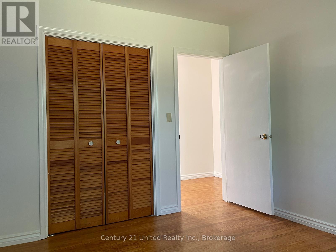
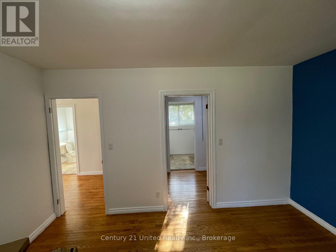
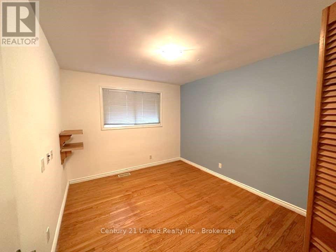
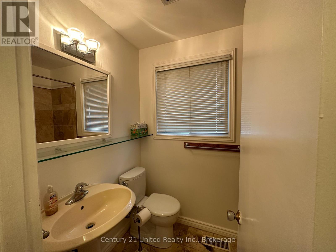
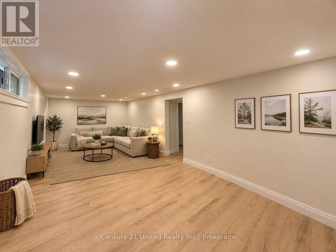
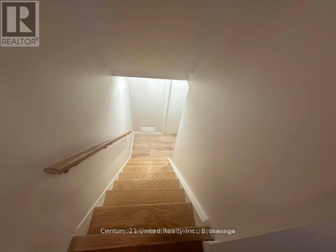
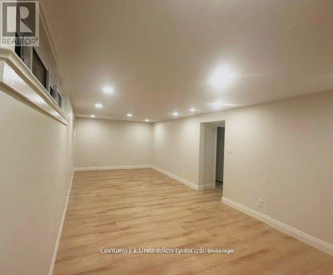
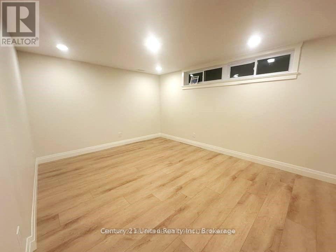
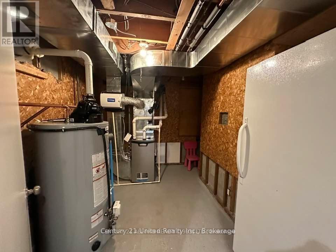
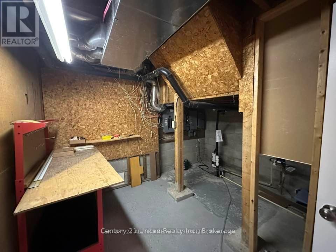
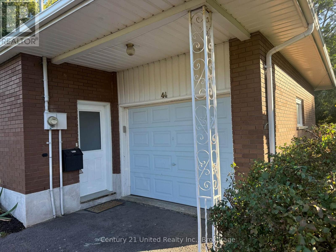
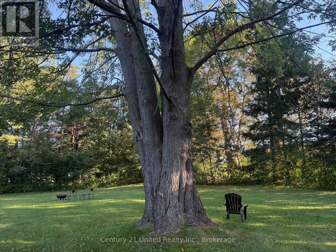
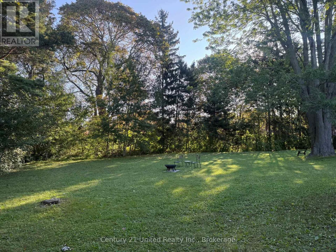
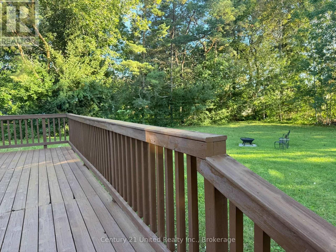
A private, park-like setting in a desired neighbourhood is the backdrop for this classic brick bungalow with modern updates. An oversized 91.01 x 157.90 ft privacy treed lot (.44 acres) backs onto peaceful, tree-lined Fitzhugh Lane. Enjoy a short stroll to the lakefront or a 2 km walk to downtown. This home offers a fantastic layout that is perfect for those who love to cook & entertain. A modern kitchen, butcher's block countertops, ample cabinetry, SS appliances, and an abundance of natural light. The open-concept living & dining areas are a perfect blend of calm & contemporary style, featuring a cozy wood-burning fireplace & large picture window with views of the lush, expansive backyard. Original hardwood floors. Glass doors in Dining Room area lead to a bright 3-season sunroom & out to the freshly stained back deck & backyard. The MN FL Lndry Closet is conveniently beside the Kitchen. Recently renovated Baths are updated w/tile, new vanities, modern fixtures, flooring. The large Primary BR was expanded & includes a walk-in closet & 3-piece Ensuite Bath with Glass Shower & Tile accents. The Guest Bedroom & a full, updated 4 pce bath complete the MN FL layout. Downstairs, a versatile recently renovated Rec Room/Den with new, durable, luxury vinyl laminate flooring & pot lights. There is also a Storage room, a Workshop area & with the side entrance to the LL there is the potential for an in-law suite. Located in a sought-after area with excellent schools. This home is surrounded by renovated mid-century homes and custom new builds situated on executive-sized, maturely landscaped lots. Stroll to the Lakefront or downtown. Convenient to all amenities with quick access to the 401 or VIA station. Additional features include a garage, a 3-season sunroom, and a walk-out to the deck, all set on a fabulous, mature lot. An exceptional bungalow! ***PROFESSIONAL PHOTOS TO FOLLOW SOON ONCE TENANT HAS VACATED SOME PHOTOS VIRTUALLY STAGED** (id:63604)

Key Facts

Type
Detached
Beds
3
Baths
2
Size
1,100 sqft
Lot
91 x 157.9 FT
Parking
3 total

Highlights

  • Washer
  • Refrigerator
  • Water meter
  • Dishwasher
  • Stove
  • Oven
  • Dryer
  • Microwave
  • Garage door opener remote(s)
Property Details 20 details
Bedrooms
3 bedrooms
2 above grade + 1 below grade
Bathrooms
2 bathrooms
Parking
3 parking spaces
Attached Garage · Garage
Living area
1,100 - 1,500 sq. ft.
Property
Single Family · Bungalow · Freehold · Detached
Property subtype
Single Family
Structure type
House
Architectural style
Bungalow
Ownership
Freehold
Attached status
Detached
Storeys
1
Basement
Finished, Full
Heating
Forced air, Natural gas
Cooling
Central air conditioning
Fireplace
1 fireplace
Lot dimensions
91 x 157.9 FT
Frontage
91 feet
Taxes
$5,218.41
Zoning
R1
Water source
Municipal water
Sewer
Sanitary sewer

Interior features

WasherRefrigeratorWater meterDishwasherStoveOvenDryerMicrowaveGarage door opener remote(s)LaminateWoodFireplace(s)

Exterior features

BrickBlock

Systems and association

SewerElectricityCable

Lot and water

Wooded areaIrregular lot sizeBacks on greenbeltOpen spaceFlat siteLightingCarpet Free
Rooms 12 rooms
Level
Room
Dimensions
Main level
Living room
3.6 m x 8.2 m
Lower level
Utility room
3.08 m x 3.38 m
Lower level
Other
3.23 m x 2.26 m
Main level
Dining room
3.6 m x 8.2 m
Main level
Kitchen
5 m x 2.9 m
Main level
Primary Bedroom
3.54 m x 4.11 m
Main level
Bedroom 2
3.54 m x 2.78 m
Main level
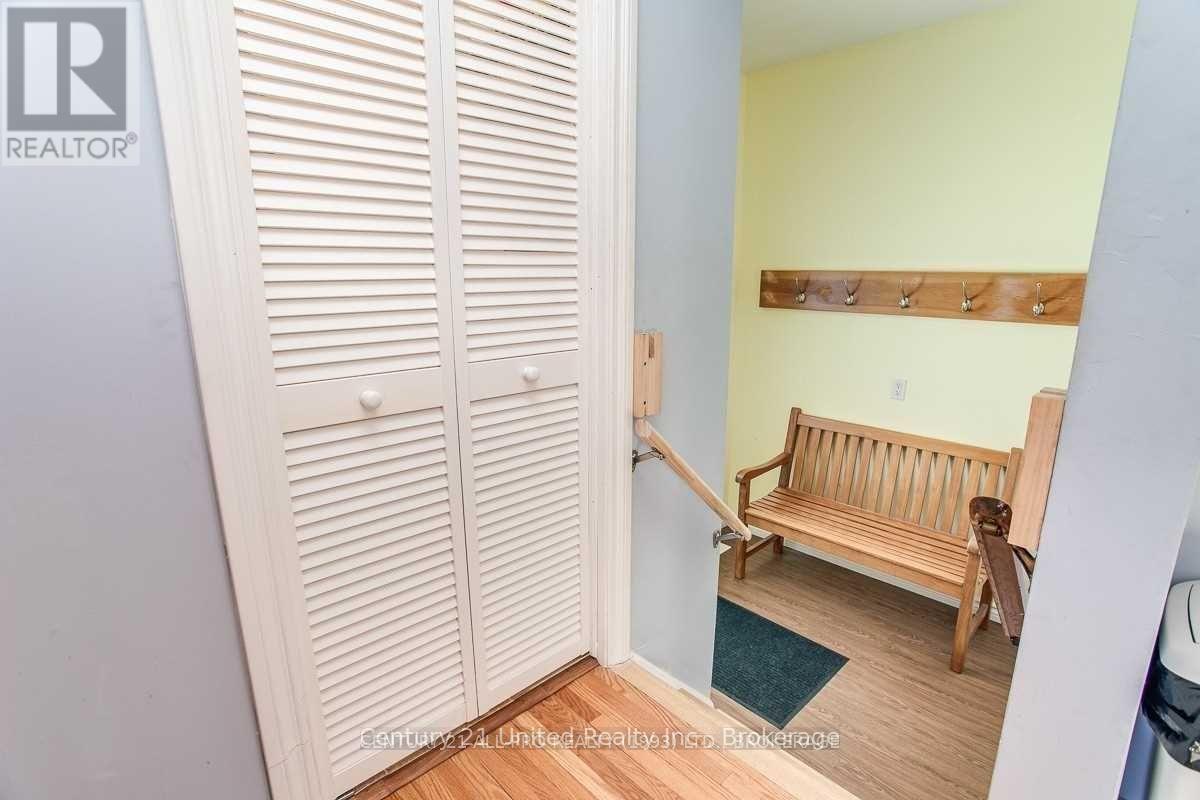
Foyer
2.93 m x 1.43 m
Main level
Bathroom
3.81 m x 1.52 m
Main level
Bathroom
1.26 m x 1.86 m
Lower level
Sunroom
3.81 m x 3.05 m
Lower level
Recreational, Games room
7.83 m x 3.41 m
Mortgage & Affordability Estimate monthly costs
Purchase price$799,000
Down paymentNot available
Mortgage amountNot available
Principal & interestNot available
Property taxesNot available
Condo/HOA feeNot available
Insurance/OtherNot available
UtilitiesNot available
Est. monthly totalNot available
Income needed (GDS 32%)Not available
Estimates only. Not financial advice. Rates, taxes and fees vary by lender and municipality.

Saved Properties

Keep This One Handy

Save this listing, compare it later, or open your saved properties dashboard.

Manage Saved Searches
Map is approximate.

Neighbourhood

Area
Cobourg
City
Cobourg
Postal code
K9A 1W1
Nearby
Cross Streets: Hamilton Ave & Maplewood Ave. ** Directions: 401 to Division St Exit South to King St W.