44 Lomond Lane
BUYER ADVANTAGE
Buy with confidence
Get a full-service approach built on strategy, strong negotiation, and clear guidance from offer to close.
- Local Market Expertise
- Broker-level Negotiation
- Transparent Process
- No-pressure Guidance

The right strategy depends on your goals, timing, budget, and the type of home you are buying. Get Your Buyer Snapshot.
About This Property
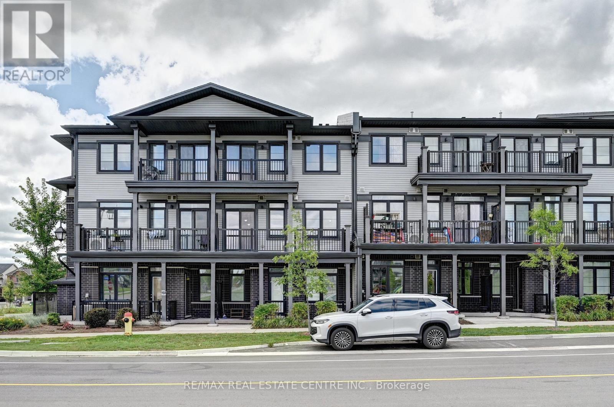
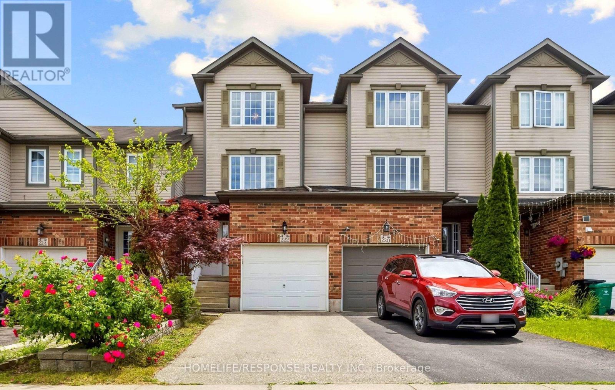
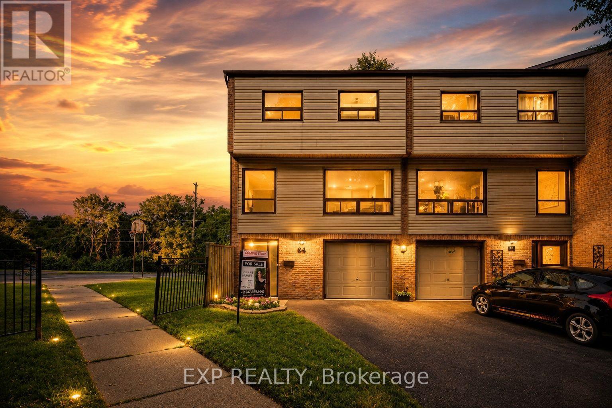
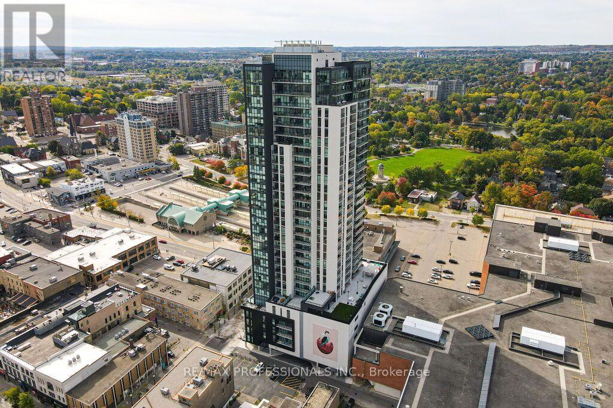
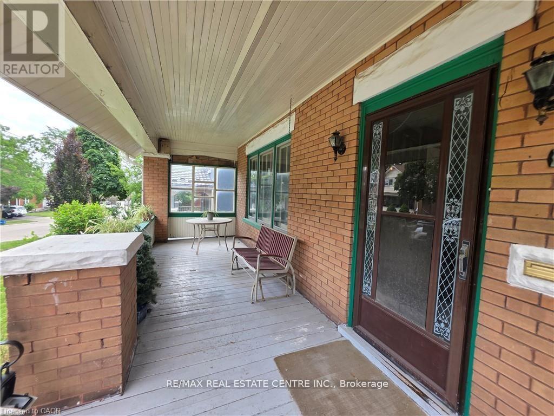
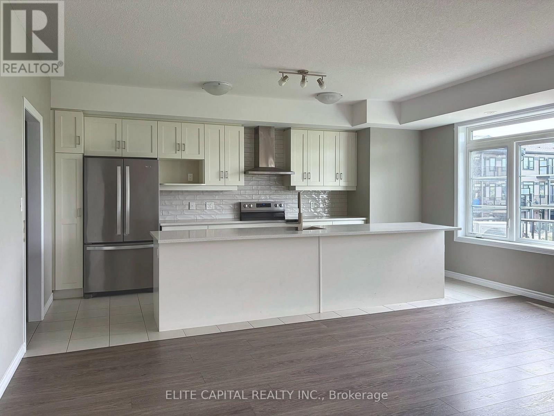
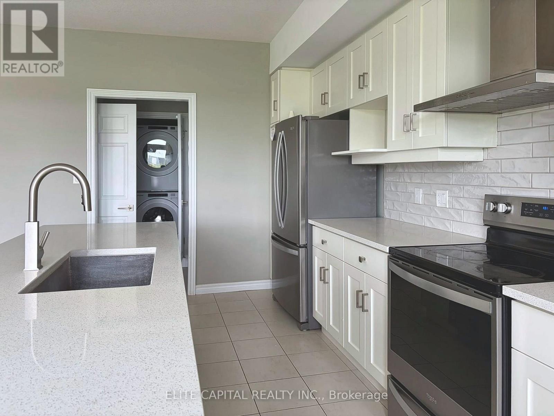
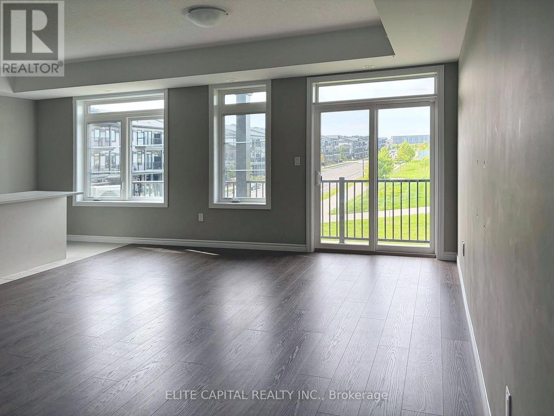
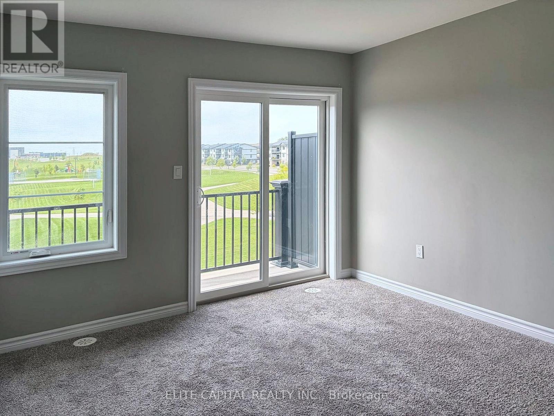
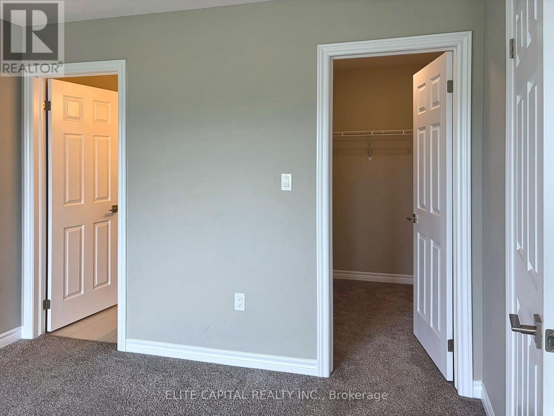
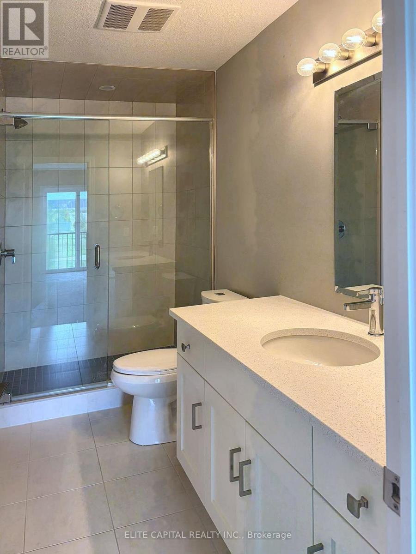
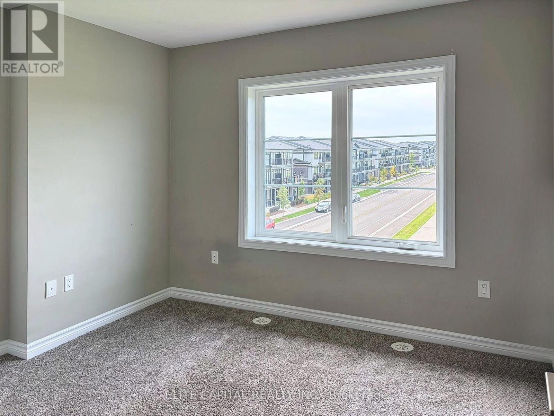
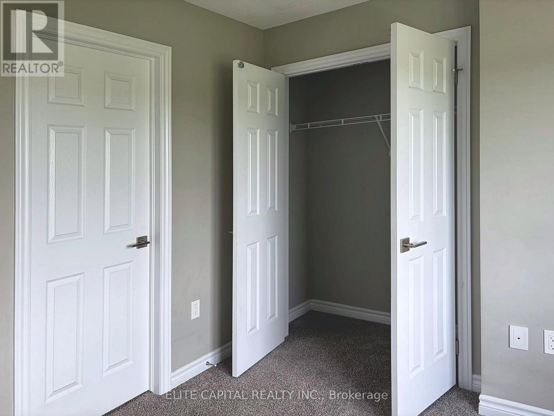
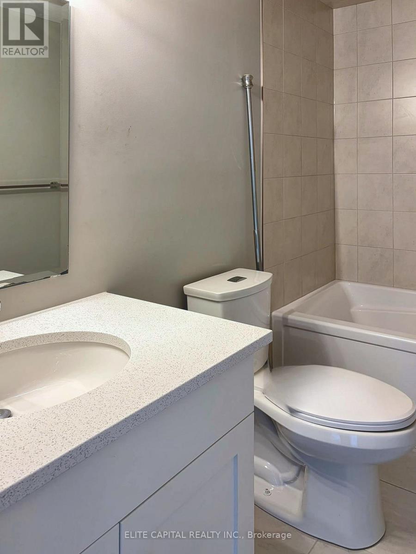
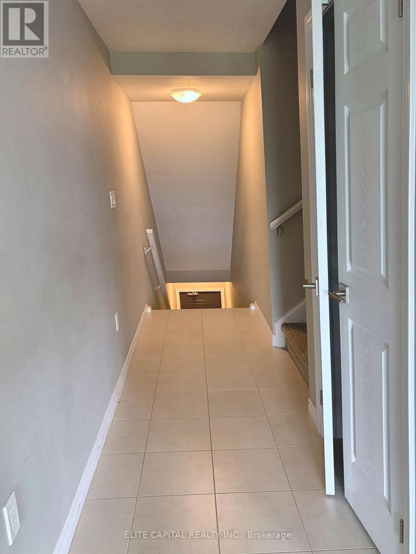
Power of Sale opportunity at 44 Lomond Lane, Kitchener. This Fusion Homes townhome offers approx. 1,415 sqft. of spacious, open-concept living with 3 bedrooms and 2.5 bathrooms. Its east-facing exposure fills the home with bright morning light.The main level is made for everyday living and entertaining, with large windows and a contemporary kitchen featuring quartz countertops, an upgraded backsplash, and an extra wide kitchen island and breakfast bar. Upgraded flooring runs through the living room, with upgraded tile in the kitchen, powder room and main-floor hallway. Upstairs, the primary bedroom is a private retreat with its own 3pc ensuite. Two more well-sized bedrooms work equally well for children, guests or a home office. This unit also includes a dedicated surface parking space. Close to schools, parks, shopping, transit and major highways, this home suits first-time buyers, growing families and investors looking to enter a newer Kitchener community. Property is being sold under Power of Sale in "as is, where is" condition. Book your showing today. (id:63604)
Key Facts
Highlights
- Water softener
- Water Heater
Property Details
Interior features
Exterior features
Systems and association
Lot and water
Rooms
Mortgage & Affordability
Saved Properties
Keep This One Handy
Save this listing, compare it later, or open your saved properties dashboard.
Neighbourhood
- City
- Kitchener
- Postal code
- N2R 0T6
- Nearby
- Huron And Fischer-Hallman
Save This Property
Keep this home handy, return to it anytime, and let us know how to reach you about this listing.
We use this email only to connect your saved properties and saved searches.
Other Available Options
Similar Listings
Listings from our database that match closely.