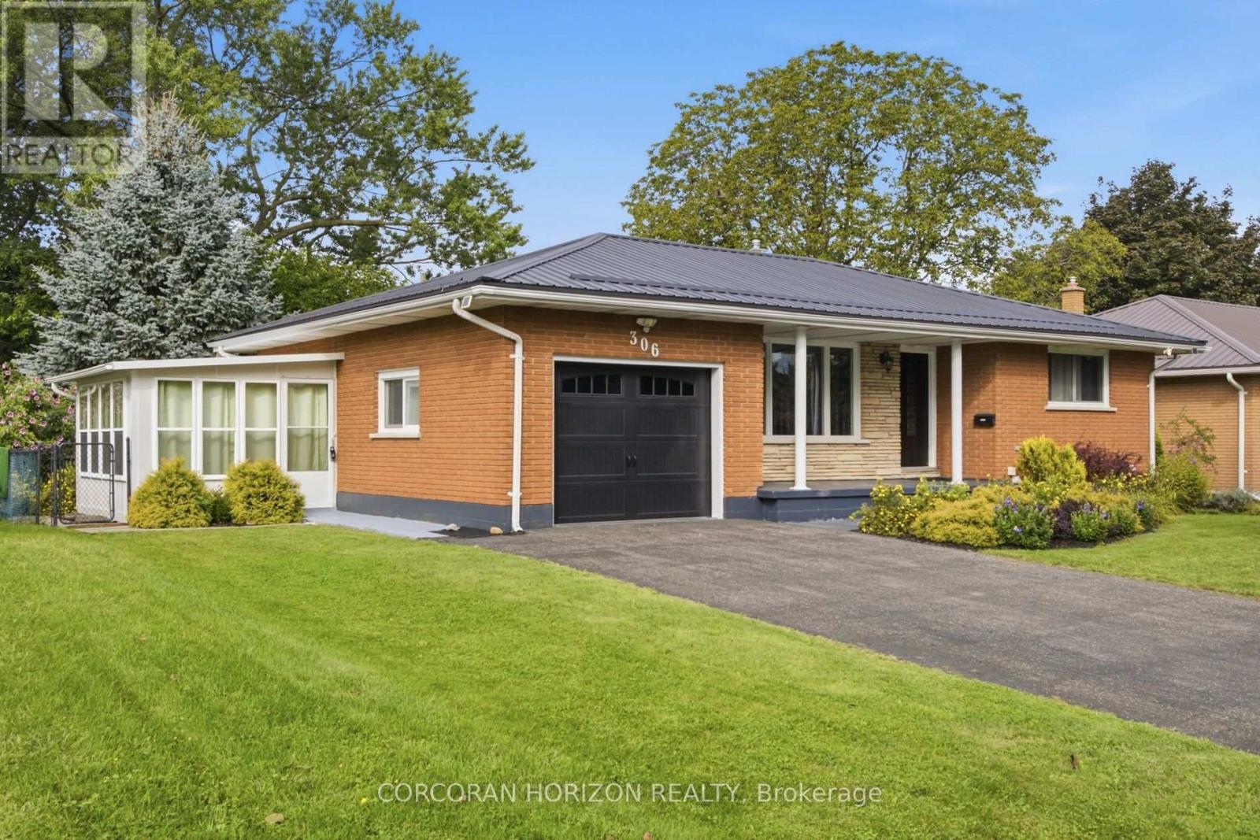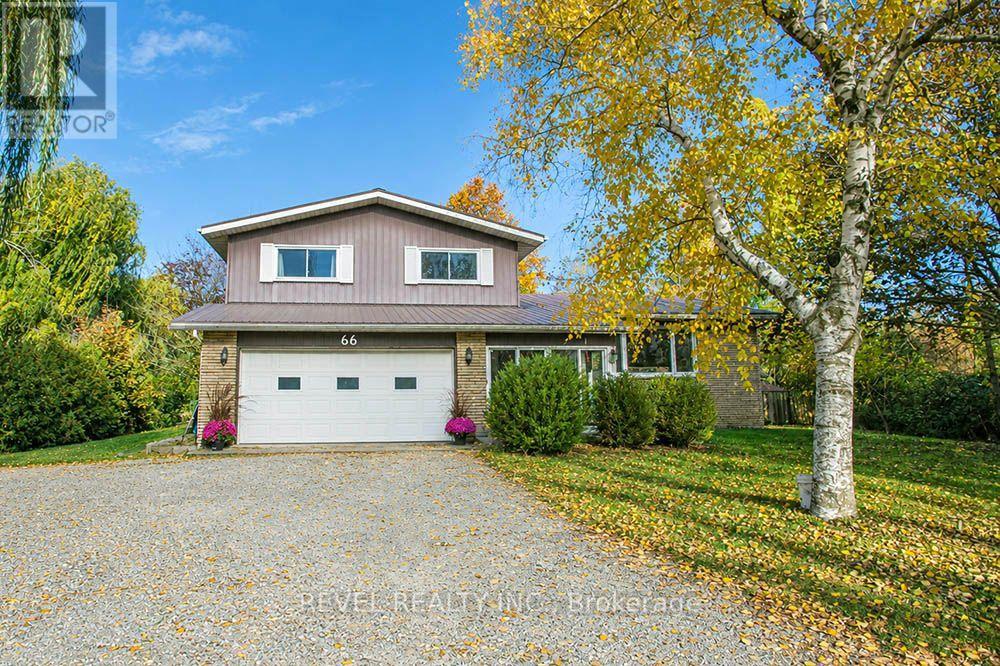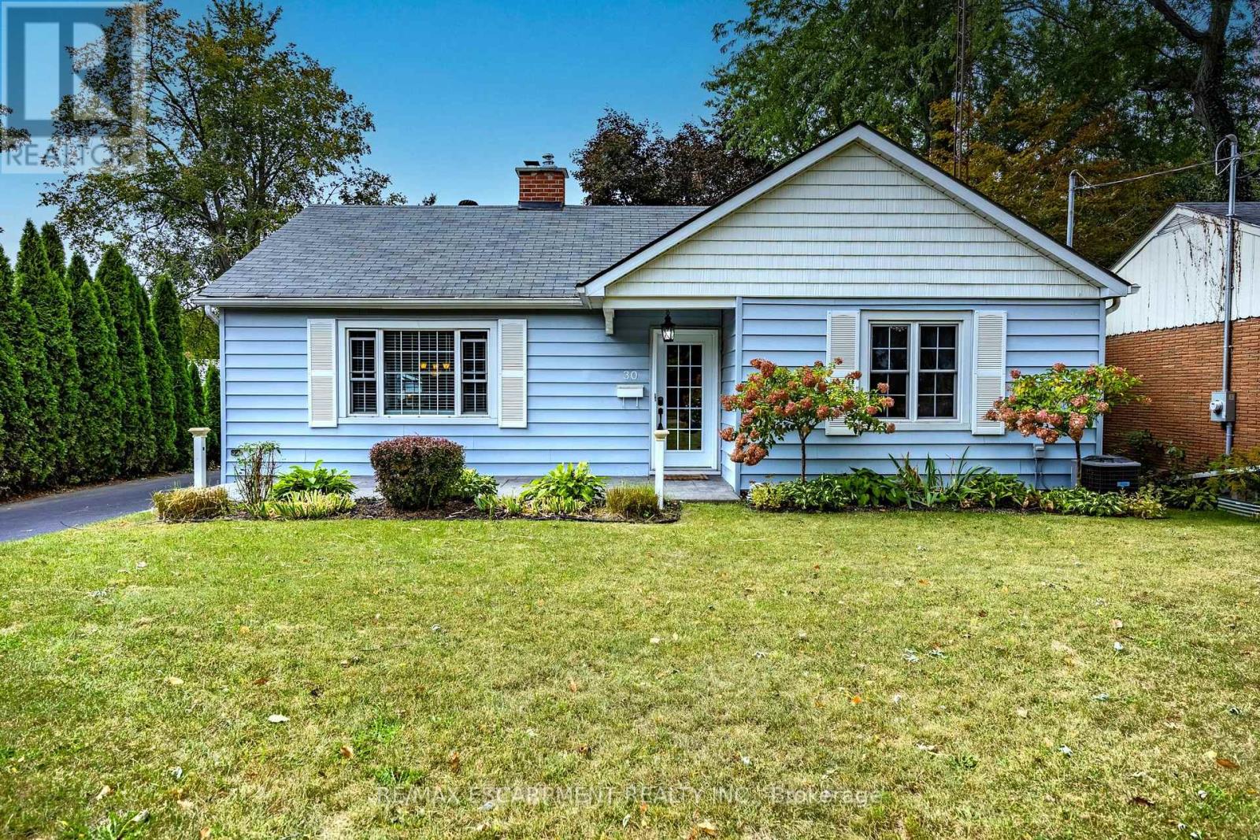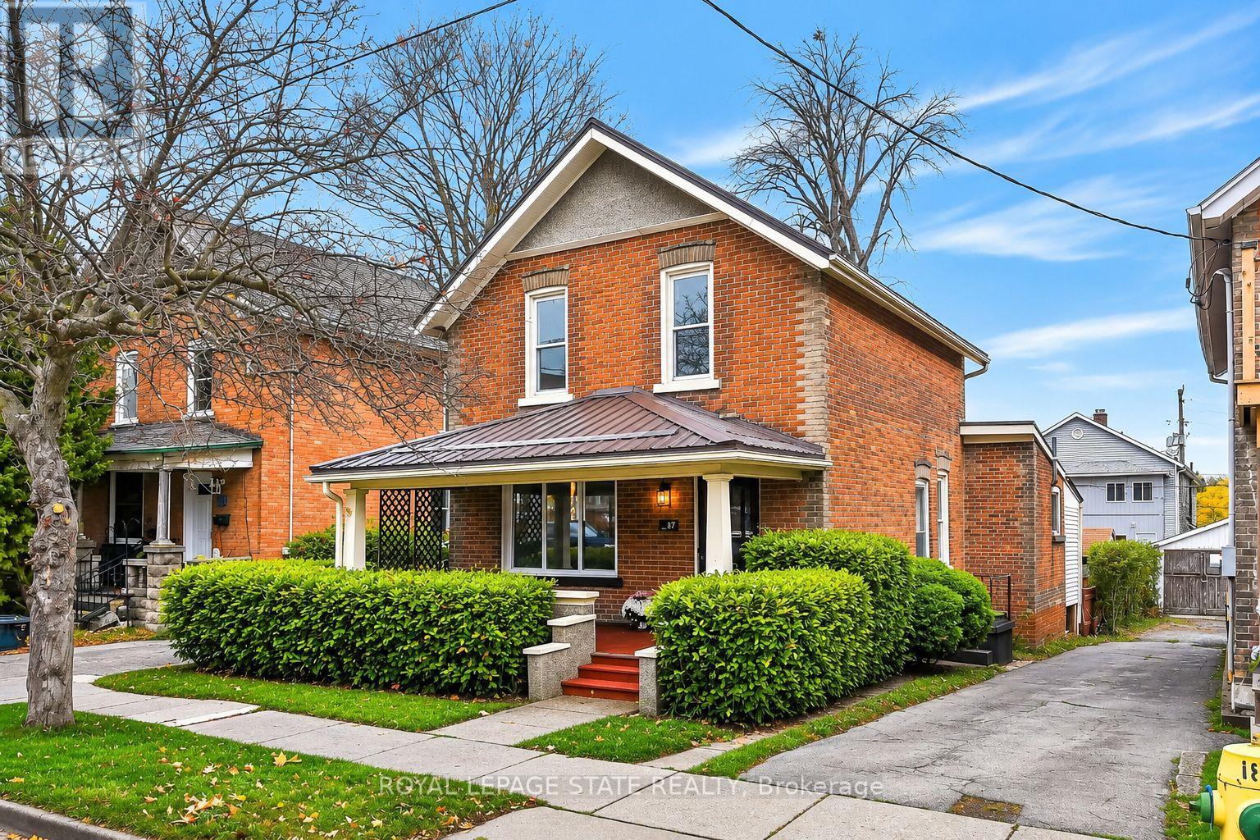
44 Prospect Street

Norfolk, ONDetached
$1,149,000
MLS® X14171950
Detached3 beds2 baths11 total
44 Prospect Street, Norfolk, ON photo 1
44 Prospect Street, Norfolk, ON photo 2
44 Prospect Street, Norfolk, ON photo 3
44 Prospect Street, Norfolk, ON photo 4
44 Prospect Street, Norfolk, ON photo 5
44 Prospect Street, Norfolk, ON photo 6
44 Prospect Street, Norfolk, ON photo 7
44 Prospect Street, Norfolk, ON photo 8
44 Prospect Street, Norfolk, ON photo 9
44 Prospect Street, Norfolk, ON photo 10
44 Prospect Street, Norfolk, ON photo 11
44 Prospect Street, Norfolk, ON photo 12
44 Prospect Street, Norfolk, ON photo 13
44 Prospect Street, Norfolk, ON photo 14
44 Prospect Street, Norfolk, ON photo 15
44 Prospect Street, Norfolk, ON photo 16
44 Prospect Street, Norfolk, ON photo 17
44 Prospect Street, Norfolk, ON photo 18
44 Prospect Street, Norfolk, ON photo 19
44 Prospect Street, Norfolk, ON photo 20
44 Prospect Street, Norfolk, ON photo 21
44 Prospect Street, Norfolk, ON photo 22
44 Prospect Street, Norfolk, ON photo 23
44 Prospect Street, Norfolk, ON photo 24
44 Prospect Street, Norfolk, ON photo 25
44 Prospect Street, Norfolk, ON photo 26
44 Prospect Street, Norfolk, ON photo 27
44 Prospect Street, Norfolk, ON photo 28
44 Prospect Street, Norfolk, ON photo 29
44 Prospect Street, Norfolk, ON photo 30
44 Prospect Street, Norfolk, ON photo 31
44 Prospect Street, Norfolk, ON photo 32
44 Prospect Street, Norfolk, ON photo 33
44 Prospect Street, Norfolk, ON photo 34
44 Prospect Street, Norfolk, ON photo 35
44 Prospect Street, Norfolk, ON photo 36
44 Prospect Street, Norfolk, ON photo 37
44 Prospect Street, Norfolk, ON photo 38
44 Prospect Street, Norfolk, ON photo 39
44 Prospect Street, Norfolk, ON photo 40
44 Prospect Street, Norfolk, ON photo 41
44 Prospect Street, Norfolk, ON photo 42
44 Prospect Street, Norfolk, ON photo 43
44 Prospect Street, Norfolk, ON photo 44
44 Prospect Street, Norfolk, ON photo 45
44 Prospect Street, Norfolk, ON photo 46
44 Prospect Street, Norfolk, ON photo 47
44 Prospect Street, Norfolk, ON photo 48
44 Prospect Street, Norfolk, ON photo 49
44 Prospect Street, Norfolk, ON photo 50
1 / 50

BUYER ADVANTAGE

Buy with confidence

Get a full-service approach built on strategy, strong negotiation, and clear guidance from offer to close.

  • Local Market Expertise
  • Broker-level Negotiation
  • Transparent Process
  • No-pressure Guidance

The right strategy depends on your goals, timing, budget, and the type of home you are buying. Get Your Buyer Snapshot.

About This Property

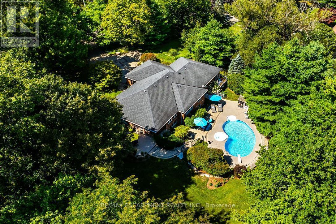
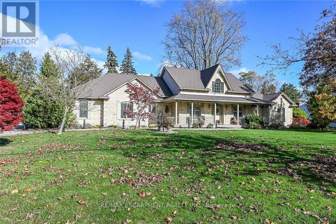
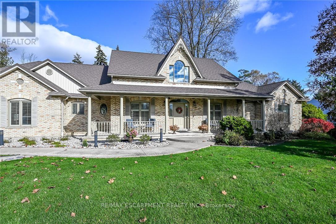
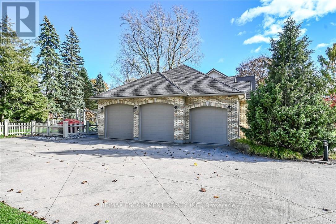
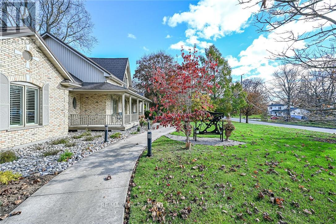
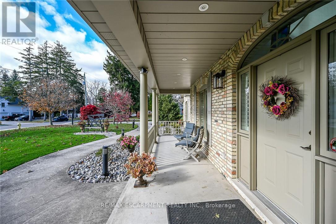
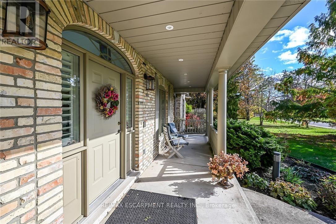
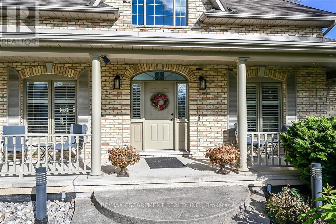
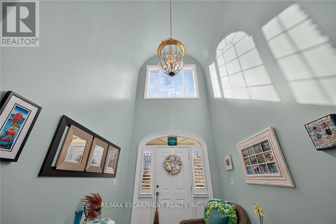
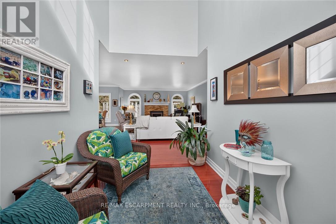
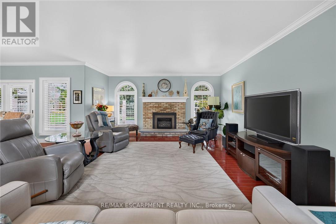
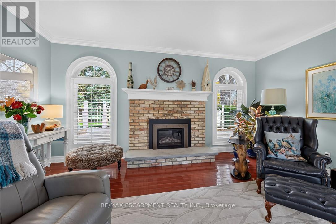
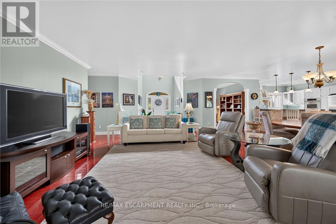
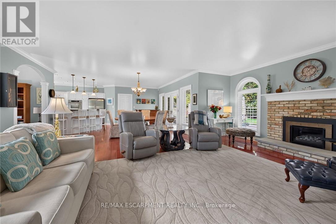
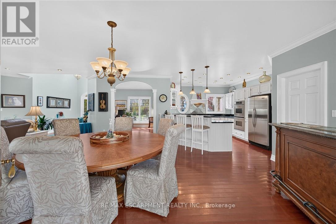
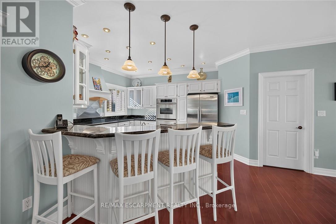
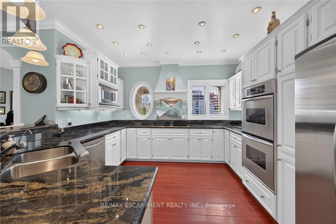
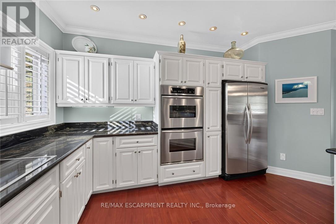
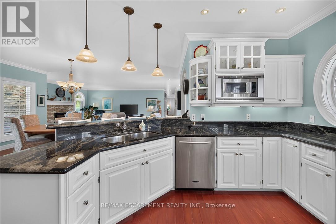
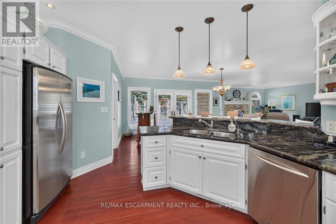
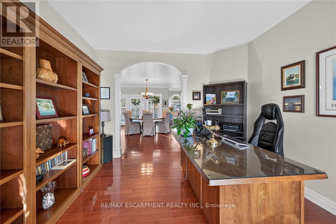
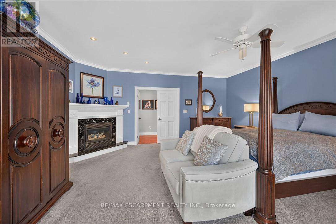
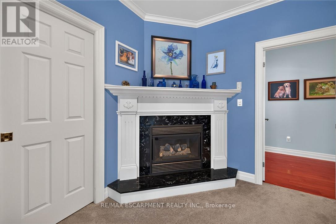
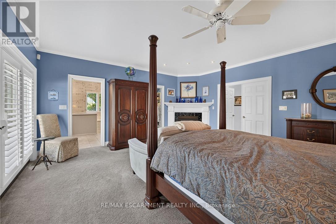
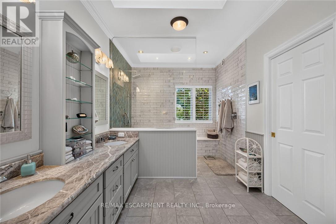
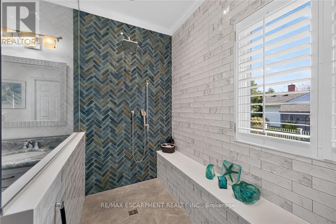
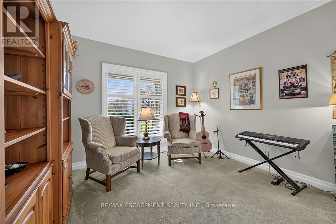
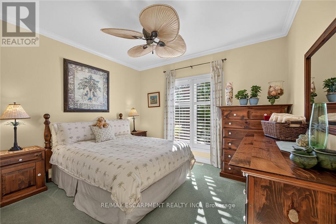
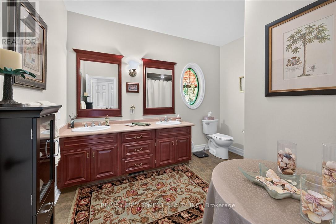
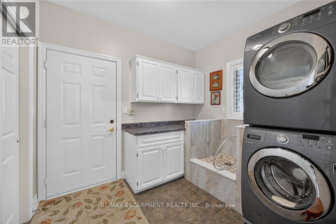
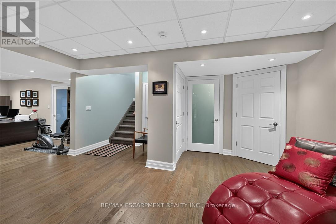
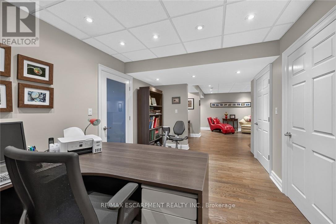
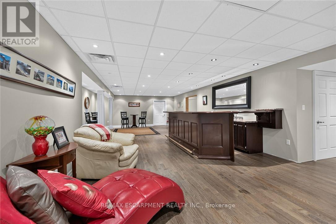
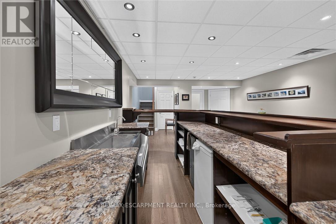
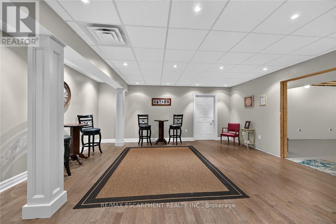
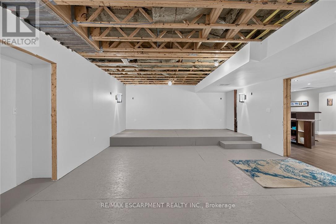
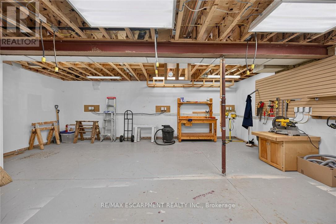
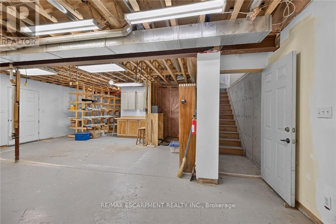
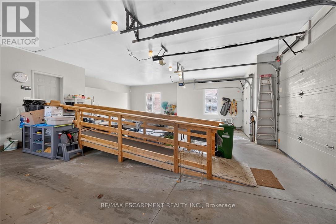
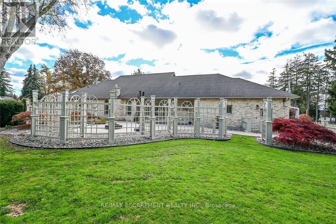
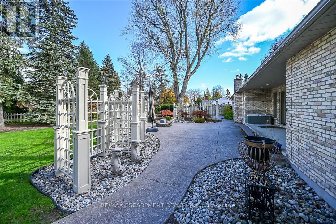
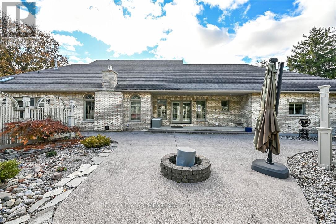
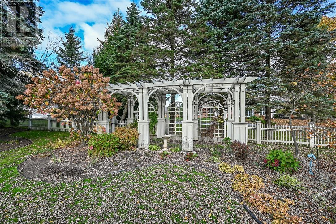
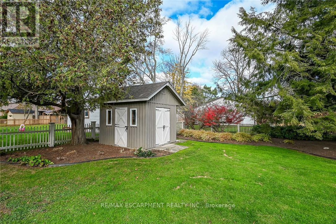
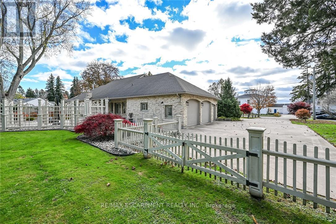
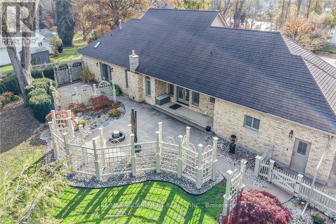
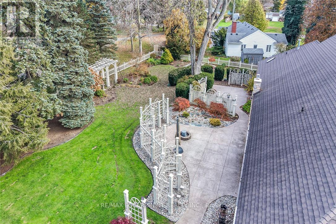
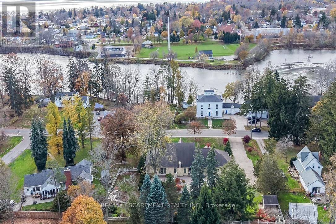
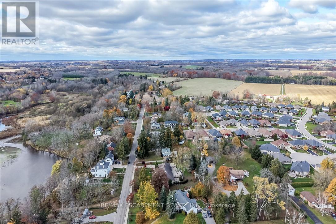
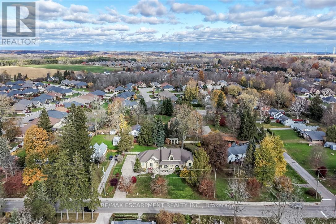
A RARE PORT DOVER MASTERPIECE! Magnificent 2003 blt all-brick original owner bungalow proudly positioned on exceptional 0.74 ac landscaped lot in one of Dover's most coveted & prestigious locations enjoying captivating views of Silver Lake across renowned Prospect Street. Near popular amenities incs Live Theatre, Music in the Park venues, golf course, fine dining restaurants, eclectic shops/boutiques, bistros/eateries & Lake Erie beach front. Delivers 2577sf of prof. designed main-floor living, equally remarkable 2577sf of beautifully finished (2011) lower-level living space & 1011sf insulated triple car garage. Inviting covered porch provides entry to grand 20ft hi foyer leads to stunning kitchen sporting modern white cabinetry, granite countertops, breakfast peninsula & dinette showcasing 4 panel 8ft hi garden door back yard WO - continues to formal dining room, comfortable living room enhanced w/gas FP - seamlessly flows to luxurious primary bedroom ftrs gas FP, garden door WO, large WI closet & 4pc ensuite - continues to guest bedroom, office/bedroom, 4pc bath, main level laundry w/custom dog bath plus roomy side stair system to ultra spacious lower level family room boasting vintage style bar, versatile room designed for home theatre, multiple utility rooms, cold room & Hobbyist's "Dream" workshop incs garage walk-up. Expansive conc. driveway extends beyond home accessing spectacular rear yard highlighted by exposed aggregate entertainment patios. Flawless cherry wood stained maple hardwood flooring & 9ft crown moulded ceilings compliment interior w/distinguished flair. Extras -metal roof'19, re-built chimney'22, n/g hot water heater'24, HRV'25, n/g furnace, AC, sump pumps'25, n/g standby generator, raised toilets'26, California shutters, improved rear/front yard drainage incs 4 French drains'25, water softener, gutter guards, RO purification, hi-speed Internet, n/g BBQ & hot tub wiring hook-up. A "One of a Kind" property oozing w/pride of original ownershi (id:63604)

Key Facts

Type
Detached
Beds
3
Baths
2
Size
2,500 sqft
Lot
178 x 180 FT
Parking
11 total

Highlights

  • Washer
  • Refrigerator
  • Central Vacuum
  • Dishwasher
  • Wine Fridge
  • Oven
  • Dryer
  • Microwave
  • Cooktop
  • Hood Fan
  • Window Coverings
  • Garage door opener
Property Details 19 details
Bedrooms
3 bedrooms
3 above grade
Bathrooms
2 bathrooms
Parking
11 parking spaces
Attached Garage · Garage
Living area
2,500 - 3,000 sq. ft.
Property
Single Family · Bungalow · Freehold · Detached
Property subtype
Single Family
Structure type
House
Architectural style
Bungalow
Ownership
Freehold
Attached status
Detached
Storeys
1
Basement
Partially finished, Full
Heating
Forced air, Natural gas
Cooling
Central air conditioning
Fireplace
2 fireplaces
Lot dimensions
178 x 180 FT
Frontage
178 feet
Taxes
$9,751.42
Zoning
R1-A
Water source
Municipal water
Sewer
Sanitary sewer

Interior features

WasherRefrigeratorCentral VacuumDishwasherWine FridgeOvenDryerMicrowaveCooktopHood FanWindow CoveringsGarage door opener

Exterior features

BrickPoured Concrete

Systems and association

Generator
Rooms 17 rooms
Level
Room
Dimensions
Main level
Foyer
2.41 m x 3.28 m
Main level
Bathroom
2.62 m x 3.76 m
Basement
Recreational, Games room
10.24 m x 5.77 m
Basement
Cold room
12.9 m x 5.77 m
Basement
Office
2.92 m x 4.95 m
Basement
Utility room
3.84 m x 3.53 m
Basement
Media
7.06 m x 5.11 m
Basement
Workshop
7.26 m x 6.25 m
Main level
Living room
5.13 m x 6.1 m
Main level
Dining room
5.16 m x 5.49 m
Main level
Den
3.96 m x 3.58 m
Main level
Kitchen
3.66 m x 3.66 m
Main level
Laundry room
2.44 m x 3 m
Main level
Bedroom
3.3 m x 3.53 m
Main level
Bedroom
3.3 m x 4.04 m
Main level
Primary Bedroom
5.46 m x 5.31 m
Main level
Bathroom
2.72 m x 3.38 m

Virtual Tour & Media

Mortgage & Affordability Estimate monthly costs
Purchase price$1,149,000
Down paymentNot available
Mortgage amountNot available
Principal & interestNot available
Property taxesNot available
Condo/HOA feeNot available
Insurance/OtherNot available
UtilitiesNot available
Est. monthly totalNot available
Income needed (GDS 32%)Not available
Estimates only. Not financial advice. Rates, taxes and fees vary by lender and municipality.

Saved Properties

Keep This One Handy

Save this listing, compare it later, or open your saved properties dashboard.

Manage Saved Searches
Map is approximate.

Neighbourhood

Area
Port Dover
City
Norfolk
Postal code
N0A 1H0
Nearby
Cross Streets: Birch Ave, Maple Ave. ** Directions: Maple Ave to Prospect St.