
44 Sagewood Avenue
BUYER ADVANTAGE
Buy with confidence
Get a full-service approach built on strategy, strong negotiation, and clear guidance from offer to close.
- Local Market Expertise
- Broker-level Negotiation
- Transparent Process
- No-pressure Guidance

The right strategy depends on your goals, timing, budget, and the type of home you are buying. Get Your Buyer Snapshot.
About This Property
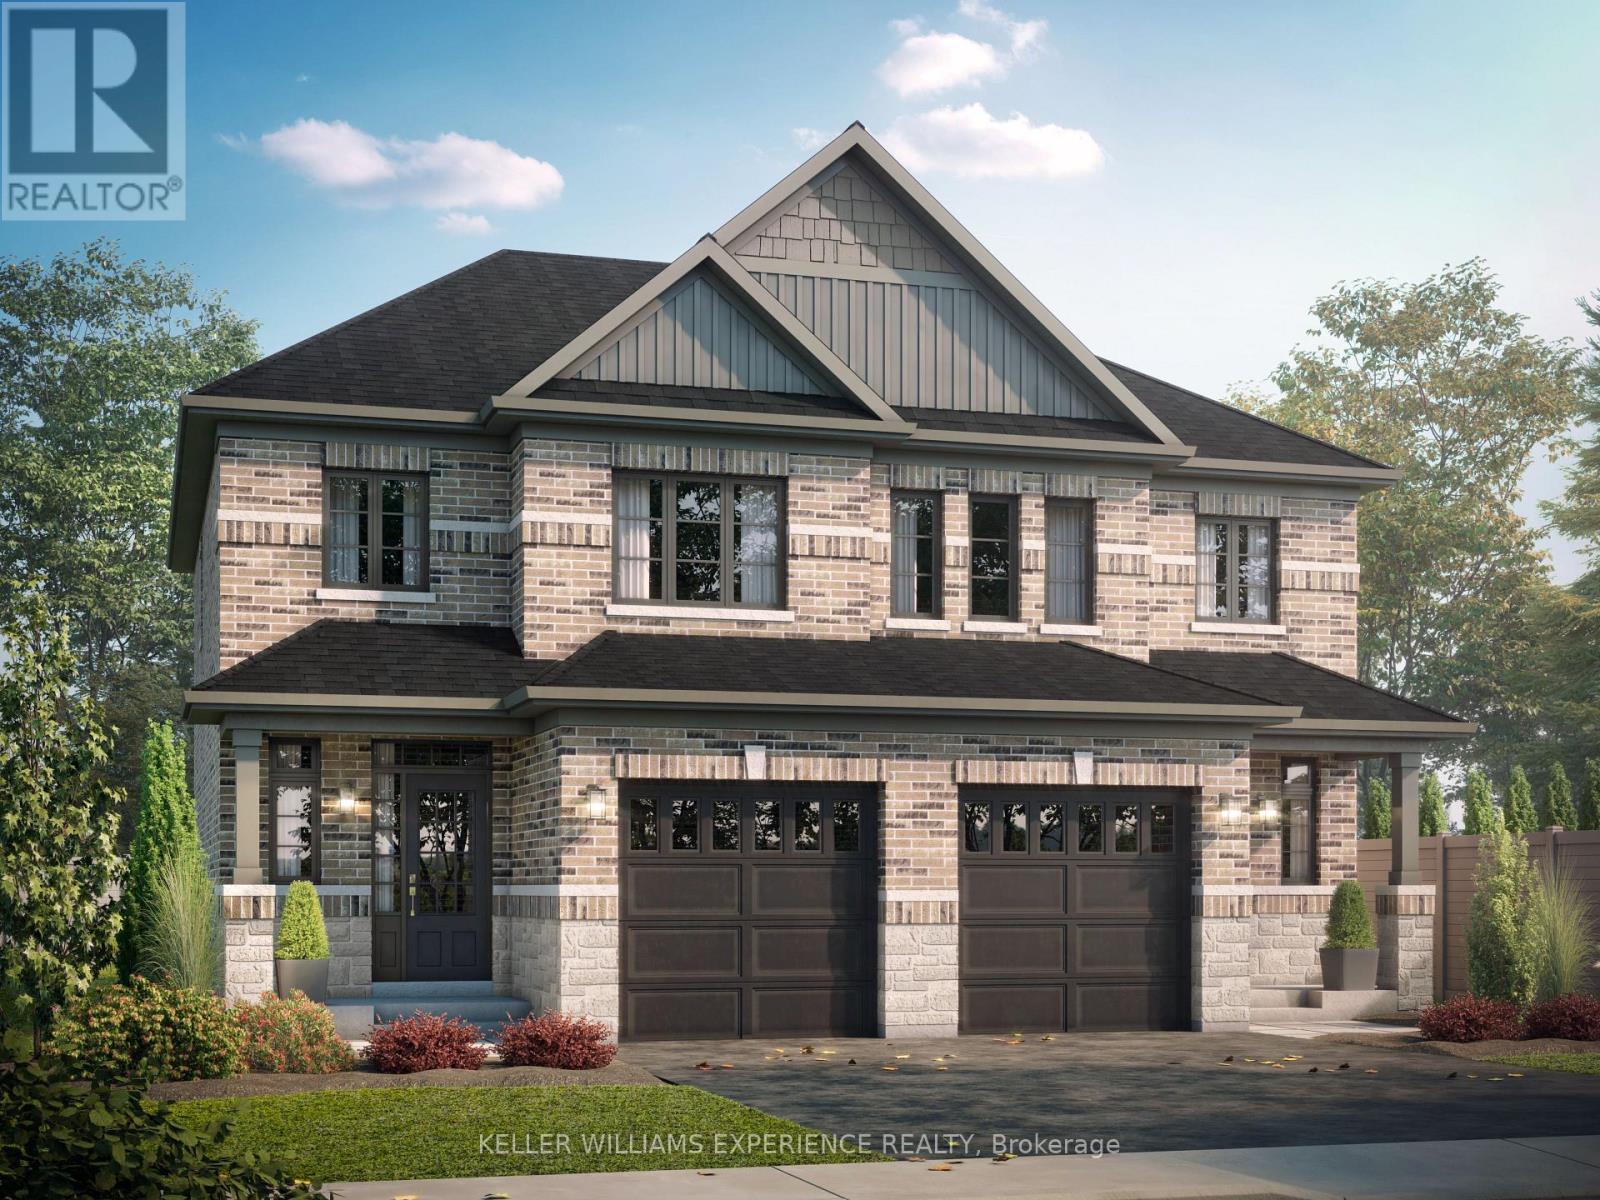
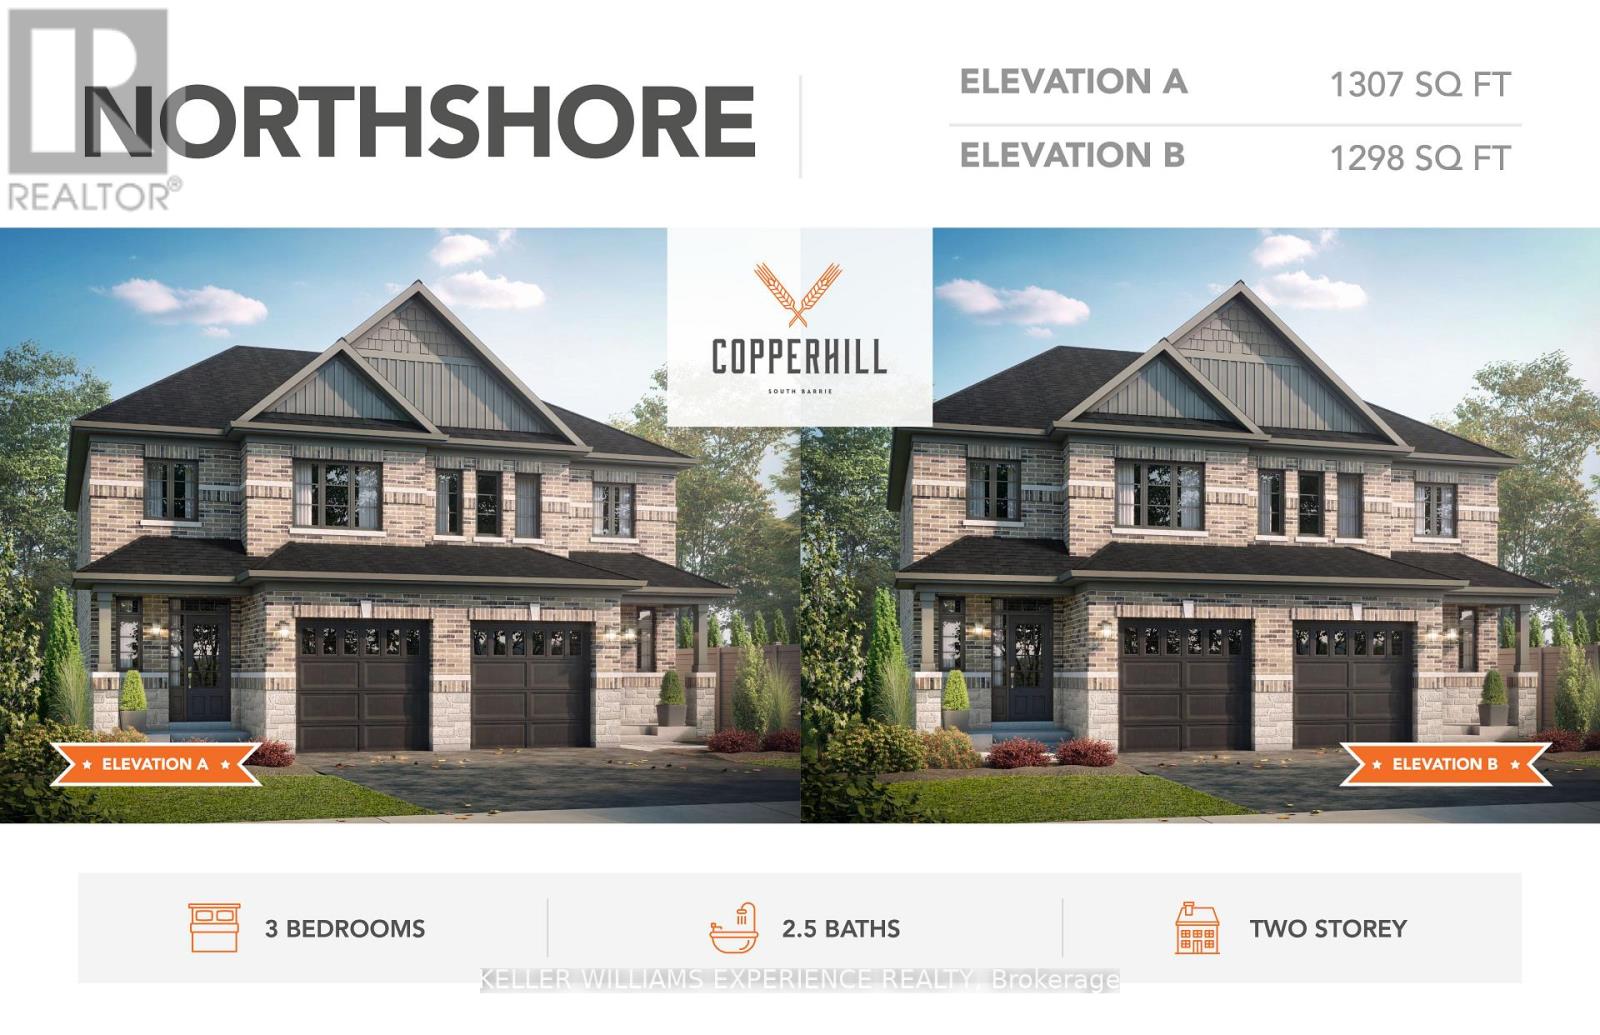
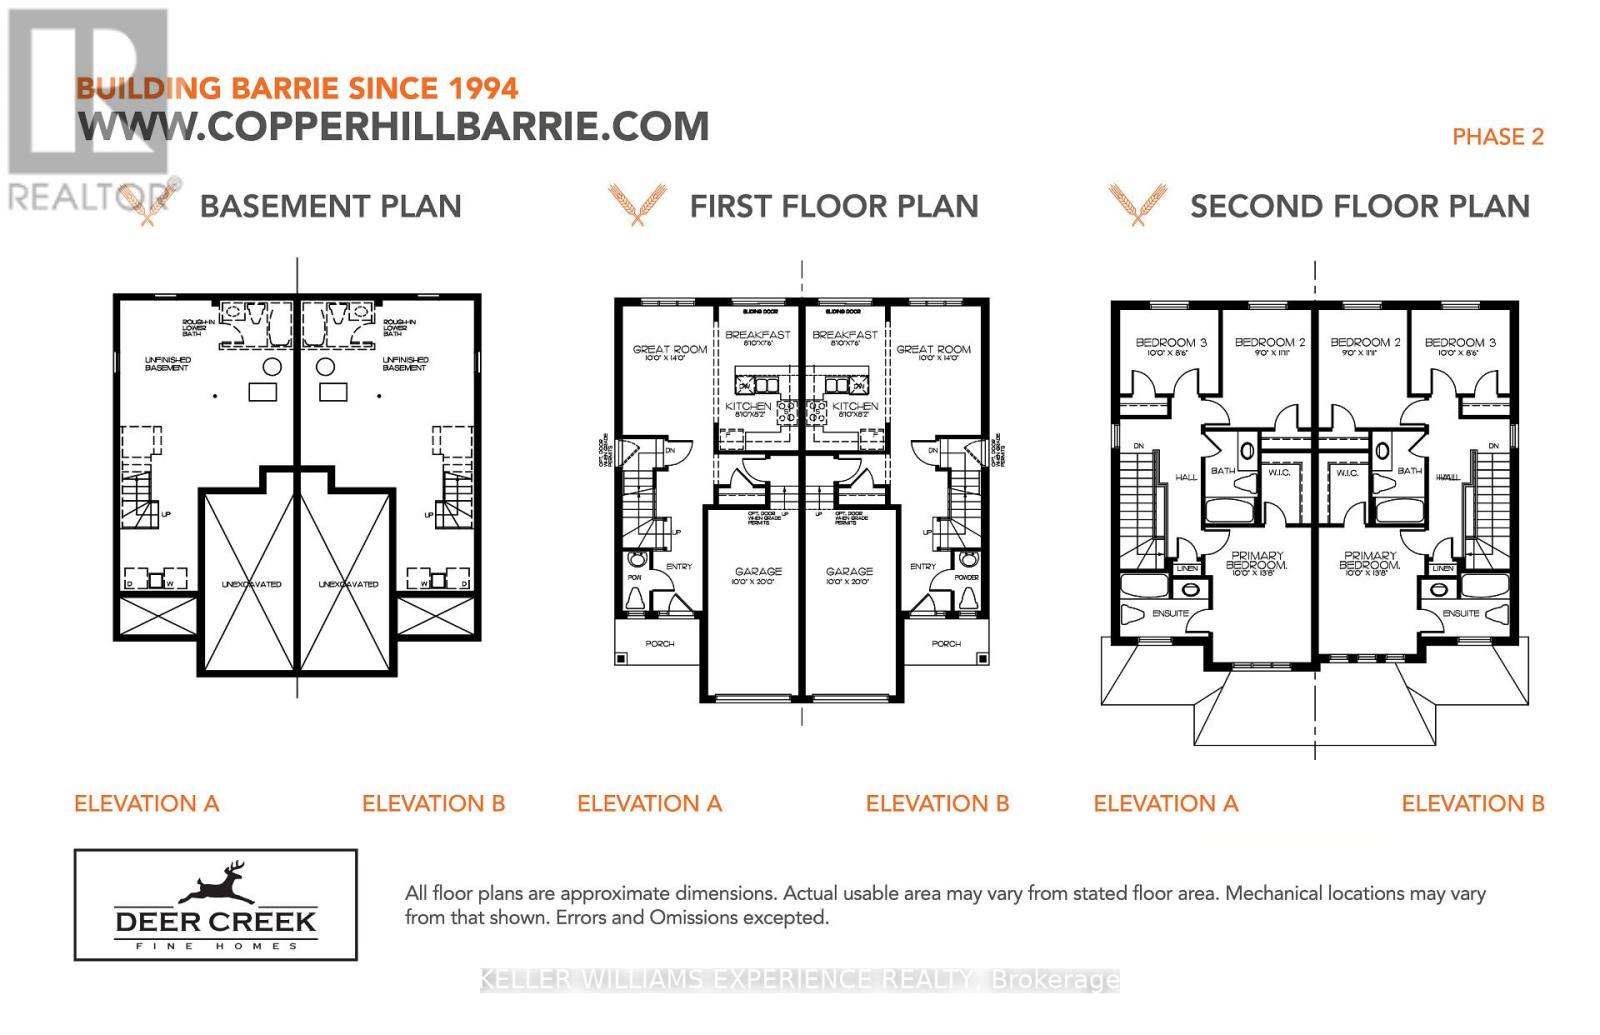
CHOOSE YOUR FINISHES, LOCK IN TODAY'S PRICE, AND TAKE ADVANTAGE OF POTENTIAL HST SAVINGS IN THIS COMMUTER-FRIENDLY SOUTH BARRIE LOCATION. Welcome to The Northshore Model, a semi-detached home in one of Barrie's most sought-after new communities. Ideally located just minutes from Costco and Park Place Shopping Centre, this commuter-friendly location is only three minutes from Barrie South GO with access to Highway 400. Built by award-winning Deer Creek Fine Homes, a builder known for prioritizing quality over quantity, each home is thoughtfully designed with exceptional attention to detail. A popular choice for first-time buyers, young families, and investors, The Northshore offers three bedrooms, two and a half bathrooms, and a separate side entrance that provides added flexibility for future rental income or multi-generational living. The open-concept main floor features hardwood flooring, a kitchen with breakfast bar, natural light, a welcoming staircase with oak railings, and extra-tall windows with transom details for an elevated feel. With completion anticipated for Fall 2027, there is still time to make this home your own by selecting from the builder's collection of elegant, modern finishes, while also benefiting from a later closing that provides more time to save and prepare. Buyers may also be able to take advantage of government tax savings available on qualifying new construction purchases, along with extended amortization options that can help make monthly mortgage payments more manageable. Ask about flexible down payment options and limited-time builder incentives, including potential design credits for eligible buyers. Set in a family-friendly neighbourhood within walking distance to schools and just 10 minutes from Barrie's charming downtown and waterfront, The Northshore offers the perfect balance of everyday convenience, commuter accessibility, and community living. Secure today's price and make the finished home uniquely yours. (id:63604)
Key Facts
Property Details
Exterior features
Systems and association
Rooms
Virtual Tour & Media
Mortgage & Affordability
Saved Properties
Keep This One Handy
Save this listing, compare it later, or open your saved properties dashboard.
Neighbourhood
- Area
- Rural Barrie Southeast
- City
- Barrie
- Postal code
- L9J 0K3
- Nearby
- Cross Streets: Madelaine Dr & Sagewood Ave. ** Directions: Mapleview Dr W to Madelaine Dr to Left on Sagewood Ave.
Save This Property
Keep this home handy, return to it anytime, and let us know how to reach you about this listing.
We use this email only to connect your saved properties and saved searches.
Other Available Options
Similar Listings
Listings from our database that match closely.







