44 Union Road

Prince Edward County, ONDetached
$599,900
MLS® X13022694
Detached12 total[object Object]
44 Union Road, Prince Edward County, ON photo 1
44 Union Road, Prince Edward County, ON photo 2
44 Union Road, Prince Edward County, ON photo 3
44 Union Road, Prince Edward County, ON photo 4
44 Union Road, Prince Edward County, ON photo 5
44 Union Road, Prince Edward County, ON photo 6
44 Union Road, Prince Edward County, ON photo 7
44 Union Road, Prince Edward County, ON photo 8
44 Union Road, Prince Edward County, ON photo 9
44 Union Road, Prince Edward County, ON photo 10
44 Union Road, Prince Edward County, ON photo 11
44 Union Road, Prince Edward County, ON photo 12
44 Union Road, Prince Edward County, ON photo 13
44 Union Road, Prince Edward County, ON photo 14
44 Union Road, Prince Edward County, ON photo 15
44 Union Road, Prince Edward County, ON photo 16
44 Union Road, Prince Edward County, ON photo 17
44 Union Road, Prince Edward County, ON photo 18
44 Union Road, Prince Edward County, ON photo 19
44 Union Road, Prince Edward County, ON photo 20
44 Union Road, Prince Edward County, ON photo 21
44 Union Road, Prince Edward County, ON photo 22
44 Union Road, Prince Edward County, ON photo 23
44 Union Road, Prince Edward County, ON photo 24
44 Union Road, Prince Edward County, ON photo 25
44 Union Road, Prince Edward County, ON photo 26
44 Union Road, Prince Edward County, ON photo 27
44 Union Road, Prince Edward County, ON photo 28
44 Union Road, Prince Edward County, ON photo 29
44 Union Road, Prince Edward County, ON photo 30
44 Union Road, Prince Edward County, ON photo 31
44 Union Road, Prince Edward County, ON photo 32
44 Union Road, Prince Edward County, ON photo 33
44 Union Road, Prince Edward County, ON photo 34
1 / 34

BUYER ADVANTAGE

Buy with confidence

Get a full-service approach built on strategy, strong negotiation, and clear guidance from offer to close.

  • Local Market Expertise
  • Broker-level Negotiation
  • Transparent Process
  • No-pressure Guidance

The right strategy depends on your goals, timing, budget, and the type of home you are buying. Get Your Buyer Snapshot.

About This Property

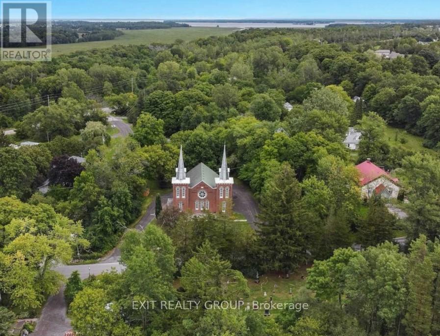
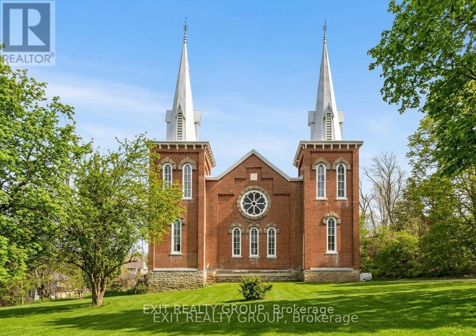
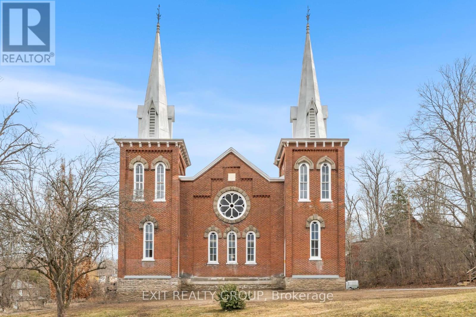
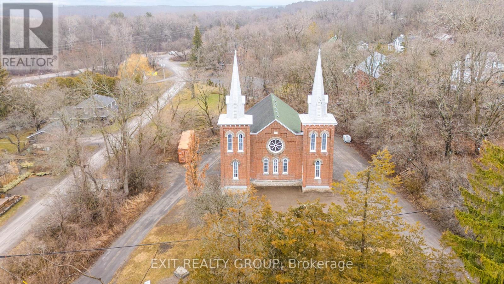
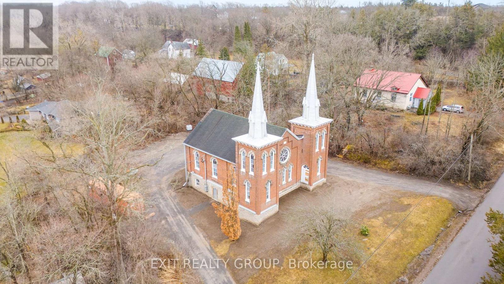
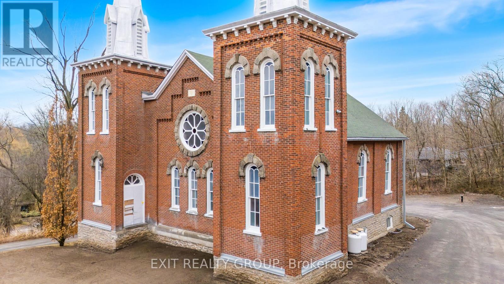
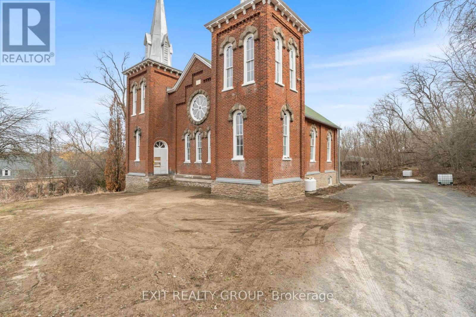
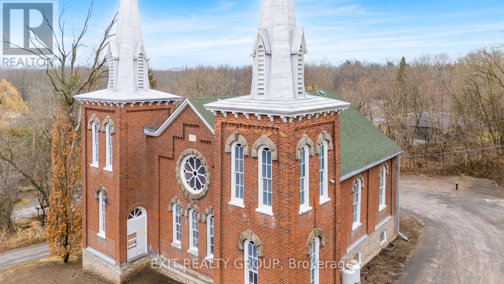
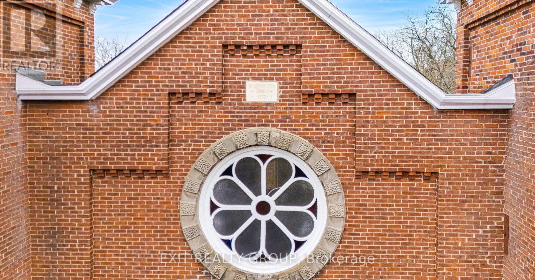
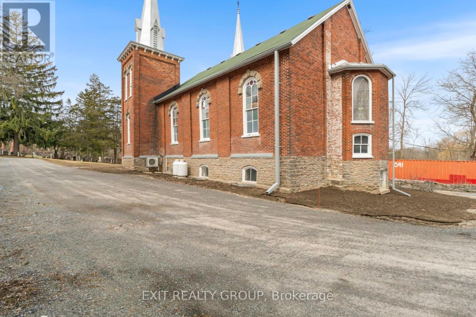
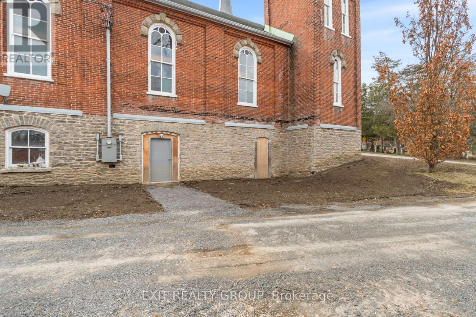
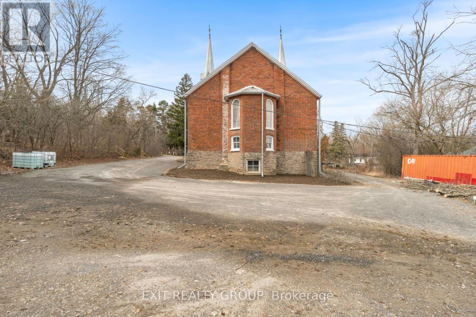
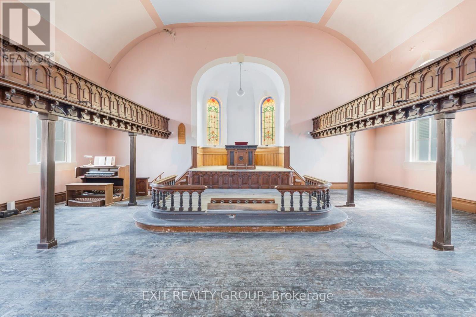
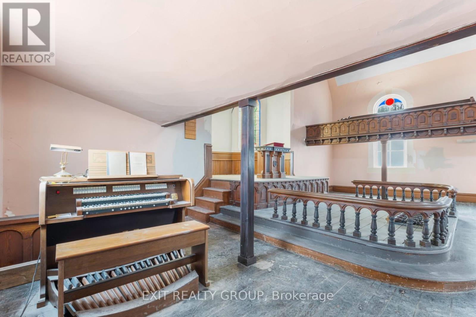
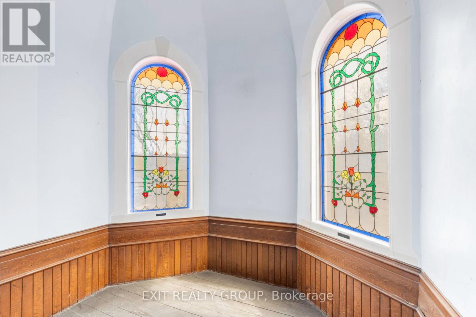
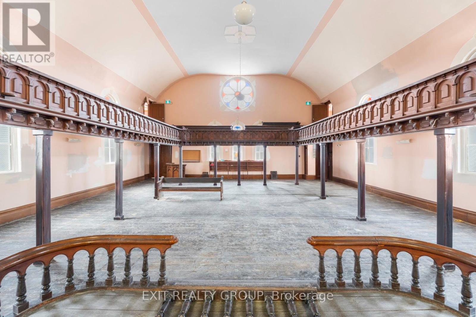
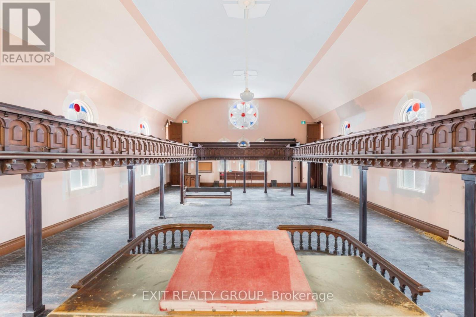
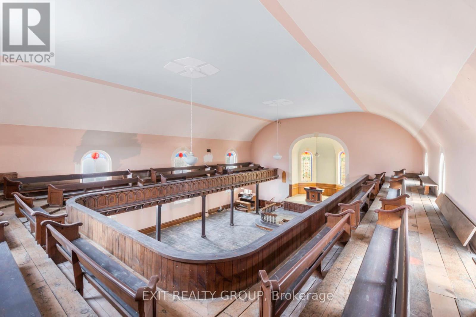
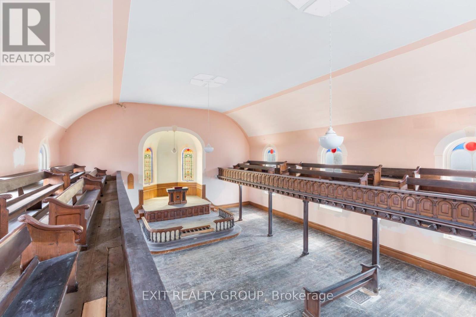
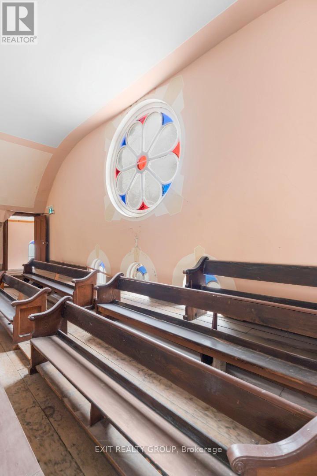
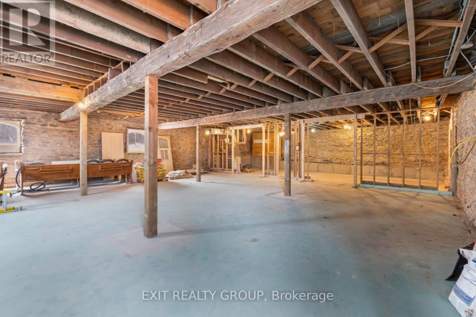
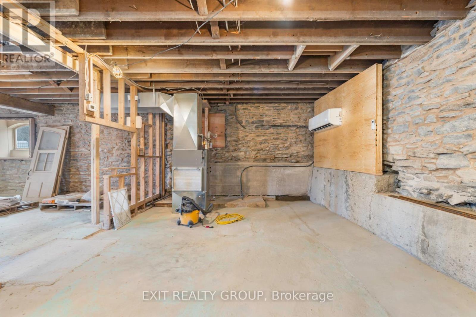
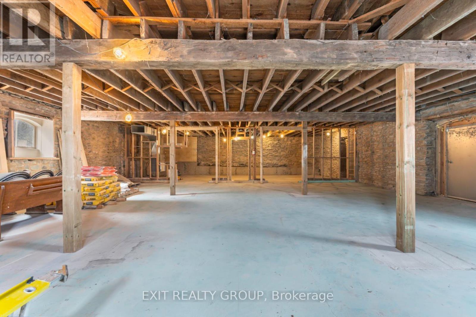
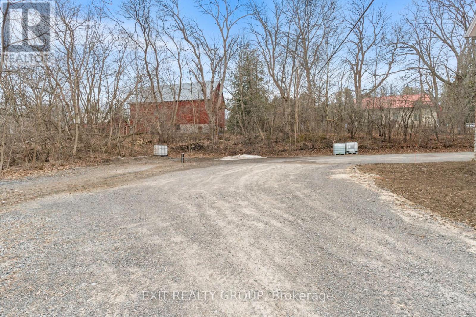
This is a stunning architectural gem that perfectly blends historic character with incredible potential. Whether you're looking for a unique residential conversion, a creative studio space, or a community landmark, this property offers a one-of-a-kind canvas.The Grandeur of History This majestic brick structure commands attention with its symmetrical dual spires and timeless Gothic-inspired architecture. The exterior features meticulously maintained masonry and iconic arched windows that invite an abundance of natural light into the interior.Key Features Stunning Curb Appeal: Dramatic twin steeples and a central rose window provide a facade unlike any other in the area. Expansive Interior: High ceilings and an open-concept main hall offer limitless possibilities for layout and design. Exquisite Craftsmanship: Original woodwork, intricate window details, and a solid stone foundation reflect the quality of a bygone era. Versatile Zoning. A rare opportunity. Properties of this caliber and historical significance rarely hit the market. Situated on a generous lot with mature trees, it provides a peaceful setting while remaining a prominent fixture of the local landscape.Bring your vision to life in a building that already has a soul. This is more than just a real estate investment; it is a chance to own a piece of local history. (id:63604)

Key Facts

Type
Detached
Beds
0
Baths
0
Size
3,500 sqft
Lot
151 x 225 FT; See Realtor Remarks
Parking
12 total
Property Details 16 details
Bedrooms
0 bedrooms
0 above grade
Bathrooms
0 bathrooms
Parking
12 parking spaces
No Garage
Living area
3,500 - 5,000 sq. ft.
Property
Single Family · Freehold · Detached
Property subtype
Single Family
Structure type
House
Ownership
Freehold
Attached status
Detached
Storeys
2
Basement
Unfinished, Full
Heating
Forced air, Propane
Cooling
Wall unit
Fireplace
No
Lot dimensions
151 x 225 FT; See Realtor Remarks
Frontage
151 feet
Taxes
$2,750.00
Zoning
i

Exterior features

BrickStone

Systems and association

Alarm system

Lot and water

Lighting
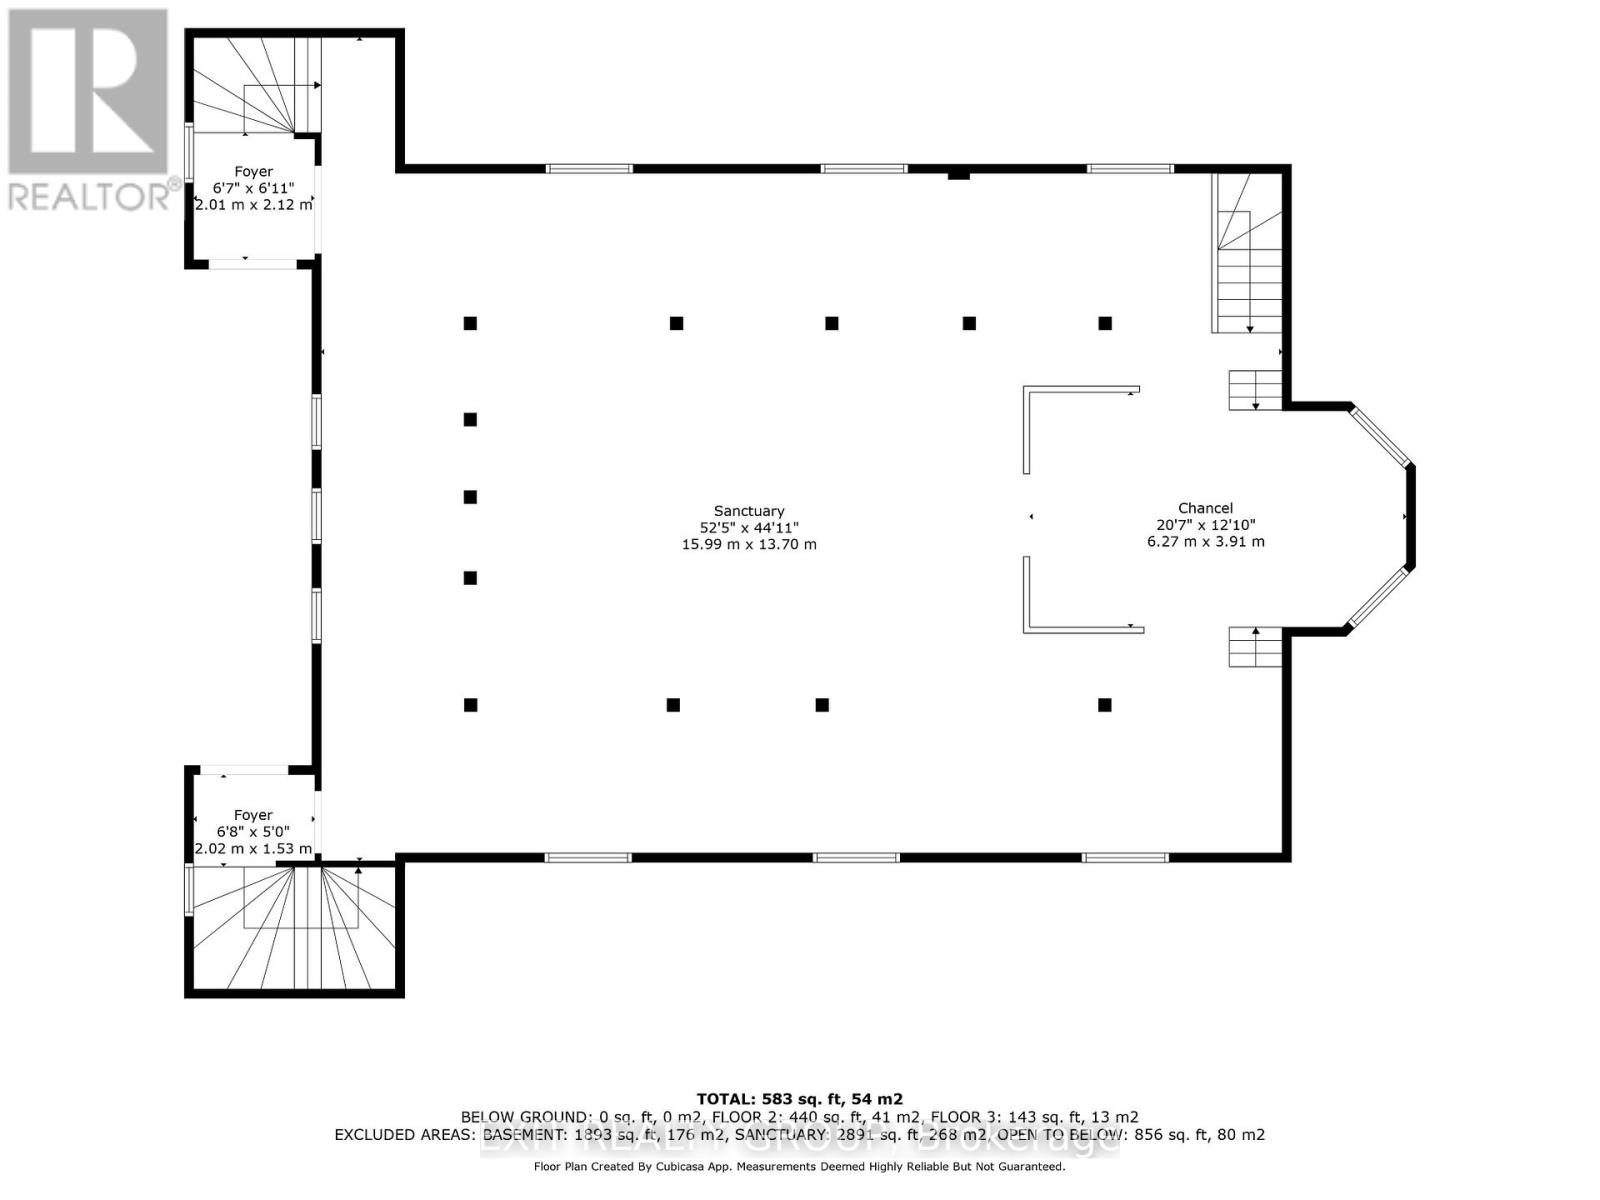
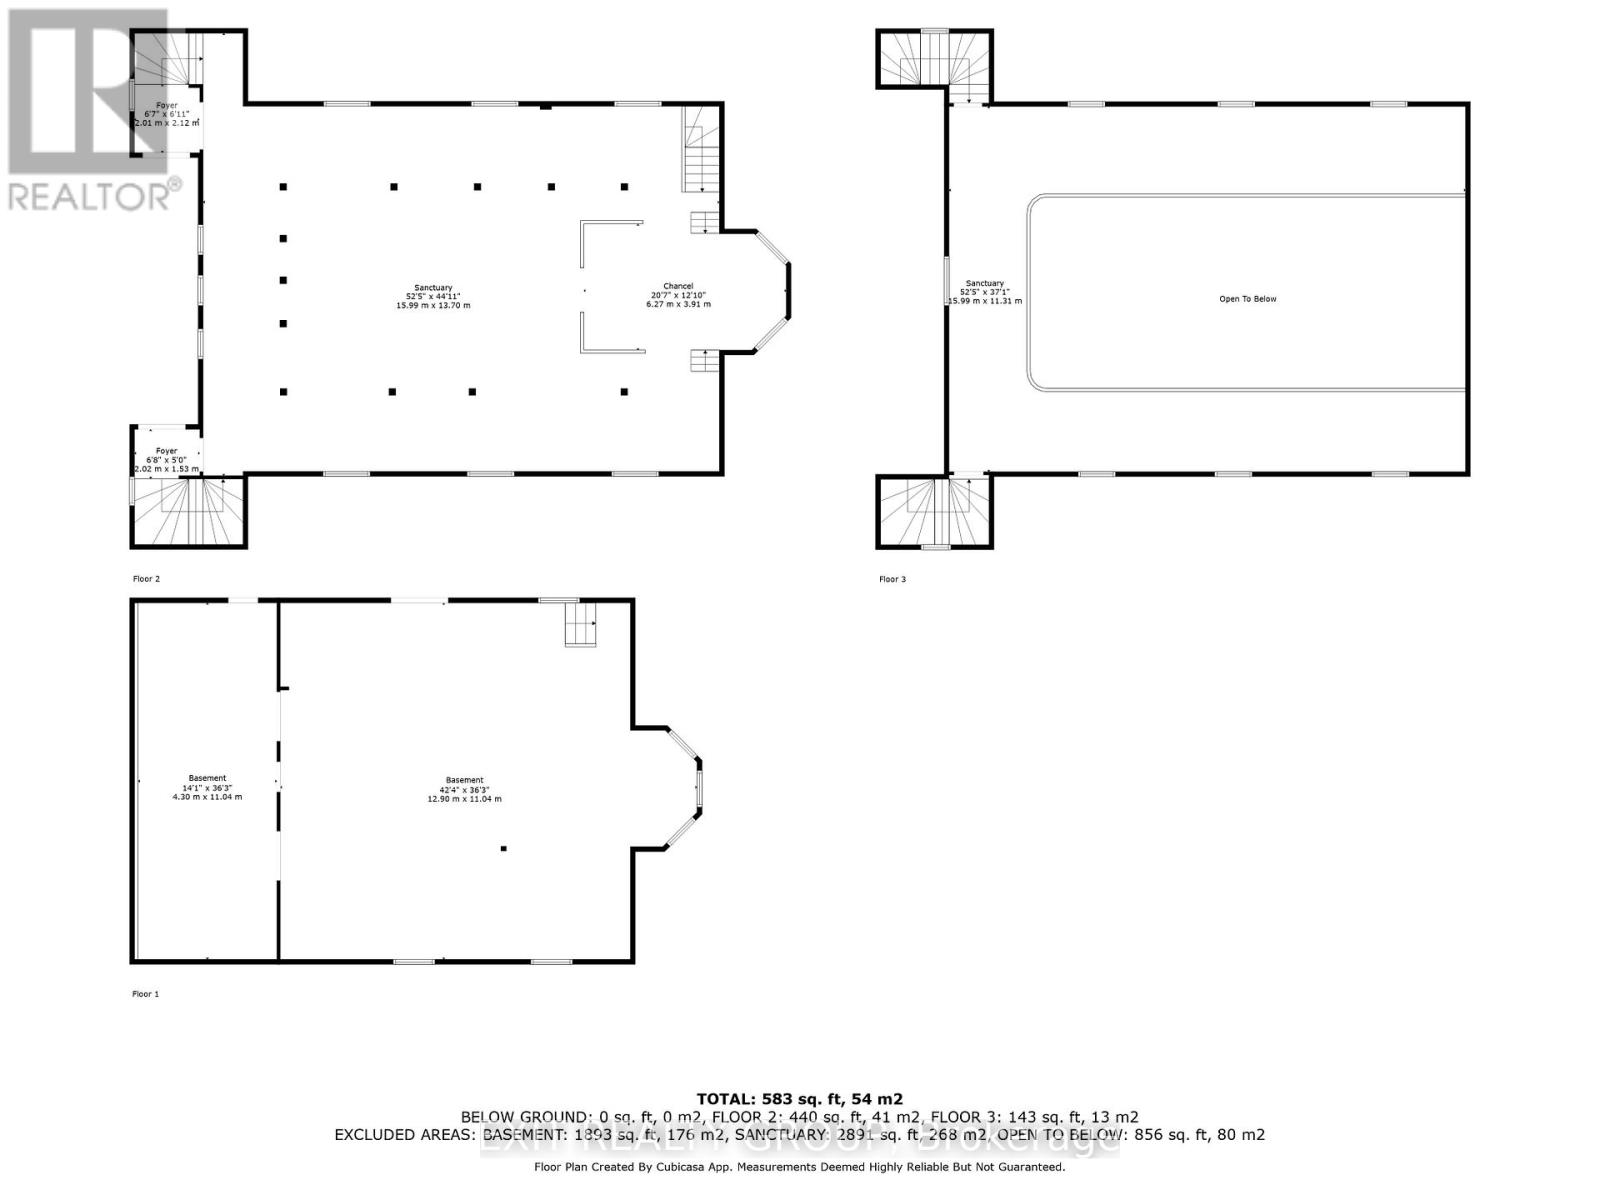
Rooms 7 rooms
Level
Room
Dimensions
Ground level
Foyer
2.01 m x 2.12 m
Ground level
Foyer
2.02 m x 1.53 m
Ground level
Other
15.99 m x 13.7 m
Ground level
Other
6.27 m x 3.91 m
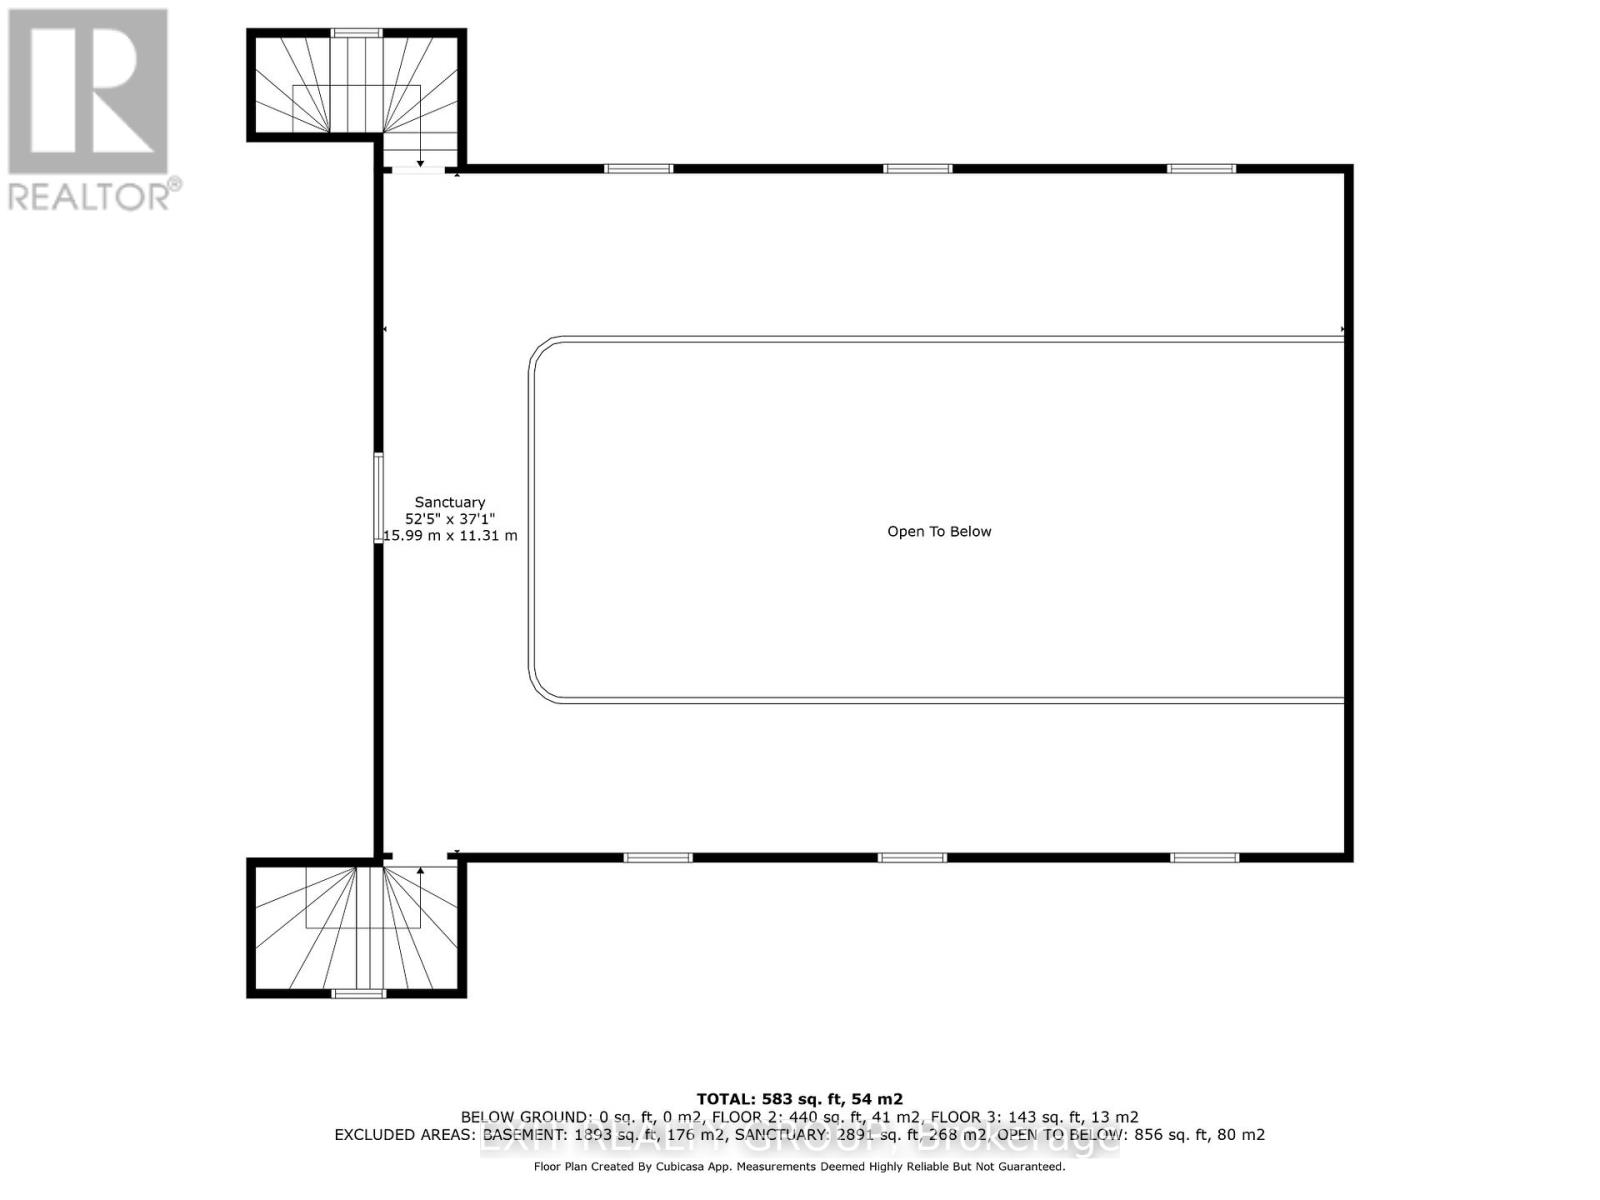
Second level
Other
15.99 m x 11.31 m
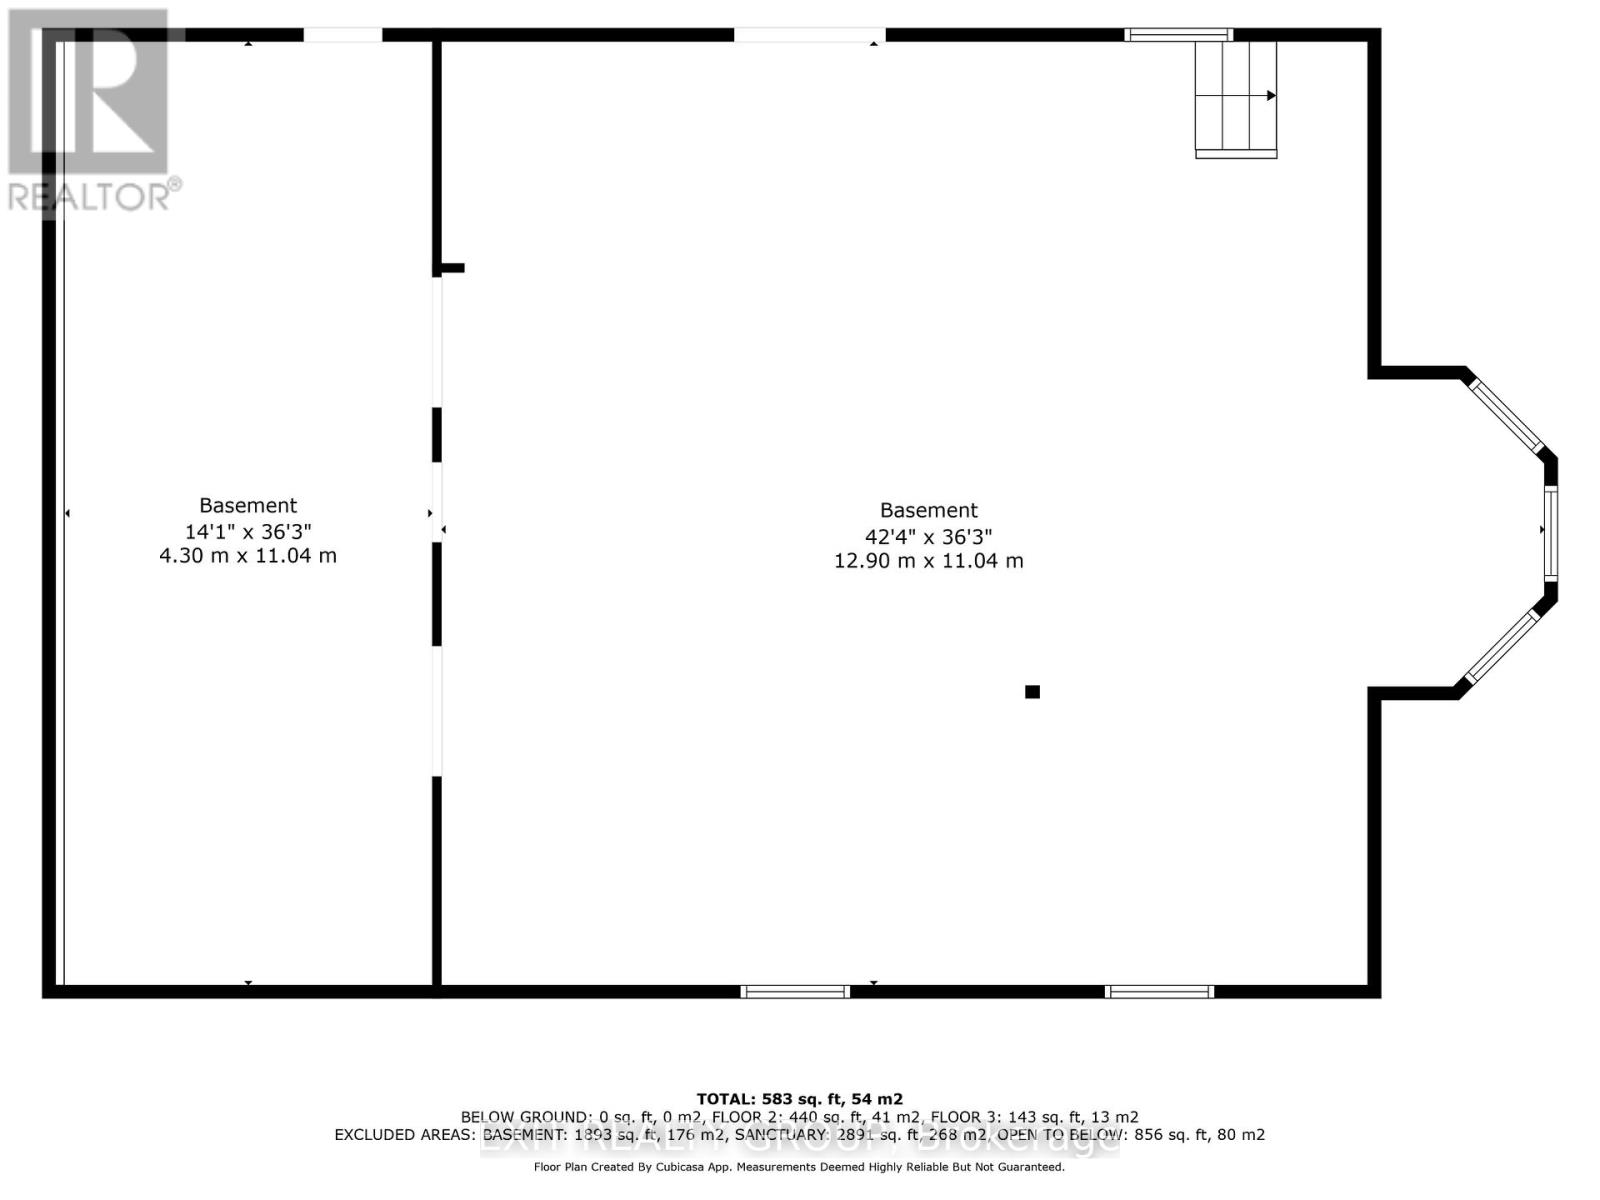
Basement
Other
4.3 m x 11.04 m
Basement
Other
12.9 m x 11.04 m
Mortgage & Affordability Estimate monthly costs
Purchase price$599,900
Down paymentNot available
Mortgage amountNot available
Principal & interestNot available
Property taxesNot available
Condo/HOA feeNot available
Insurance/OtherNot available
UtilitiesNot available
Est. monthly totalNot available
Income needed (GDS 32%)Not available
Estimates only. Not financial advice. Rates, taxes and fees vary by lender and municipality.

Saved Properties

Keep This One Handy

Save this listing, compare it later, or open your saved properties dashboard.

Manage Saved Searches
Map is approximate.

Neighbourhood

Area
Ameliasburg Ward
City
Prince Edward County
Postal code
K8N 4Z7
Nearby
Cross Streets: Cty Rd 2 & Union Rd. ** Directions: Hwy 62 South to Union Rd to #44.