440 Allendale Road

Cambridge, ONDetached
$2,099,000
MLS® X13717226
Detached5 beds4 baths17 total
440 Allendale Road, Cambridge, ON photo 1
440 Allendale Road, Cambridge, ON photo 2
440 Allendale Road, Cambridge, ON photo 3
440 Allendale Road, Cambridge, ON photo 4
440 Allendale Road, Cambridge, ON photo 5
440 Allendale Road, Cambridge, ON photo 6
440 Allendale Road, Cambridge, ON photo 7
440 Allendale Road, Cambridge, ON photo 8
440 Allendale Road, Cambridge, ON photo 9
440 Allendale Road, Cambridge, ON photo 10
440 Allendale Road, Cambridge, ON photo 11
440 Allendale Road, Cambridge, ON photo 12
440 Allendale Road, Cambridge, ON photo 13
440 Allendale Road, Cambridge, ON photo 14
440 Allendale Road, Cambridge, ON photo 15
440 Allendale Road, Cambridge, ON photo 16
440 Allendale Road, Cambridge, ON photo 17
440 Allendale Road, Cambridge, ON photo 18
440 Allendale Road, Cambridge, ON photo 19
440 Allendale Road, Cambridge, ON photo 20
440 Allendale Road, Cambridge, ON photo 21
440 Allendale Road, Cambridge, ON photo 22
440 Allendale Road, Cambridge, ON photo 23
440 Allendale Road, Cambridge, ON photo 24
440 Allendale Road, Cambridge, ON photo 25
440 Allendale Road, Cambridge, ON photo 26
440 Allendale Road, Cambridge, ON photo 27
440 Allendale Road, Cambridge, ON photo 28
440 Allendale Road, Cambridge, ON photo 29
440 Allendale Road, Cambridge, ON photo 30
440 Allendale Road, Cambridge, ON photo 31
440 Allendale Road, Cambridge, ON photo 32
440 Allendale Road, Cambridge, ON photo 33
440 Allendale Road, Cambridge, ON photo 34
440 Allendale Road, Cambridge, ON photo 35
440 Allendale Road, Cambridge, ON photo 36
440 Allendale Road, Cambridge, ON photo 37
440 Allendale Road, Cambridge, ON photo 38
440 Allendale Road, Cambridge, ON photo 39
440 Allendale Road, Cambridge, ON photo 40
440 Allendale Road, Cambridge, ON photo 41
440 Allendale Road, Cambridge, ON photo 42
440 Allendale Road, Cambridge, ON photo 43
440 Allendale Road, Cambridge, ON photo 44
440 Allendale Road, Cambridge, ON photo 45
440 Allendale Road, Cambridge, ON photo 46
440 Allendale Road, Cambridge, ON photo 47
440 Allendale Road, Cambridge, ON photo 48
440 Allendale Road, Cambridge, ON photo 49
440 Allendale Road, Cambridge, ON photo 50
1 / 50

BUYER ADVANTAGE

Buy with confidence

Get a full-service approach built on strategy, strong negotiation, and clear guidance from offer to close.

  • Local Market Expertise
  • Broker-level Negotiation
  • Transparent Process
  • No-pressure Guidance

The right strategy depends on your goals, timing, budget, and the type of home you are buying. Get Your Buyer Snapshot.

About This Property

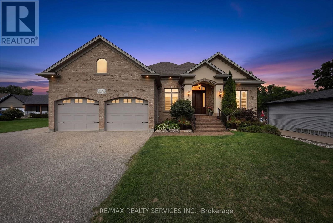
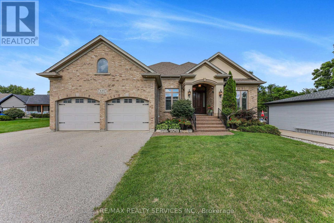
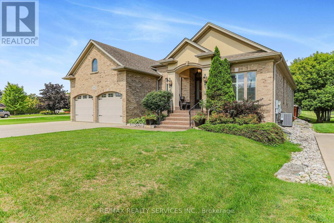
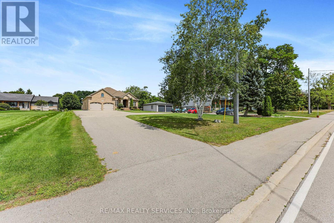
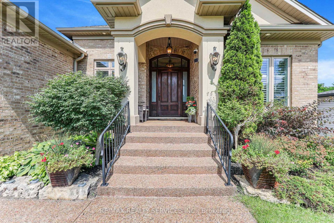
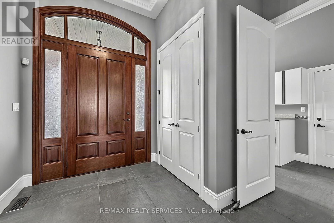
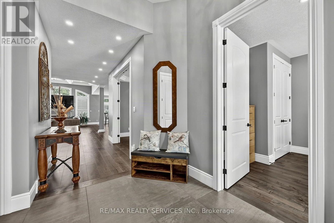
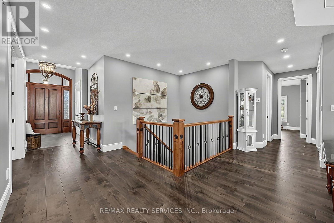
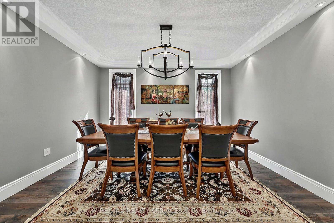
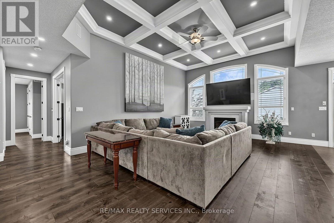
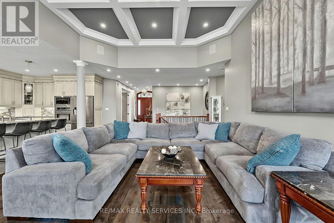
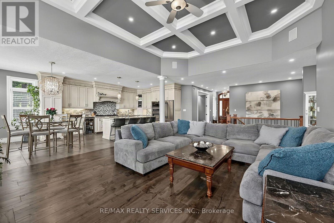
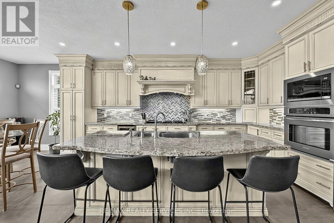
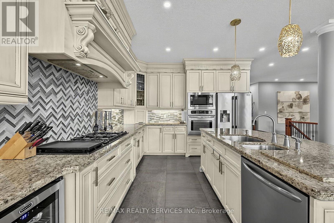
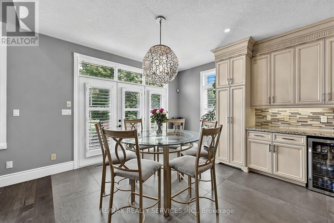
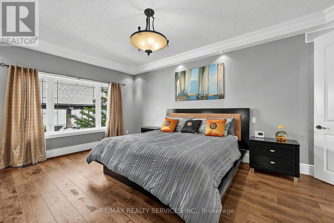
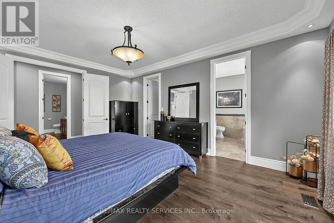
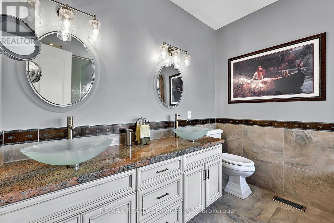
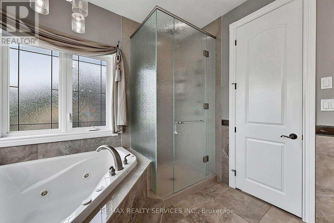
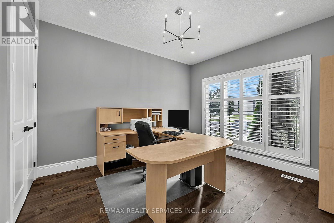
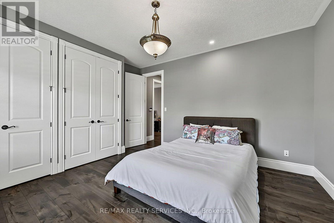
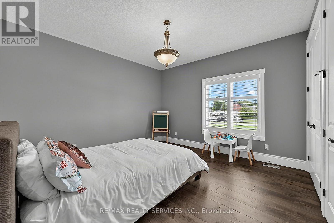
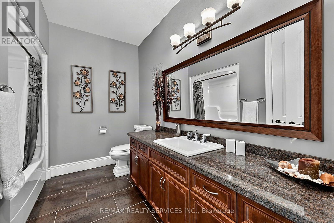
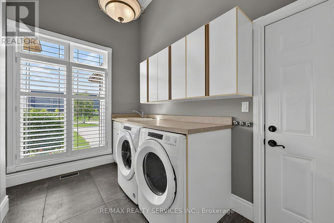
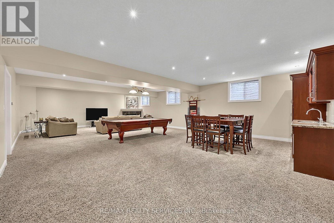
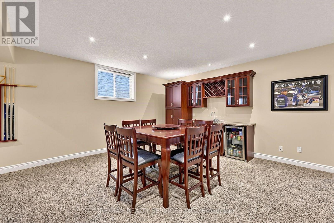
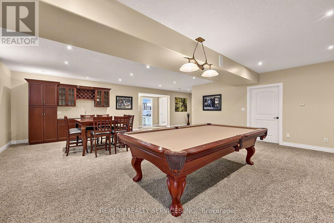
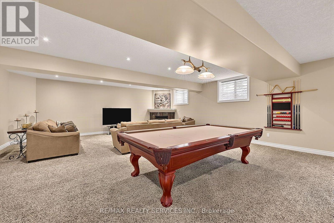
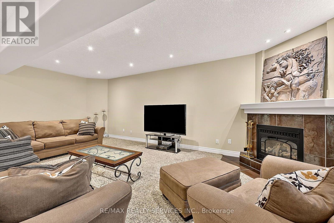
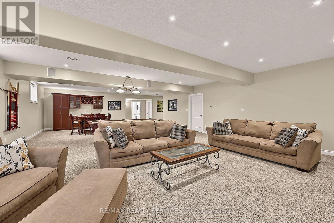
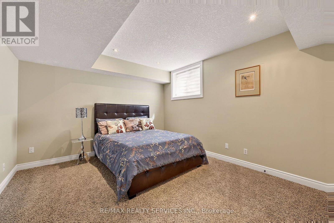
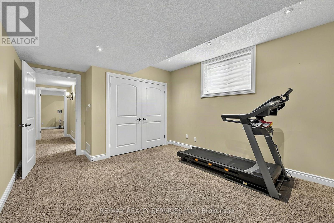
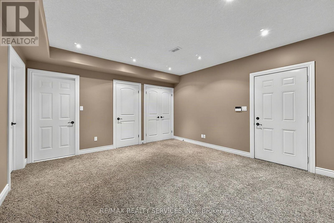
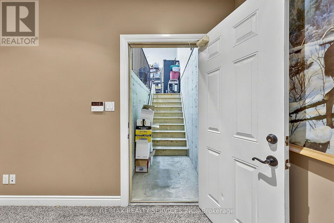
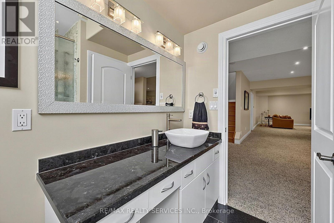
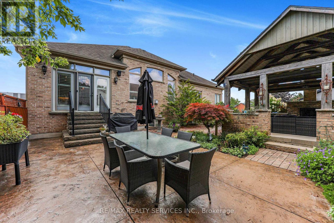
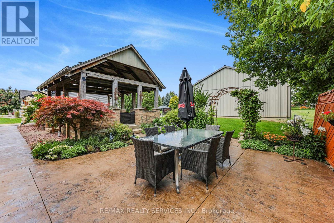
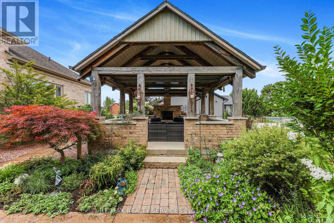
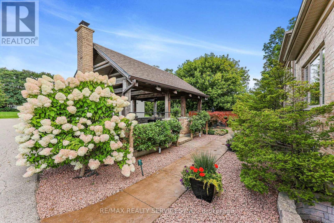
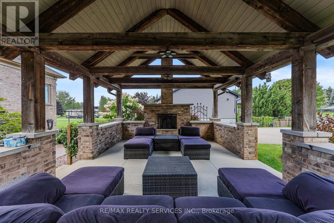
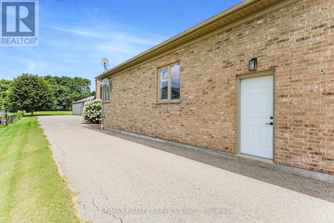
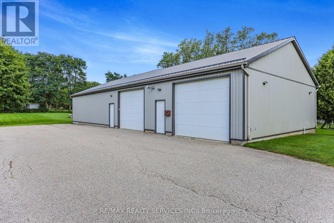
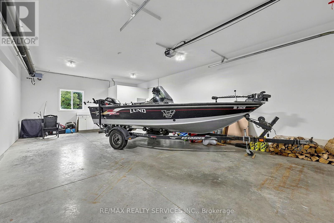
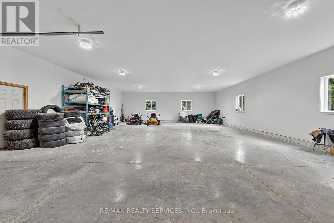
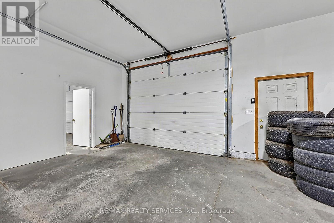
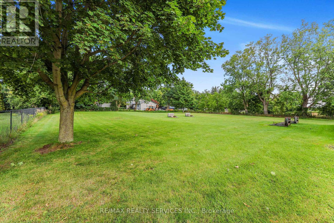
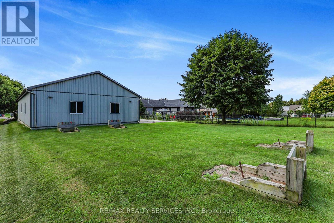
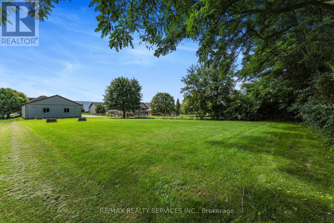
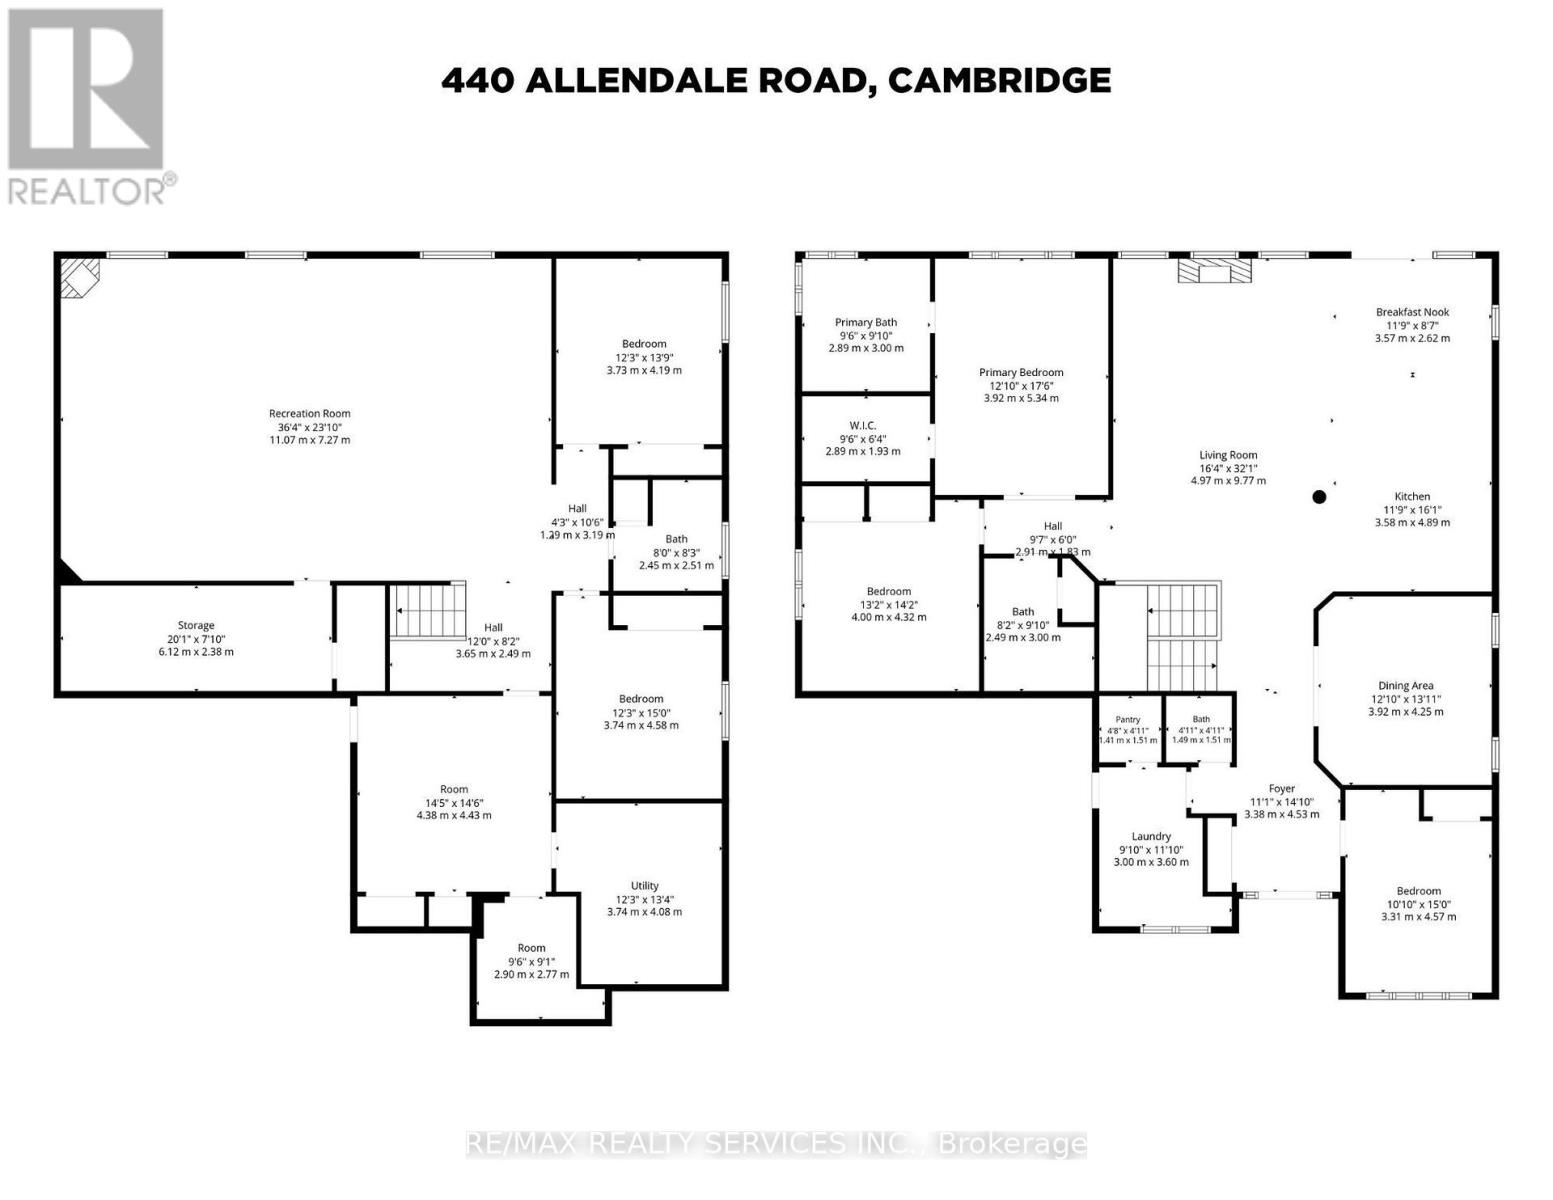
Welcome to an extraordinary estate offering luxury, space and versatility on an 0.8-acre lot in Cambridge, with a 2,600 sq ft detached workshop with metal siding and poured concrete foundation, including approximately 750 sq ft of heated space, 2-pc bath, sink and endless possibilities for home business, car/boat storage, workshop or hobby space. Bordering Kitchener and minutes from Hwy 401, this nearly 2,400 sq ft bungalow was built in 2006 with exceptional craftsmanship and thoughtful design, offering 5 beds, 3 full baths and spectacular everyday living and entertaining spaces. A grand covered porch and massive solid-wood double entry doors set the tone. Inside, soaring 9' ceilings, engineered hardwood floors and elegant finishes lead to a stunning living room with 12' coffered ceiling and gas fireplace, flowing seamlessly into the chef-inspired kitchen. A massive centre island with breakfast bar, custom cabinetry with intricate mouldings, oversized stainless-steel refrigerator, built-in oven, microwave and dishwasher, gas range and beverage fridge make this a true culinary showpiece. The primary bedroom features a 5-piece ensuite with soaker tub, separate marble-slab shower and walk-in closet. Two additional bedrooms and full bath complete the main level. The finished basement is an entertainer's dream with 9' ceilings, oversized windows, heated floors, gas fireplace, wet bar with beverage fridge, pool table and two spacious bedrooms with double closets and full bath. The beautifully landscaped backyard features a permanent wood-beam and brick gazebo with wood-burning fireplace, and abundant green space for children and outdoor enjoyment. Irrigation services both front and rear yards. With a driveway accommodating 15+ vehicles and attached insulated 2-car garage, this remarkable property truly offers a rare combination of luxury living, privacy, entertaining and functionality. A must-see to fully appreciate all it has to offer. (id:63604)

Key Facts

Type
Detached
Beds
5
Baths
4
Size
2,000 sqft
Lot
75.5 x 455.6 FT
Parking
17 total

Highlights

  • Washer
  • Refrigerator
  • Water softener
  • Central Vacuum
  • Dishwasher
  • Range
  • Oven
  • Dryer
  • Microwave
  • Oven - Built-In
  • Water Treatment
  • Window Coverings
Property Details 18 details
Bedrooms
5 bedrooms
3 above grade + 2 below grade
Bathrooms
4 bathrooms
1 partial
Parking
17 parking spaces
Attached Garage · Garage
Living area
2,000 - 2,500 sq. ft.
Property
Single Family · Bungalow · Freehold · Detached
Property subtype
Single Family
Structure type
House
Architectural style
Bungalow
Ownership
Freehold
Attached status
Detached
Storeys
1
Basement
Finished
Heating
Forced air, Natural gas
Cooling
Central air conditioning
Fireplace
2 fireplaces
Lot dimensions
75.5 x 455.6 FT
Frontage
75.60 feet
Taxes
$12,989.63 (2,025)
Sewer
Septic System

Interior features

WasherRefrigeratorWater softenerCentral VacuumDishwasherRangeOvenDryerMicrowaveOven - Built-InWater TreatmentWindow Coverings

Exterior features

BrickPoured ConcreteInsulation upgraded

Systems and association

Alarm systemSecurity systemSmoke DetectorsMonitored Alarm

Lot and water

LightingGazeboSump Pump
Rooms 11 rooms
Level
Room
Dimensions
Ground level
Dining room
4.25 m x 3.92 m
Basement
Exercise room
4.43 m x 4.38 m
Ground level
Kitchen
4.89 m x 3.58 m
Ground level
Eating area
2.62 m x 3.57 m
Ground level
Living room
9.44 m x 4.97 m
Ground level
Primary Bedroom
5.34 m x 3.92 m
Ground level
Bedroom
4.32 m x 4 m
Ground level
Bedroom 3
4.57 m x 3.31 m
Basement
Recreational, Games room
7.27 m x 11.07 m
Basement
Bedroom 4
4.19 m x 3.73 m
Basement
Bedroom 5
4.58 m x 3.74 m

Virtual Tour & Media

Mortgage & Affordability Estimate monthly costs
Purchase price$2,099,000
Down paymentNot available
Mortgage amountNot available
Principal & interestNot available
Property taxesNot available
Condo/HOA feeNot available
Insurance/OtherNot available
UtilitiesNot available
Est. monthly totalNot available
Income needed (GDS 32%)Not available
Estimates only. Not financial advice. Rates, taxes and fees vary by lender and municipality.

Saved Properties

Keep This One Handy

Save this listing, compare it later, or open your saved properties dashboard.

Manage Saved Searches
Map is approximate.

Neighbourhood

City
Cambridge
Postal code
N3H 4R6
Nearby
FOUNTAIN ST N/MAPLE GROVE RD