4413 Lee Drive

Mississauga, ONDetached
$999,900
MLS® W13765560
Detached4 beds3 baths4 total
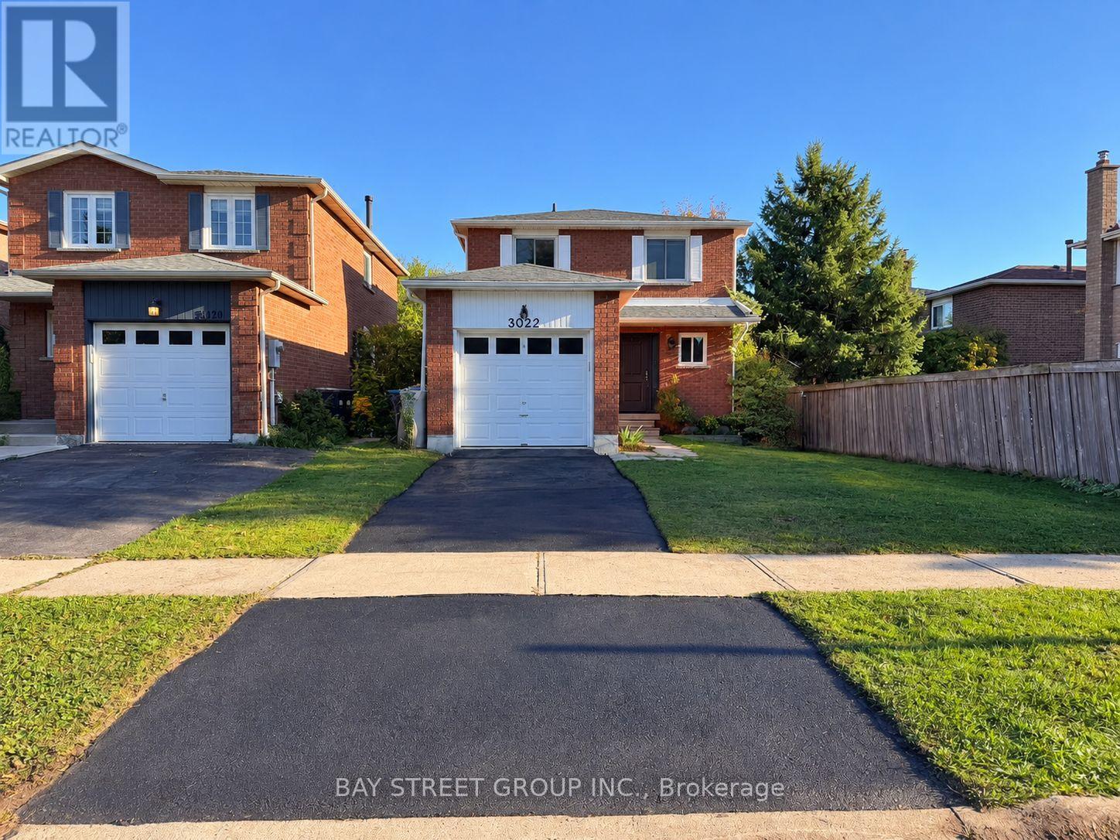
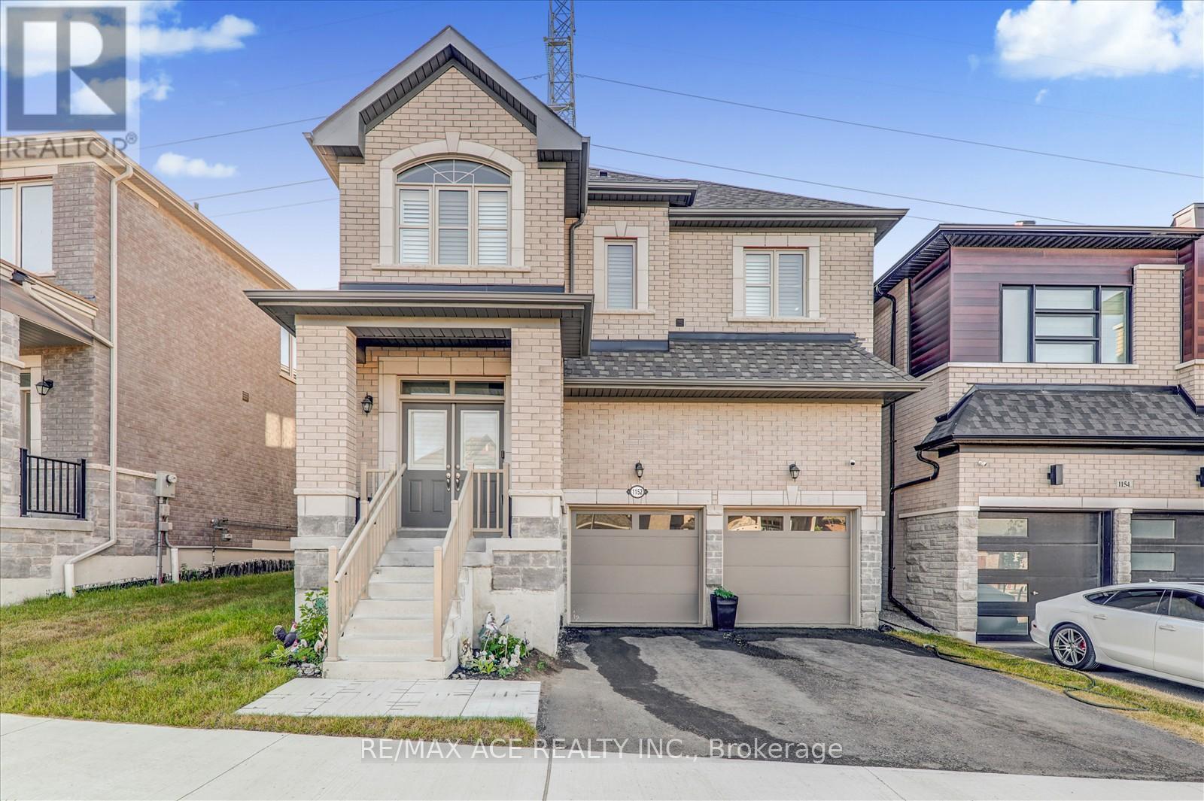
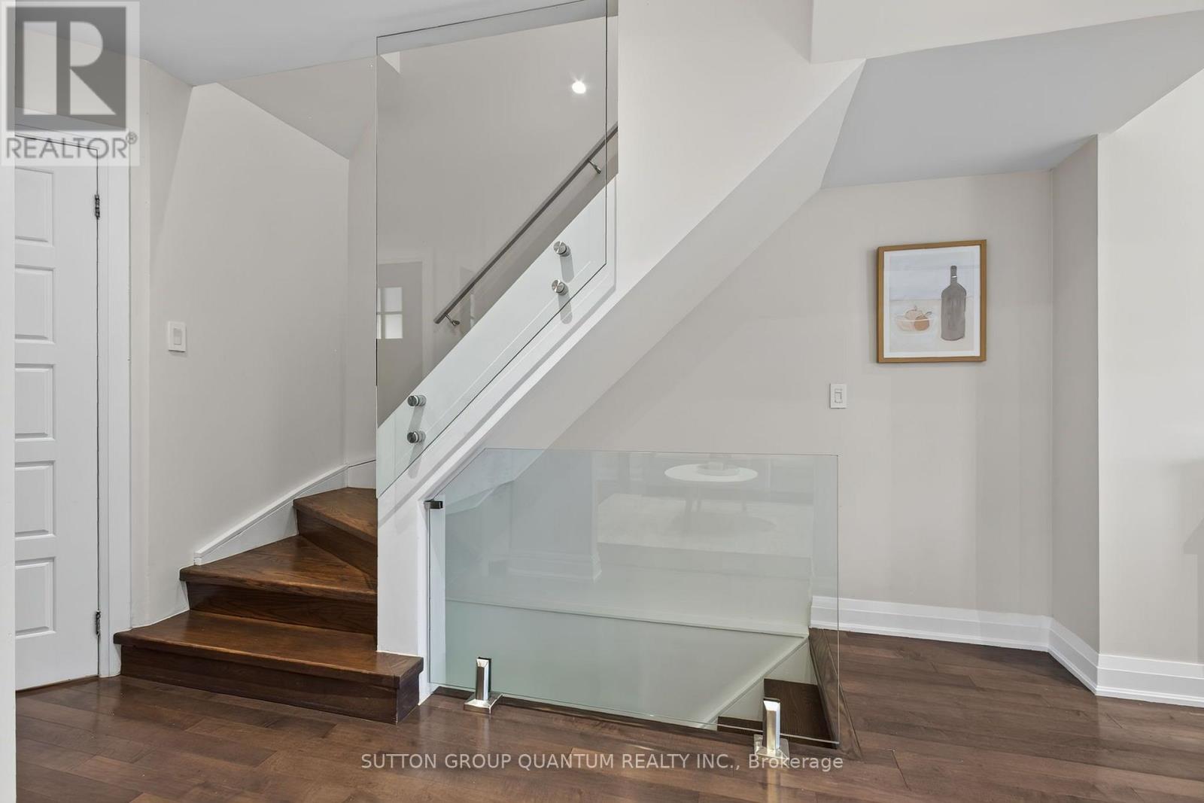
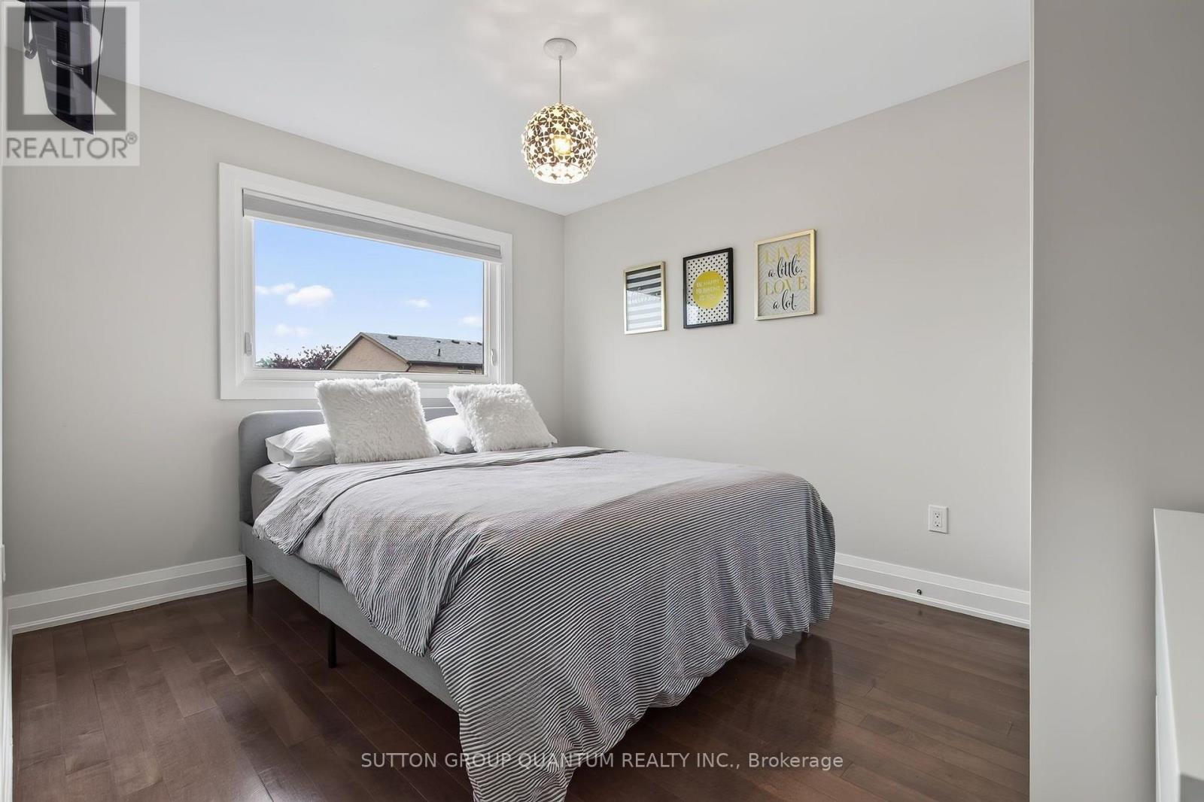
4413 Lee Drive, Mississauga, ON photo 1
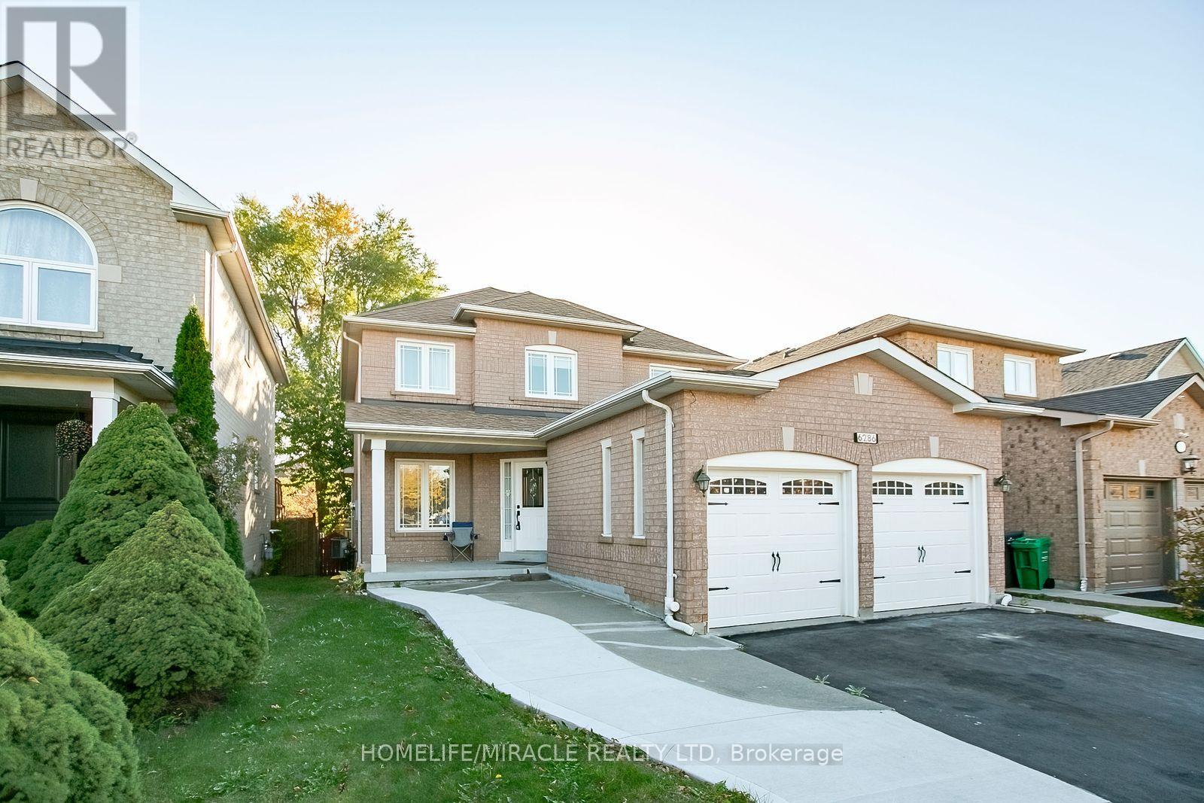
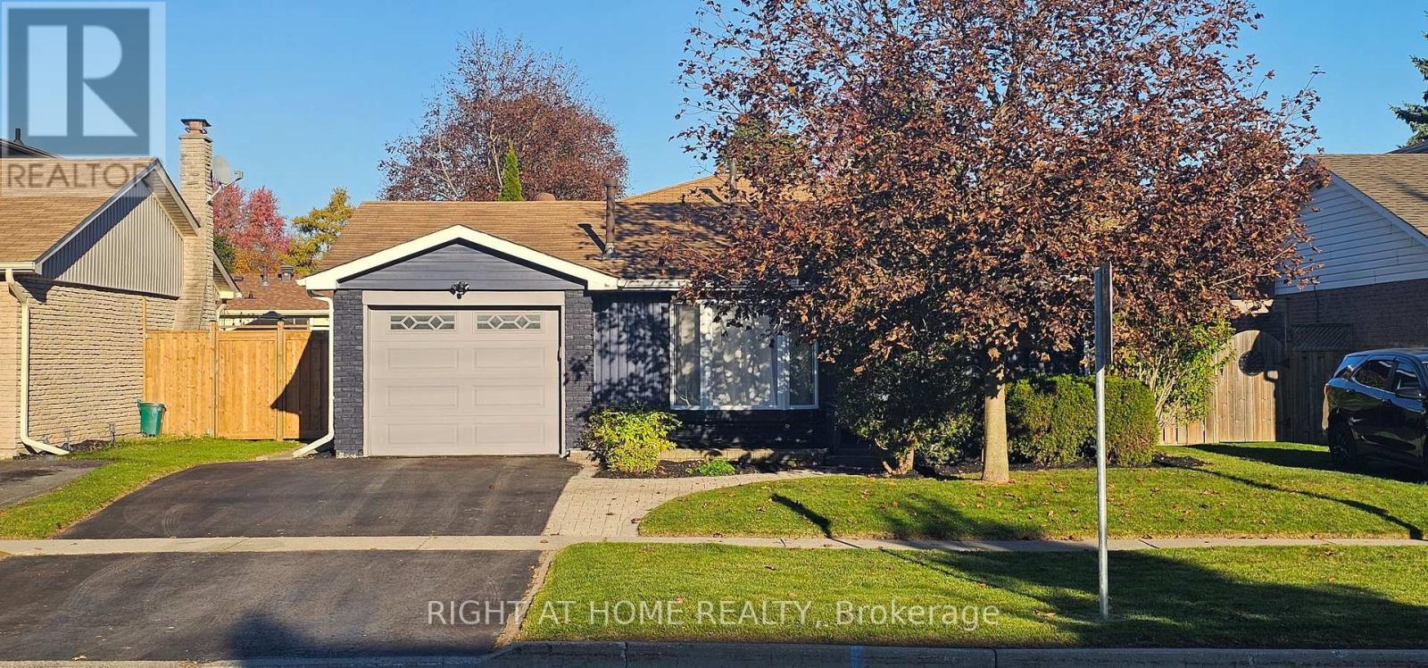
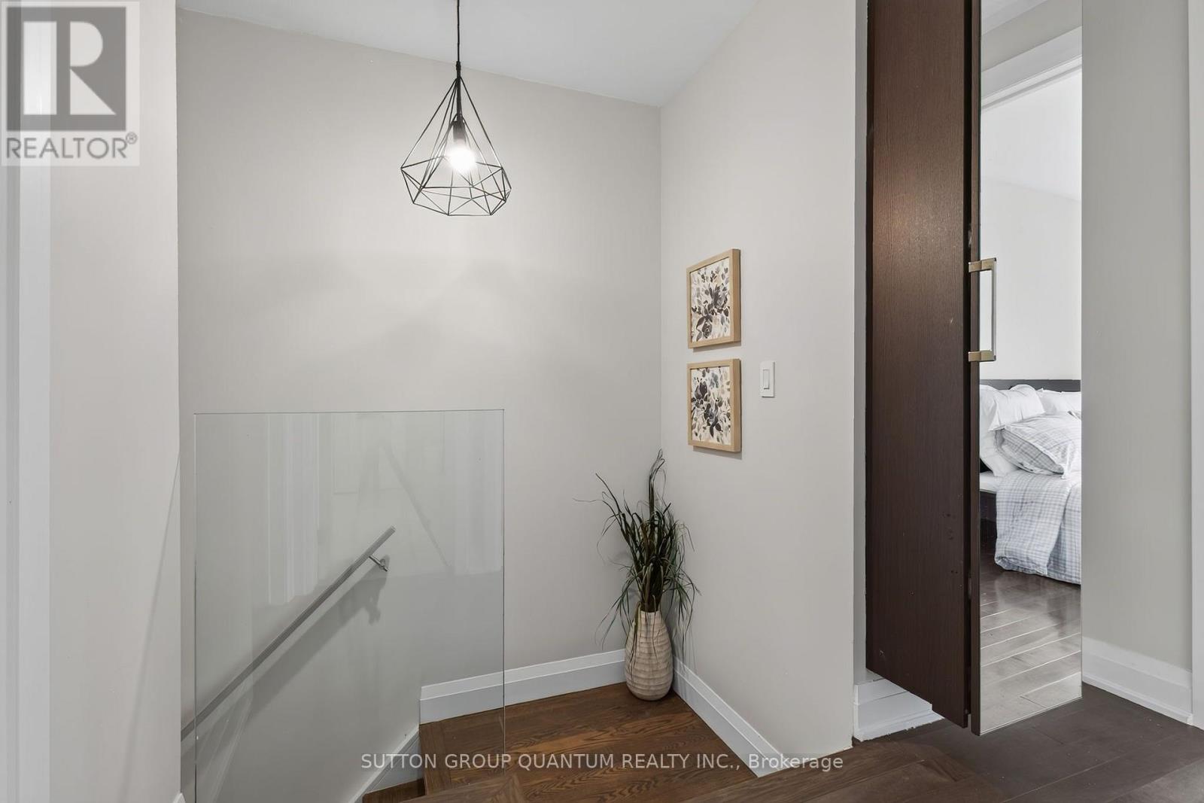
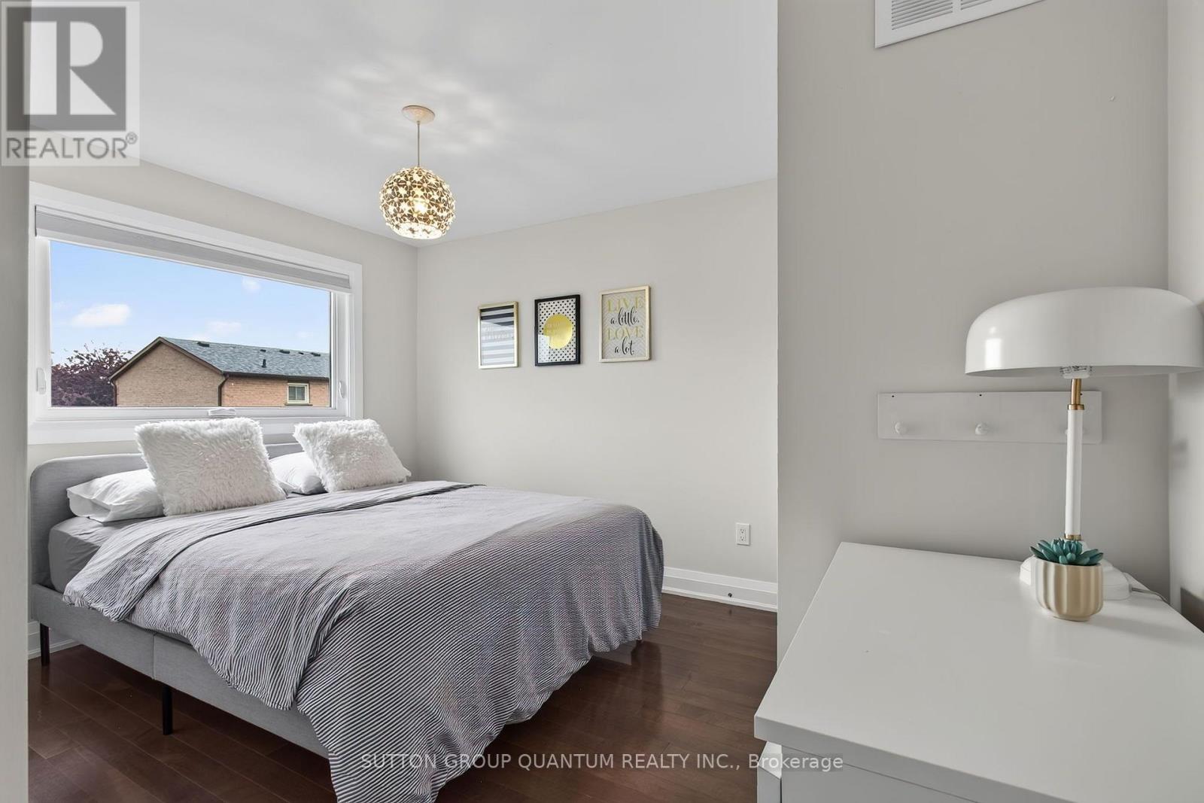
4413 Lee Drive, Mississauga, ON photo 2
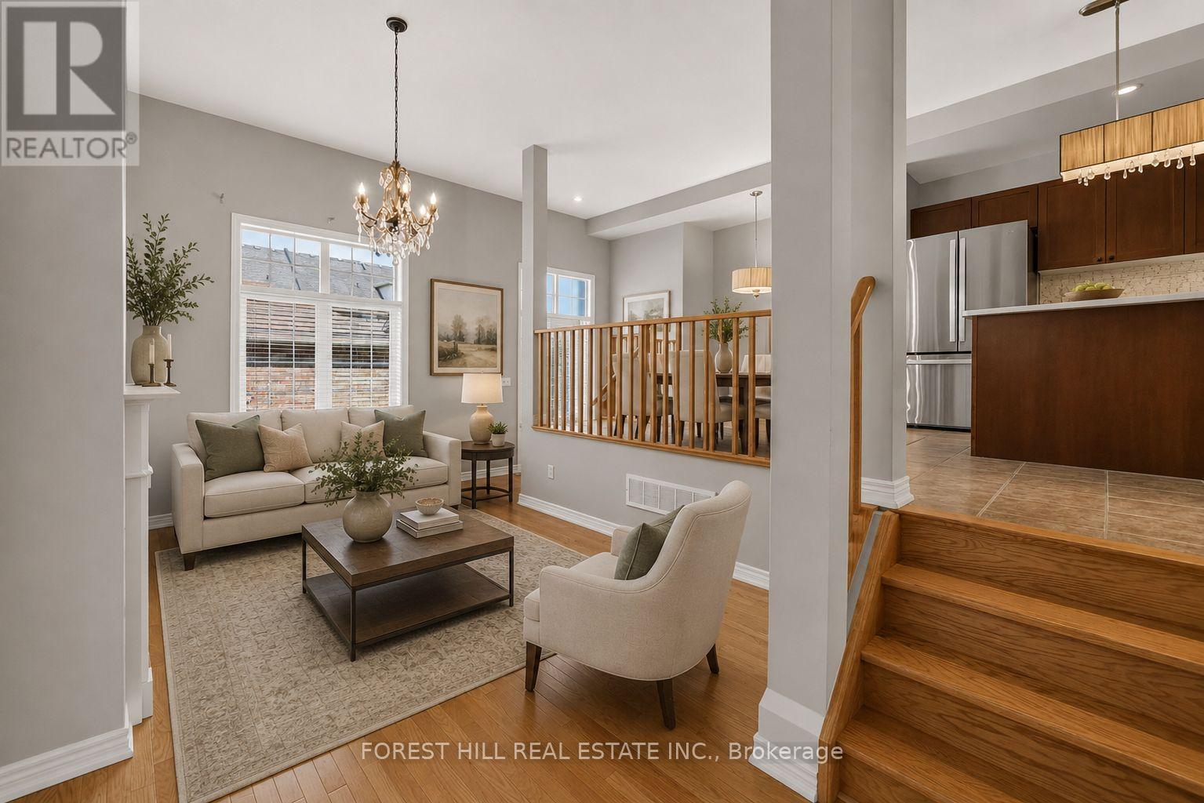
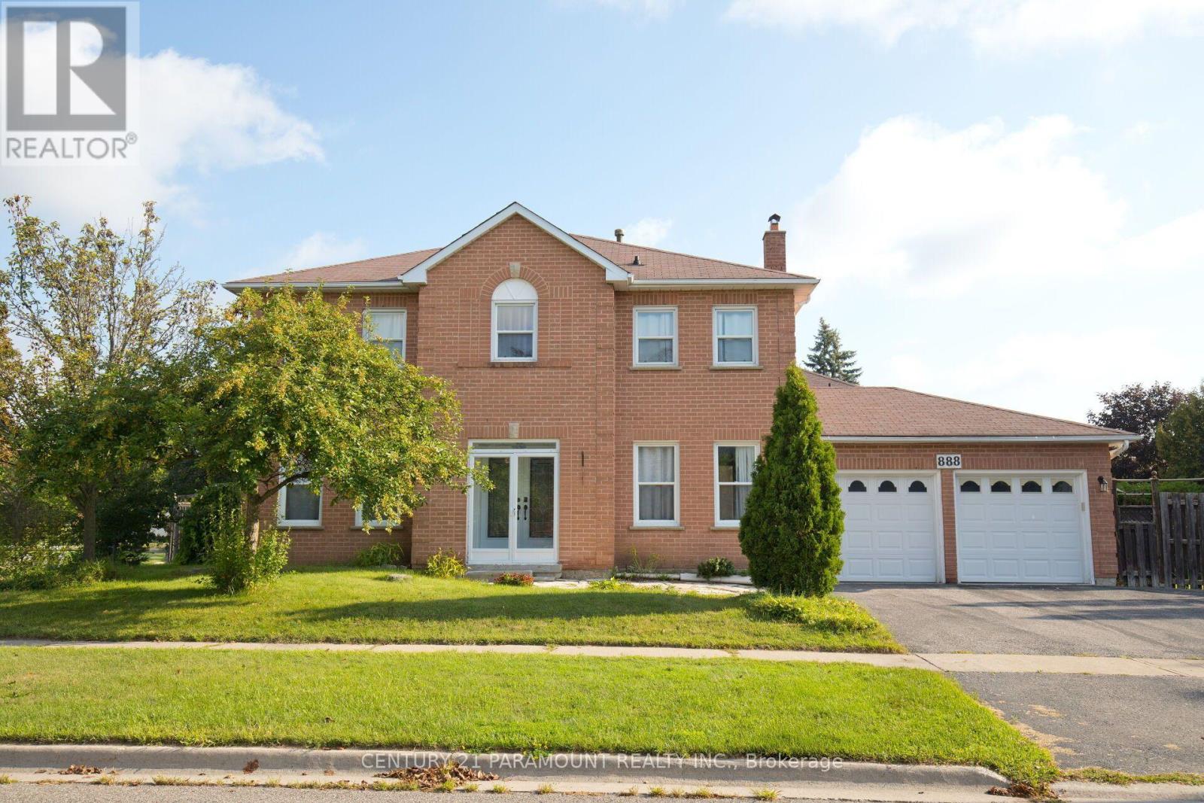
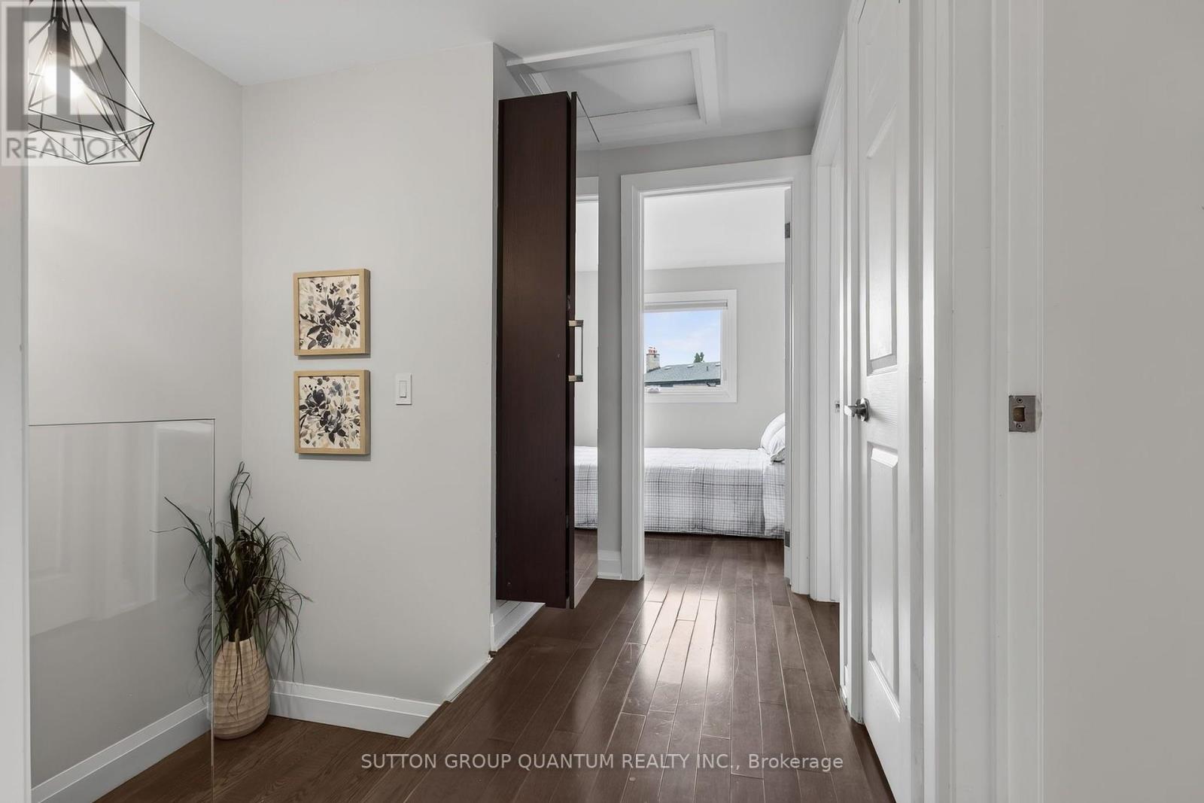
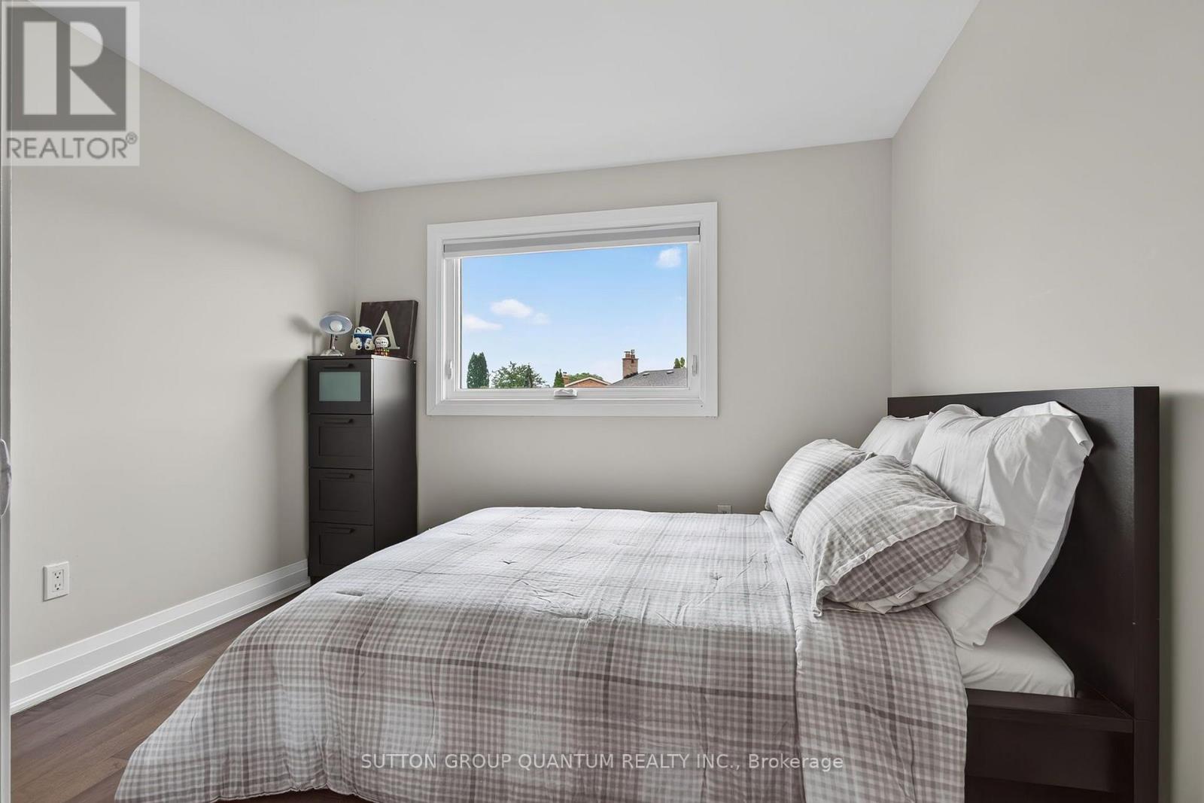
4413 Lee Drive, Mississauga, ON photo 3
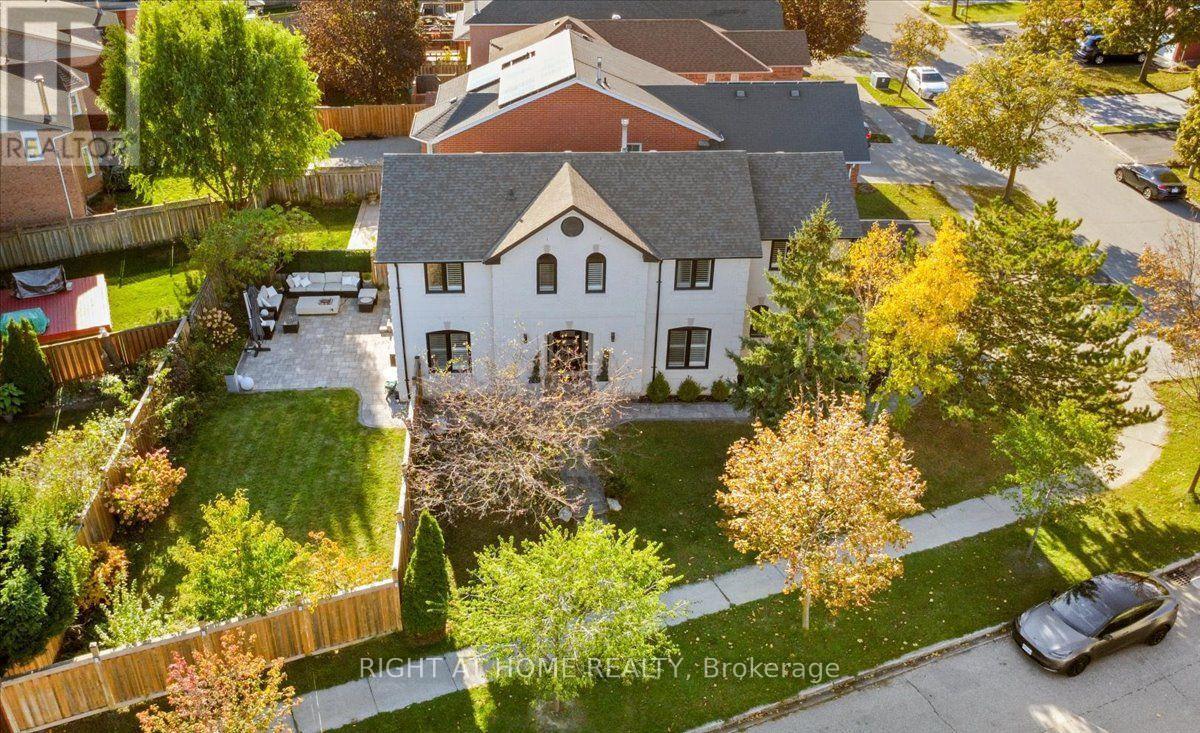
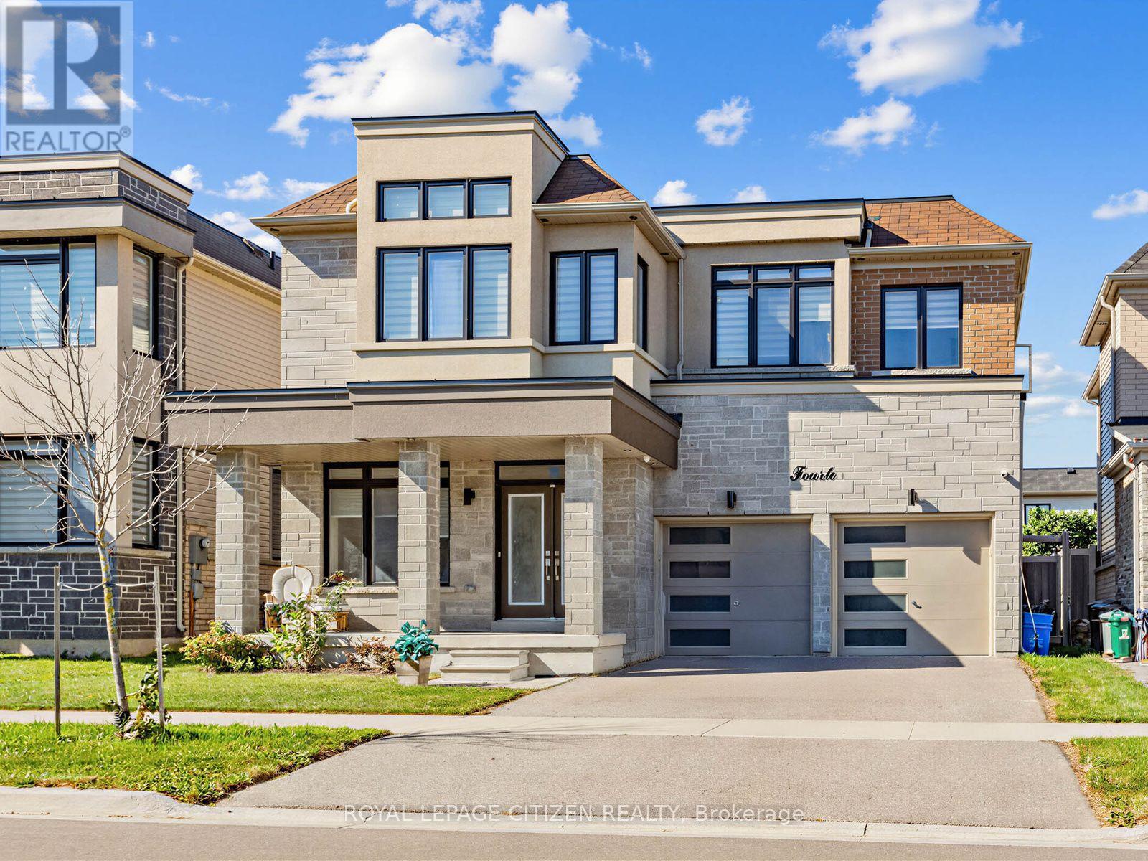
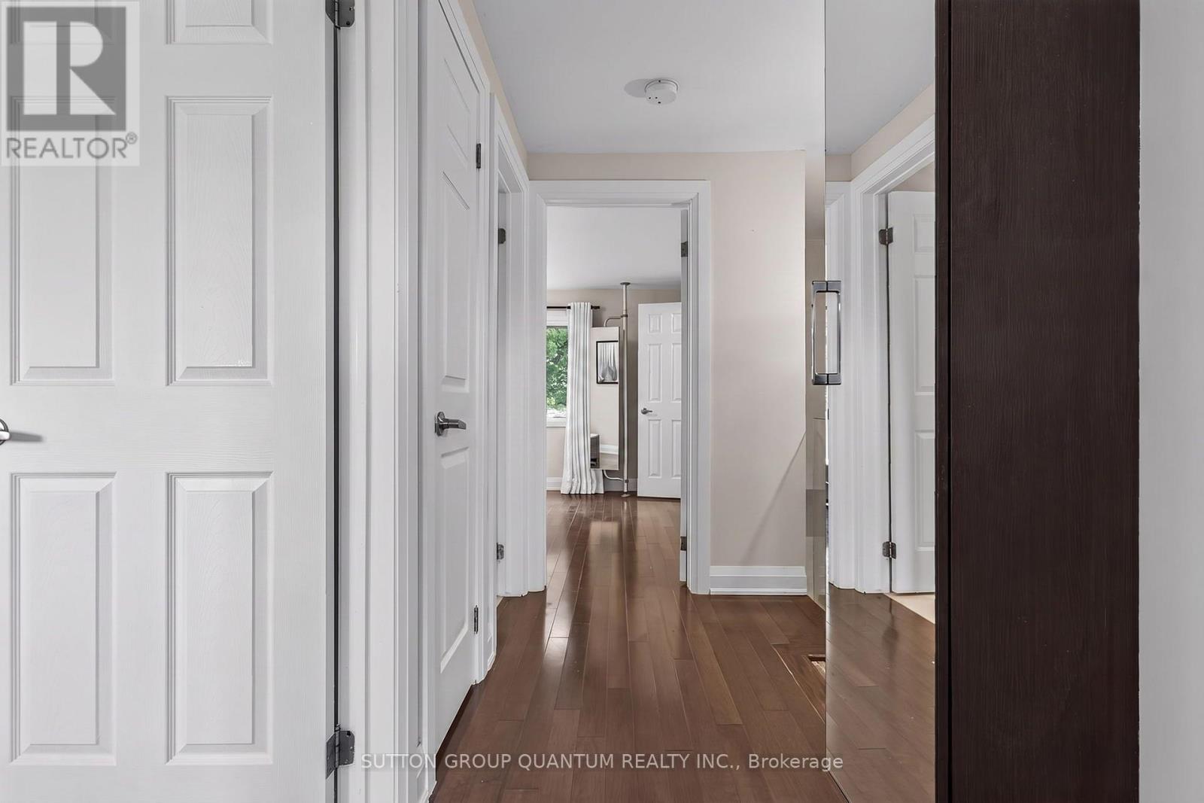
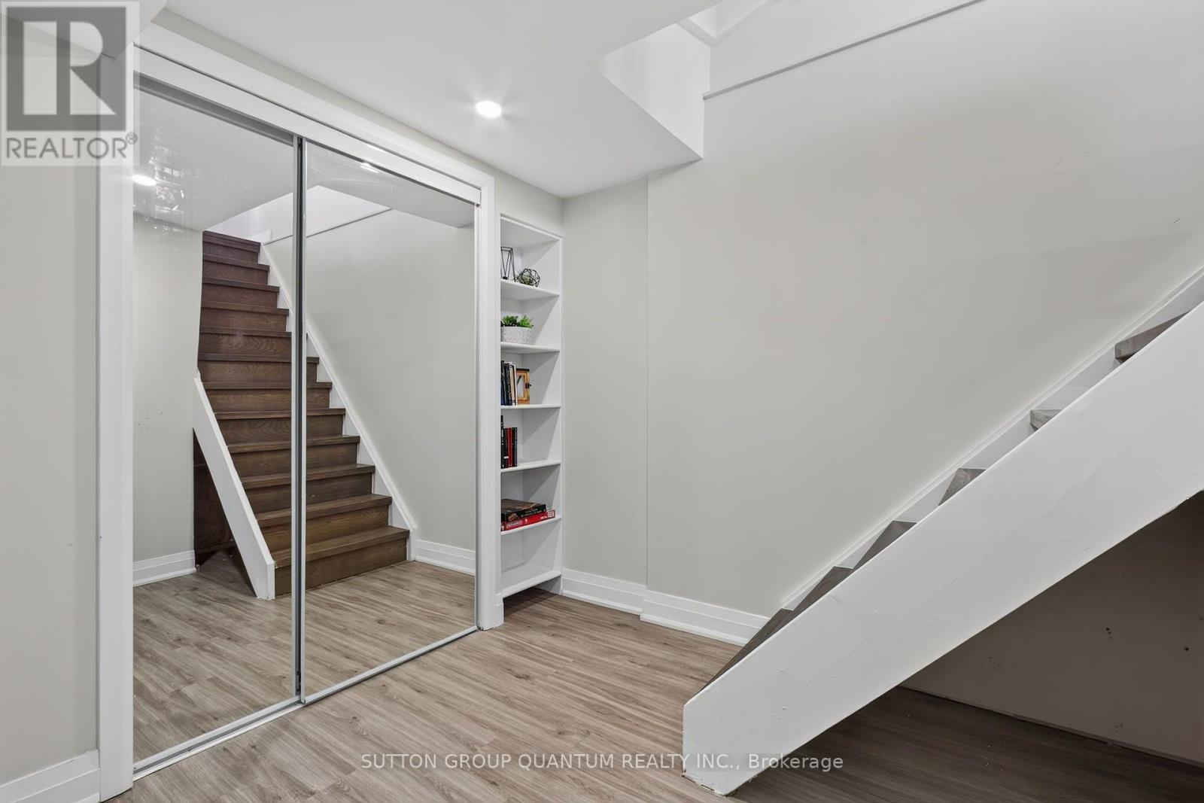
4413 Lee Drive, Mississauga, ON photo 4
4413 Lee Drive, Mississauga, ON photo 5
4413 Lee Drive, Mississauga, ON photo 6
4413 Lee Drive, Mississauga, ON photo 7
4413 Lee Drive, Mississauga, ON photo 8
4413 Lee Drive, Mississauga, ON photo 9
4413 Lee Drive, Mississauga, ON photo 10
4413 Lee Drive, Mississauga, ON photo 11
4413 Lee Drive, Mississauga, ON photo 12
4413 Lee Drive, Mississauga, ON photo 13
4413 Lee Drive, Mississauga, ON photo 14
4413 Lee Drive, Mississauga, ON photo 15
4413 Lee Drive, Mississauga, ON photo 16
4413 Lee Drive, Mississauga, ON photo 17
4413 Lee Drive, Mississauga, ON photo 18
4413 Lee Drive, Mississauga, ON photo 19
4413 Lee Drive, Mississauga, ON photo 20
4413 Lee Drive, Mississauga, ON photo 21
4413 Lee Drive, Mississauga, ON photo 22
4413 Lee Drive, Mississauga, ON photo 23
4413 Lee Drive, Mississauga, ON photo 24
4413 Lee Drive, Mississauga, ON photo 25
4413 Lee Drive, Mississauga, ON photo 26
4413 Lee Drive, Mississauga, ON photo 27
4413 Lee Drive, Mississauga, ON photo 28
4413 Lee Drive, Mississauga, ON photo 29
4413 Lee Drive, Mississauga, ON photo 30
4413 Lee Drive, Mississauga, ON photo 31
4413 Lee Drive, Mississauga, ON photo 32
4413 Lee Drive, Mississauga, ON photo 33
4413 Lee Drive, Mississauga, ON photo 34
4413 Lee Drive, Mississauga, ON photo 35
4413 Lee Drive, Mississauga, ON photo 36
4413 Lee Drive, Mississauga, ON photo 37
4413 Lee Drive, Mississauga, ON photo 38
4413 Lee Drive, Mississauga, ON photo 39
4413 Lee Drive, Mississauga, ON photo 40
4413 Lee Drive, Mississauga, ON photo 41
4413 Lee Drive, Mississauga, ON photo 42
4413 Lee Drive, Mississauga, ON photo 43
4413 Lee Drive, Mississauga, ON photo 44
4413 Lee Drive, Mississauga, ON photo 45
4413 Lee Drive, Mississauga, ON photo 46
4413 Lee Drive, Mississauga, ON photo 47
4413 Lee Drive, Mississauga, ON photo 48
4413 Lee Drive, Mississauga, ON photo 49
4413 Lee Drive, Mississauga, ON photo 50
1 / 50

BUYER ADVANTAGE

Buy with confidence

Get a full-service approach built on strategy, strong negotiation, and clear guidance from offer to close.

  • Local Market Expertise
  • Broker-level Negotiation
  • Transparent Process
  • No-pressure Guidance

The right strategy depends on your goals, timing, budget, and the type of home you are buying. Get Your Buyer Snapshot.

About This Property

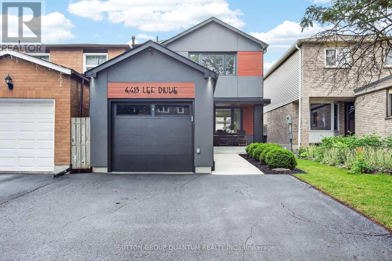
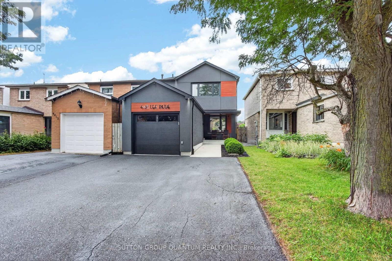
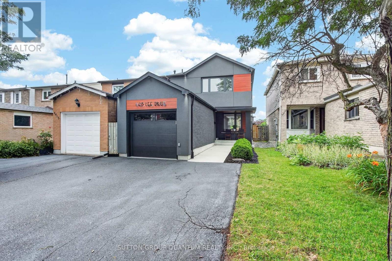
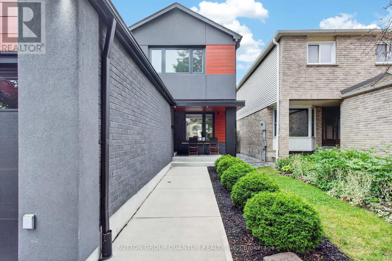
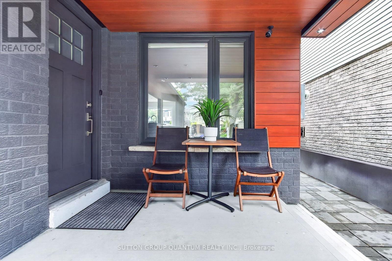
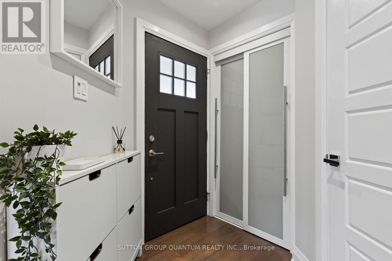
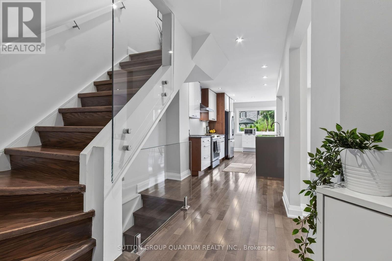
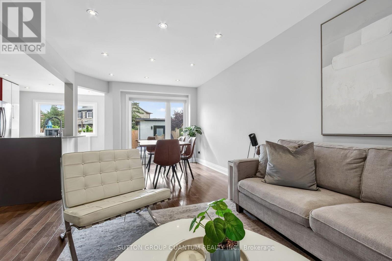
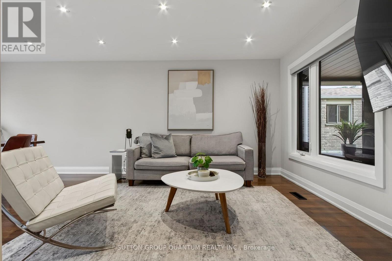
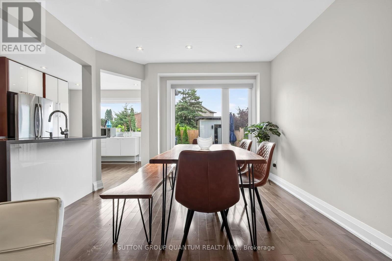
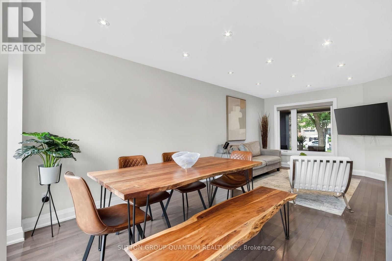
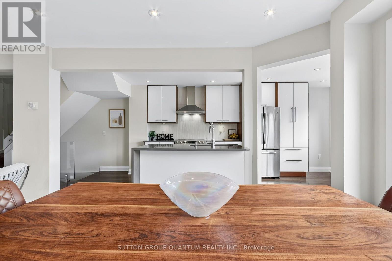
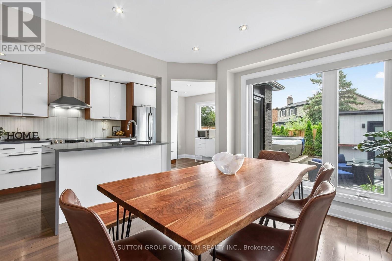
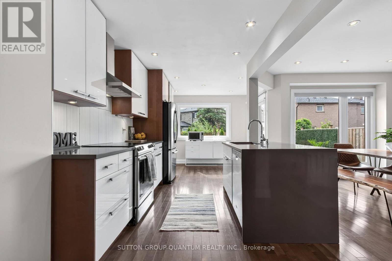
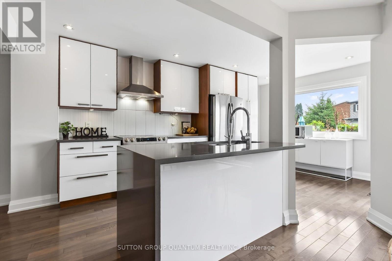
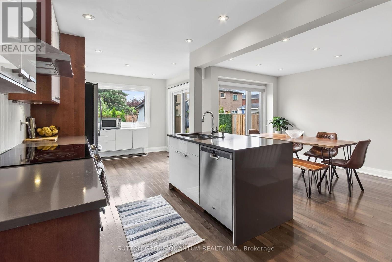
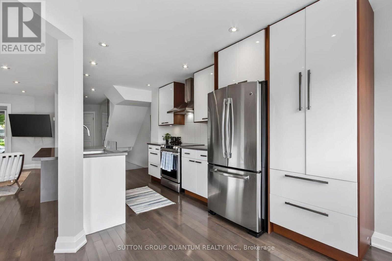
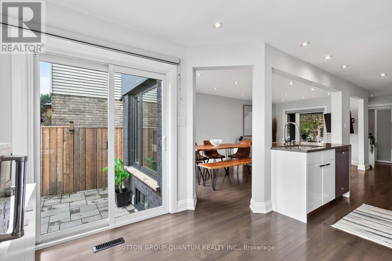
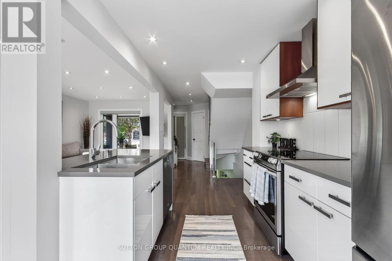
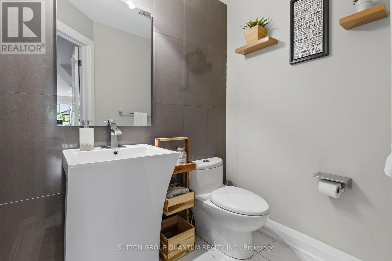
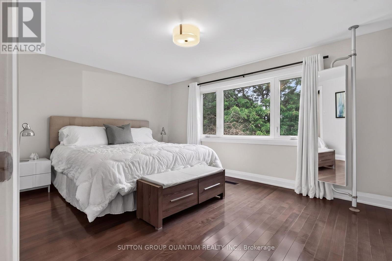
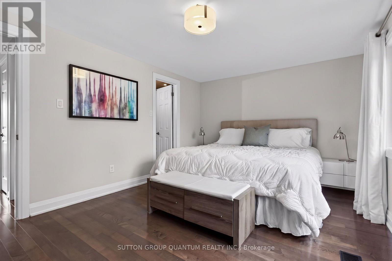
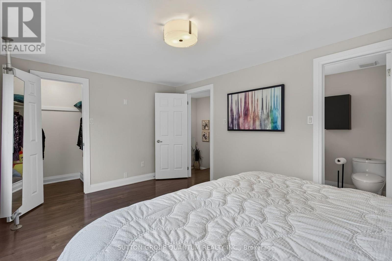
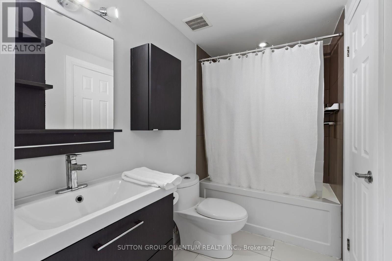
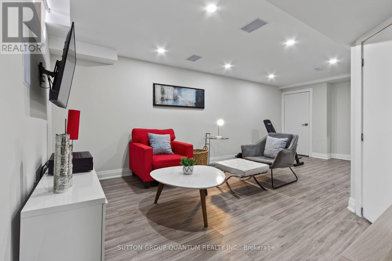
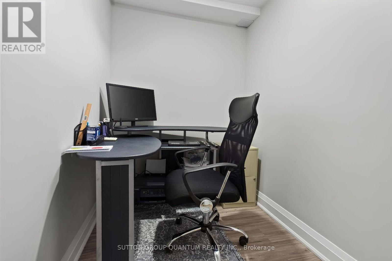
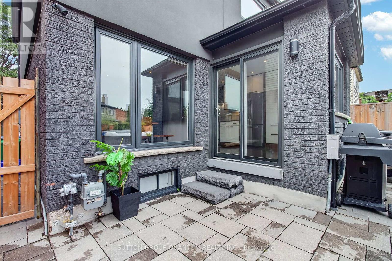
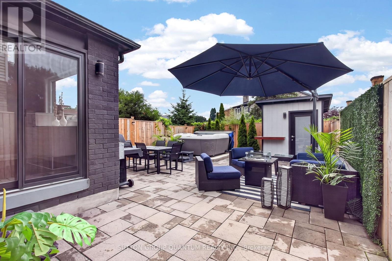
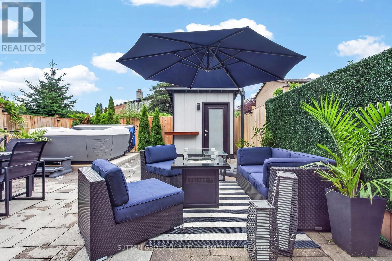
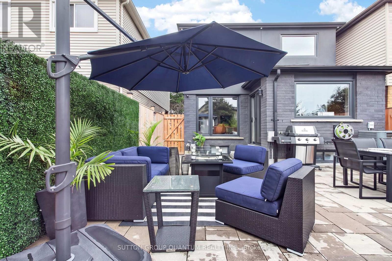
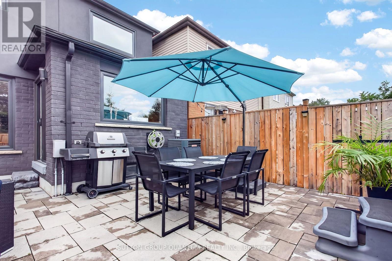
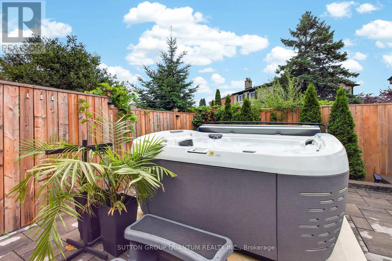
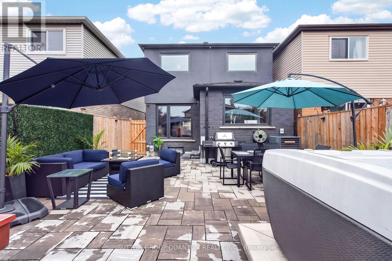
Welcome to 4413 Lee Drive, a beautifully updated home that blends modern contemporary design with everyday comfort. Featuring open-concept living, a sleek renovated kitchen, stylishly updated bathrooms, and a fully finished basement, this move-in-ready home is perfectly suited for downsizers, growing families, or anyone seeking turnkey living without the expense or inconvenience of future renovations. Nestled in the highly desirable Rathwood community, you'll enjoy exceptional schools, family-friendly neighbours, parks, and convenient access to everyday amenities- Tomken Station (MiWay Transitway Station), hwy 403, 427, shopping centres, restaurants, community centres, libraries and short drive to airport - making this a rare opportunity in one of Mississauga's most sought-after neighbourhoods. From the moment you arrive, the home's outstanding curb appeal makes a lasting impression. Manicured landscaping, pristine walkways, a welcoming covered front porch, and thoughtfully selected low-maintenance finishes create an inviting first impression. Distinctive exterior details, including the Longboard porch ceiling and garage accents, add a sophisticated architectural touch.The backyard is a private outdoor retreat designed for both entertaining and relaxation. Beautifully hardscaped with updated fencing and a custom-built storage shed, the space also features a hot tub,, and multiple areas for lounging and outdoor dining-creating the perfect setting to host friends or simply unwind in your own backyard oasis. Beautifully updated, meticulously maintained, and located in an exceptional neighbourhood, 4331 Lee Drive offers the complete package. Opportunities like this are rare-don't miss your chance to call this remarkable property home. Roof 2019, Window & Doors 2018, Newly sealed driveway 2026, Freshly painted , Premium Longboard Porch Ceiling & Garage Detail, Painted Brick, Garage & Siding 2021, Custom Garden Shed 2022. ** This is a linked property.** (id:63604)

Key Facts

Type
Detached
Beds
4
Baths
3
Size
1,100 sqft
Lot
25 x 111.2 FT
Parking
4 total

Highlights

  • All
  • Hot Tub
  • Alarm System
  • Storage Shed
  • Window Coverings
  • Garage door opener remote(s)
Property Details 19 details
Bedrooms
4 bedrooms
3 above grade + 1 below grade
Bathrooms
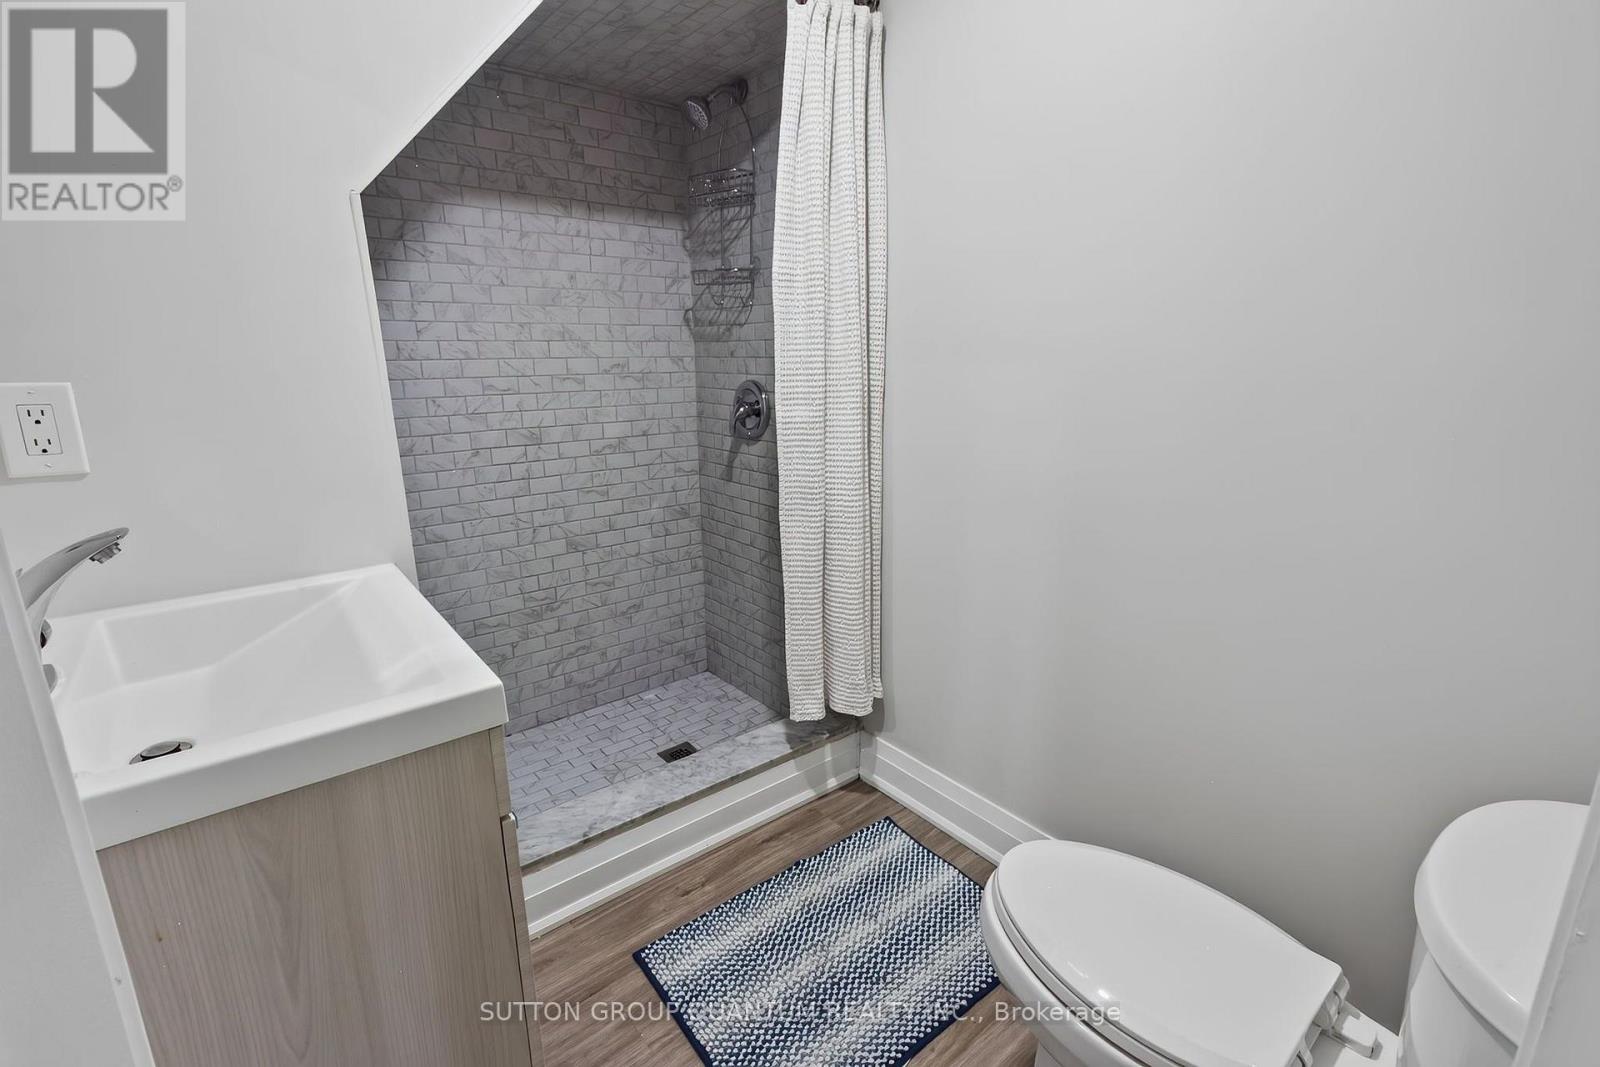
3 bathrooms
1 partial
Parking
4 parking spaces
Attached Garage · Garage
Living area
1,100 - 1,500 sq. ft.
Property
Single Family · Freehold · Detached
Property subtype
Single Family
Structure type
House
Ownership
Freehold
Attached status
Detached
Storeys
2
Basement
Finished
Heating
Forced air, Natural gas
Cooling
Central air conditioning
Fireplace
No
Lot dimensions
25 x 111.2 FT
Frontage
25 feet
Taxes
$5,562.00
Zoning
R4
Water source
Municipal water
Sewer
Sanitary sewer

Interior features

AllHot TubAlarm SystemStorage ShedWindow CoveringsGarage door opener remote(s)HardwoodVinyl

Exterior features

BrickStuccoPoured ConcreteFenced yardFully Fenced

Systems and association

Security systemSmoke Detectors

Lot and water

LightingCarpet Free
Rooms 9 rooms
Level
Room
Dimensions
Main level
Living room
4.07 m x 3.42 m
Main level
Dining room
2.61 m x 3.32 m
Main level
Kitchen
5.57 m x 3.18 m
Upper Level
Primary Bedroom
3.29 m x 4.76 m
Upper Level
Bedroom 2
2.51 m x 2.88 m
Upper Level
Bedroom 3
3.66 m x 3.28 m
Basement
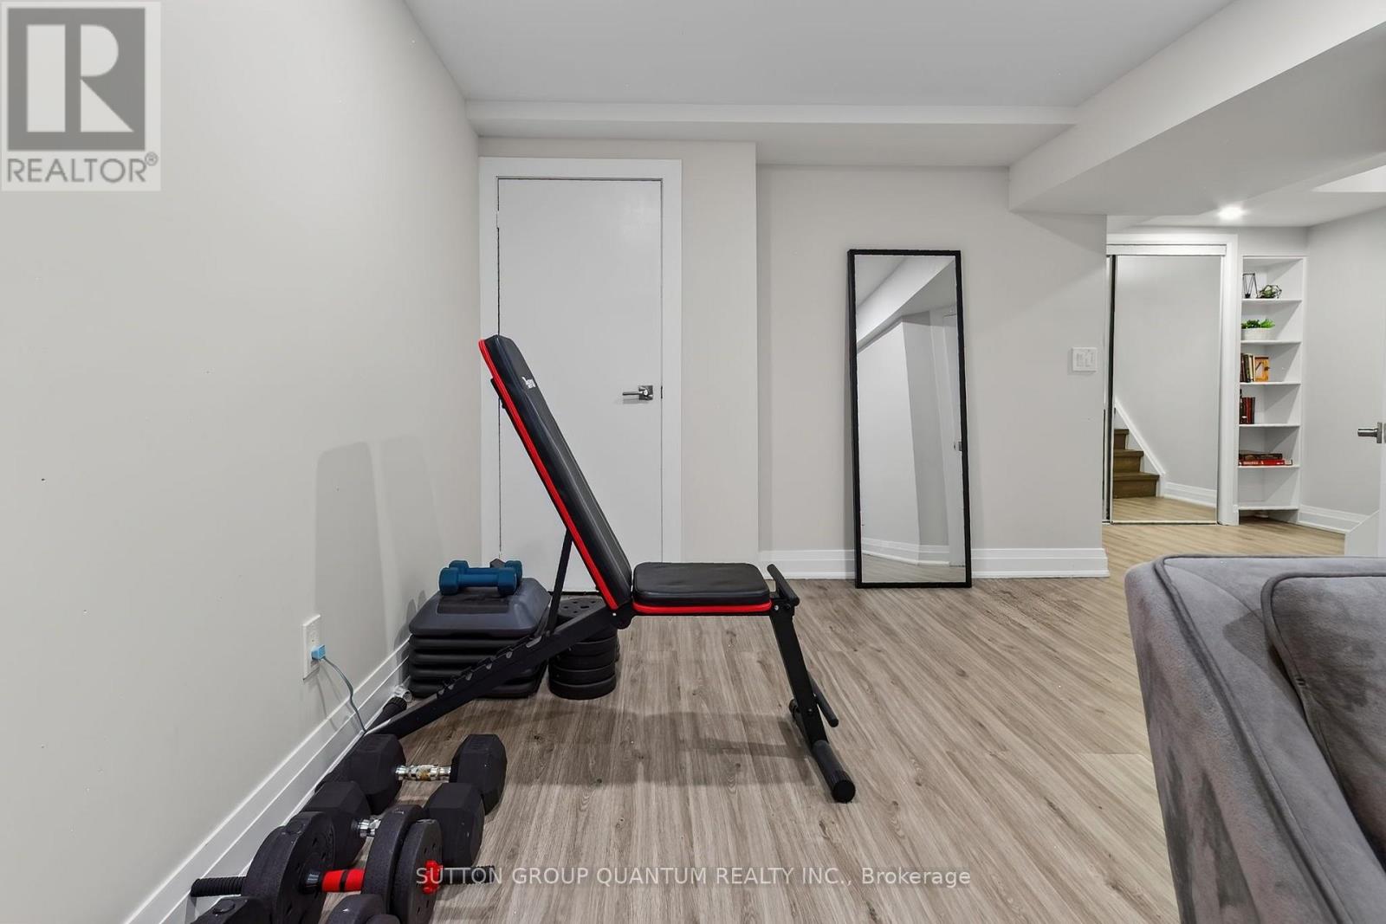
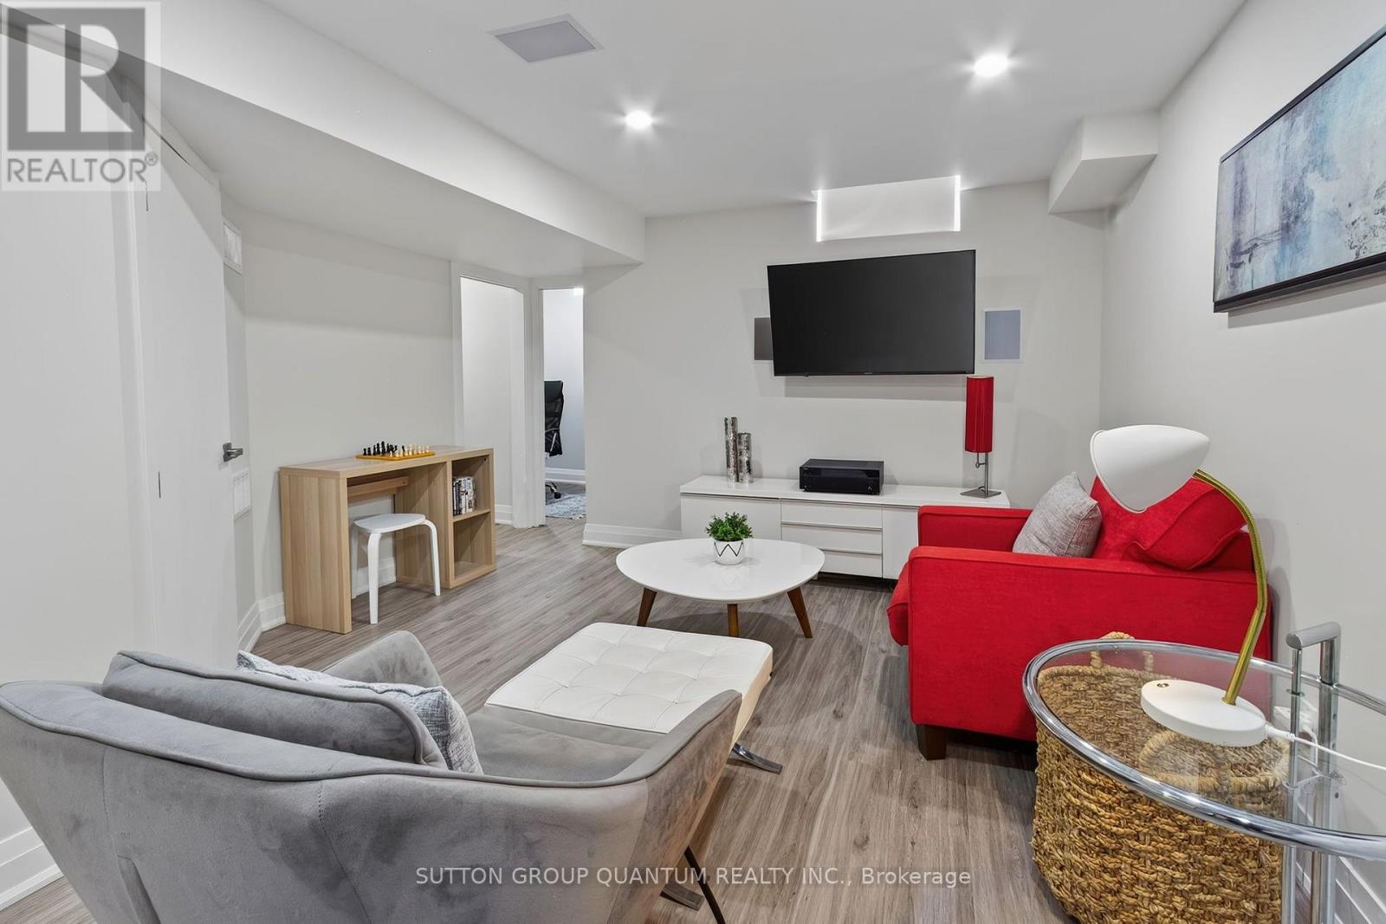
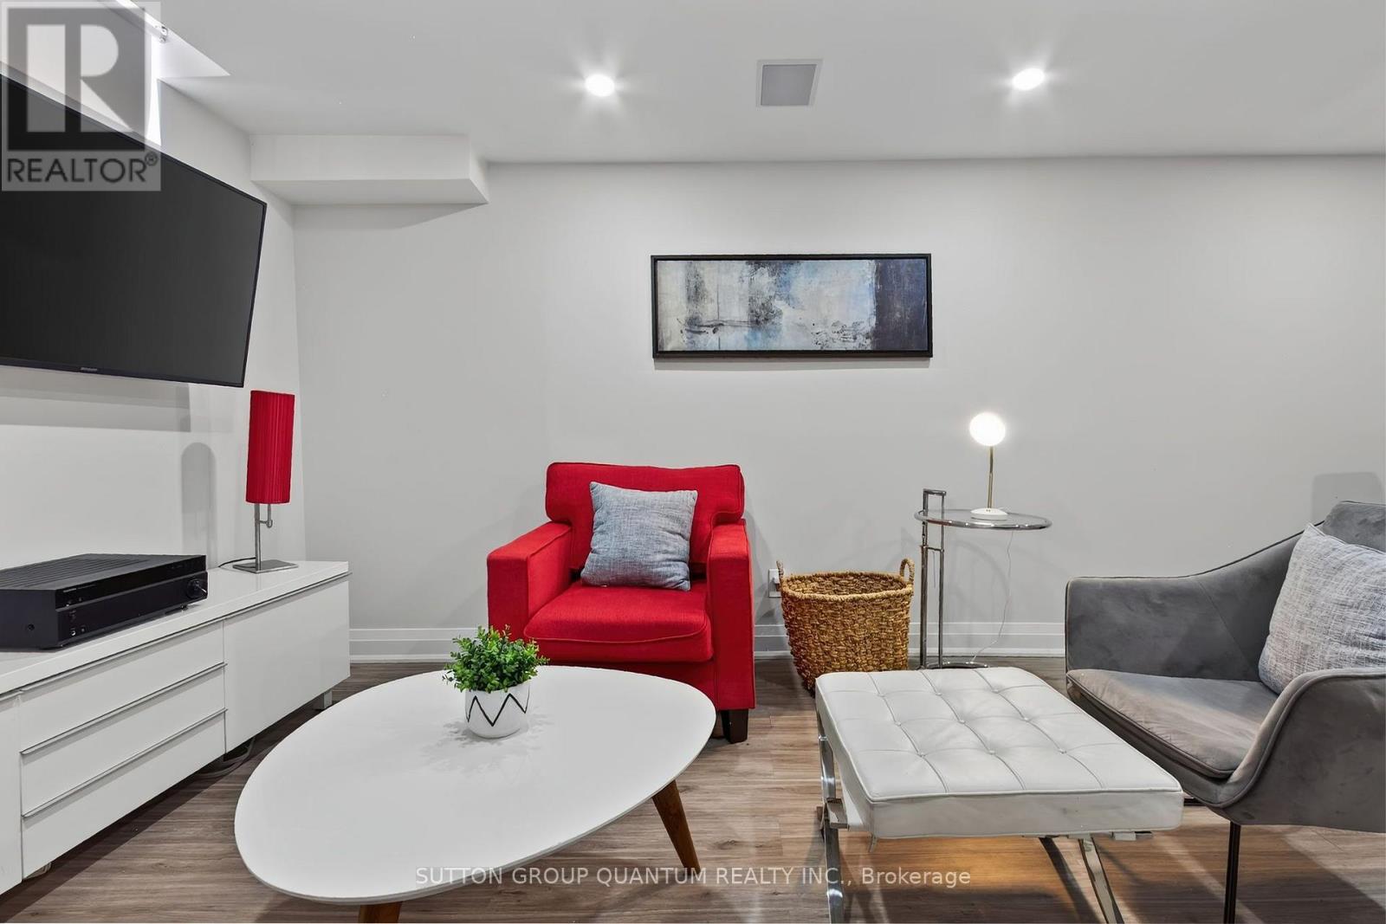
Recreational, Games room
6.7 m x 3.88 m
Basement
Bedroom 4
1.73 m x 2.98 m
Basement
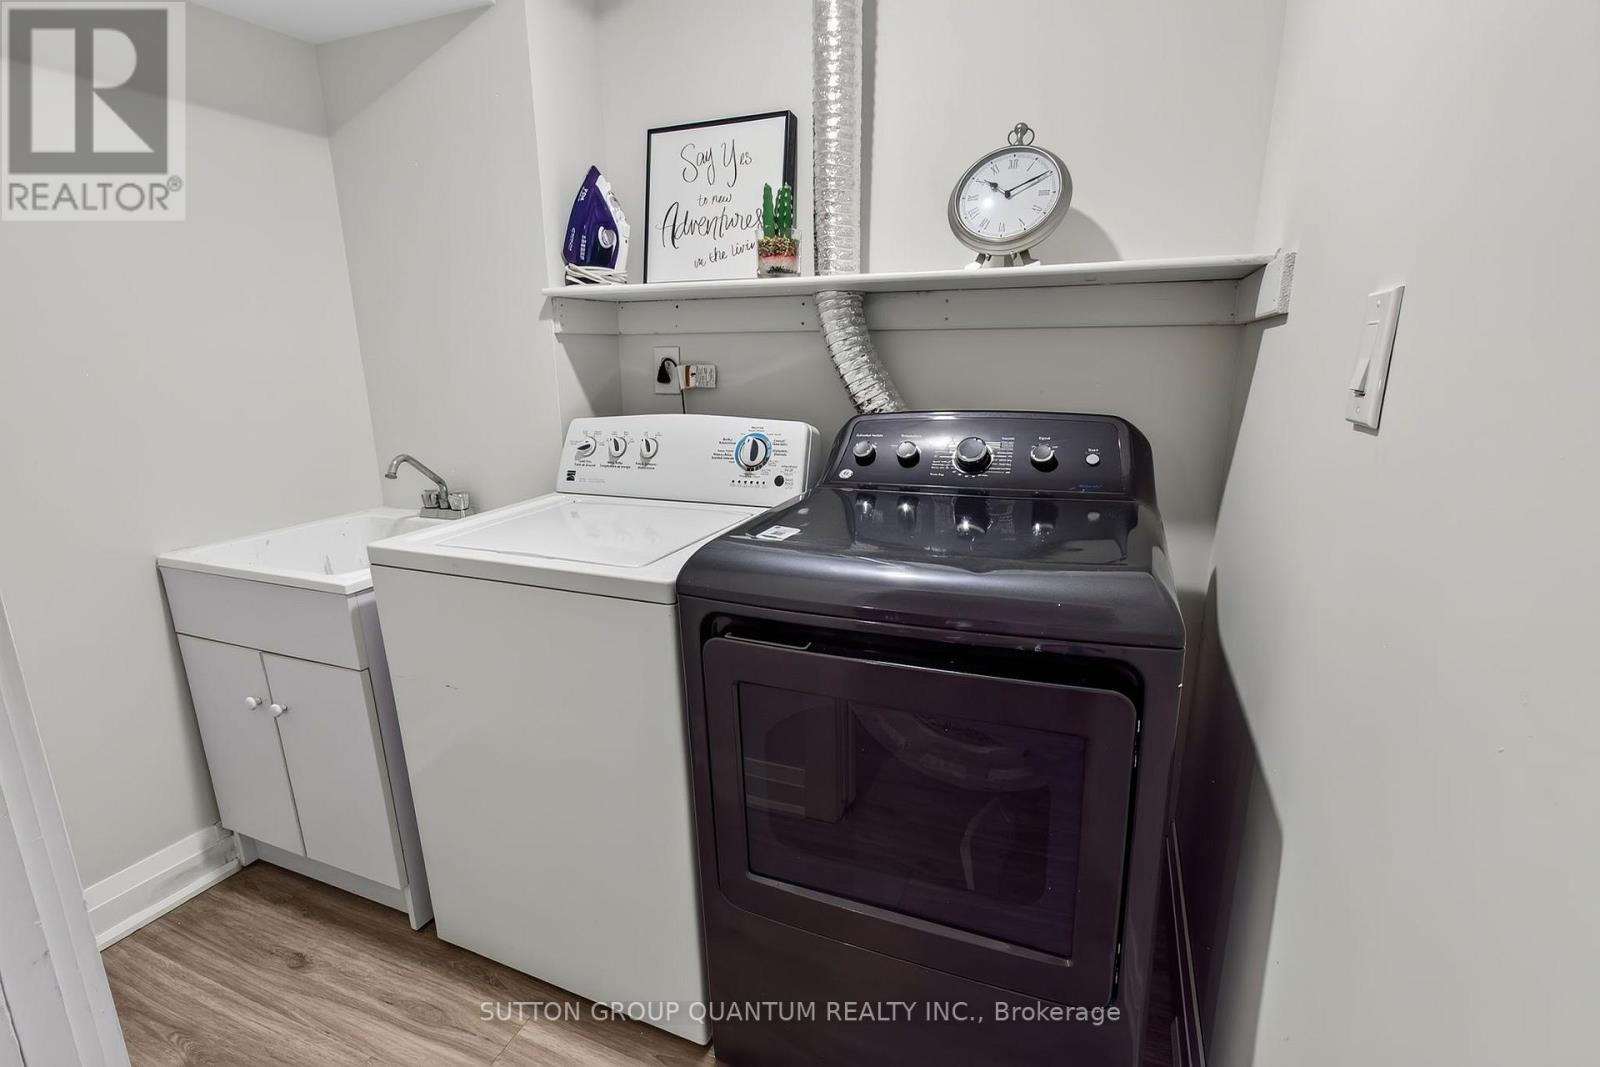
Laundry room
2.21 m x 1.63 m

Virtual Tour & Media

Mortgage & Affordability Estimate monthly costs
Purchase price$999,900
Down paymentNot available
Mortgage amountNot available
Principal & interestNot available
Property taxesNot available
Condo/HOA feeNot available
Insurance/OtherNot available
UtilitiesNot available
Est. monthly totalNot available
Income needed (GDS 32%)Not available
Estimates only. Not financial advice. Rates, taxes and fees vary by lender and municipality.

Saved Properties

Keep This One Handy

Save this listing, compare it later, or open your saved properties dashboard.

Manage Saved Searches
Map is approximate.

Neighbourhood

Area
Rathwood
City
Mississauga
Postal code
L4W 4A9
Nearby
Cross Streets: Eastgate Parkway / Tomken Rd. ** Directions: Tomken Rd to Willowbank Trail.