442 Colborne Street East
BUYER ADVANTAGE
Buy with confidence
Get a full-service approach built on strategy, strong negotiation, and clear guidance from offer to close.
- Local Market Expertise
- Broker-level Negotiation
- Transparent Process
- No-pressure Guidance

The right strategy depends on your goals, timing, budget, and the type of home you are buying. Get Your Buyer Snapshot.
About This Property
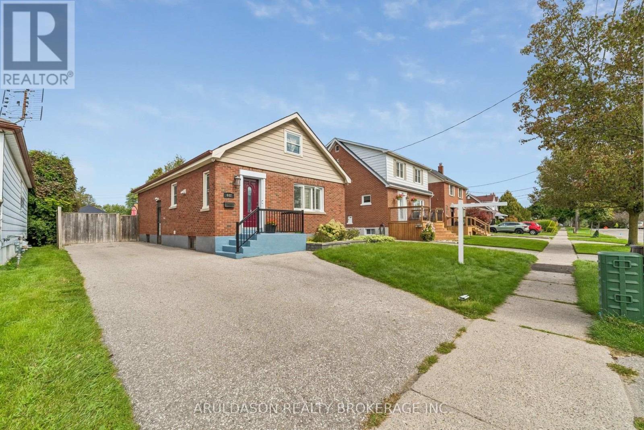
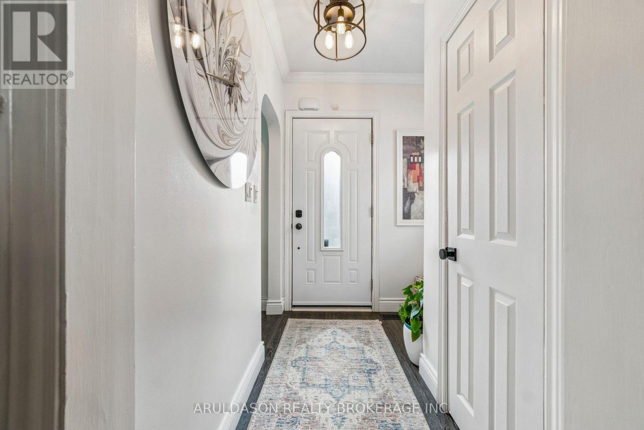
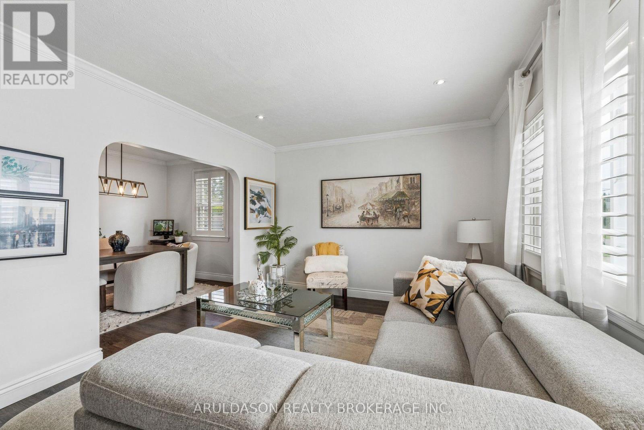
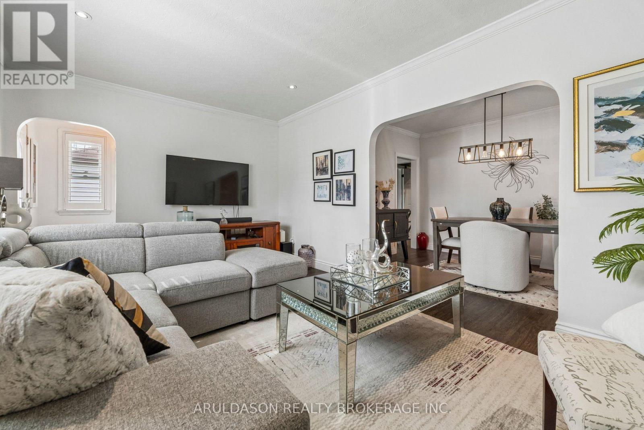
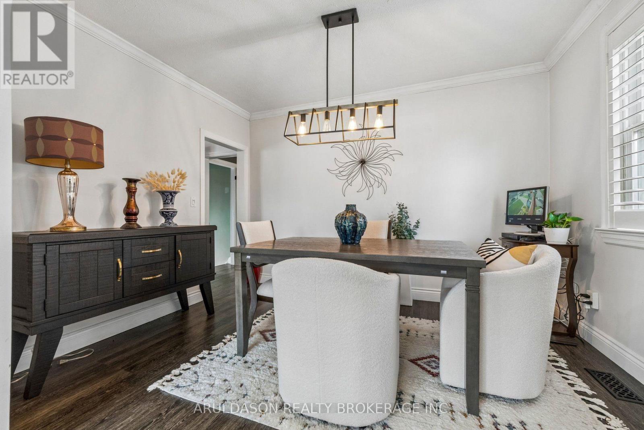
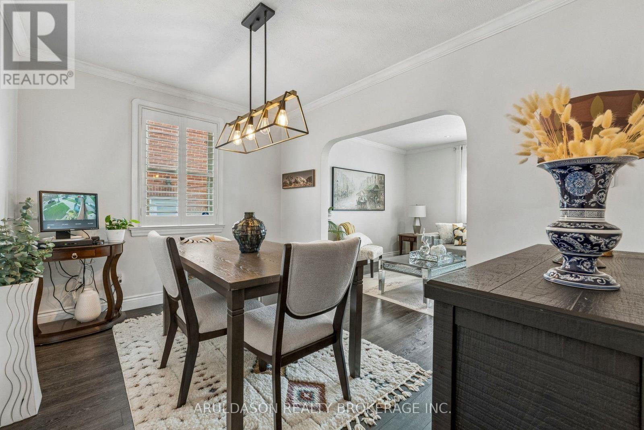
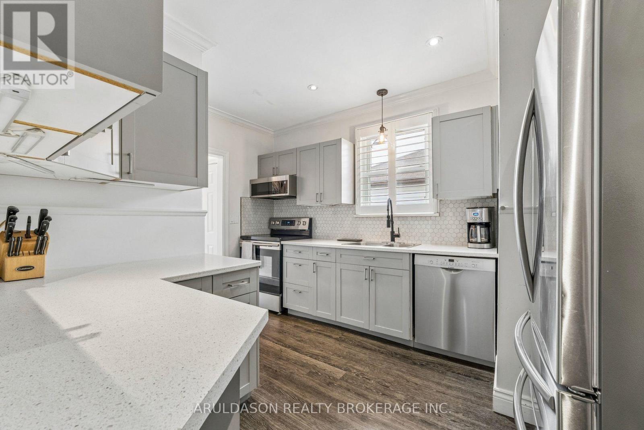
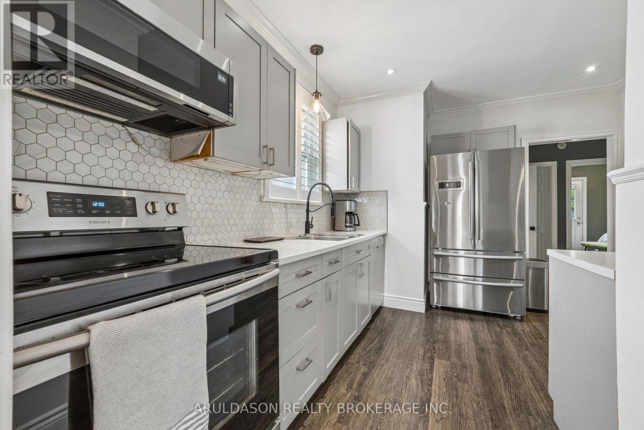
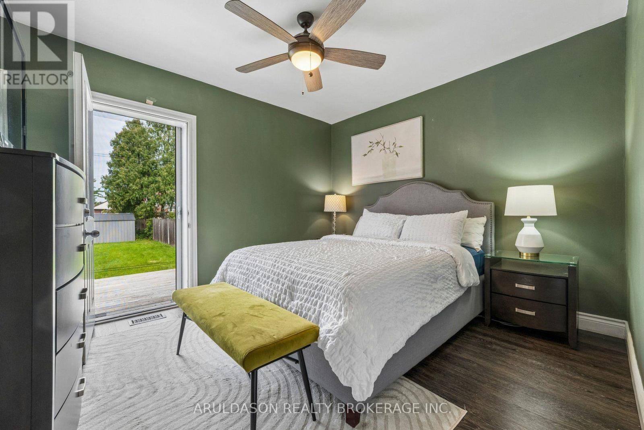
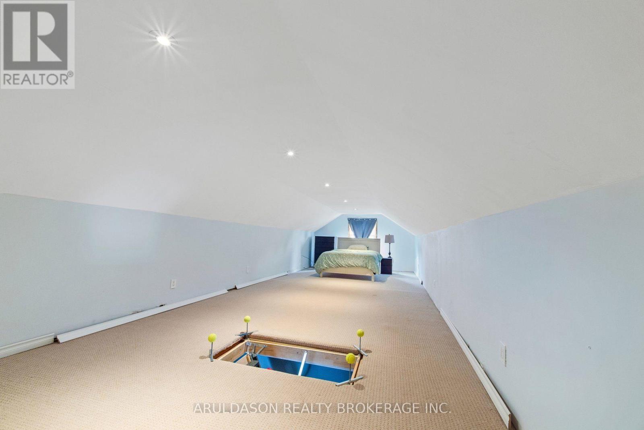
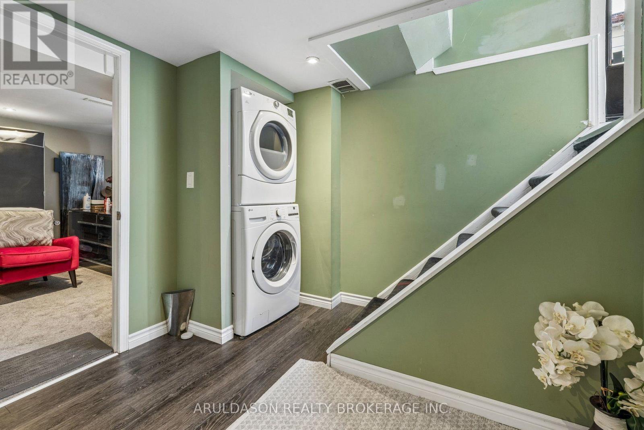
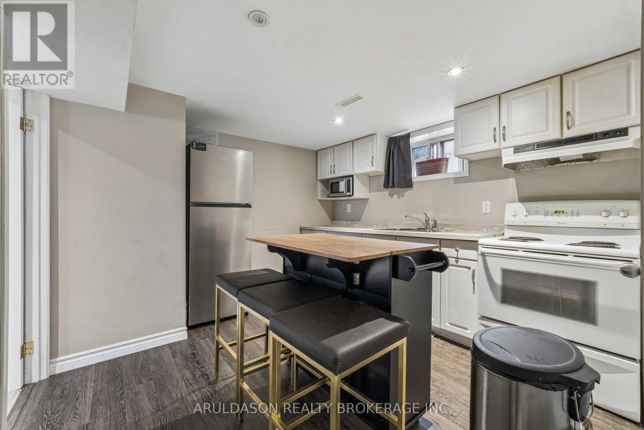
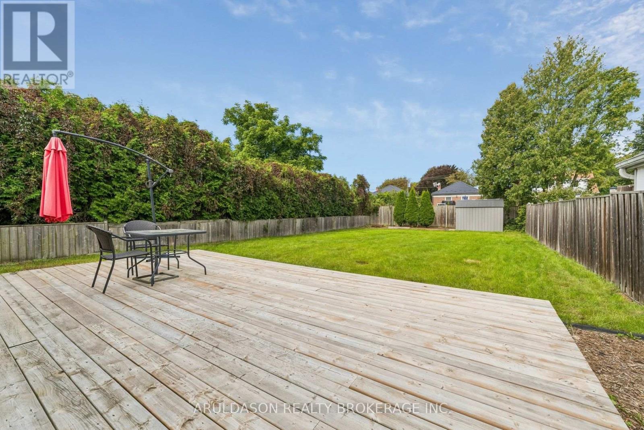
Welcome to this beautifully updated home situated on a massive 41x151-foot lot with a fully fenced backyard in a sweet Oshawa neighbourhood close to schools, parks, and transit. The main level offers a sun drenched main living space and a primary bedroom with a private walkout to the cozy deck overlooking the expansive yard. Complete with a separate side entrance leading to a finished lower-level suite ideal for in-laws or grown children. This versatile property offers incredible flexibility and plenty of room to grow. (id:63604)
Key Facts
Highlights
- Washer
- Refrigerator
- Dishwasher
- Stove
- Dryer
Property Details
Interior features
Exterior features
Lot and water
Mortgage & Affordability
Saved Properties
Keep This One Handy
Save this listing, compare it later, or open your saved properties dashboard.
Neighbourhood
- Area
- O'Neill
- City
- Oshawa
- Postal code
- L1G 1N2
- Nearby
- Cross Streets: Bond and Ritson Rd. ** Directions: From Bond St E, North on Luke, West on Colborne.
Save This Property
Keep this home handy, return to it anytime, and let us know how to reach you about this listing.
We use this email only to connect your saved properties and saved searches.
Other Available Options
Similar Listings
Listings from our database that match closely.