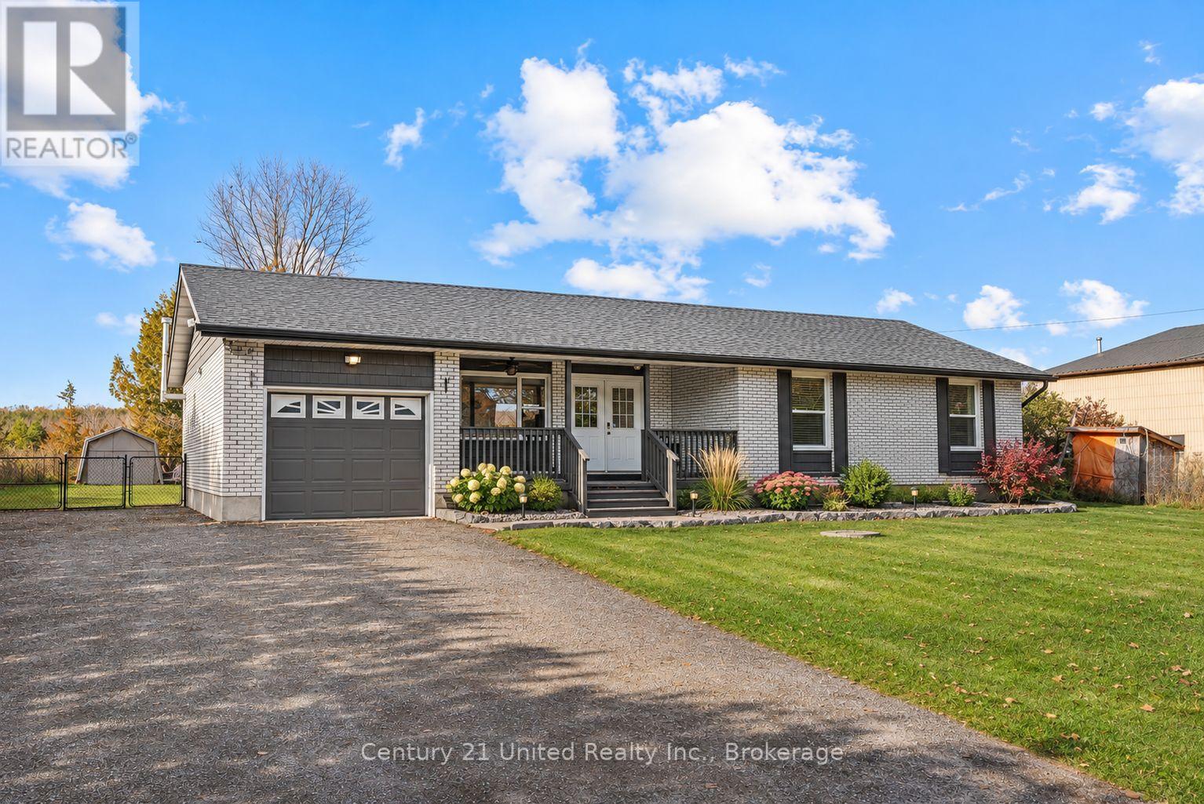
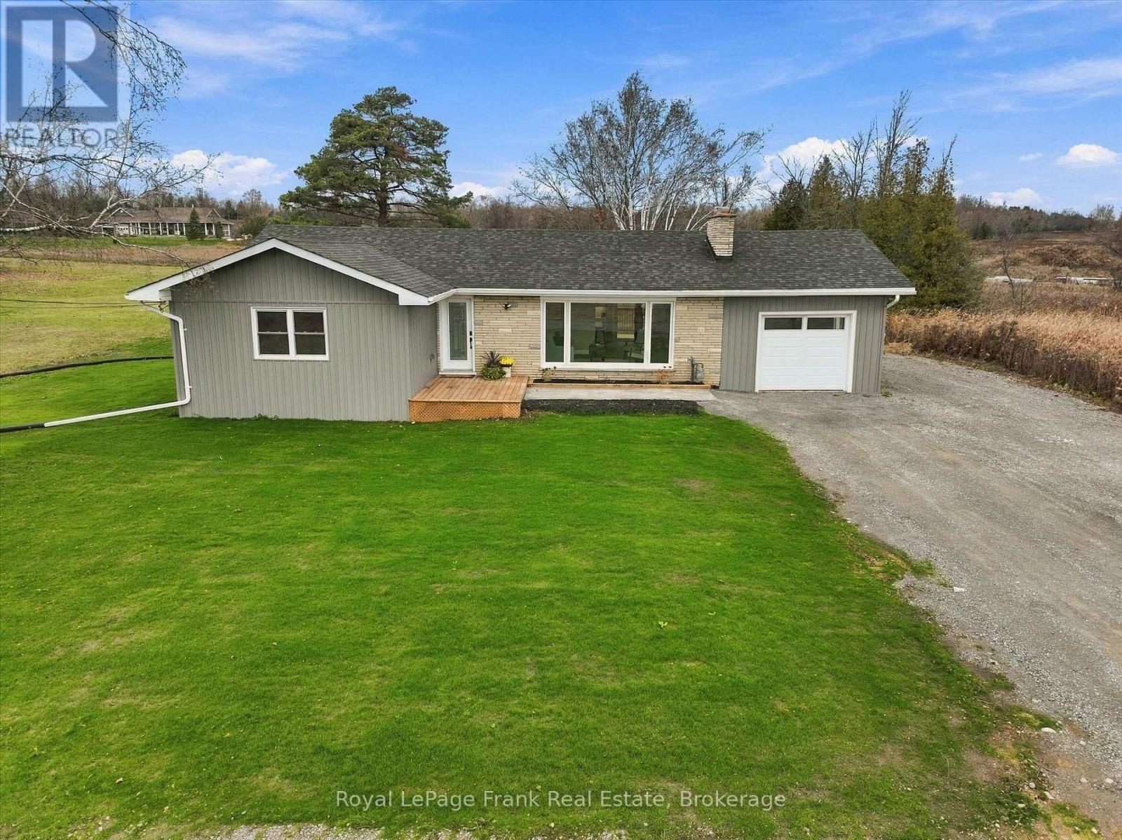
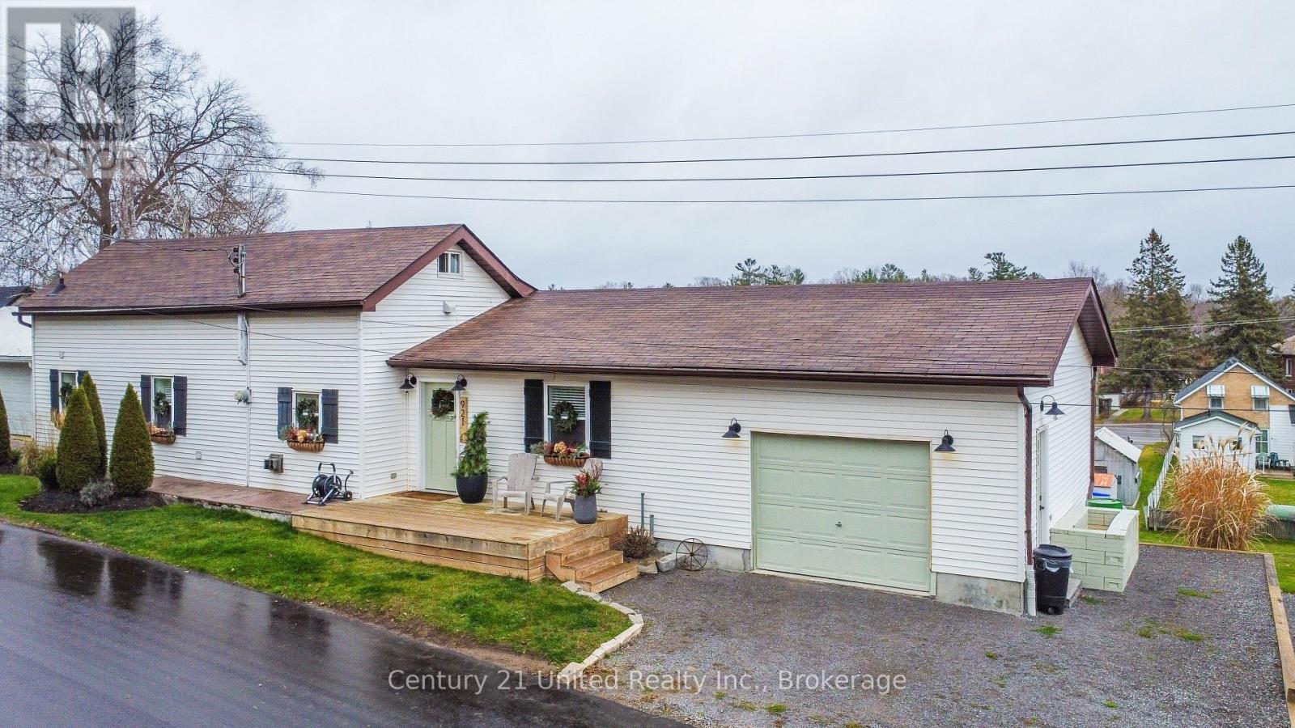
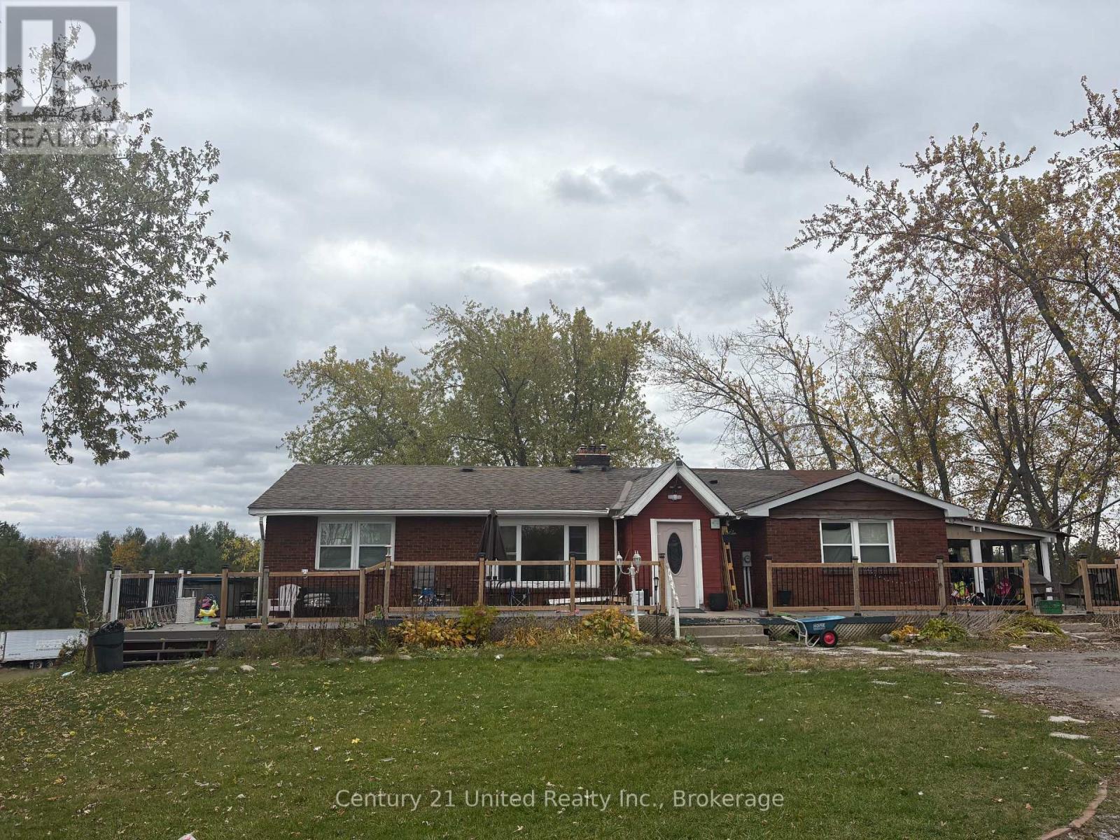
443 County Rd 40 Road
BUYER ADVANTAGE
Buy with confidence
Get a full-service approach built on strategy, strong negotiation, and clear guidance from offer to close.
- Local Market Expertise
- Broker-level Negotiation
- Transparent Process
- No-pressure Guidance

The right strategy depends on your goals, timing, budget, and the type of home you are buying. Get Your Buyer Snapshot.
About This Property
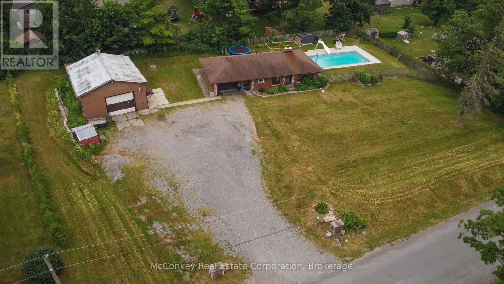
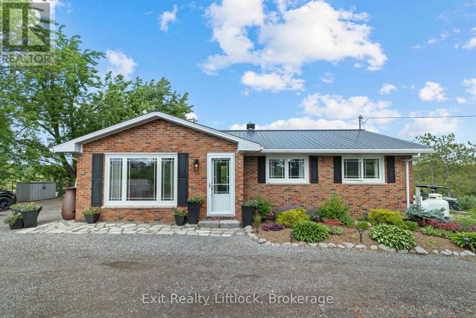
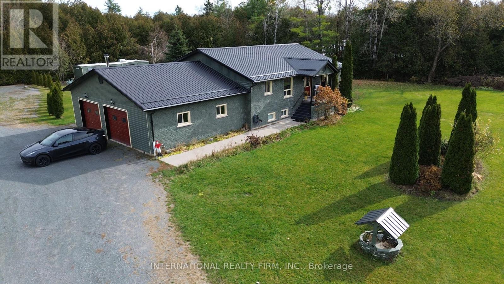
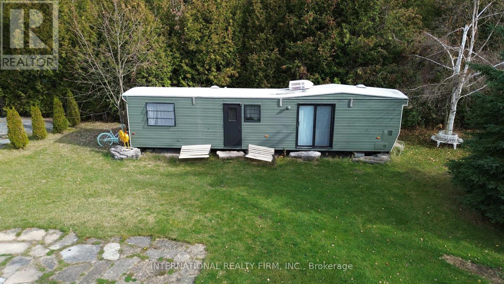
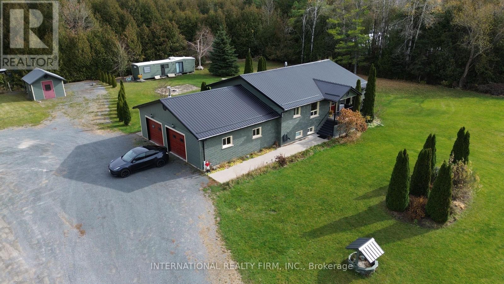
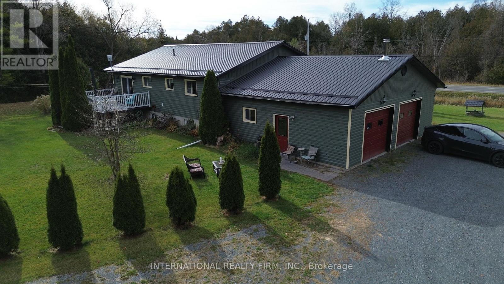
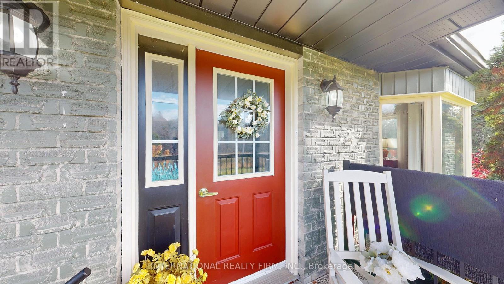
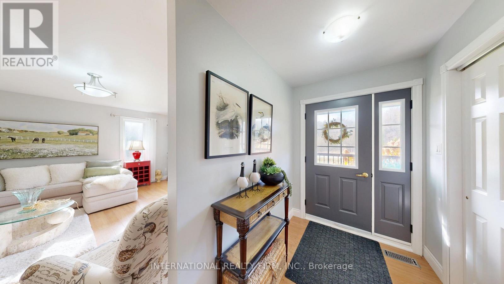
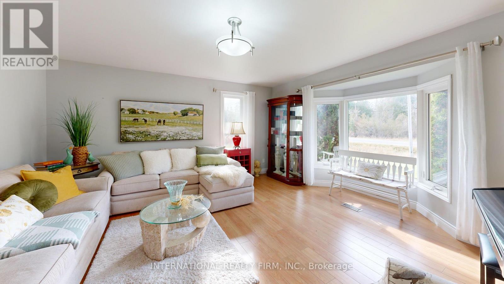
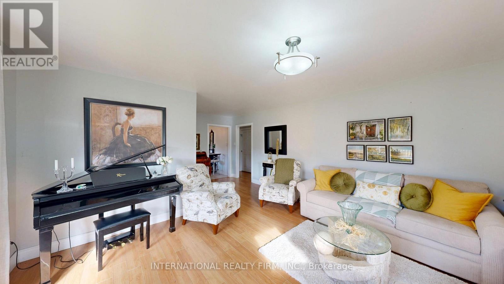
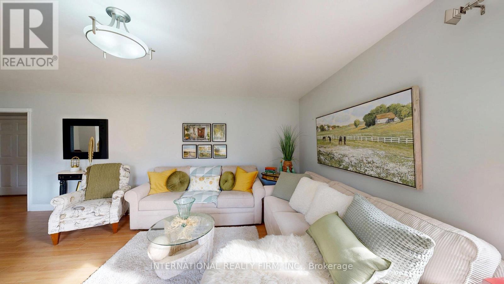
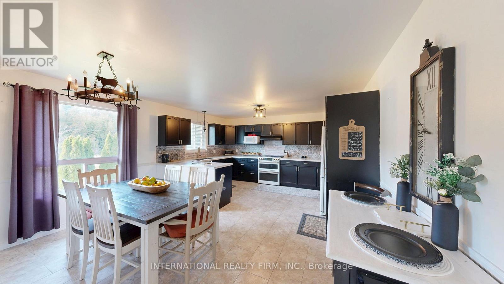
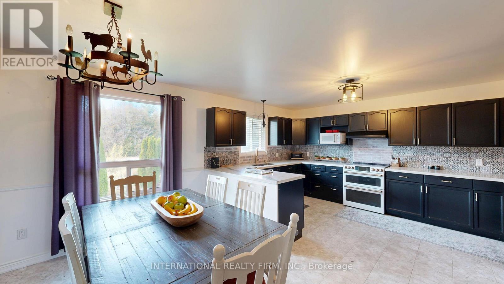
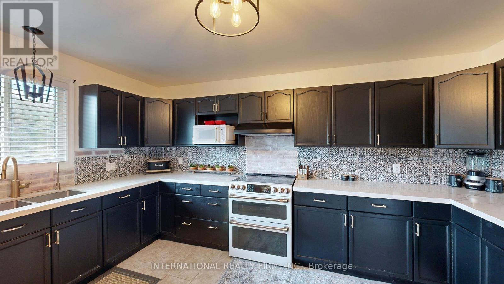
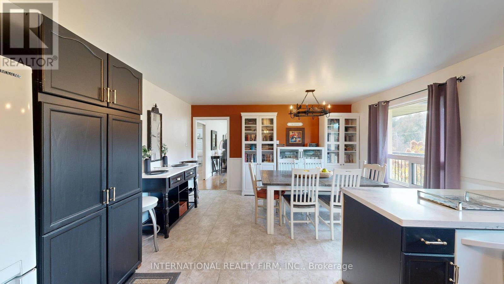
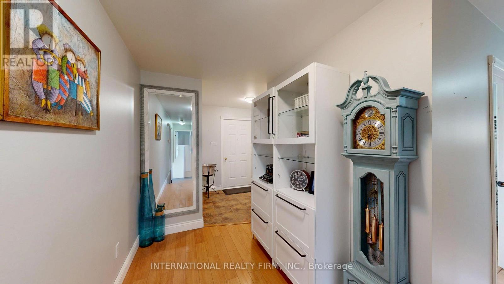
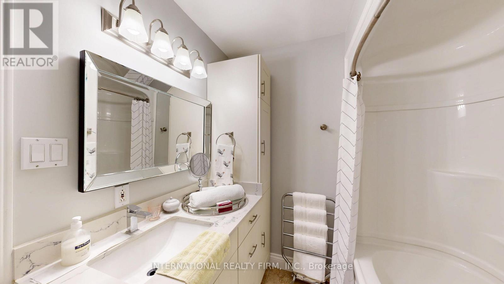
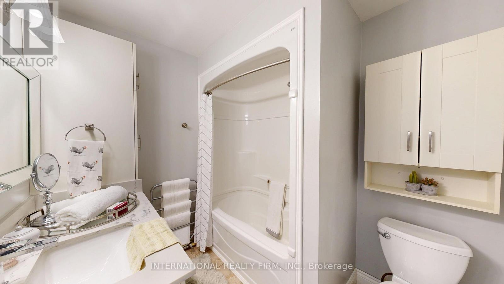
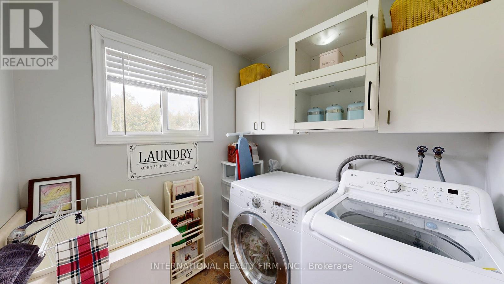
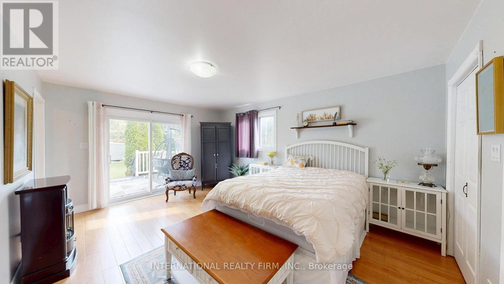
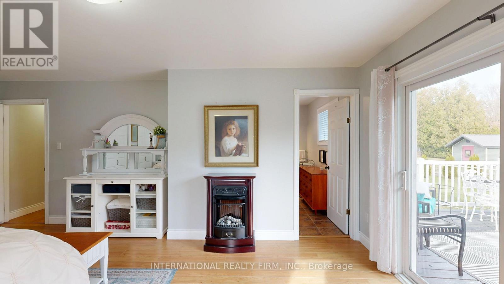
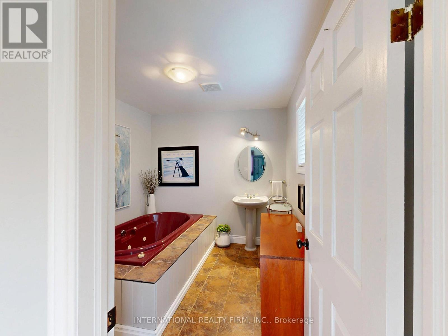
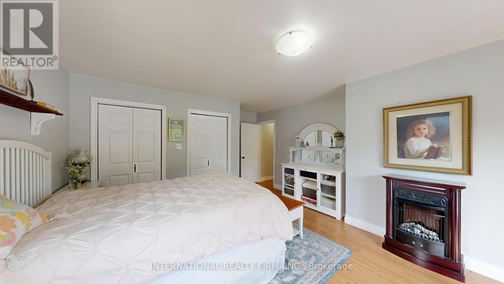
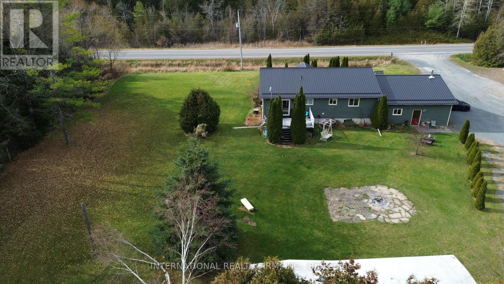
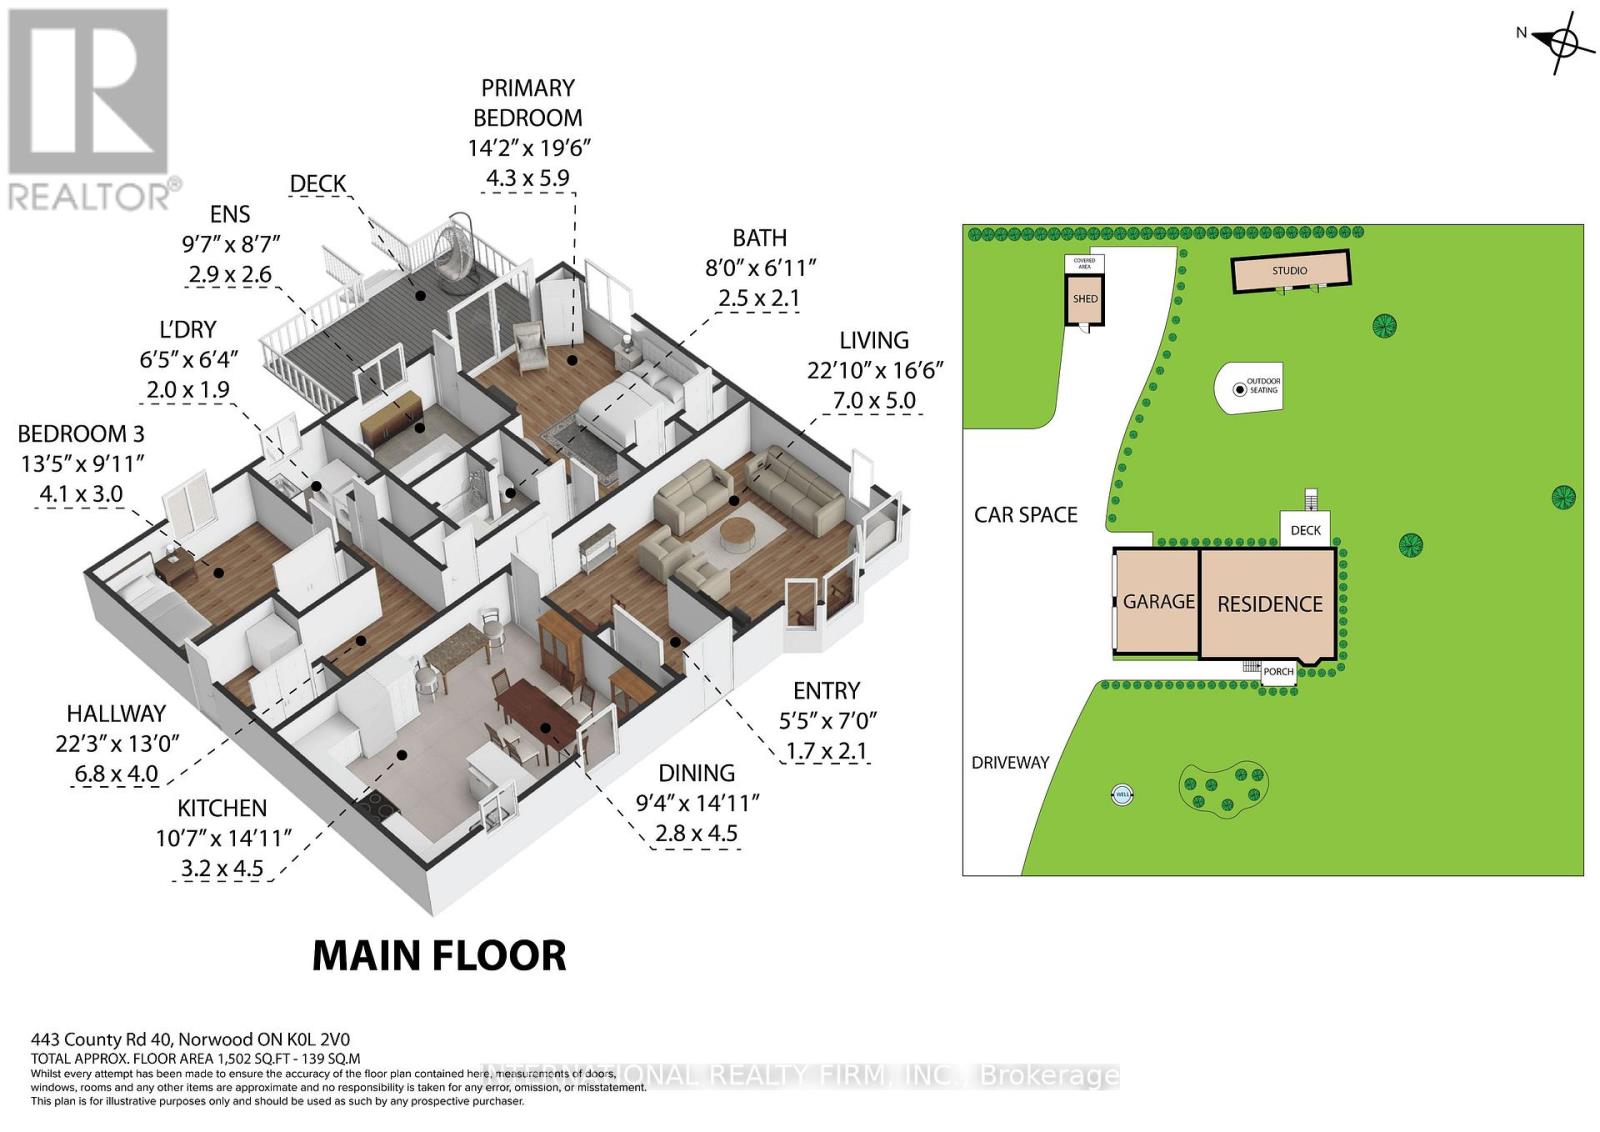
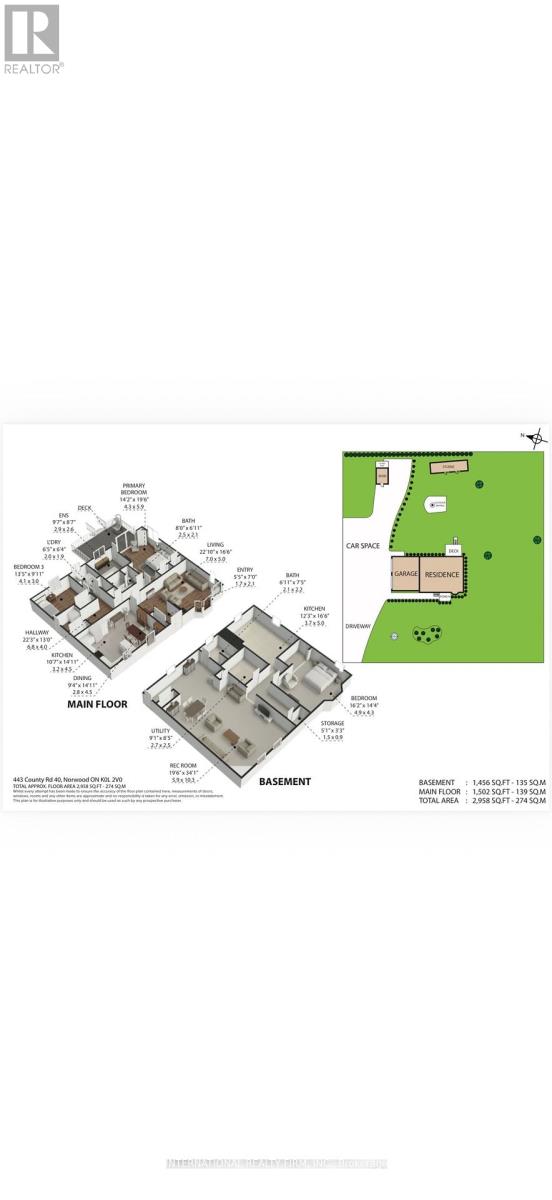
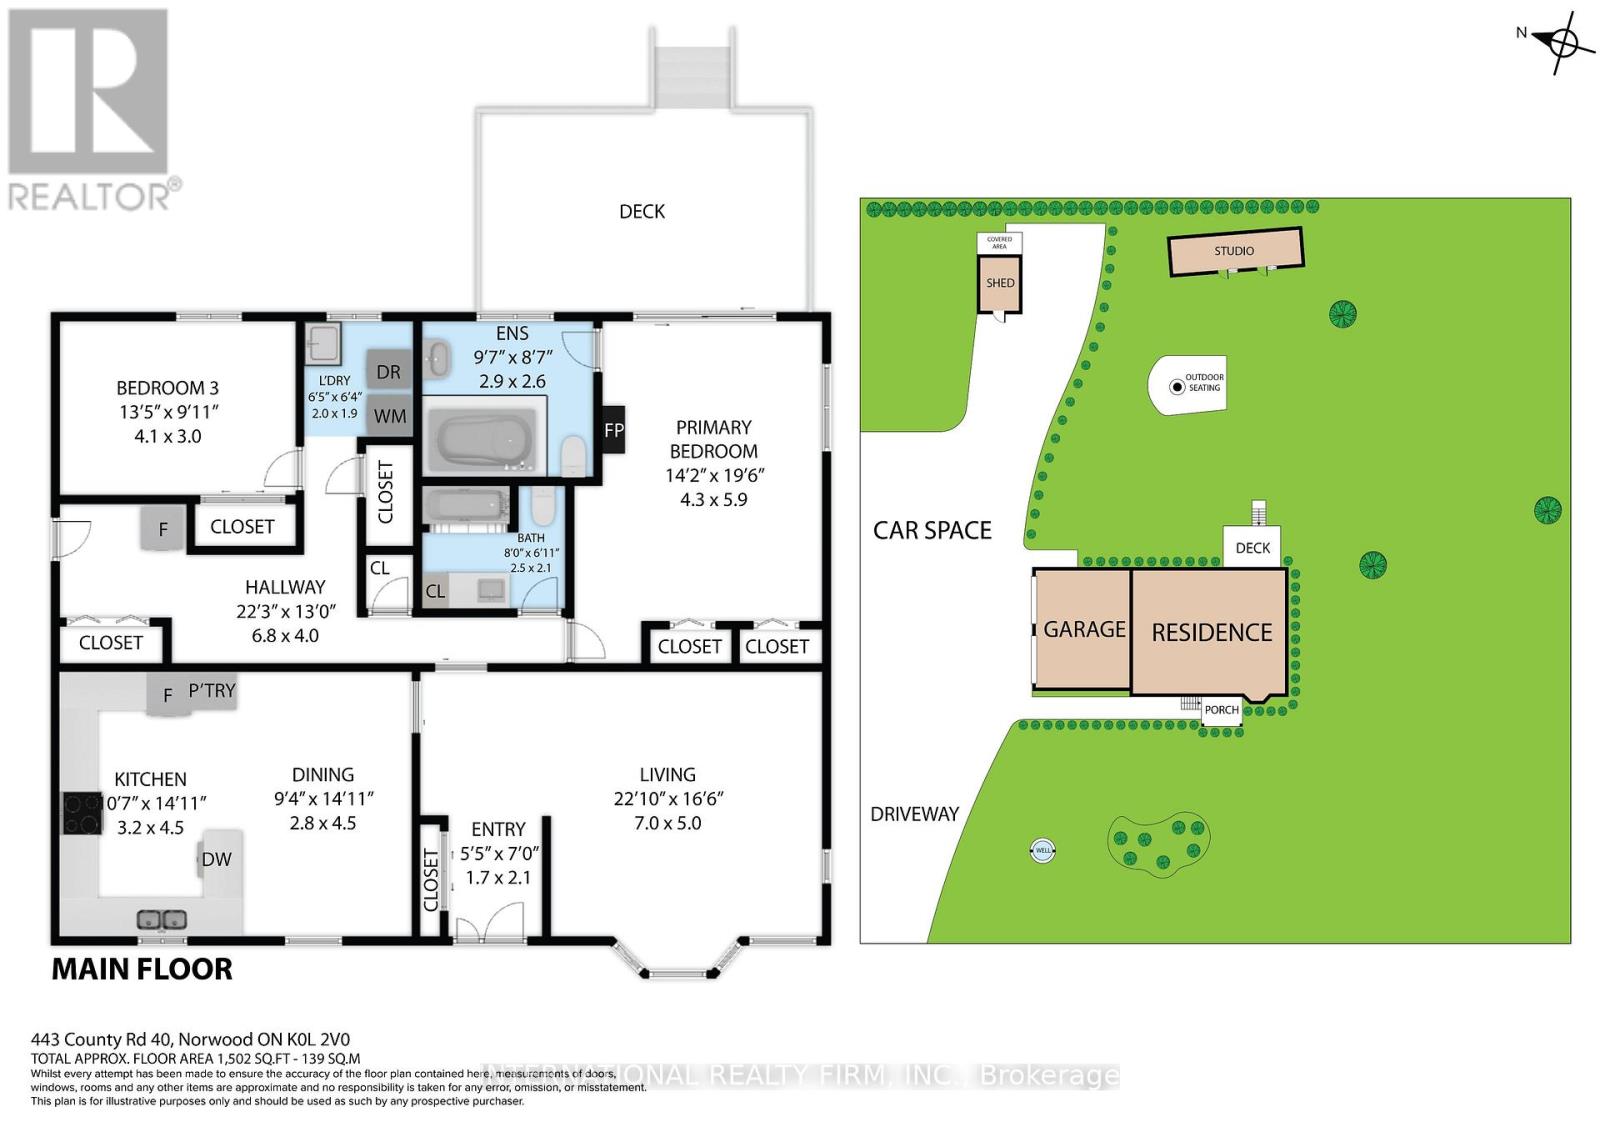
Enjoy the perfect blend of peaceful country living, modern updates, and exceptional income potential with this impressive home, set on a private, beautifully landscaped lot of over an acre. Ideally located just minutes from the amenities of Norwood, approximately 30 minutes to Peterborough. This property offers an outstanding lifestyle for families, multi-generational living, or buyers looking for additional income. The bright and inviting main level features generously sized principal rooms, thoughtfully designed for comfortable everyday living and entertaining. The well-appointed kitchen has been tastefully updated with granite countertops, a new sink and fixtures, and abundant cabinetry. The spacious primary bedroom offers a private retreat, complete with a generous ensuite and direct walkout access to the backyard fire pit area, perfect for relaxing and enjoying peaceful country evenings. Convenient main-floor laundry adds to the home's functional layout.The fully finished lower level is a fantastic bonus, featuring a self-contained in-law suite with its own private kitchen, spacious bedroom, 3-piece bathroom, and separate exterior entrance. Currently generating approximately $1,600 per month in rental income, this additional living space offers an excellent opportunity to help offset mortgage payments or accommodate extended family Car enthusiasts, hobbyists, and tradespeople will appreciate the oversized heated two-car garage, offering convenient interior access to both the main level and lower-level suite. The expansive property also provides ample parking, plenty of outdoor space to enjoy, and a bonus storage shed. A rare opportunity to enjoy privacy, space, flexible living arrangements, and established rental income, all within convenient reach of everyday amenities, schools, recreation, and the Trent-Severn Waterway. Please allow 24 hours' notice for all showings.open to offers (id:63604)
Key Facts
Property Details
Exterior features
Rooms
Virtual Tour & Media
Mortgage & Affordability
Saved Properties
Keep This One Handy
Save this listing, compare it later, or open your saved properties dashboard.
Neighbourhood
- Area
- Douro-Dummer
- City
- Douro-Dummer
- Postal code
- K0L 2V0
- Nearby
- Cross Streets: HWY 7. ** Directions: COUNTY RD 40.
Save This Property
Keep this home handy, return to it anytime, and let us know how to reach you about this listing.
We use this email only to connect your saved properties and saved searches.
Other Available Options
Similar Listings
Listings from our database that match closely.