4434 Cedar Springs Road
Burlington, ONDetached
$1,435,000
MLS® W14144594
Detached4 beds3 baths10 total
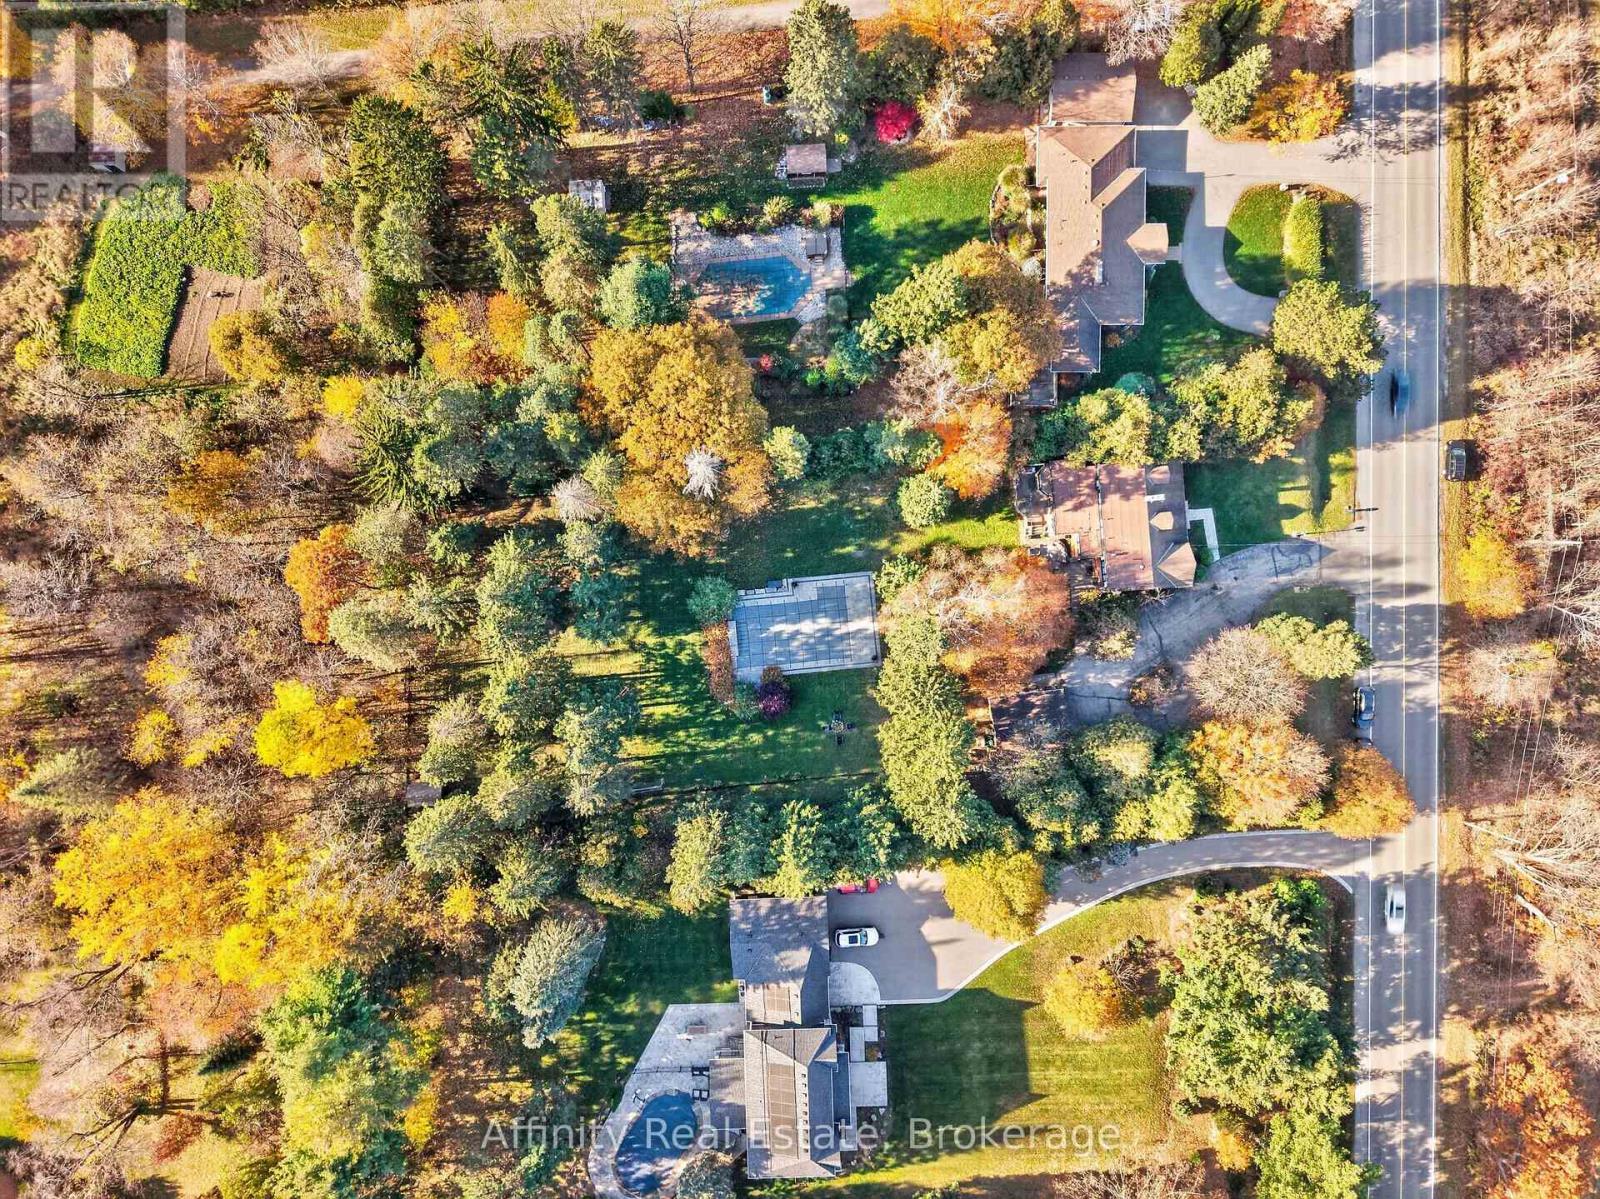
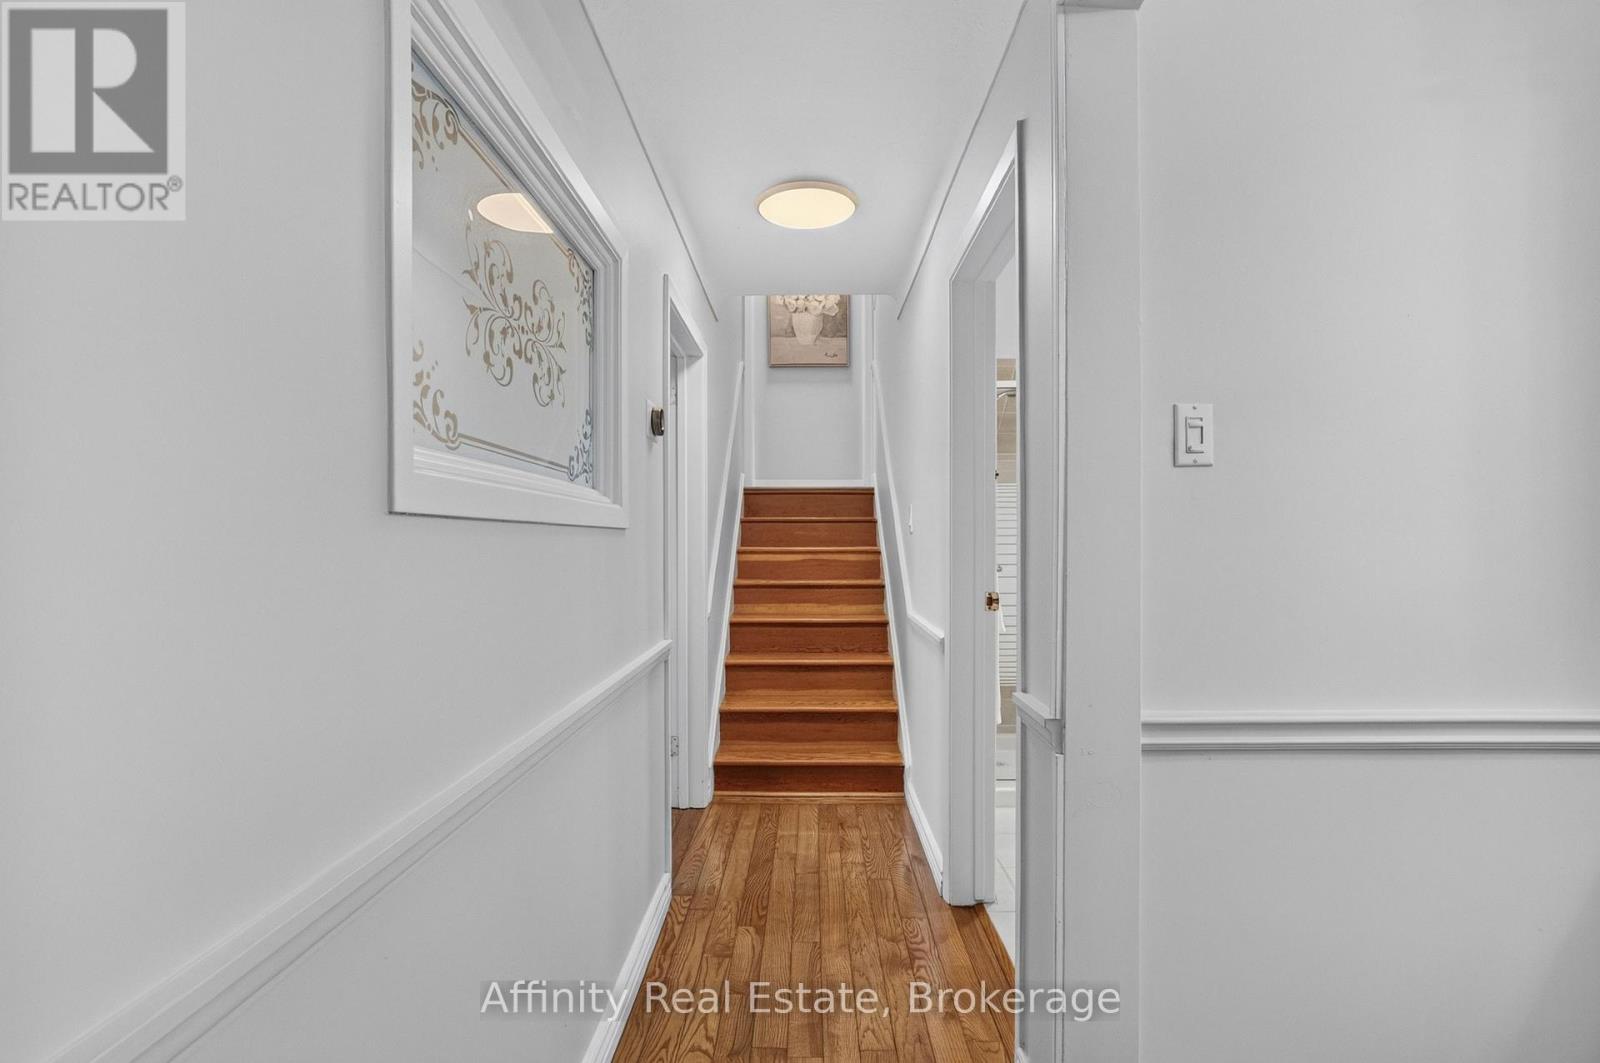
4434 Cedar Springs Road, Burlington, ON photo 1
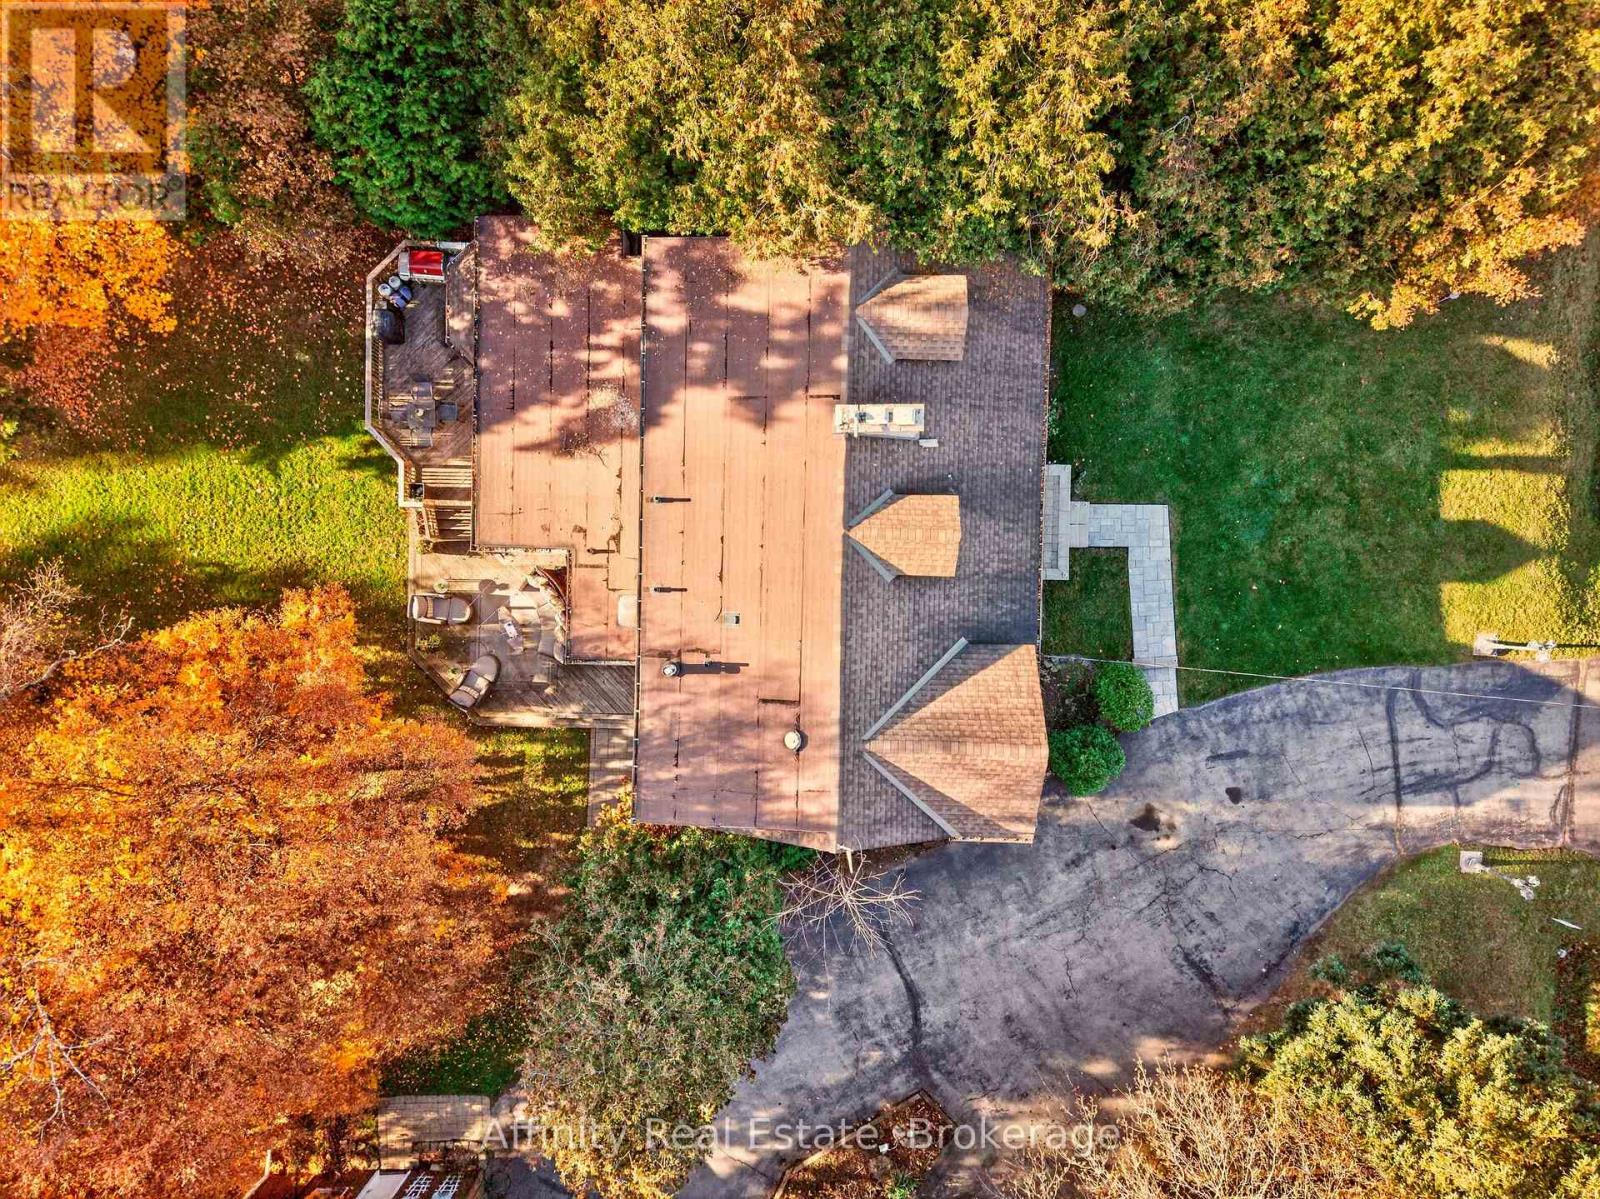
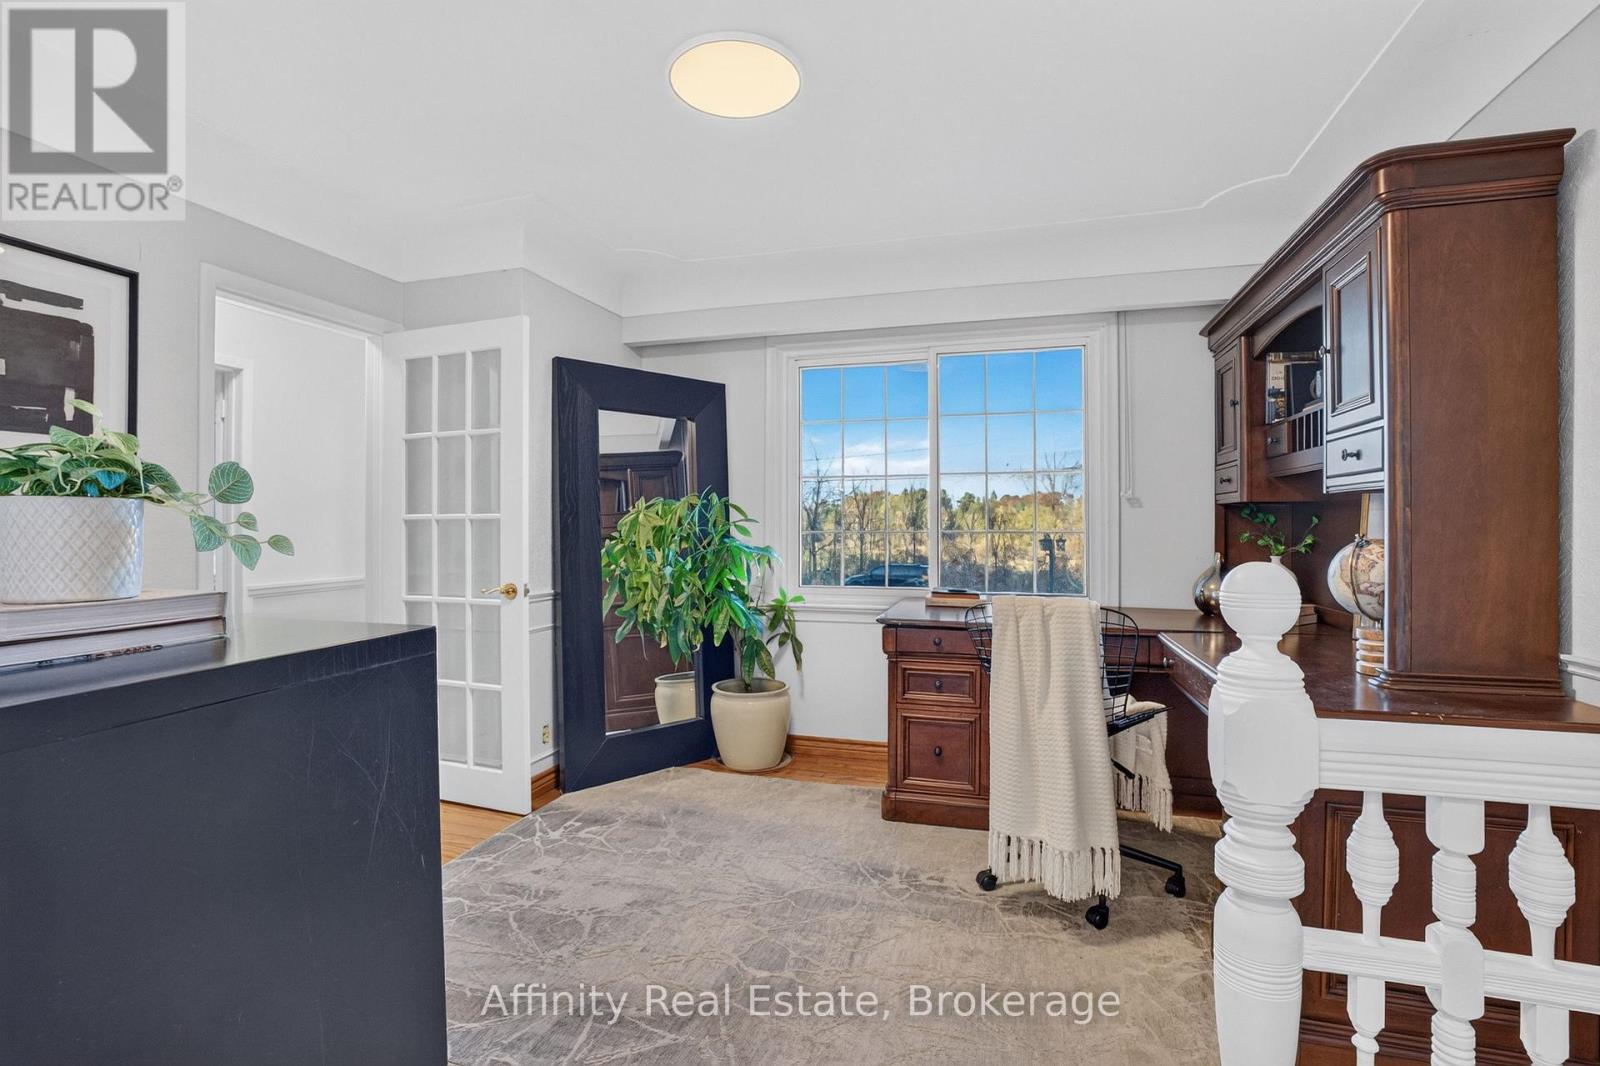
4434 Cedar Springs Road, Burlington, ON photo 2
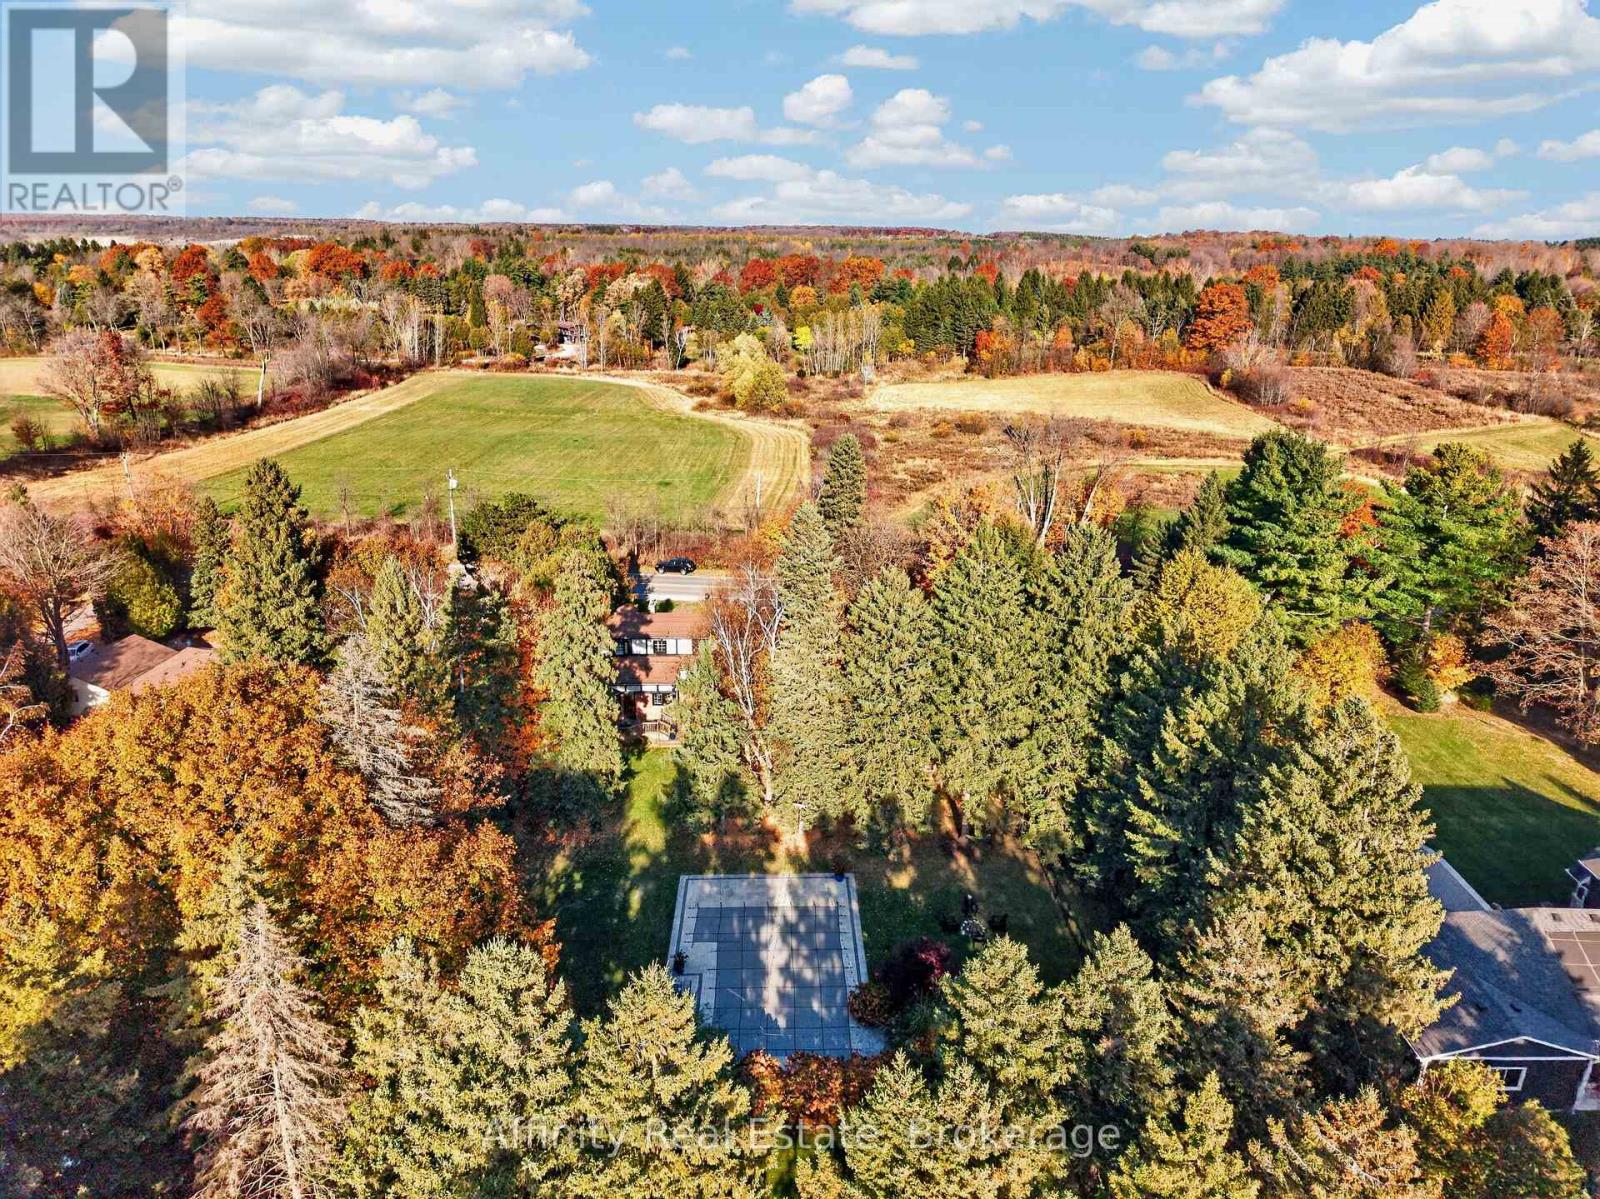
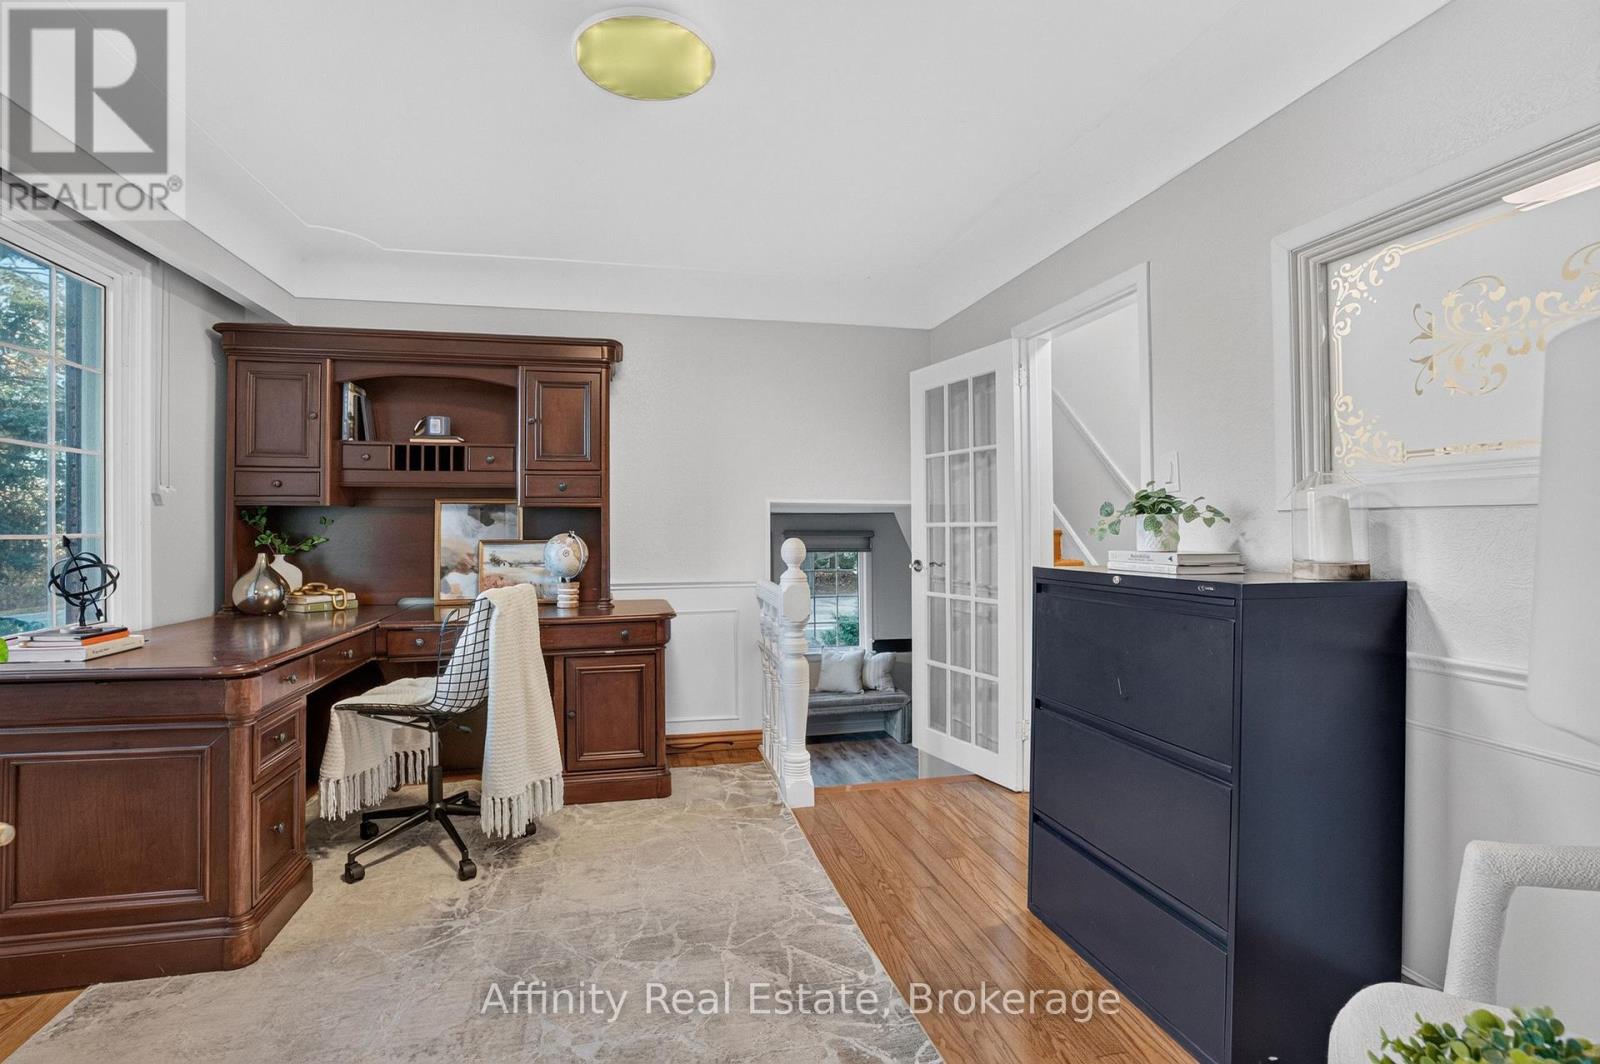
4434 Cedar Springs Road, Burlington, ON photo 3
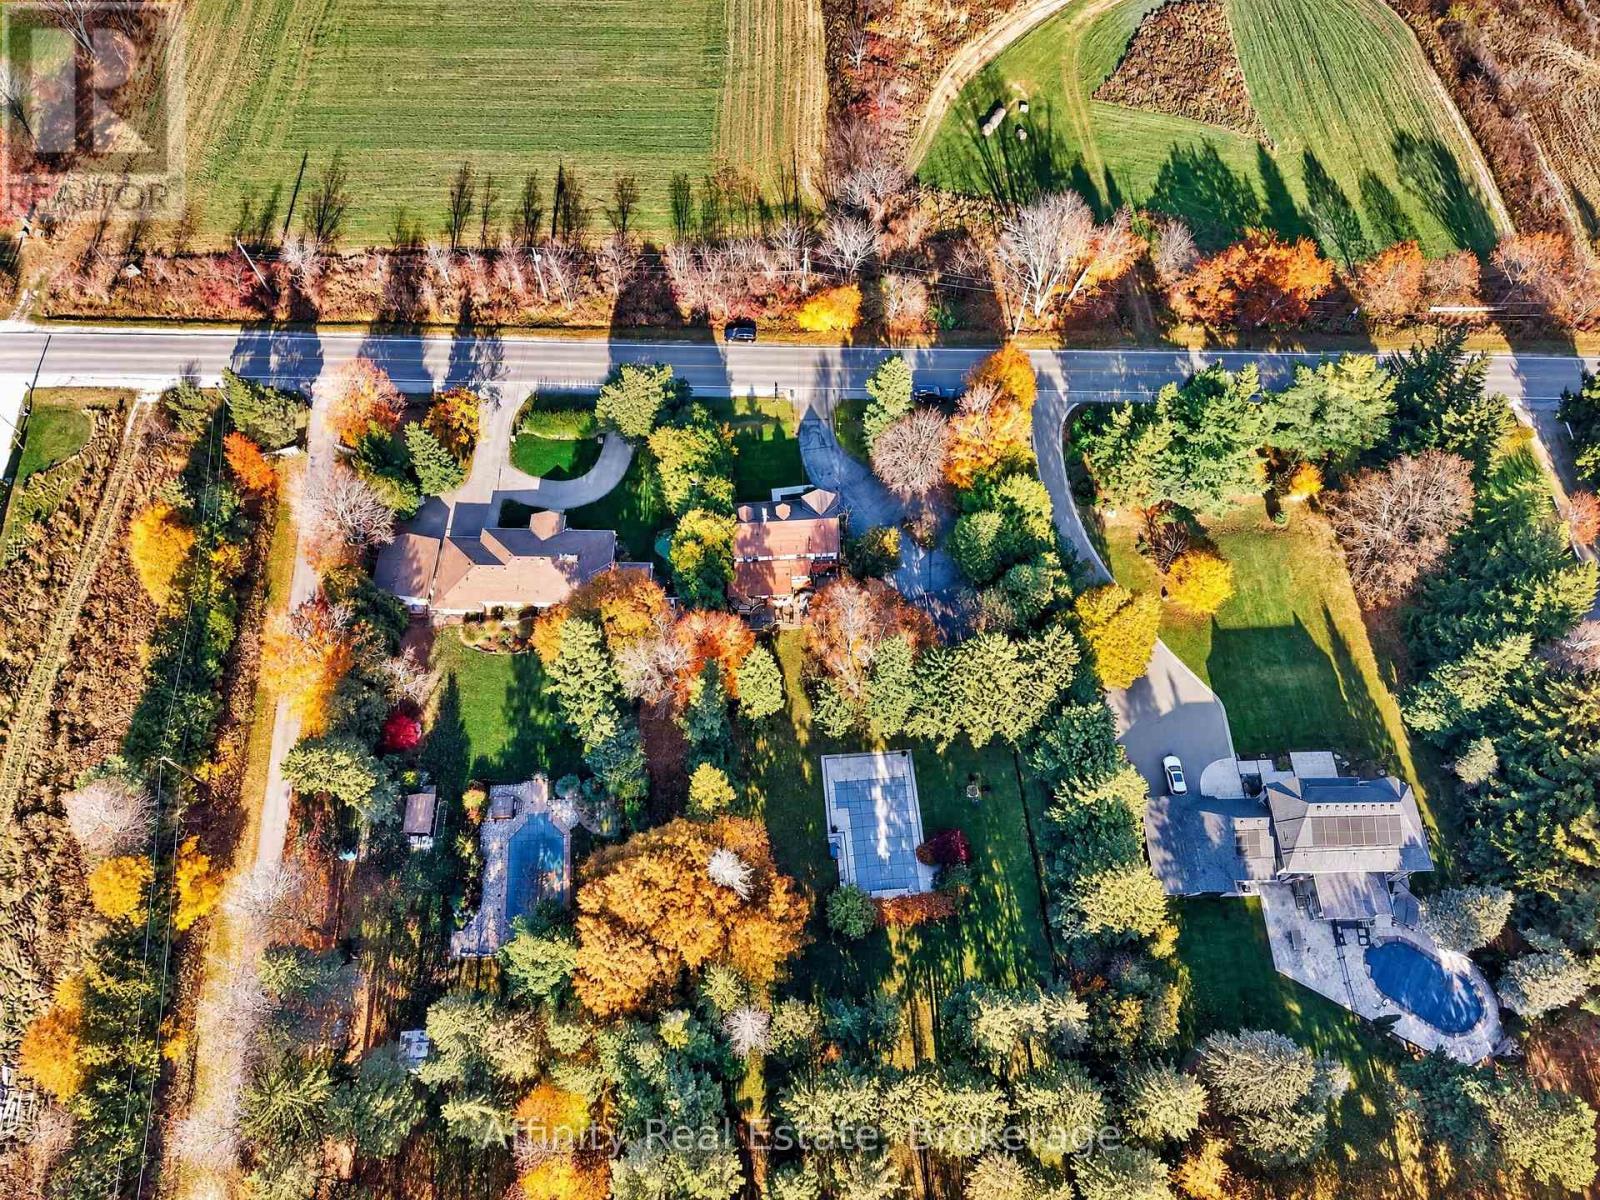
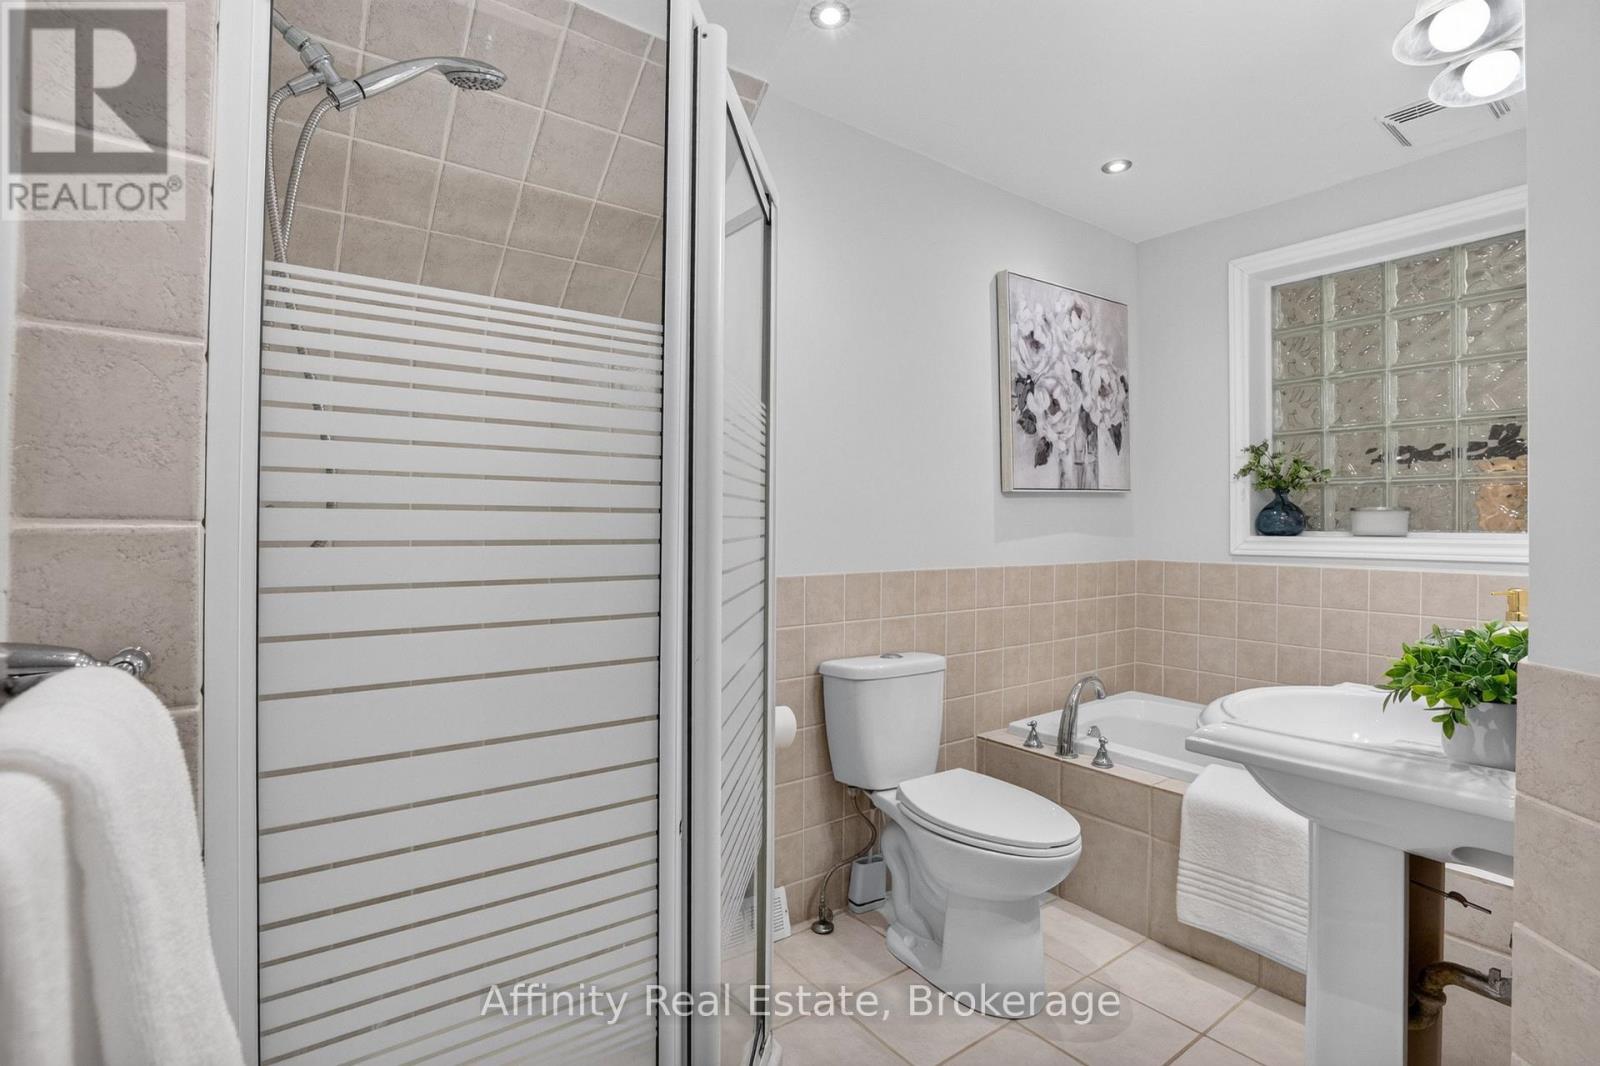
4434 Cedar Springs Road, Burlington, ON photo 4
4434 Cedar Springs Road, Burlington, ON photo 5
4434 Cedar Springs Road, Burlington, ON photo 6
4434 Cedar Springs Road, Burlington, ON photo 7
4434 Cedar Springs Road, Burlington, ON photo 8
4434 Cedar Springs Road, Burlington, ON photo 9
4434 Cedar Springs Road, Burlington, ON photo 10
4434 Cedar Springs Road, Burlington, ON photo 11
4434 Cedar Springs Road, Burlington, ON photo 12
4434 Cedar Springs Road, Burlington, ON photo 13
4434 Cedar Springs Road, Burlington, ON photo 14
4434 Cedar Springs Road, Burlington, ON photo 15
4434 Cedar Springs Road, Burlington, ON photo 16
4434 Cedar Springs Road, Burlington, ON photo 17
4434 Cedar Springs Road, Burlington, ON photo 18
4434 Cedar Springs Road, Burlington, ON photo 19
4434 Cedar Springs Road, Burlington, ON photo 20
4434 Cedar Springs Road, Burlington, ON photo 21
4434 Cedar Springs Road, Burlington, ON photo 22
4434 Cedar Springs Road, Burlington, ON photo 23
4434 Cedar Springs Road, Burlington, ON photo 24
4434 Cedar Springs Road, Burlington, ON photo 25
4434 Cedar Springs Road, Burlington, ON photo 26
4434 Cedar Springs Road, Burlington, ON photo 27
4434 Cedar Springs Road, Burlington, ON photo 28
4434 Cedar Springs Road, Burlington, ON photo 29
4434 Cedar Springs Road, Burlington, ON photo 30
4434 Cedar Springs Road, Burlington, ON photo 31
4434 Cedar Springs Road, Burlington, ON photo 32
4434 Cedar Springs Road, Burlington, ON photo 33
4434 Cedar Springs Road, Burlington, ON photo 34
4434 Cedar Springs Road, Burlington, ON photo 35
4434 Cedar Springs Road, Burlington, ON photo 36
4434 Cedar Springs Road, Burlington, ON photo 37
4434 Cedar Springs Road, Burlington, ON photo 38
4434 Cedar Springs Road, Burlington, ON photo 39
4434 Cedar Springs Road, Burlington, ON photo 40
4434 Cedar Springs Road, Burlington, ON photo 41
4434 Cedar Springs Road, Burlington, ON photo 42
4434 Cedar Springs Road, Burlington, ON photo 43
4434 Cedar Springs Road, Burlington, ON photo 44
4434 Cedar Springs Road, Burlington, ON photo 45
4434 Cedar Springs Road, Burlington, ON photo 46
4434 Cedar Springs Road, Burlington, ON photo 47
4434 Cedar Springs Road, Burlington, ON photo 48
4434 Cedar Springs Road, Burlington, ON photo 49
4434 Cedar Springs Road, Burlington, ON photo 50
1 / 50

BUYER ADVANTAGE

Buy with confidence

Get a full-service approach built on strategy, strong negotiation, and clear guidance from offer to close.

  • Local Market Expertise
  • Broker-level Negotiation
  • Transparent Process
  • No-pressure Guidance

The right strategy depends on your goals, timing, budget, and the type of home you are buying. Get Your Buyer Snapshot.

About This Property

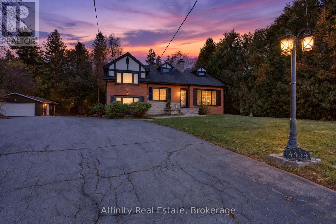
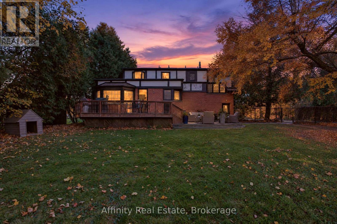
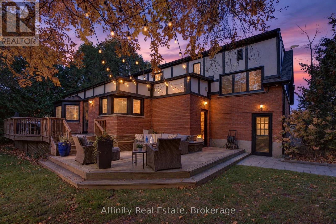
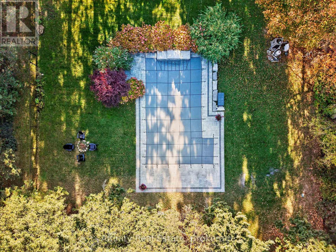
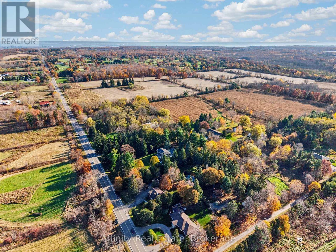
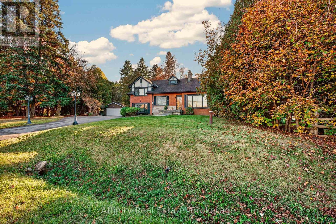
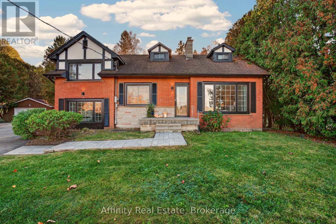
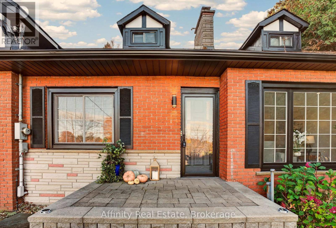
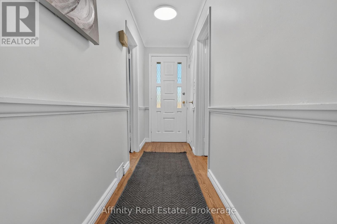
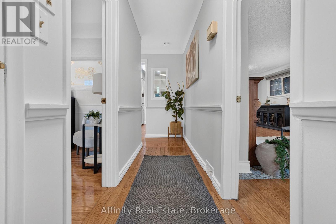
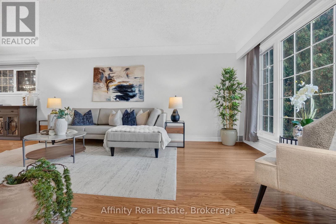
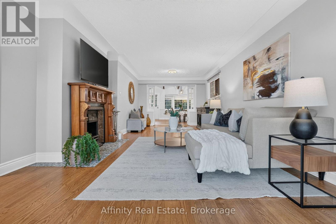
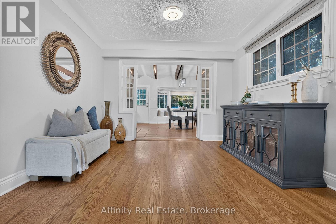
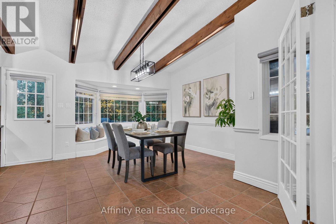
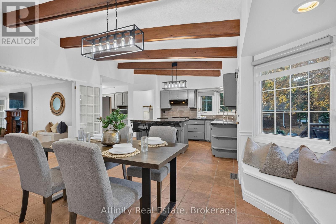
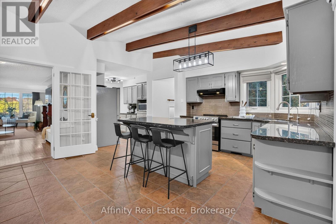
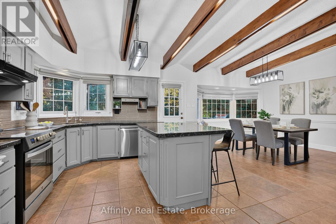
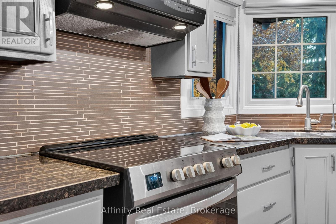
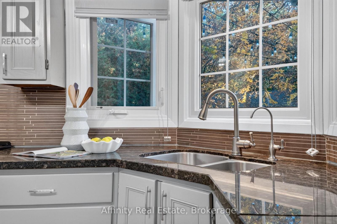
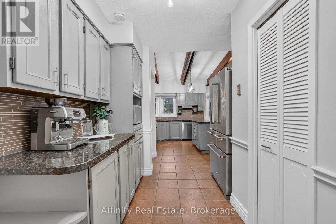
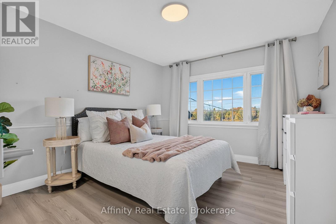
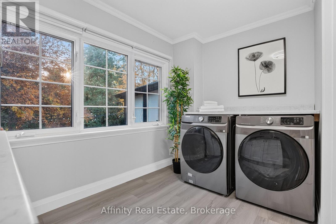
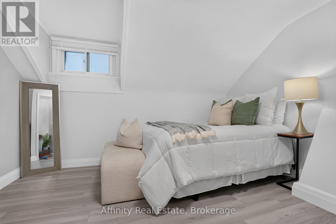
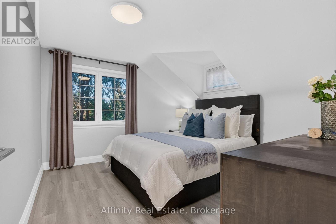
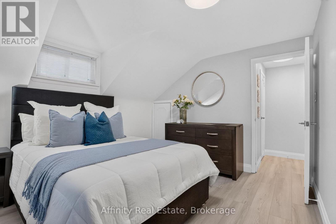
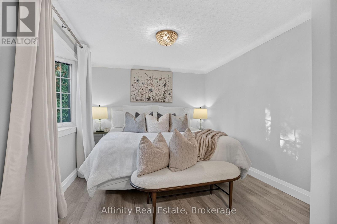
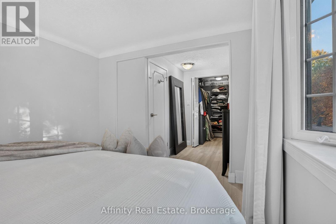
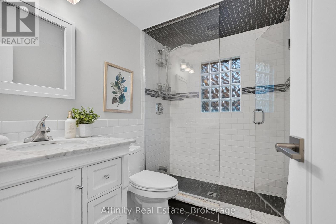
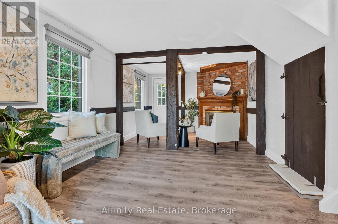
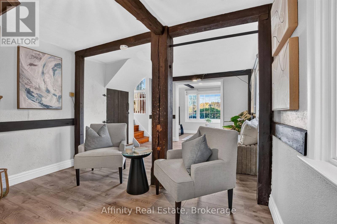
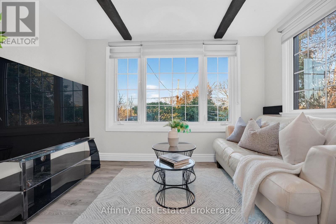
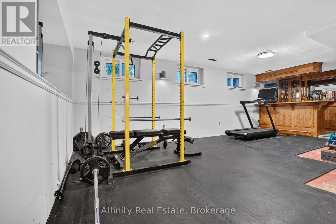
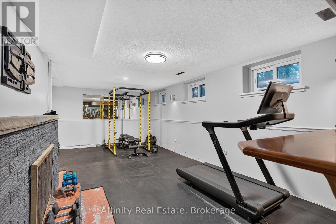
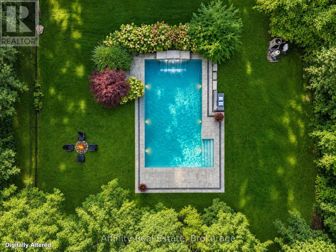
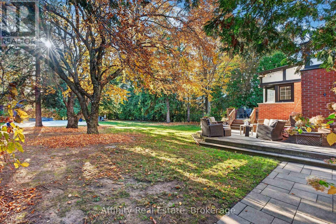
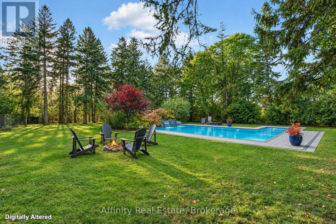
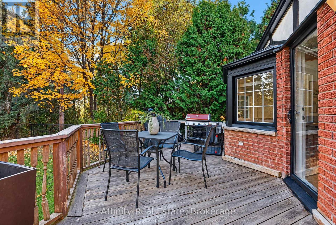
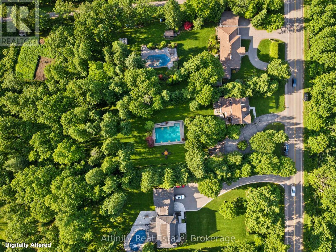
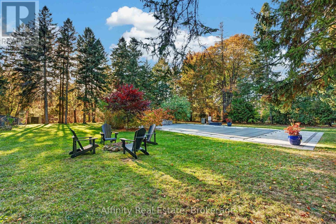
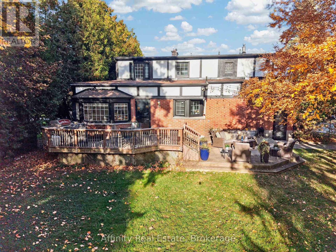
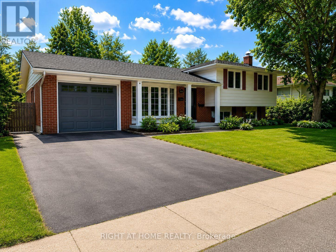
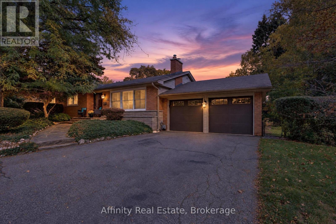
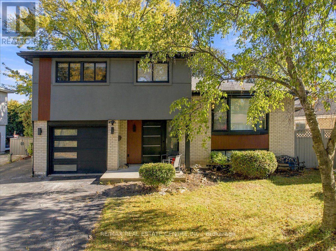
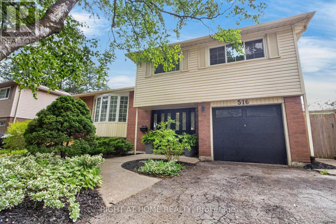
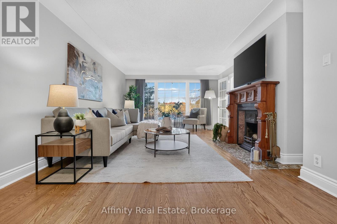
A rare and enchanting retreat, and a true nature lover's dream. This custom-built, lovingly maintained 4-bedroom home blends Tudor-inspired character with the comfort of country living, set on a sprawling, park-like lot where gentle wildlife wanders among mature pines and cedars. Classic gables and a warm red brick exterior welcome you up the grand circular drive, with generous parking for guests, a detached garage and a large shed. Step inside to sun-filled rooms with oversized picture windows that bring the outdoors in. The living room is wrapped in warmth with a cherrywood fireplace and French doors opening to the heart of the home: a spacious country kitchen with vaulted, cedar-beamed ceilings, a sweeping wall of windows capturing serene backyard views, granite counters, oak cabinetry with abundant built-ins and a grand island made for gathering. Walk out to the tiered deck, ideal for summer barbecues and peaceful mornings surrounded by nature. A separate dining room, a ground-level family room and a handy mudroom complete the main living spaces, while a main-floor den and office with a full walk-out make working from home a pleasure. Upstairs, you'll find 4 comfortable bedrooms, including a primary retreat with a walk-in closet, plus convenient laundry. The finished lower level, with its own side entrance, offers wonderful flexibility for extended family, featuring a spacious rec room, a charming oak bar, a cedar-lined closet and generous storage throughout. Outdoors, unwind by the stunning saltwater pool with cascading waterfall, surrounded by lush landscaping ready for gardening, play and relaxation. Whole-home reverse osmosis and UV water filtration add everyday peace of mind. Close to several golf courses and an easy drive to the city centre. Book your showing and picture yourself recharging and connecting with nature here! (id:63604)

Key Facts

Type
Detached
Beds
4
Baths
3
Size
2,500 sqft
Lot
132 x 330 FT
Parking
10 total

Highlights

  • Washer
  • Refrigerator
  • Dishwasher
  • Stove
  • Dryer
  • Microwave
Property Details 17 details
Bedrooms
4 bedrooms
4 above grade
Bathrooms
3 bathrooms
1 partial
Parking
10 parking spaces
Detached Garage · Garage
Living area
2,500 - 3,000 sq. ft.
Property
Single Family · Freehold · Detached
Property subtype
Single Family
Structure type
House
Ownership
Freehold
Attached status
Detached
Basement
Finished
Heating
Forced air, Oil
Cooling
Central air conditioning
Fireplace
2 fireplaces
Pool
Inground pool
Lot dimensions
132 x 330 FT
Frontage
132 feet
Taxes
$7,986.00 (2,026)
Zoning
NEC DEV CONTROL AREA
Sewer
Septic System

Interior features

WasherRefrigeratorDishwasherStoveDryerMicrowave

Exterior features

BrickPoured Concrete

Lot and water

Level lotWooded area
Rooms 23 rooms
Level
Room
Dimensions
Main level
Family room
5.76 m x 3.35 m
Second level
Bedroom 3
3.72 m x 3.35 m
Second level
Laundry room
2.53 m x 3.32 m
Second level
Primary Bedroom
2.88 m x 5.65 m
Main level
Den
2.26 m x 3.35 m
Second level
Other
Not specified
Second level
Other
Not specified
Basement
Other
Not specified
Basement
Recreational, Games room
6.5 m x 6.02 m
Basement
Other
Not specified
Basement
Other
3.44 m x 2.72 m
Basement
Other
5.07 m x 7.25 m
Basement
Other
3.05 m x 1.5 m
Basement
Utility room
1.82 m x 2.48 m
Basement
Utility room
4.66 m x 2.47 m
Main level
Dining room
5.16 m x 4.48 m
Main level
Foyer
Not specified
Main level
Kitchen
7.8 m x 2.77 m
Main level
Living room
8.34 m x 3.96 m
Main level
Mud room
Not specified
Main level
Office
3.41 m x 3.81 m
Second level
Bedroom
3.21 m x 3.52 m
Second level
Bedroom 2
3.21 m x 3.82 m

Virtual Tour & Media

Mortgage & Affordability Estimate monthly costs
Purchase price$1,435,000
Down paymentNot available
Mortgage amountNot available
Principal & interestNot available
Property taxesNot available
Condo/HOA feeNot available
Insurance/OtherNot available
UtilitiesNot available
Est. monthly totalNot available
Income needed (GDS 32%)Not available
Estimates only. Not financial advice. Rates, taxes and fees vary by lender and municipality.

Saved Properties

Keep This One Handy

Save this listing, compare it later, or open your saved properties dashboard.

Manage Saved Searches
Map is approximate.

Neighbourhood

Area
Rural Burlington
City
Burlington
Postal code
L7P 0P8
Nearby
Cross Streets: Siderroad 2 & Dundas St. ** Directions: Siderroad 2 & Dundas St to Cedar Springs Rd.