4449 Milburough Line
Burlington, ONMobile / Modular
$527,500
MLS® W13842410
Mobile / Modular2 beds2 baths2 total
4449 Milburough Line, Burlington, ON photo 1
4449 Milburough Line, Burlington, ON photo 2
4449 Milburough Line, Burlington, ON photo 3
4449 Milburough Line, Burlington, ON photo 4
4449 Milburough Line, Burlington, ON photo 5
4449 Milburough Line, Burlington, ON photo 6
4449 Milburough Line, Burlington, ON photo 7
4449 Milburough Line, Burlington, ON photo 8
4449 Milburough Line, Burlington, ON photo 9
4449 Milburough Line, Burlington, ON photo 10
4449 Milburough Line, Burlington, ON photo 11
4449 Milburough Line, Burlington, ON photo 12
4449 Milburough Line, Burlington, ON photo 13
4449 Milburough Line, Burlington, ON photo 14
4449 Milburough Line, Burlington, ON photo 15
4449 Milburough Line, Burlington, ON photo 16
4449 Milburough Line, Burlington, ON photo 17
4449 Milburough Line, Burlington, ON photo 18
4449 Milburough Line, Burlington, ON photo 19
4449 Milburough Line, Burlington, ON photo 20
4449 Milburough Line, Burlington, ON photo 21
4449 Milburough Line, Burlington, ON photo 22
4449 Milburough Line, Burlington, ON photo 23
4449 Milburough Line, Burlington, ON photo 24
4449 Milburough Line, Burlington, ON photo 25
4449 Milburough Line, Burlington, ON photo 26
4449 Milburough Line, Burlington, ON photo 27
4449 Milburough Line, Burlington, ON photo 28
4449 Milburough Line, Burlington, ON photo 29
4449 Milburough Line, Burlington, ON photo 30
4449 Milburough Line, Burlington, ON photo 31
4449 Milburough Line, Burlington, ON photo 32
4449 Milburough Line, Burlington, ON photo 33
4449 Milburough Line, Burlington, ON photo 34
4449 Milburough Line, Burlington, ON photo 35
4449 Milburough Line, Burlington, ON photo 36
4449 Milburough Line, Burlington, ON photo 37
4449 Milburough Line, Burlington, ON photo 38
4449 Milburough Line, Burlington, ON photo 39
4449 Milburough Line, Burlington, ON photo 40
4449 Milburough Line, Burlington, ON photo 41
4449 Milburough Line, Burlington, ON photo 42
4449 Milburough Line, Burlington, ON photo 43
4449 Milburough Line, Burlington, ON photo 44
4449 Milburough Line, Burlington, ON photo 45
4449 Milburough Line, Burlington, ON photo 46
4449 Milburough Line, Burlington, ON photo 47
4449 Milburough Line, Burlington, ON photo 48
4449 Milburough Line, Burlington, ON photo 49
4449 Milburough Line, Burlington, ON photo 50
1 / 50

BUYER ADVANTAGE

Buy with confidence

Get a full-service approach built on strategy, strong negotiation, and clear guidance from offer to close.

  • Local Market Expertise
  • Broker-level Negotiation
  • Transparent Process
  • No-pressure Guidance

The right strategy depends on your goals, timing, budget, and the type of home you are buying. Get Your Buyer Snapshot.

About This Property

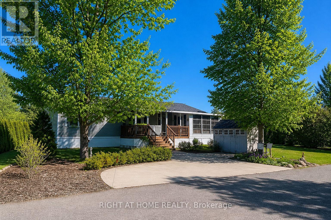
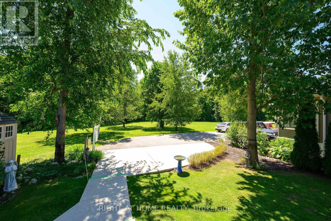
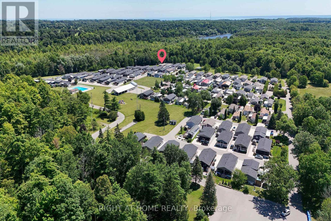
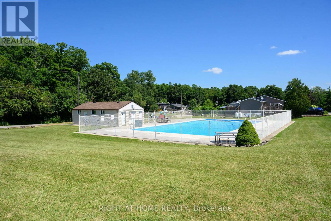
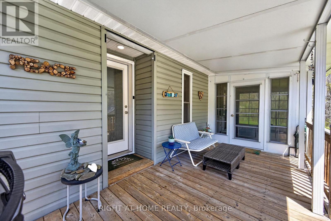
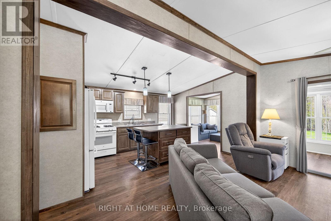
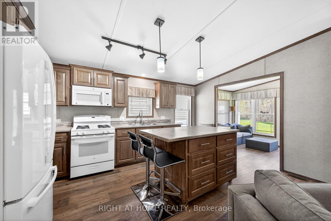
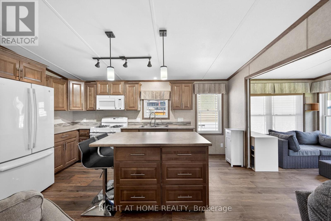
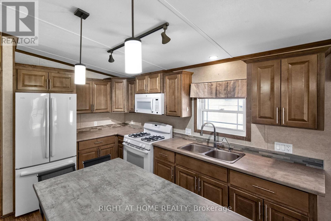
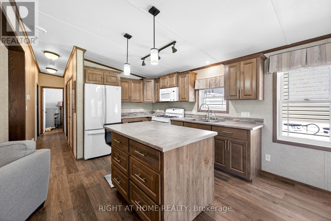
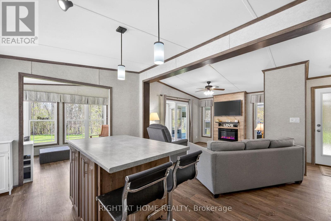
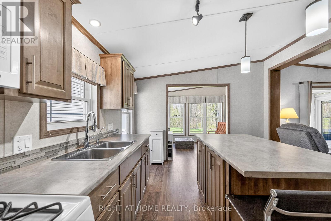
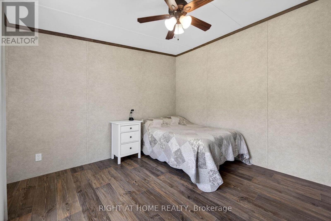
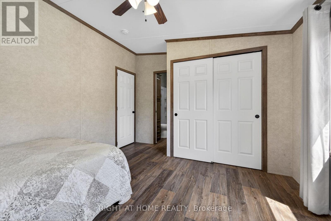
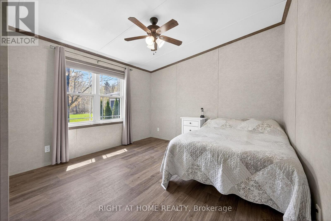
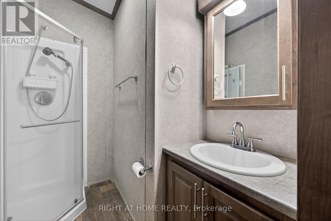
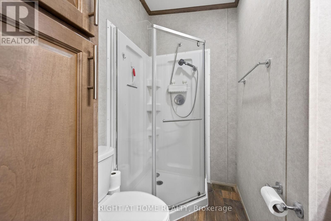
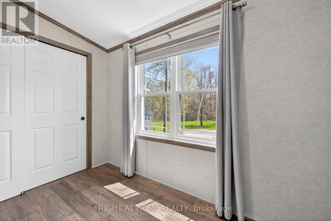
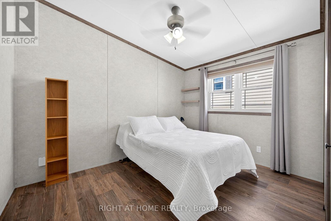
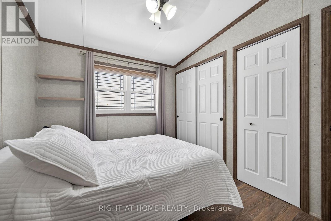
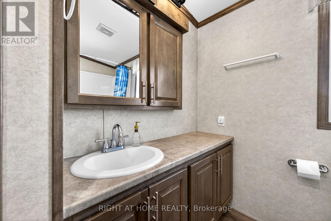
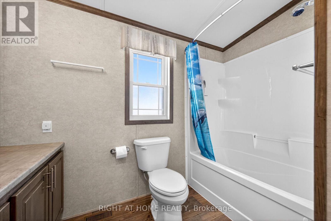
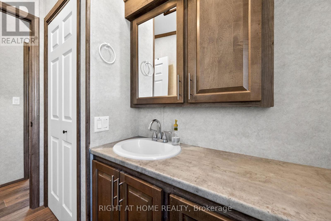
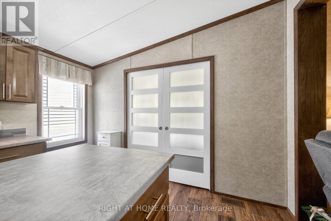
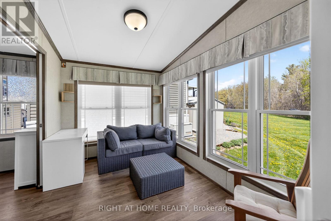
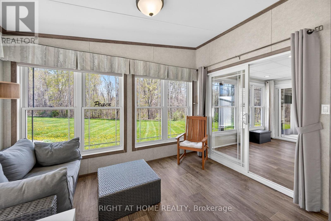
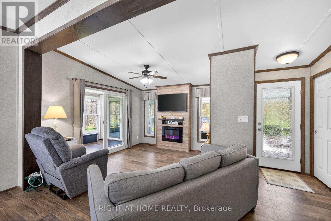
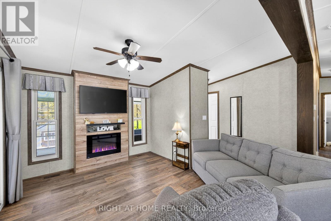
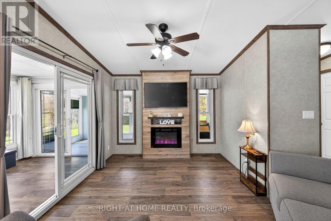
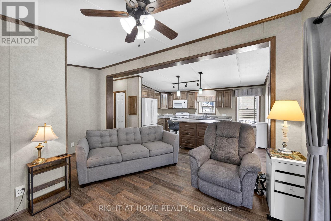
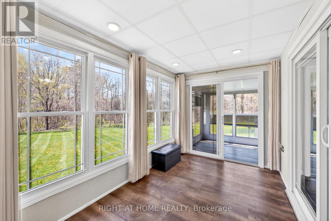
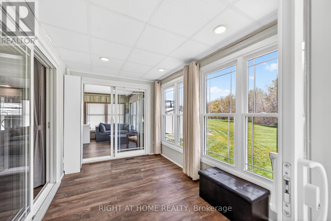
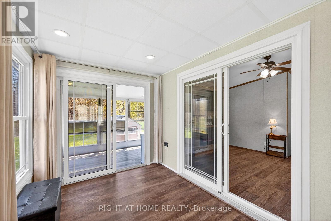
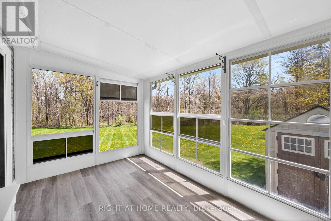
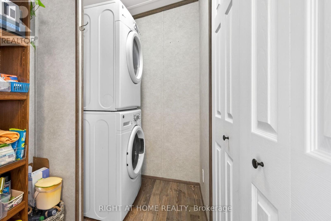
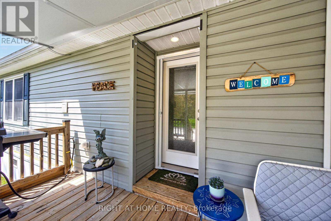
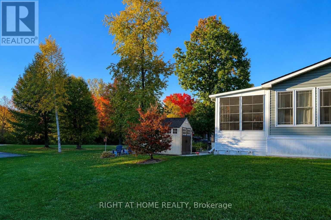
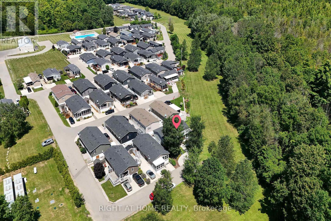
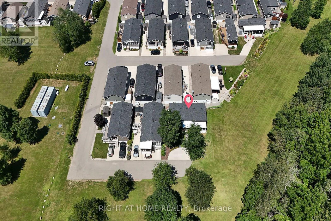
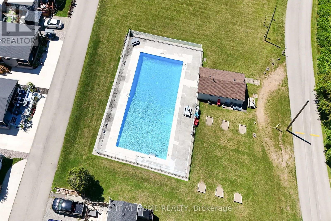
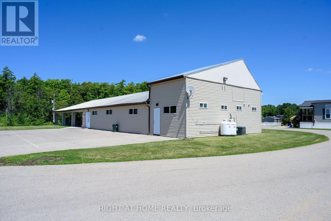
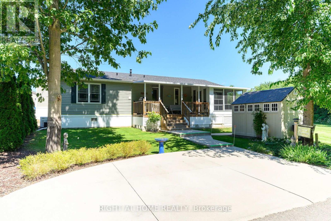
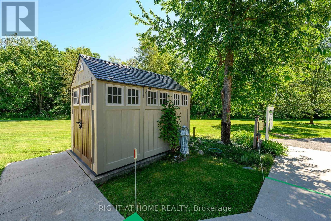
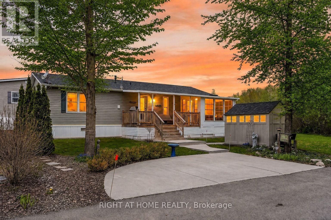
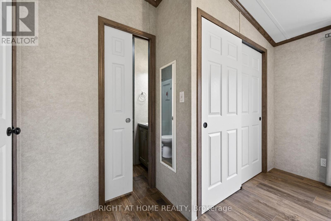
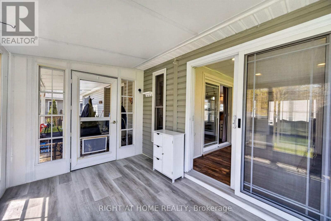
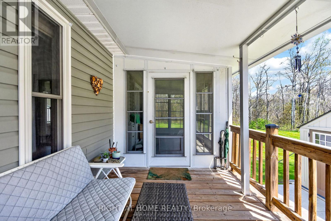
This is the epitome of Lost Forest living, where nature, privacy, and timeless design come together seamlessly. Nestled at the end of Beech Street, on a Cul de Sac, surrounded by lush forest and green space, this home offers spectacular views from every angle. A charming front porch and fully enclosed sunroom with sliding windows encompass indoor and outdoor living. Inside, you'll find a meticulously maintained 2-bedroom, 2-bathroom home offering over 1,220 sq ft of thoughtfully designed living space. The open-concept kitchen features a large centre island with breakfast bar and overlooks the spacious living room with fireplace. Just off the kitchen, the Muskoka room with pocket doors provides a versatile space, ideal as a dining room or home office, while taking full advantage of the serene forest views. Sliding doors lead to a newer sound proof, multi-purpose room, perfect as a den, crafting room, reading nook, office, or home gym. The primary suite includes a 3-piece ensuite. The second bedroom is well-sized and conveniently located near the 4-piece main bathroom. The generous laundry room offers ample storage. A soft, neutral palette flows throughout the home. Additional features include luxury vinyl flooring, a Generac generator, two propane tanks, a concrete driveway, Leaf Filter gutter protection, outdoor shed, and crawl space for extra storage. Residents of Lost Forest enjoy access to community amenities including an outdoor pool, recreational pavilion, and an abundance of shared green spaces. Ideally located in Burlington, just 15-20 minutes by car to shopping, Burlington Go Station, highways, and an 8-minute drive to Waterdown shops and everyday conveniences. Wake up to the sounds of nature and unwind surrounded by forest views, this is where peaceful living begins. Move in ready. All you need to do is unpack and enjoy! Land Lease Fee: $802.55 (includes Taxes, Water & Sewer, Park Amenities & Maintenance). (id:63604)
Key Facts

Type
Mobile / Modular
Beds
2
Baths
2
Size
1,100 sqft
Parking
2 total

Highlights

  • All
  • Hot Water Instant
  • Window Coverings
  • Water Heater - Tankless
  • Water Heater
Property Details 15 details
Bedrooms
2 bedrooms
2 above grade
Bathrooms
2 bathrooms
Parking
2 parking spaces
No Garage
Living area
1,100 - 1,500 sq. ft.
Property
Single Family · Bungalow
Property subtype
Single Family
Structure type
Modular
Architectural style
Bungalow
Storeys
1
Heating
Forced air, Propane
Cooling
Central air conditioning
Fireplace
1 fireplace
Pool
Inground pool · Outdoor pool
Taxes
$0.00
Water source
Community Water System
Sewer
Septic System

Interior features

AllHot Water InstantWindow CoveringsWater Heater - TanklessWater HeaterFireplace(s)

Exterior features

Vinyl siding

Systems and association

Generator

Lot and water

Cul-de-sacWooded areaCarpet Free
Rooms 11 rooms
Level
Room
Dimensions
Main level
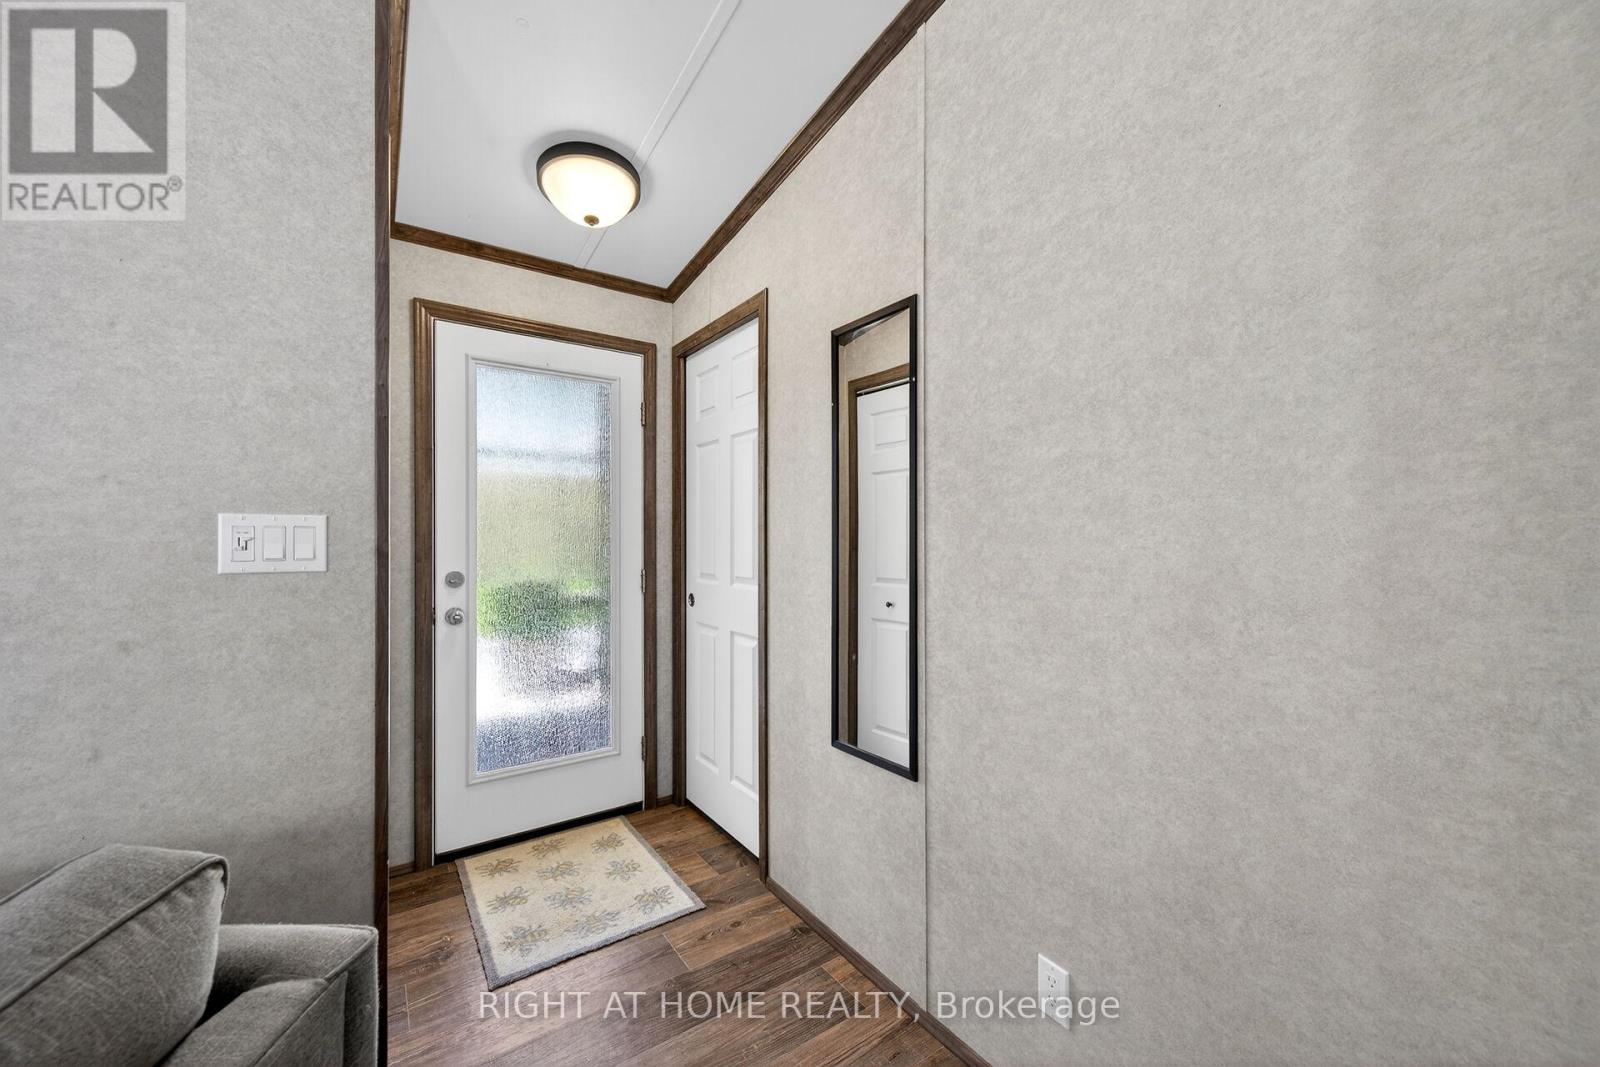
Foyer
1.5 m x 1.02 m
Main level
Laundry room
1.5 m x 2.13 m
Main level
Living room
3.66 m x 2.95 m
Main level
Kitchen
3.66 m x 4.85 m
Main level
Dining room
3.66 m x 2.44 m
Main level
Den
3.66 m x 2.44 m
Main level
Sunroom
2.44 m x 3.66 m
Main level
Primary Bedroom
3.71 m x 3.4 m
Main level
Bathroom
1.35 m x 2.13 m
Main level
Bedroom 2
3.71 m x 2.79 m
Main level
Bathroom
2.54 m x 2.87 m

Virtual Tour & Media

Mortgage & Affordability Estimate monthly costs
Purchase price$527,500
Down paymentNot available
Mortgage amountNot available
Principal & interestNot available
Property taxesNot available
Condo/HOA feeNot available
Insurance/OtherNot available
UtilitiesNot available
Est. monthly totalNot available
Income needed (GDS 32%)Not available
Estimates only. Not financial advice. Rates, taxes and fees vary by lender and municipality.

Saved Properties

Keep This One Handy

Save this listing, compare it later, or open your saved properties dashboard.

Manage Saved Searches
Map is approximate.

Neighbourhood

Area
Rural Burlington
City
Burlington
Postal code
L7P 0C5
Nearby
Milburough Town Line