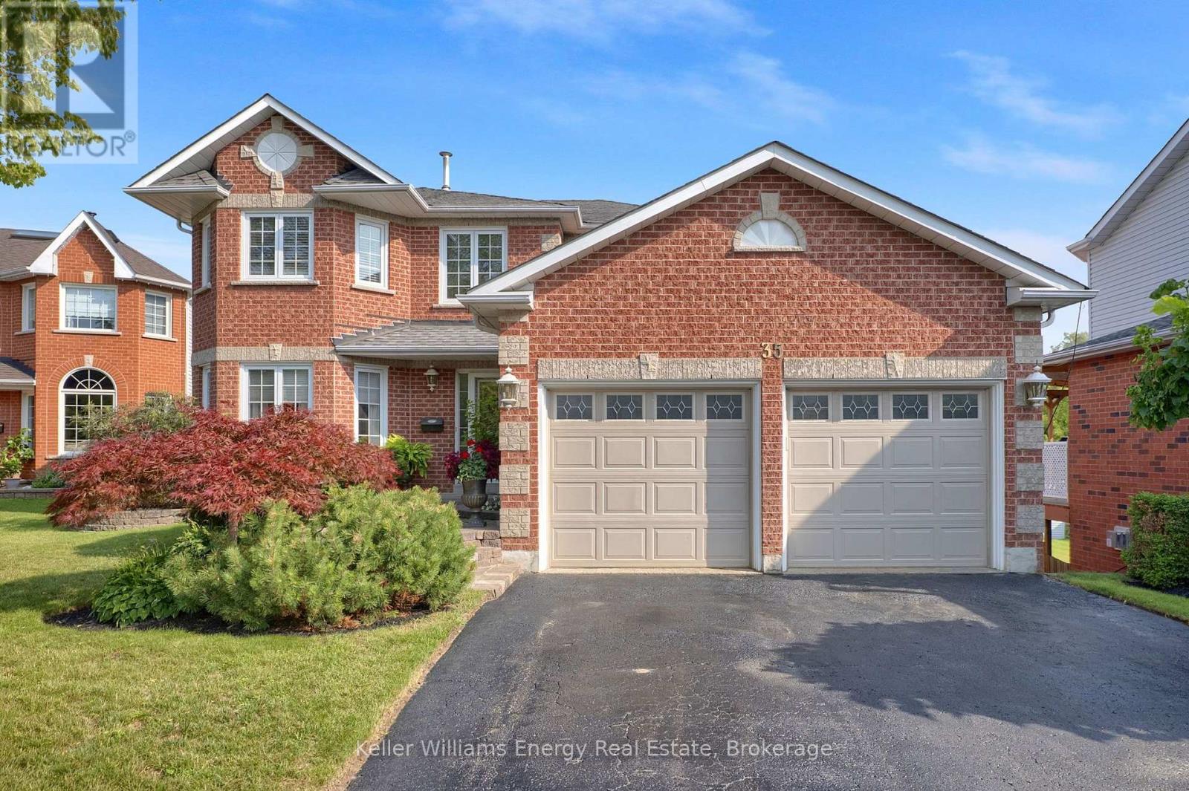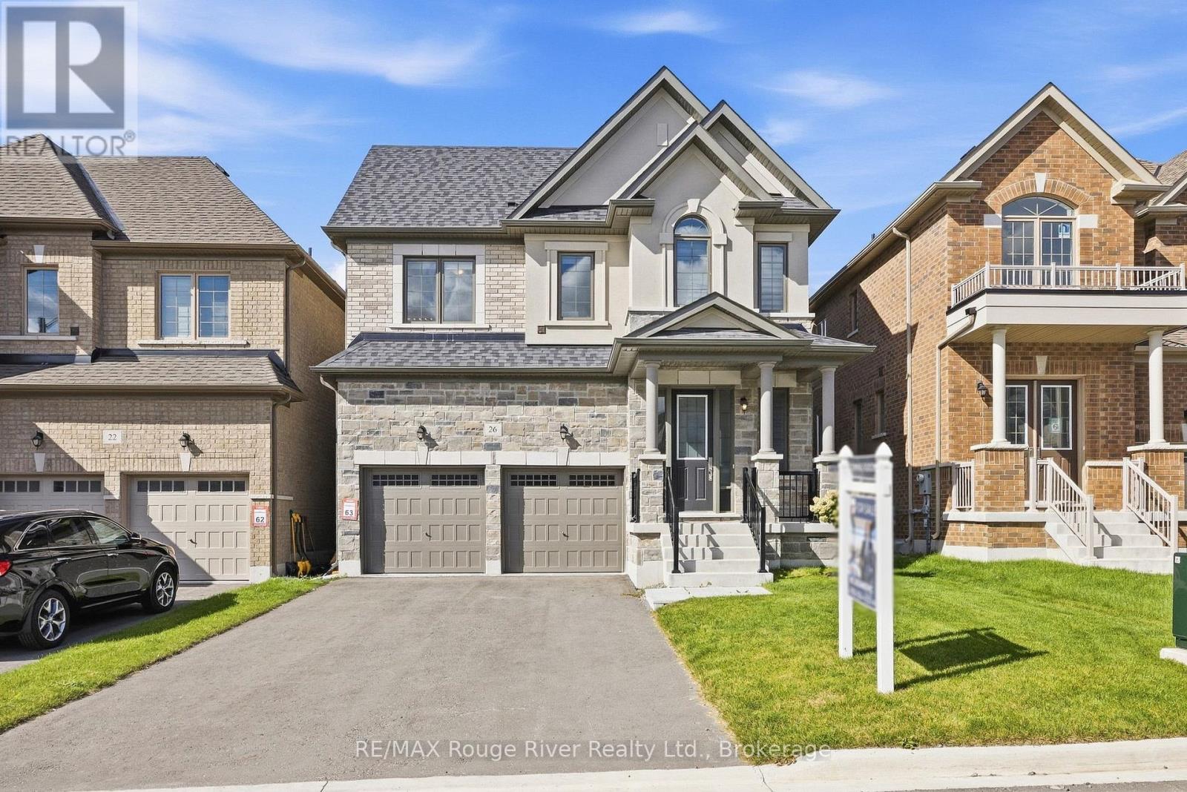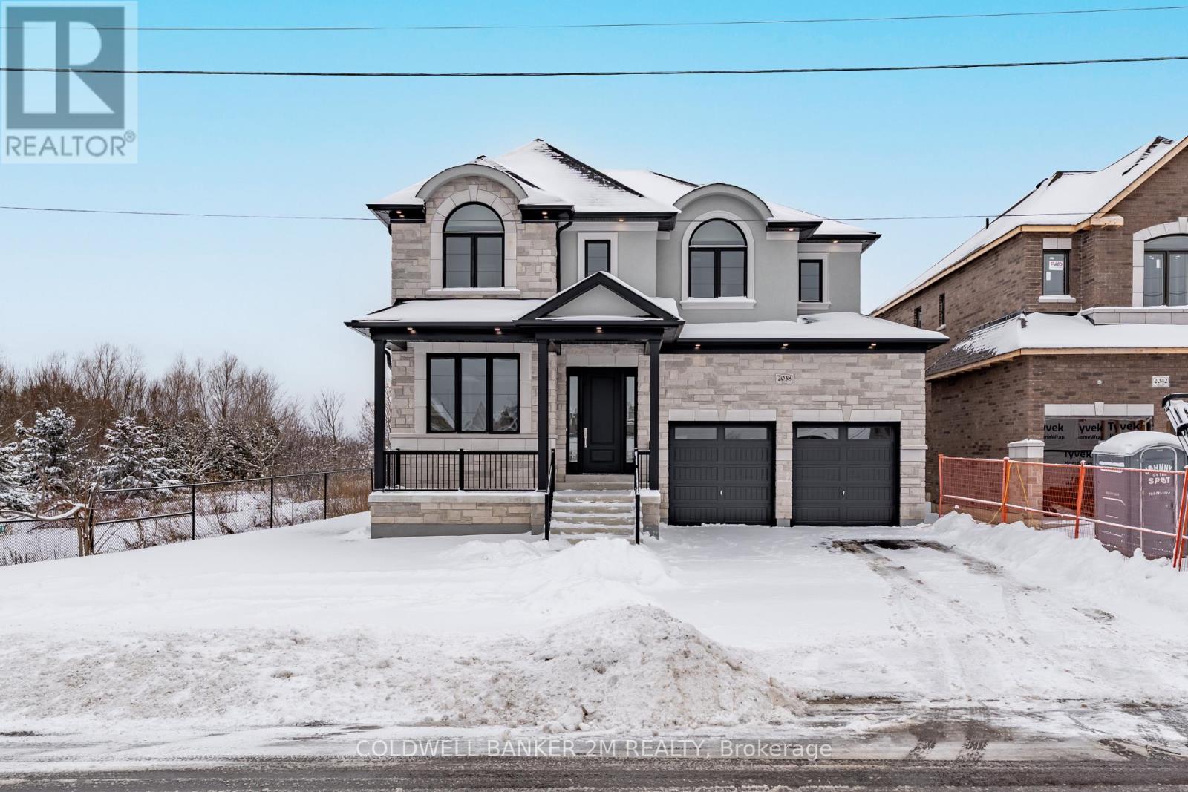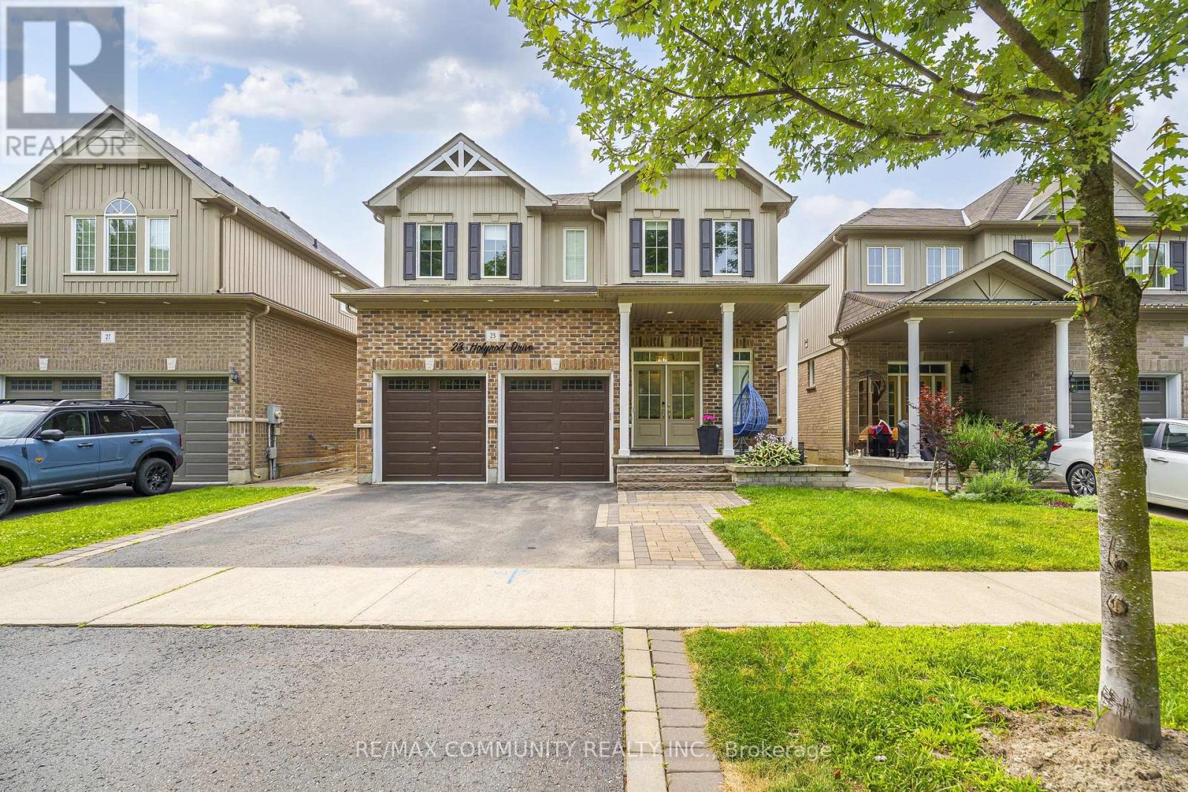
4451 Ganaraska Road

Clarington, ONDetached
$1,150,000
MLS® E13790862
Detached4 beds3 baths16 total
4451 Ganaraska Road, Clarington, ON photo 1
4451 Ganaraska Road, Clarington, ON photo 2
4451 Ganaraska Road, Clarington, ON photo 3
4451 Ganaraska Road, Clarington, ON photo 4
4451 Ganaraska Road, Clarington, ON photo 5
4451 Ganaraska Road, Clarington, ON photo 6
4451 Ganaraska Road, Clarington, ON photo 7
4451 Ganaraska Road, Clarington, ON photo 8
4451 Ganaraska Road, Clarington, ON photo 9
4451 Ganaraska Road, Clarington, ON photo 10
4451 Ganaraska Road, Clarington, ON photo 11
4451 Ganaraska Road, Clarington, ON photo 12
4451 Ganaraska Road, Clarington, ON photo 13
4451 Ganaraska Road, Clarington, ON photo 14
4451 Ganaraska Road, Clarington, ON photo 15
4451 Ganaraska Road, Clarington, ON photo 16
4451 Ganaraska Road, Clarington, ON photo 17
4451 Ganaraska Road, Clarington, ON photo 18
4451 Ganaraska Road, Clarington, ON photo 19
4451 Ganaraska Road, Clarington, ON photo 20
4451 Ganaraska Road, Clarington, ON photo 21
4451 Ganaraska Road, Clarington, ON photo 22
4451 Ganaraska Road, Clarington, ON photo 23
4451 Ganaraska Road, Clarington, ON photo 24
4451 Ganaraska Road, Clarington, ON photo 25
4451 Ganaraska Road, Clarington, ON photo 26
4451 Ganaraska Road, Clarington, ON photo 27
4451 Ganaraska Road, Clarington, ON photo 28
4451 Ganaraska Road, Clarington, ON photo 29
4451 Ganaraska Road, Clarington, ON photo 30
4451 Ganaraska Road, Clarington, ON photo 31
4451 Ganaraska Road, Clarington, ON photo 32
4451 Ganaraska Road, Clarington, ON photo 33
4451 Ganaraska Road, Clarington, ON photo 34
4451 Ganaraska Road, Clarington, ON photo 35
4451 Ganaraska Road, Clarington, ON photo 36
4451 Ganaraska Road, Clarington, ON photo 37
4451 Ganaraska Road, Clarington, ON photo 38
4451 Ganaraska Road, Clarington, ON photo 39
4451 Ganaraska Road, Clarington, ON photo 40
4451 Ganaraska Road, Clarington, ON photo 41
4451 Ganaraska Road, Clarington, ON photo 42
4451 Ganaraska Road, Clarington, ON photo 43
4451 Ganaraska Road, Clarington, ON photo 44
4451 Ganaraska Road, Clarington, ON photo 45
4451 Ganaraska Road, Clarington, ON photo 46
4451 Ganaraska Road, Clarington, ON photo 47
4451 Ganaraska Road, Clarington, ON photo 48
4451 Ganaraska Road, Clarington, ON photo 49
4451 Ganaraska Road, Clarington, ON photo 50
1 / 50

BUYER ADVANTAGE

Buy with confidence

Get a full-service approach built on strategy, strong negotiation, and clear guidance from offer to close.

  • Local Market Expertise
  • Broker-level Negotiation
  • Transparent Process
  • No-pressure Guidance

The right strategy depends on your goals, timing, budget, and the type of home you are buying. Get Your Buyer Snapshot.

About This Property

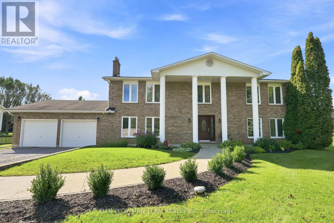
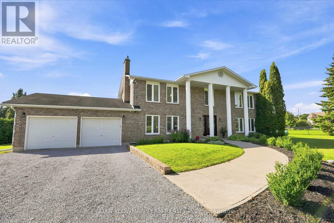
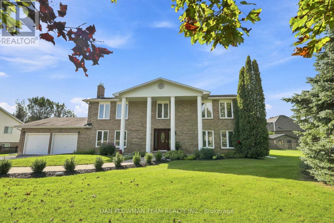
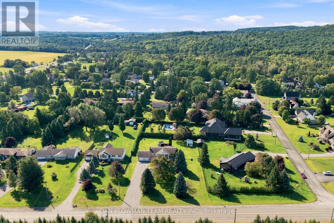
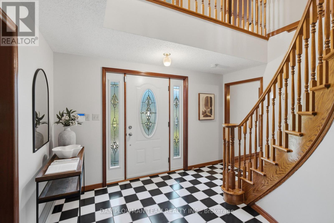
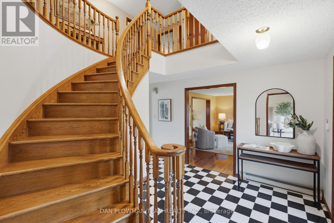
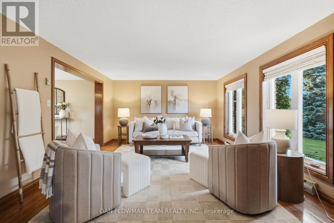
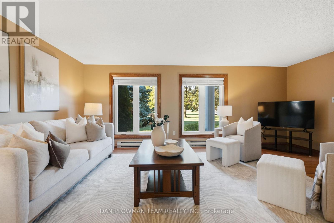
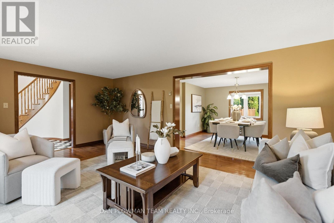
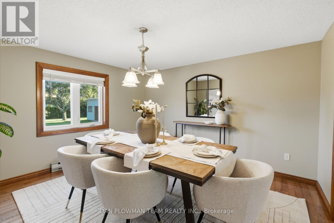
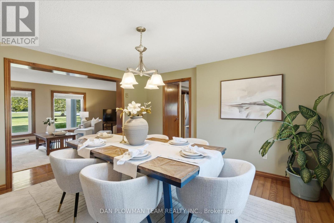
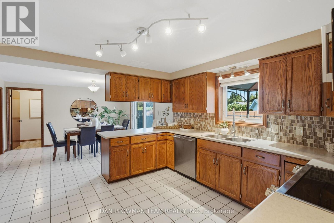
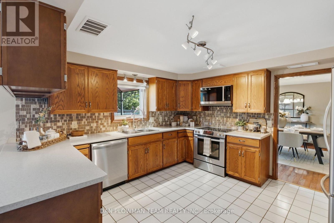
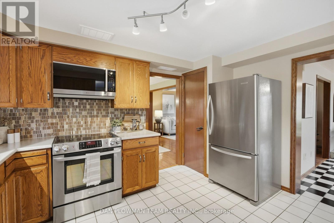
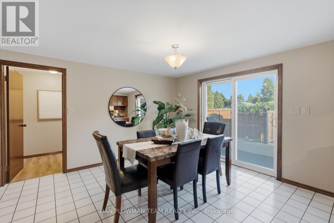
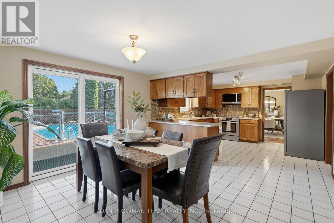
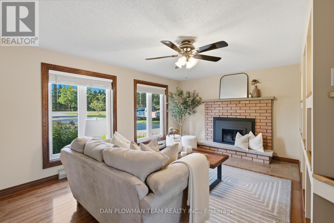
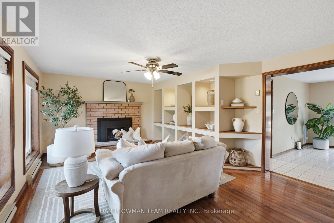
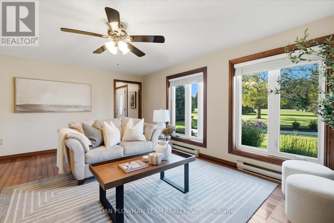
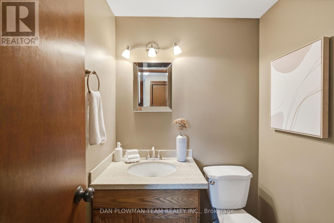
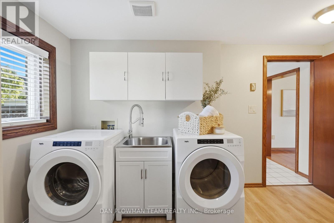
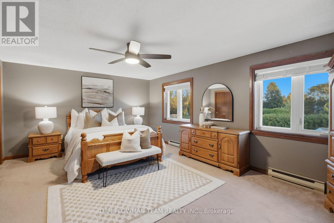
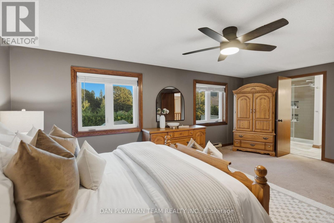
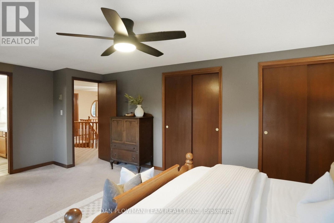
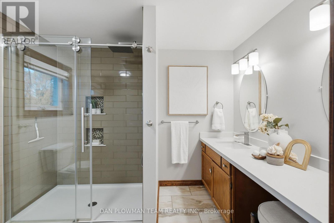
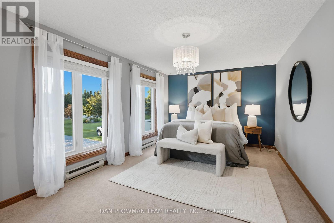
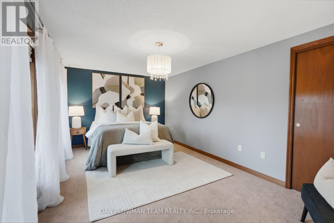
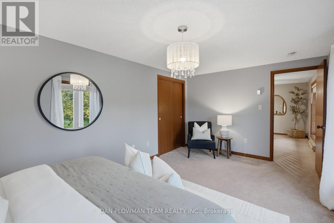
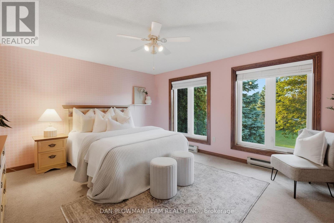
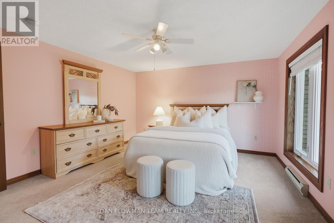
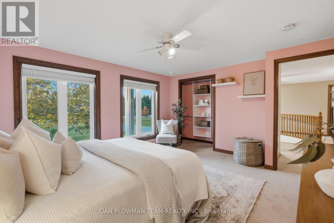
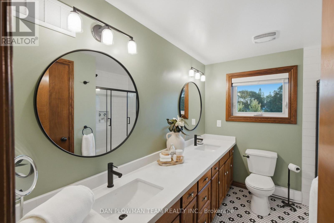
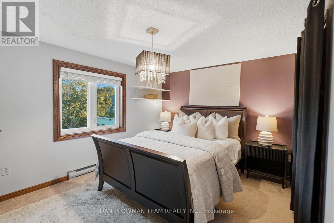
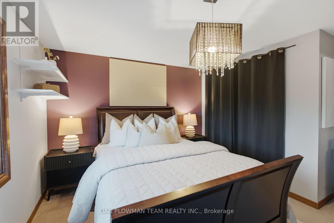
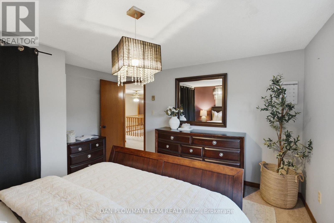
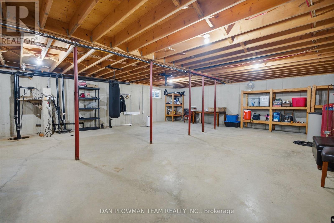
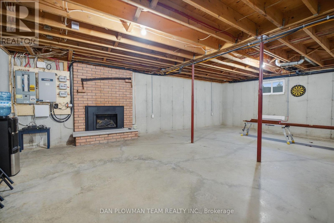
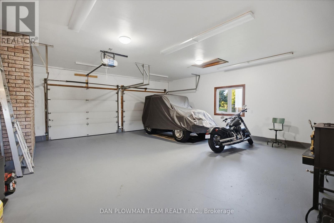
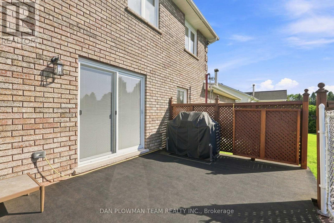
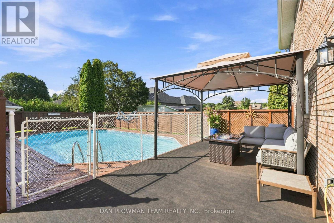
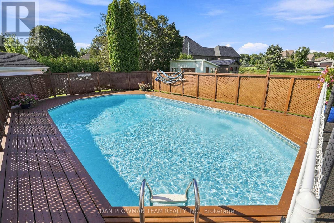
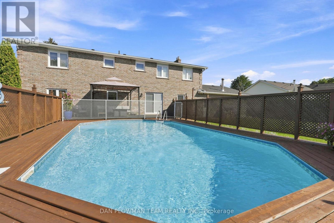
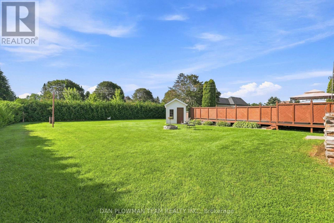
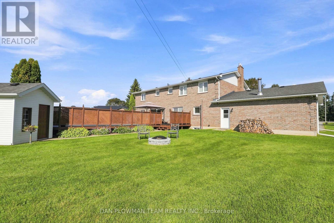
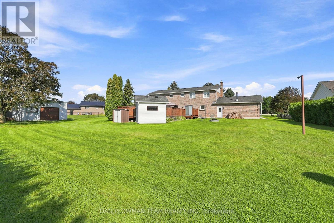
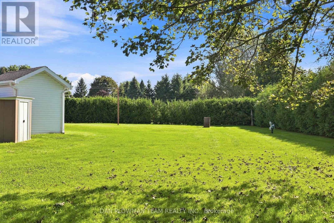
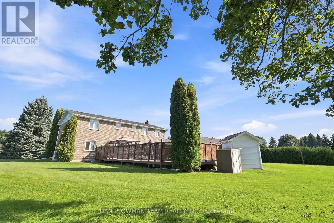
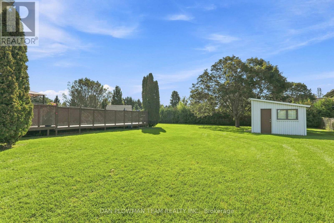
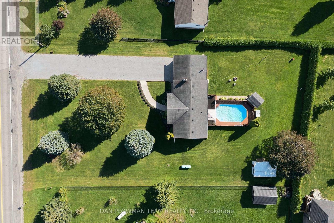
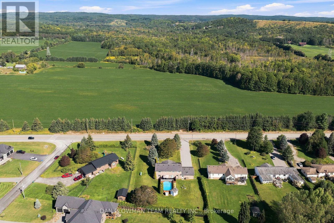
Peaceful Living Meets Everyday Convenience In This Beautifully Maintained, One Owner, Detached 2-Storey Home. Set In A Serene Setting While Still Offering An Easy And Convenient Commute, This Home Truly Offers The Best Of Both Worlds. The Bright And Spacious Main Floor Features A Large Living Room And Separate Dining Room, Both Showcasing Beautiful Hardwood Floors. The Family-Sized Eat-In Kitchen Offers A Walkout To The Deck And Pool, Overlooking The Expansive Private Yard - Perfect For Morning Coffee, Summer Gatherings, And Enjoying Your Own Outdoor Oasis. The Inviting Family Room Is Designed For Both Relaxation And Entertaining, Complete With Custom Built-In Shelving And A Cozy Gas Fireplace. A Convenient 2-Piece Powder Room, Laundry Room, And Direct Garage Access Complete The Main Level. Upstairs, You'll Find Four Generously Sized Bedrooms, Including A Spacious Primary Retreat Featuring An Updated Ensuite And His-And-Her Closets. There's Plenty Of Room For The Whole Family To Grow And Unwind. The Oversized Attached Double-Car Garage Is A True Handyman's Delight, Equipped With A Separate 60-Amp Panel And 240V Outlet, Offering Excellent Versatility For Projects, Hobbies, And Storage. Thoughtful Updates And Added Conveniences Include A Whole-Home Generac System, Security System, Updated Appliances, Newer Windows, And Updated Bathrooms. A Wonderful Opportunity To Enjoy The Tranquility And Privacy Of A Peaceful Home Without Sacrificing The Convenience Of Everyday Living. Come Experience All This Exceptional Property Has To Offer! (id:63604)

Key Facts

Type
Detached
Beds
4
Baths
3
Size
2,500 sqft
Lot
134.4 x 262.7 FT
Parking
16 total

Highlights

  • Water Heater
Property Details 17 details
Bedrooms
4 bedrooms
4 above grade
Bathrooms
3 bathrooms
Parking
16 parking spaces
Attached Garage · Garage
Living area
2,500–3,000 sq. ft.
Property
Single Family · Freehold · Detached
Property subtype
Single Family
Structure type
House
Ownership
Freehold
Attached status
Detached
Storeys
2
Basement
Unfinished
Heating
Baseboard heaters, Electric
Fireplace
Yes
Pool
Above ground pool
Lot dimensions
134.4 x 262.7 FT
Frontage
134.40 feet
Taxes
$7,848.27
Sewer
Septic System

Interior features

Water HeaterHardwoodCarpetedFireplace(s)

Exterior features

BrickConcrete

Systems and association

Generator

Lot and water

Sump Pump
Rooms 8 rooms
Level
Room
Dimensions
Main level
Living room
5.75 m x 3.94 m
Main level
Dining room
3.94 m x 3.96 m
Main level
Kitchen
7.45 m x 3.94 m
Main level
Family room
5.35 m x 3.95 m
Upper Level
Primary Bedroom
5.96 m x 3.96 m
Upper Level
Bedroom 2
4.54 m x 3.95 m
Upper Level
Bedroom 3
4.04 m x 3.95 m
Upper Level
Bedroom 4
5.35 m x 3.23 m

Virtual Tour & Media

Mortgage & Affordability Estimate monthly costs
Purchase price$1,150,000
Down payment
Mortgage amount
Principal & interest
Property taxes
Condo/HOA fee
Insurance/Other
Utilities
Est. monthly total
Income needed (GDS 32%)
Estimates only. Not financial advice. Rates, taxes and fees vary by lender and municipality.

Saved Properties

Keep This One Handy

Save this listing, compare it later, or open your saved properties dashboard.

Manage Saved Searches
Map is approximate.

Neighbourhood

Area
Rural Clarington
City
Clarington
Postal code
L0A 1E0
Nearby
Cross Streets: Ganaraska Rd & Newtonville Rd. ** Directions: Hwy 401/Ganaraska Rd, north on Ganaraska Rd.