446 Taylor Mills Drive South
Richmond Hill, ONDetached
$1,398,000
MLS® N14096448
Detached6 beds4 baths6 total
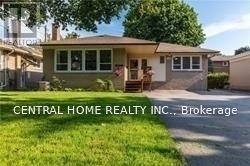
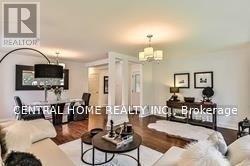
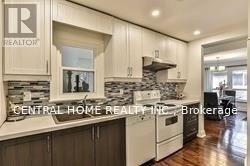
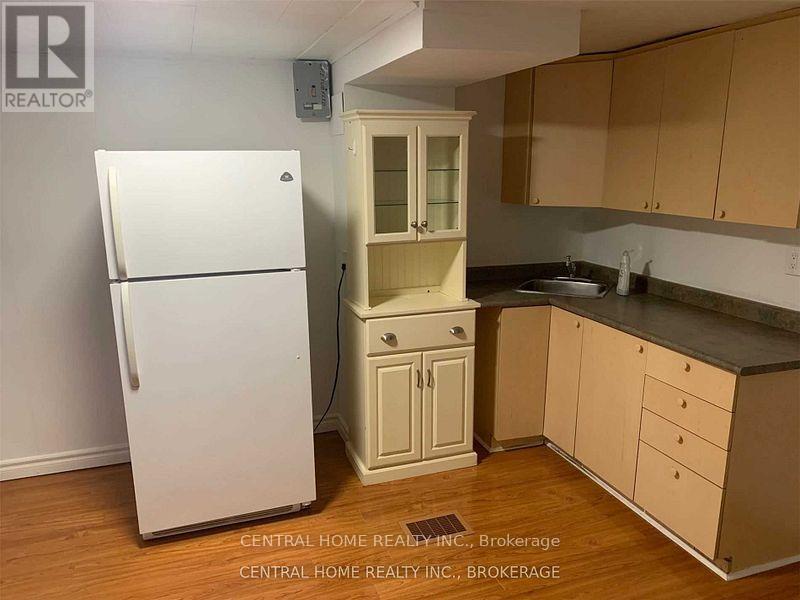
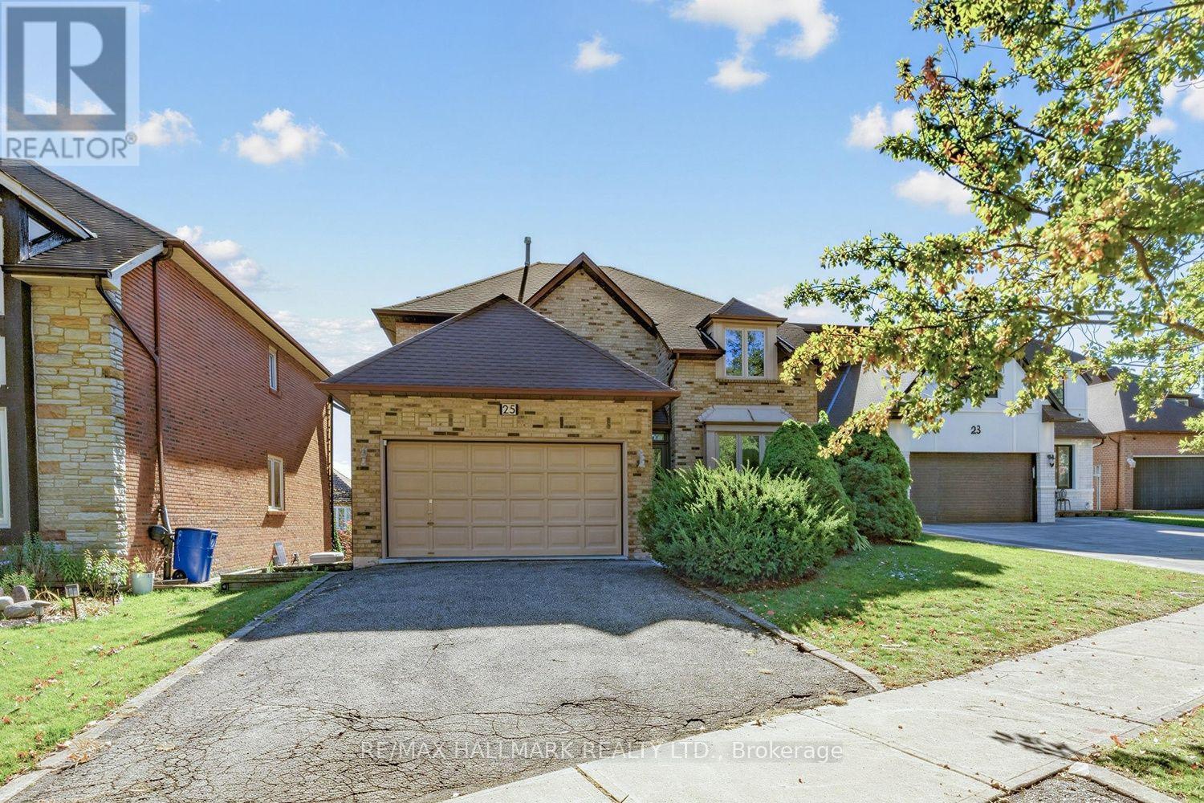
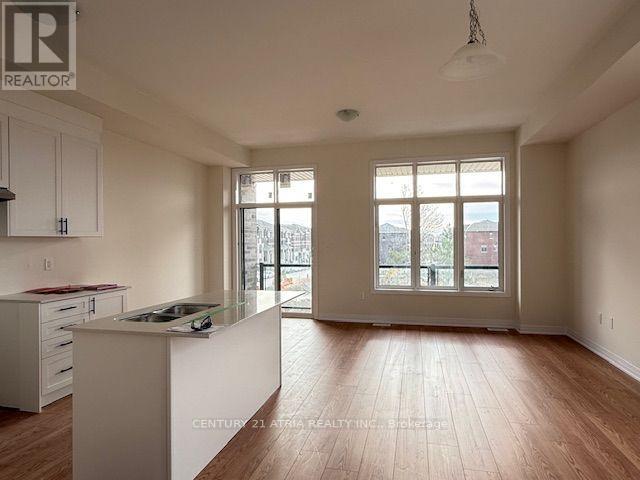
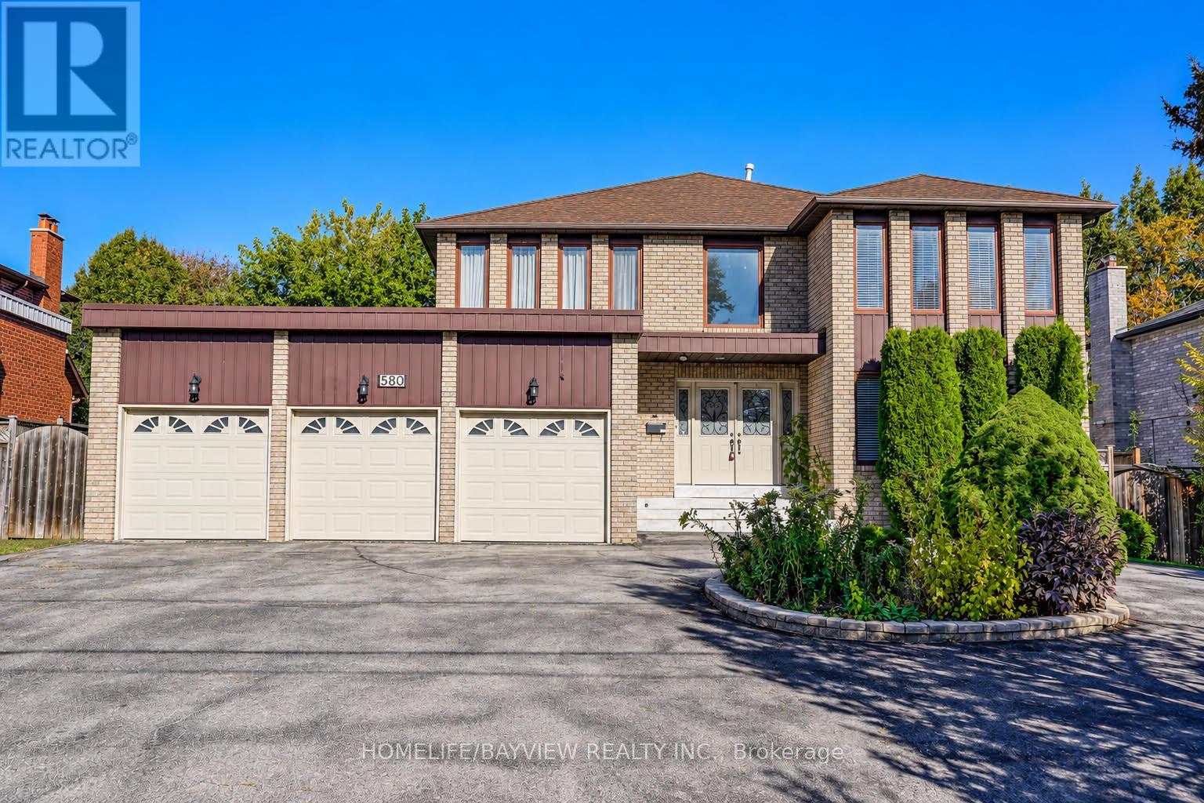
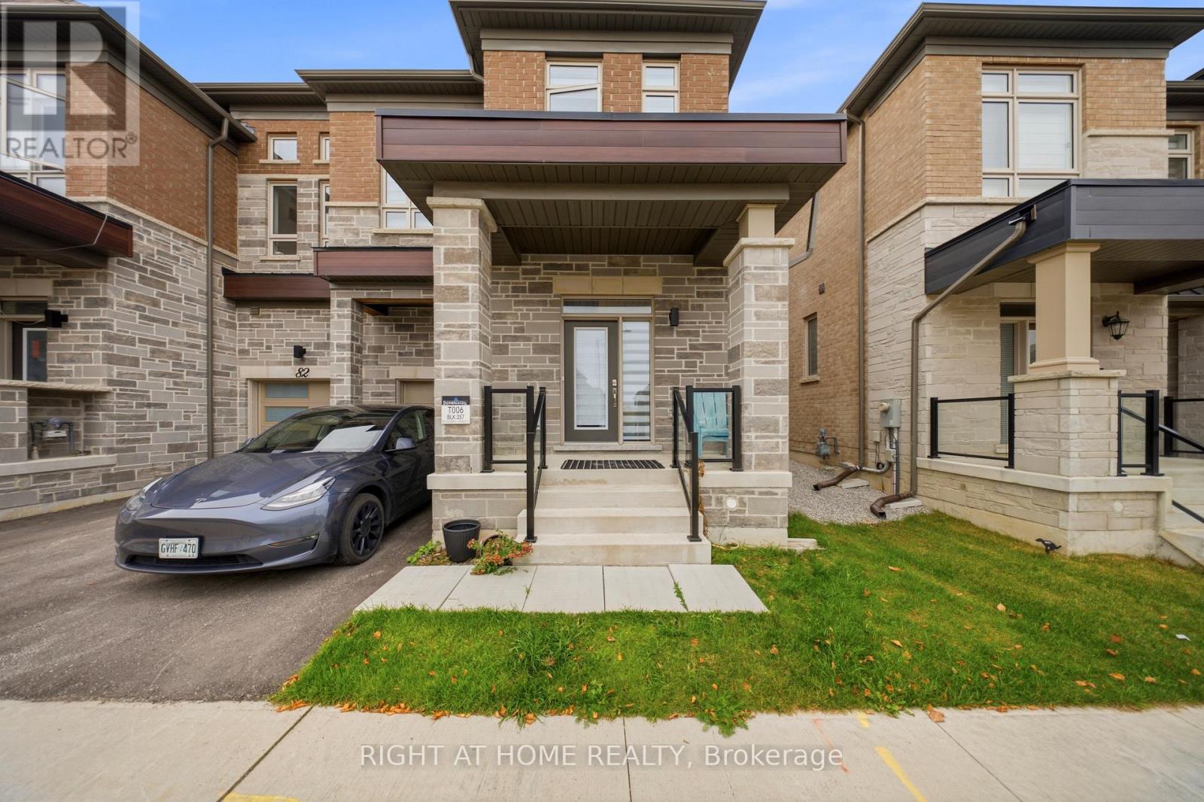
446 Taylor Mills Drive South, Richmond Hill, ON photo 1
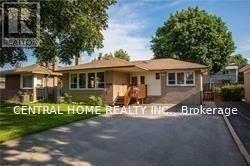
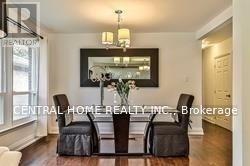
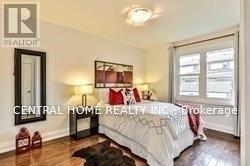
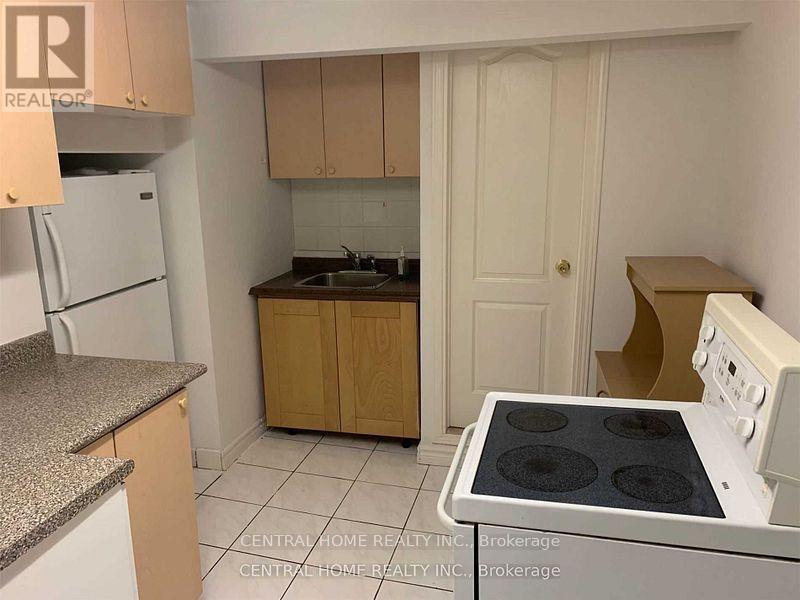
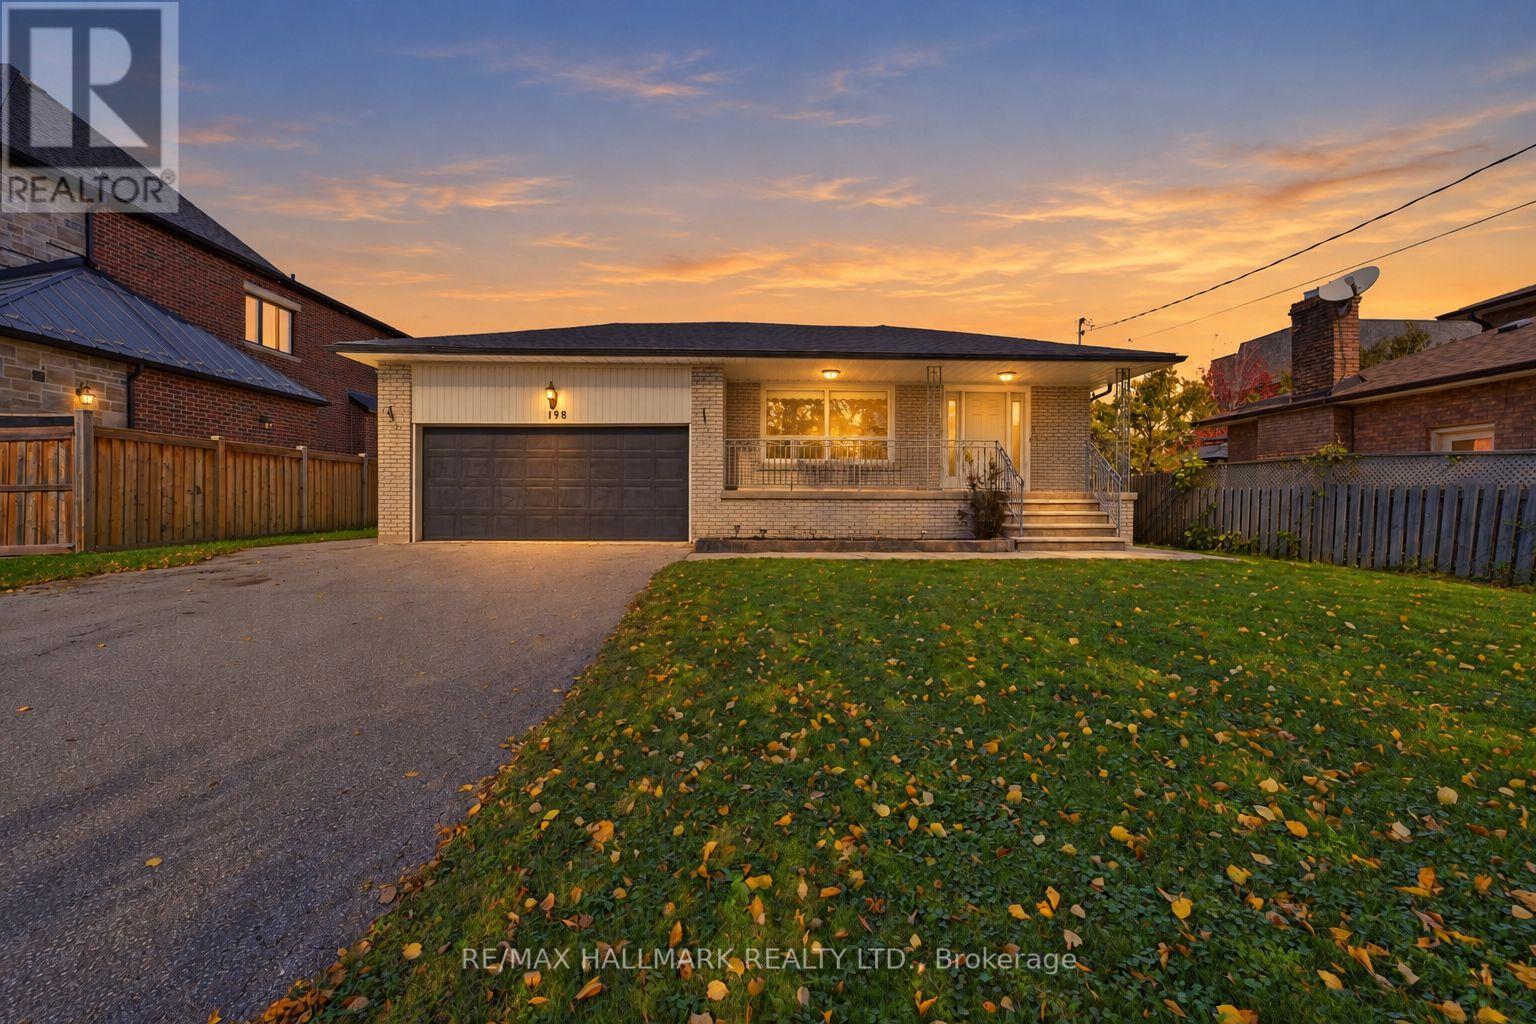
446 Taylor Mills Drive South, Richmond Hill, ON photo 2
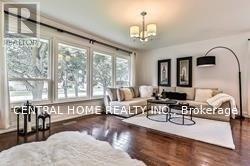
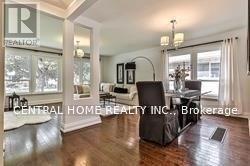
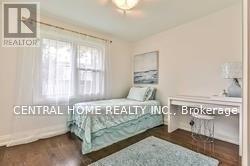
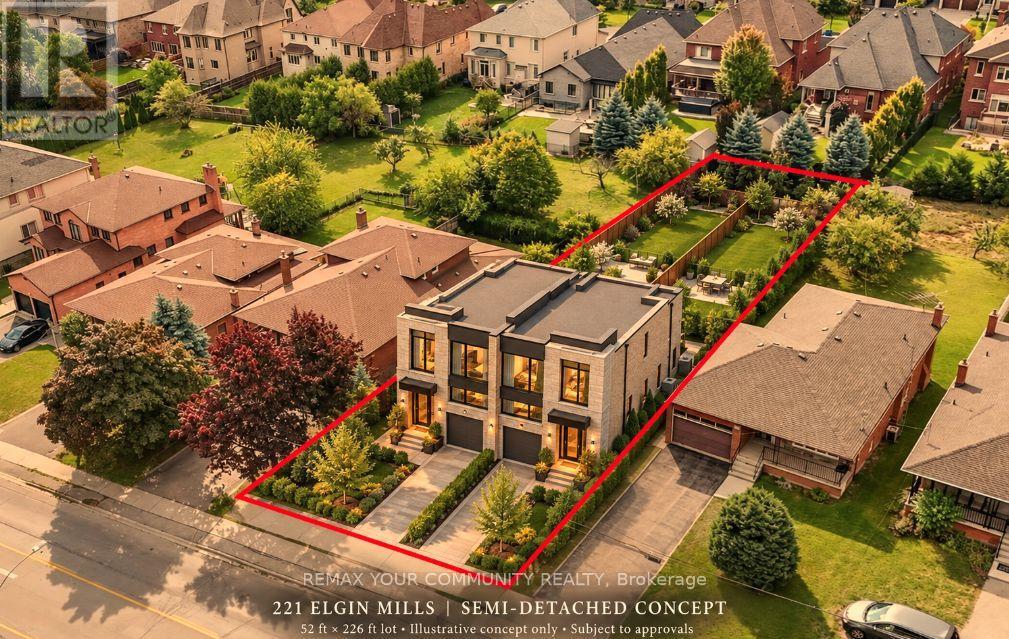
446 Taylor Mills Drive South, Richmond Hill, ON photo 3
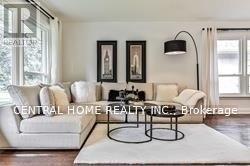
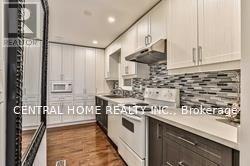
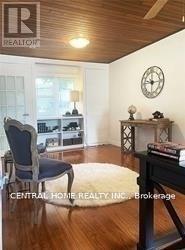
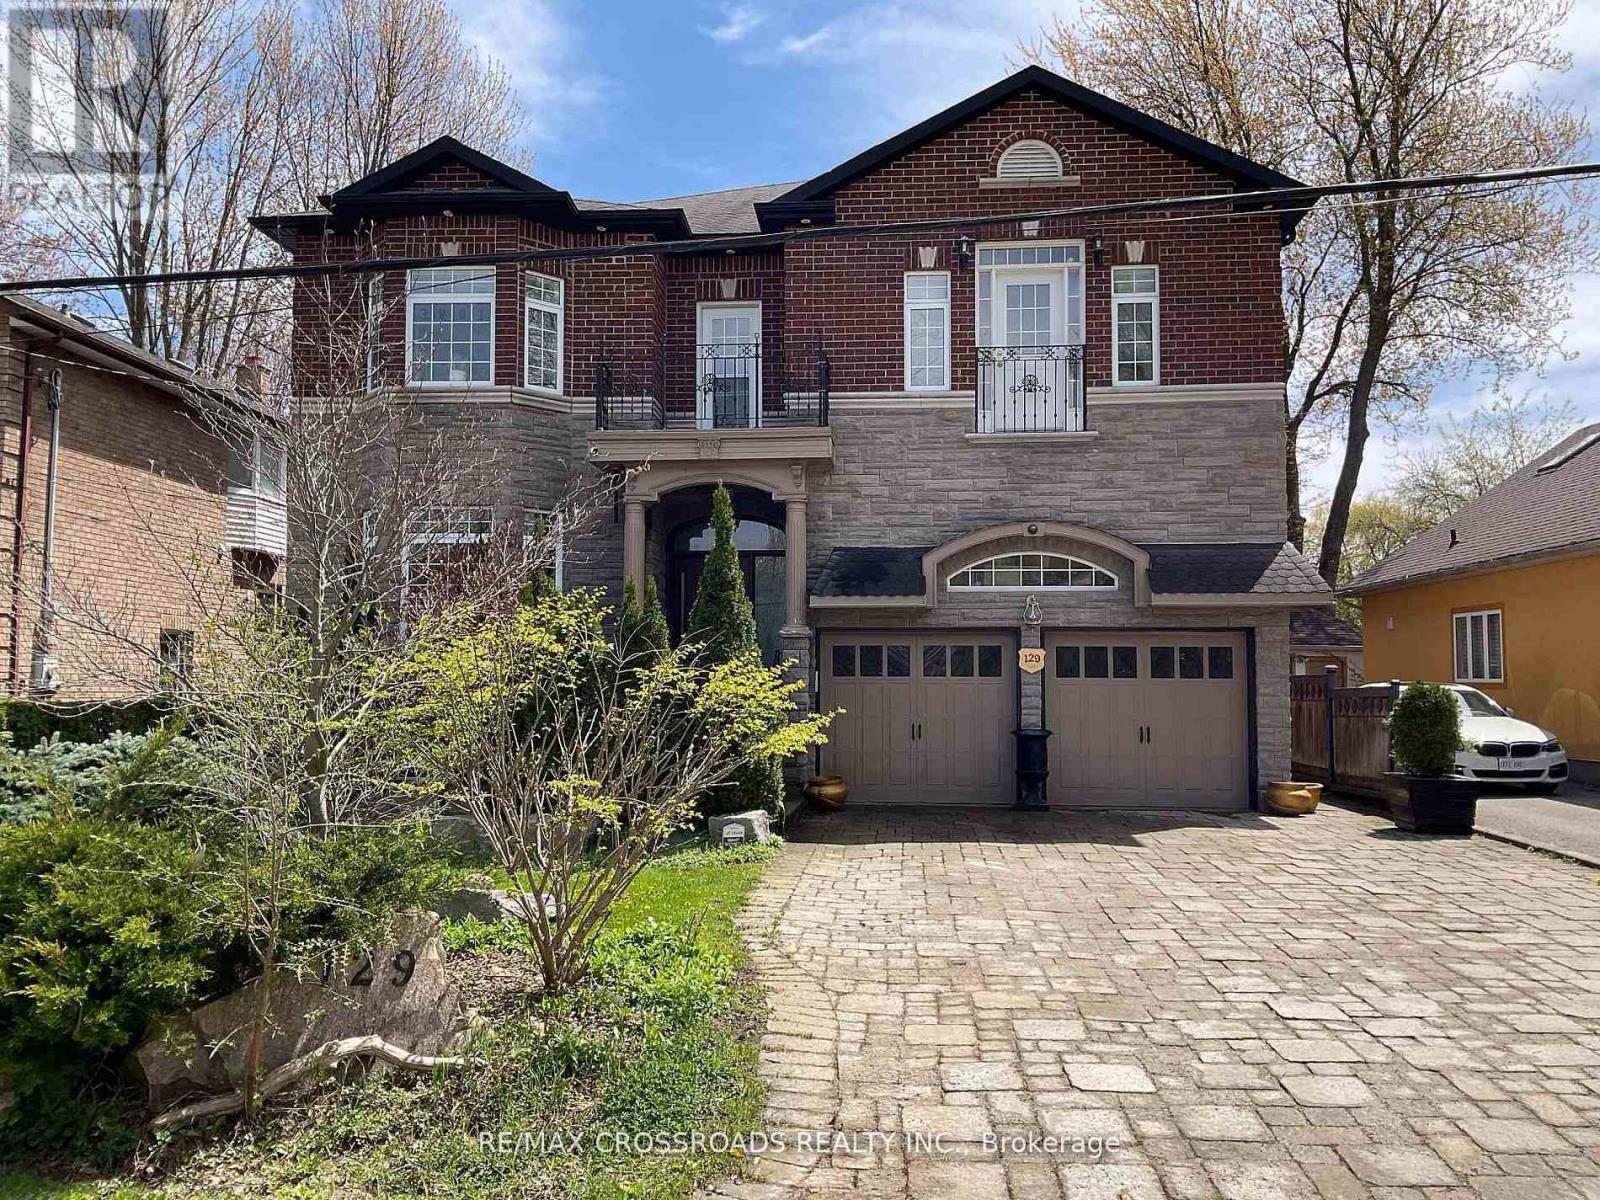
446 Taylor Mills Drive South, Richmond Hill, ON photo 4
446 Taylor Mills Drive South, Richmond Hill, ON photo 5
446 Taylor Mills Drive South, Richmond Hill, ON photo 6
446 Taylor Mills Drive South, Richmond Hill, ON photo 7
446 Taylor Mills Drive South, Richmond Hill, ON photo 8
446 Taylor Mills Drive South, Richmond Hill, ON photo 9
446 Taylor Mills Drive South, Richmond Hill, ON photo 10
446 Taylor Mills Drive South, Richmond Hill, ON photo 11
446 Taylor Mills Drive South, Richmond Hill, ON photo 12
446 Taylor Mills Drive South, Richmond Hill, ON photo 13
446 Taylor Mills Drive South, Richmond Hill, ON photo 14
446 Taylor Mills Drive South, Richmond Hill, ON photo 15
446 Taylor Mills Drive South, Richmond Hill, ON photo 16
446 Taylor Mills Drive South, Richmond Hill, ON photo 17
446 Taylor Mills Drive South, Richmond Hill, ON photo 18
446 Taylor Mills Drive South, Richmond Hill, ON photo 19
446 Taylor Mills Drive South, Richmond Hill, ON photo 20
446 Taylor Mills Drive South, Richmond Hill, ON photo 21
446 Taylor Mills Drive South, Richmond Hill, ON photo 22
446 Taylor Mills Drive South, Richmond Hill, ON photo 23
446 Taylor Mills Drive South, Richmond Hill, ON photo 24
446 Taylor Mills Drive South, Richmond Hill, ON photo 25
446 Taylor Mills Drive South, Richmond Hill, ON photo 26
446 Taylor Mills Drive South, Richmond Hill, ON photo 27
446 Taylor Mills Drive South, Richmond Hill, ON photo 28
446 Taylor Mills Drive South, Richmond Hill, ON photo 29
446 Taylor Mills Drive South, Richmond Hill, ON photo 30
446 Taylor Mills Drive South, Richmond Hill, ON photo 31
446 Taylor Mills Drive South, Richmond Hill, ON photo 32
1 / 32

BUYER ADVANTAGE

Buy with confidence

Get a full-service approach built on strategy, strong negotiation, and clear guidance from offer to close.

  • Local Market Expertise
  • Broker-level Negotiation
  • Transparent Process
  • No-pressure Guidance

The right strategy depends on your goals, timing, budget, and the type of home you are buying. Get Your Buyer Snapshot.

About This Property

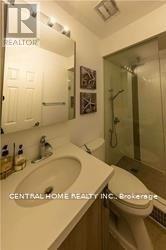
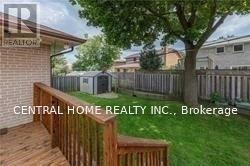
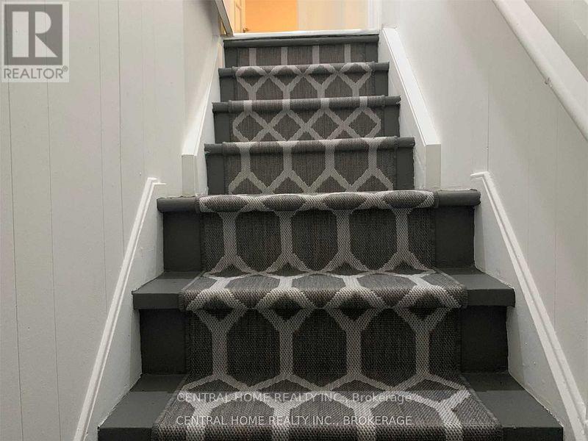
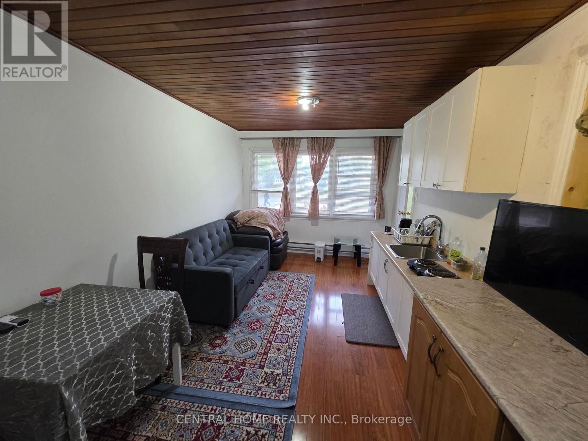
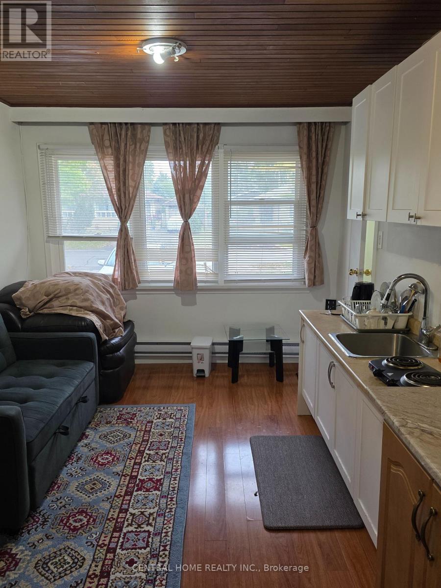
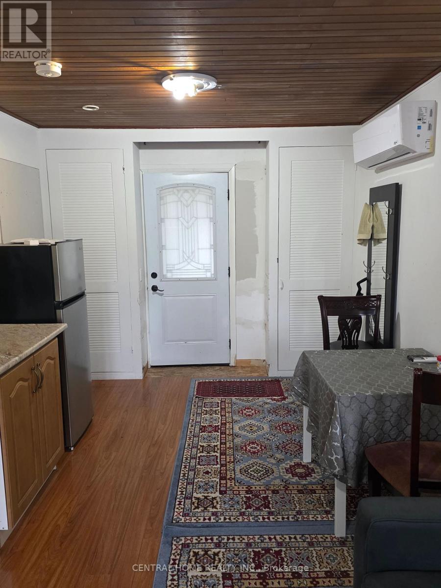
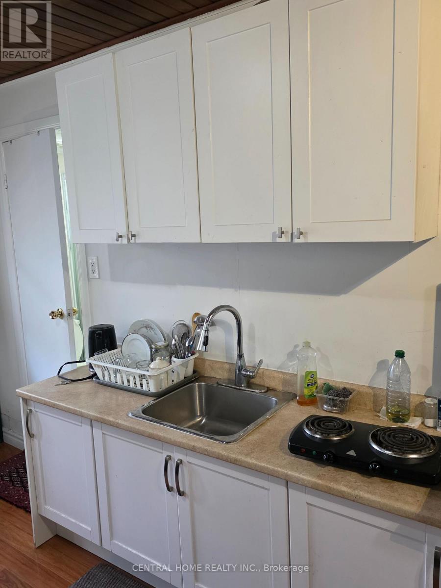
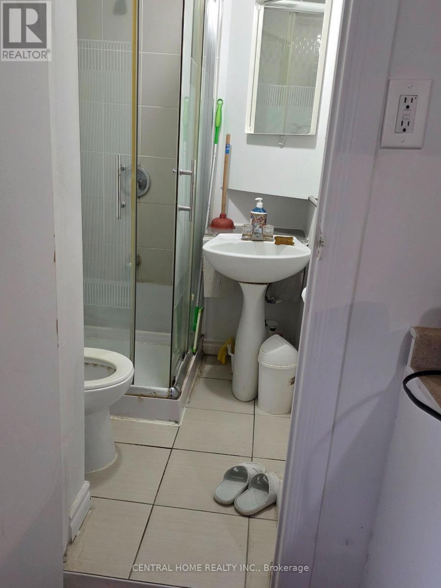
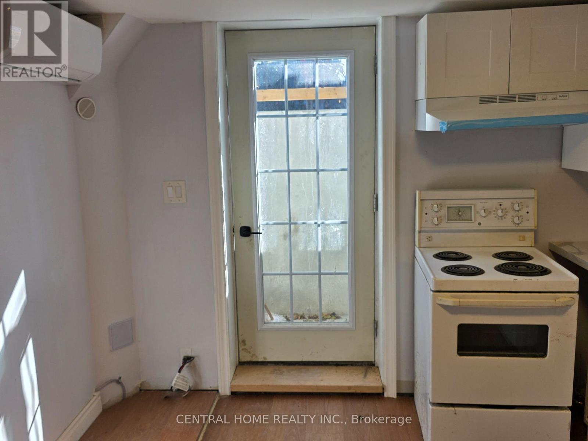
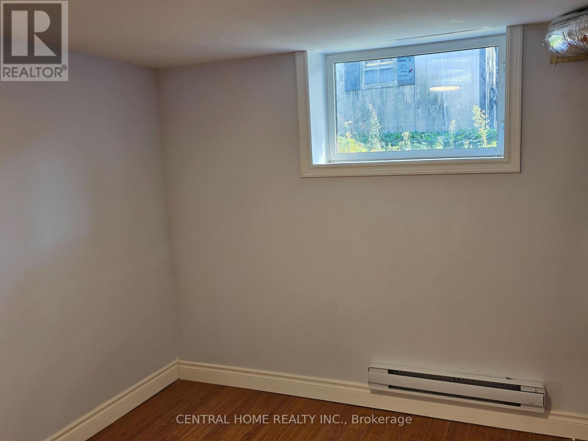
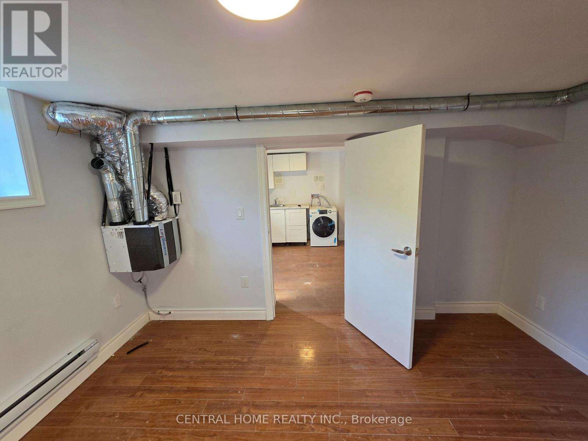
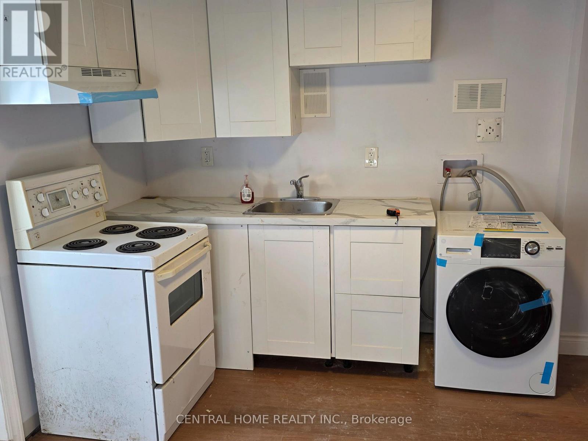
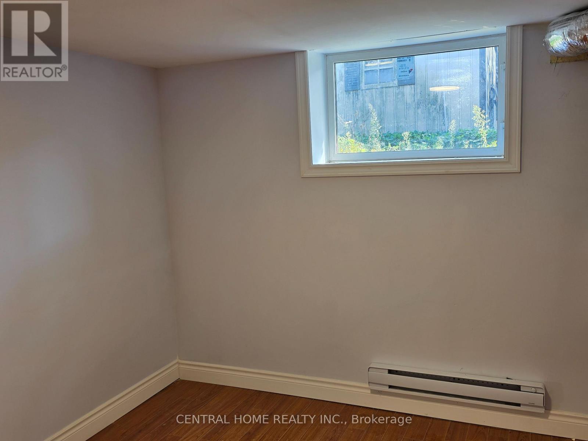
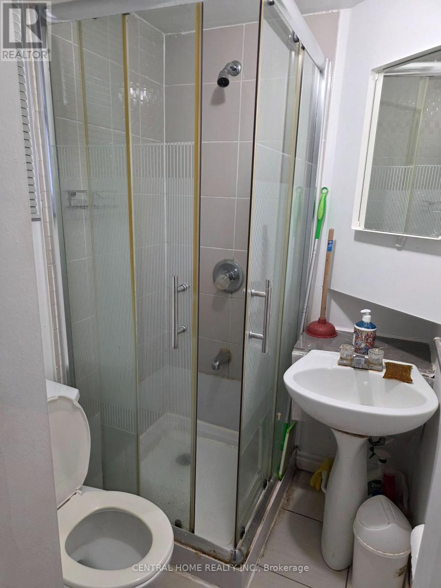
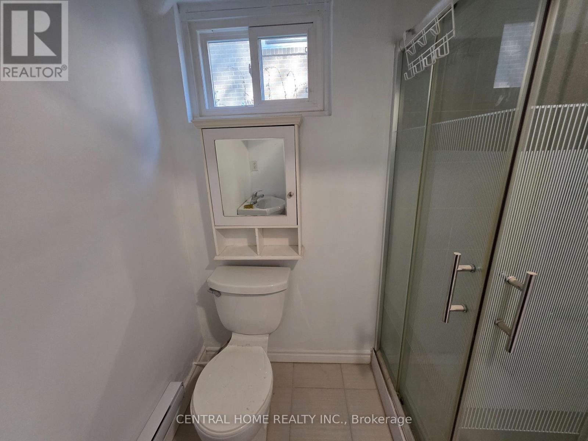
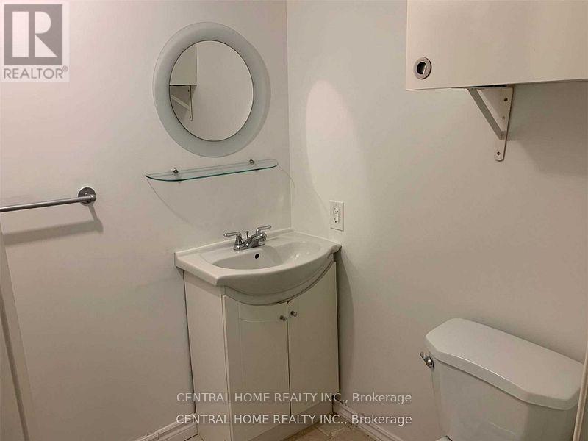
RARE MULTI-UNIT INCOME OPPORTUNITY FOR BOTH INVESTORS & END-USER GEM IN PRIME CROSBY, RICHMOND HIL. EXCEPTIONAL OPPORTUNITY TO COMBINE DEATCHED HOME OWNERSHIP, FLEXIBLE LIVING AND INVESTMENT POTENTIAL IN ONE PROPERTY WITH 4 UNITS. 2 REGISTERED LEGAL SUITES in Basement! The owner has spent over $100,000 on legalization of 2 basement units. Property has 4 units with potential rental income of $7700/monthly, $92,400/yearly. Investors & Multi-Gen Families! A turn-key cash cow in Richmond Hill's elite Crosby neighborhood. Features a wide driveway with parking spaces! THE LAYOUT: 3-bed main floor unit PLUS a self-contained small bachelor in main floor with its own private entrance, private bathroom & independent heat pump climate control, plus 2 self-contained unis in the basement.2 lower suites are COMPLETELY VACANT, brand-new, and legalized & registered with the total peace of mind! Upgraded 200-Amp electrical panel, completely brand-new basement wiring & plumbing, and a fully centralized, interconnected Smoke & CO alarm system spanning all 4 units. Enjoy complete freedom to set your own market-rate tenants from Day 1 with a projected gross income potential of $7,700/month ($92,400/year) or live in the main unit and let the 3 other units pay your mortgage. 2 basement units and a small bachelor in main floor are vacant now. Premium 51 x 100 ft lot, steps to Top-Ranked Schools, Highways, Go Train, Yonge St, Parks, Shopping, and Transit. Turn-key, fully legal, and risk-free for discerning investors or multi-generational families! (id:63604)

Key Facts

Type
Detached
Beds
6
Baths
4
Size
1,100 sqft
Lot
51 x 99 FT
Parking
6 total
Property Details 17 details
Bedrooms
6 bedrooms
4 above grade + 2 below grade
Bathrooms
4 bathrooms
Parking
6 parking spaces
No Garage
Living area
1,100 - 1,500 sq. ft.
Property
Single Family · Bungalow · Freehold · Detached
Property subtype
Single Family
Structure type
House
Architectural style
Bungalow
Ownership
Freehold
Attached status
Detached
Storeys
1
Basement
Apartment in basement
Heating
Forced air, Natural gas
Cooling
Central air conditioning
Fireplace
No
Lot dimensions
51 x 99 FT
Frontage
51 feet
Taxes
$5,698.00
Water source
Municipal water
Sewer
Sanitary sewer

Interior features

HardwoodLaminateCeramic

Exterior features

BrickBlock
Rooms 15 rooms
Level
Room
Dimensions
Main level
Dining room
6.31 m x 5.2 m
Basement
Living room
4.45 m x 3.48 m
Basement
Kitchen
4.45 m x 3.48 m
Basement
Bedroom
4.51 m x 2.72 m
Basement
Living room
4.51 m x 2.62 m
Main level
Family room
6.31 m x 5.2 m
Basement
Kitchen
3.51 m x 2.97 m
Main level
Kitchen
4.08 m x 2.68 m
Main level
Primary Bedroom
4.11 m x 2.9 m
Main level
Bedroom 2
2.93 m x 3.23 m
Main level
Bedroom 3
3.02 m x 2.77 m
Main level
Bedroom
5.82 m x 3.02 m
Main level
Living room
5.82 m x 3.02 m
Main level
Kitchen
5.82 m x 3.02 m
Basement
Bedroom
4.33 m x 3.07 m
Mortgage & Affordability Estimate monthly costs
Purchase price$1,398,000
Down paymentNot available
Mortgage amountNot available
Principal & interestNot available
Property taxesNot available
Condo/HOA feeNot available
Insurance/OtherNot available
UtilitiesNot available
Est. monthly totalNot available
Income needed (GDS 32%)Not available
Estimates only. Not financial advice. Rates, taxes and fees vary by lender and municipality.

Saved Properties

Keep This One Handy

Save this listing, compare it later, or open your saved properties dashboard.

Manage Saved Searches
Map is approximate.

Neighbourhood

Area
Crosby
City
Richmond Hill
Postal code
L4C 2T4
Nearby
Cross Streets: Bayview And Crosby. ** Directions: Bayview & Major Mackenzie.