4461 Tremineer Avenue
Burlington, ONDetached
$1,983,000
MLS® W14085128
Detached4 beds3 baths5 total
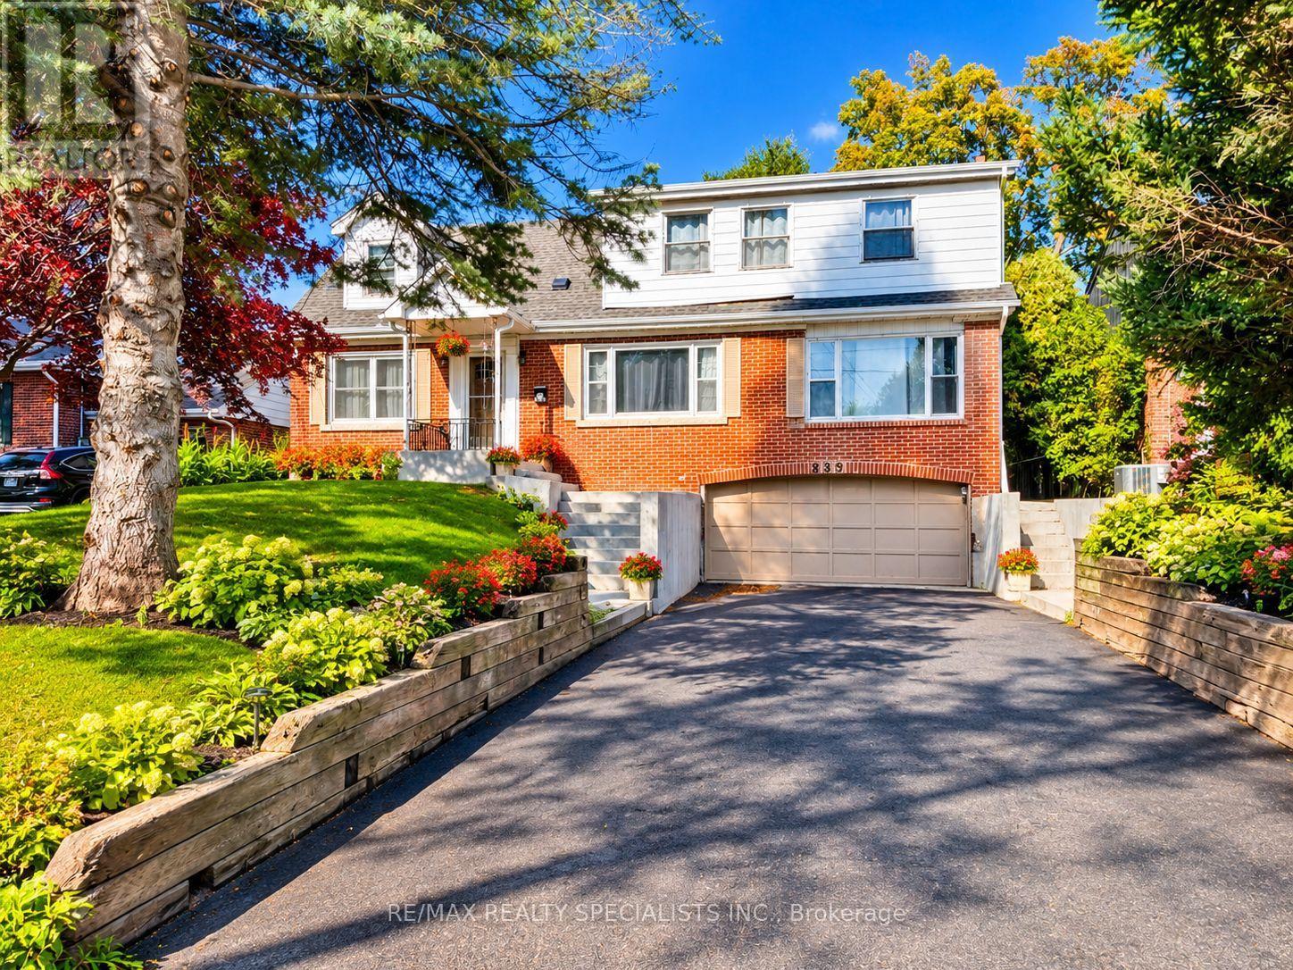
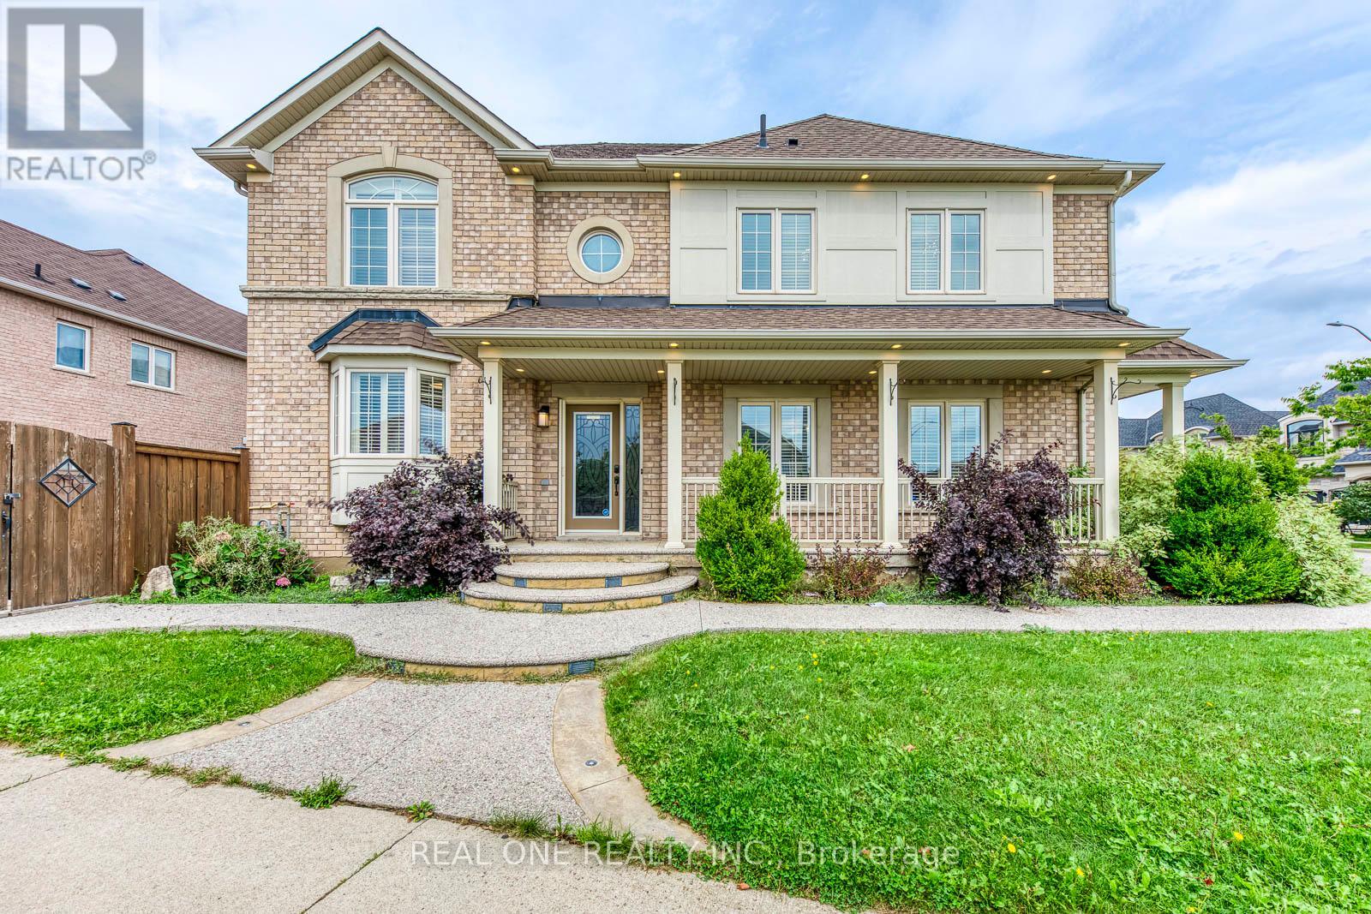
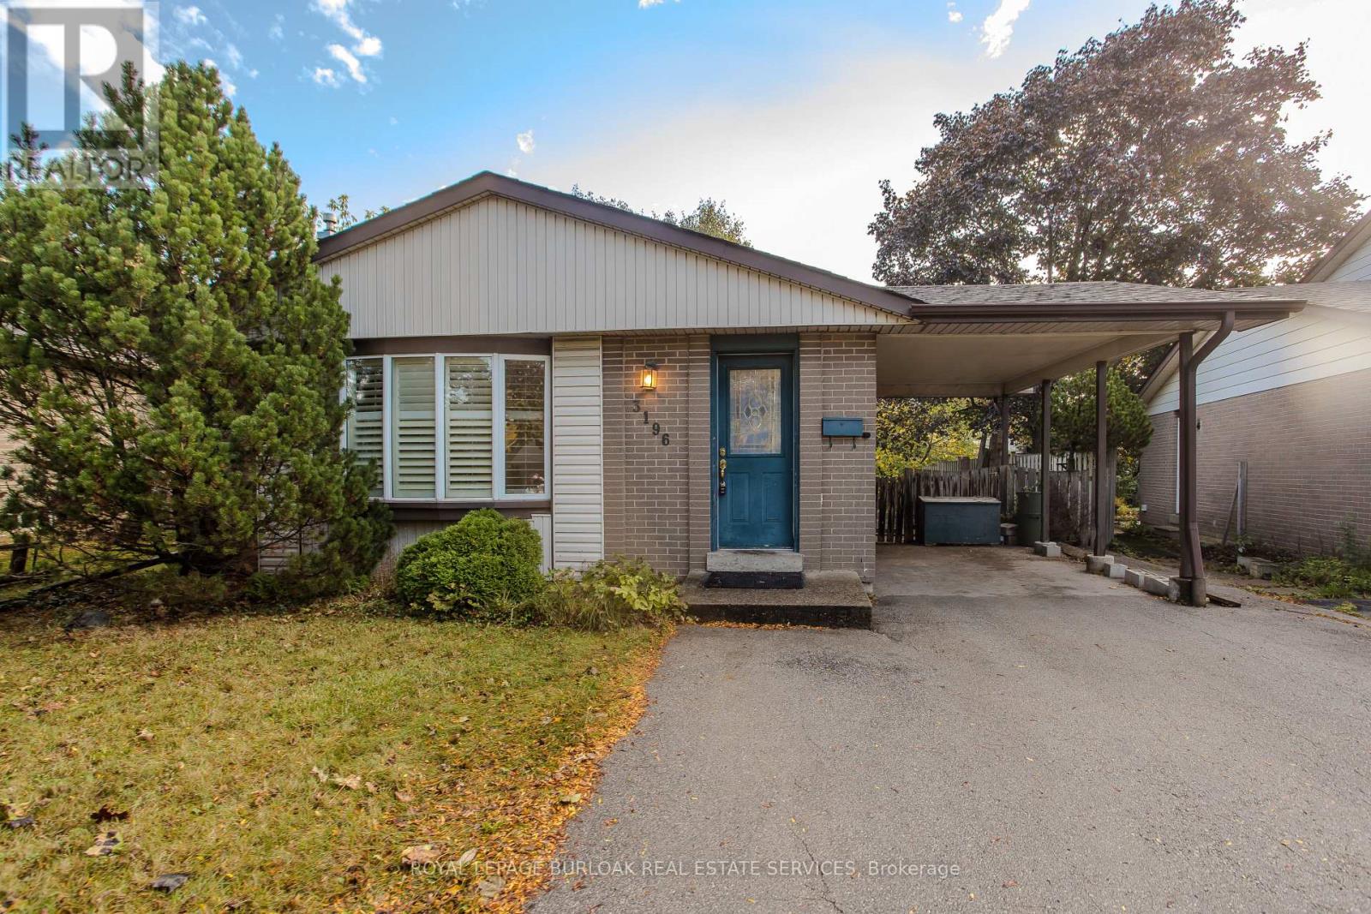
4461 Tremineer Avenue, Burlington, ON photo 1
4461 Tremineer Avenue, Burlington, ON photo 2
4461 Tremineer Avenue, Burlington, ON photo 3
4461 Tremineer Avenue, Burlington, ON photo 4
4461 Tremineer Avenue, Burlington, ON photo 5
4461 Tremineer Avenue, Burlington, ON photo 6
4461 Tremineer Avenue, Burlington, ON photo 7
4461 Tremineer Avenue, Burlington, ON photo 8
4461 Tremineer Avenue, Burlington, ON photo 9
4461 Tremineer Avenue, Burlington, ON photo 10
4461 Tremineer Avenue, Burlington, ON photo 11
4461 Tremineer Avenue, Burlington, ON photo 12
4461 Tremineer Avenue, Burlington, ON photo 13
4461 Tremineer Avenue, Burlington, ON photo 14
4461 Tremineer Avenue, Burlington, ON photo 15
4461 Tremineer Avenue, Burlington, ON photo 16
4461 Tremineer Avenue, Burlington, ON photo 17
4461 Tremineer Avenue, Burlington, ON photo 18
4461 Tremineer Avenue, Burlington, ON photo 19
4461 Tremineer Avenue, Burlington, ON photo 20
4461 Tremineer Avenue, Burlington, ON photo 21
4461 Tremineer Avenue, Burlington, ON photo 22
4461 Tremineer Avenue, Burlington, ON photo 23
4461 Tremineer Avenue, Burlington, ON photo 24
4461 Tremineer Avenue, Burlington, ON photo 25
4461 Tremineer Avenue, Burlington, ON photo 26
4461 Tremineer Avenue, Burlington, ON photo 27
4461 Tremineer Avenue, Burlington, ON photo 28
4461 Tremineer Avenue, Burlington, ON photo 29
4461 Tremineer Avenue, Burlington, ON photo 30
4461 Tremineer Avenue, Burlington, ON photo 31
4461 Tremineer Avenue, Burlington, ON photo 32
4461 Tremineer Avenue, Burlington, ON photo 33
4461 Tremineer Avenue, Burlington, ON photo 34
4461 Tremineer Avenue, Burlington, ON photo 35
4461 Tremineer Avenue, Burlington, ON photo 36
4461 Tremineer Avenue, Burlington, ON photo 37
4461 Tremineer Avenue, Burlington, ON photo 38
1 / 38

BUYER ADVANTAGE

Buy with confidence

Get a full-service approach built on strategy, strong negotiation, and clear guidance from offer to close.

  • Local Market Expertise
  • Broker-level Negotiation
  • Transparent Process
  • No-pressure Guidance

The right strategy depends on your goals, timing, budget, and the type of home you are buying. Get Your Buyer Snapshot.

About This Property

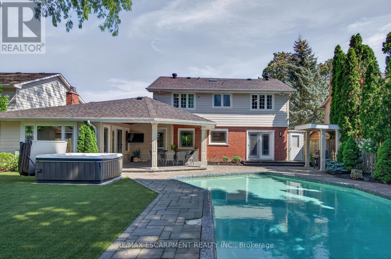
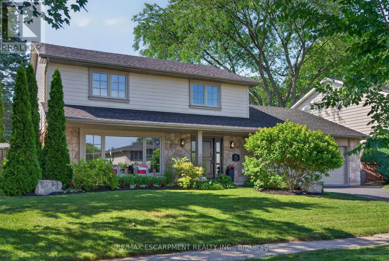
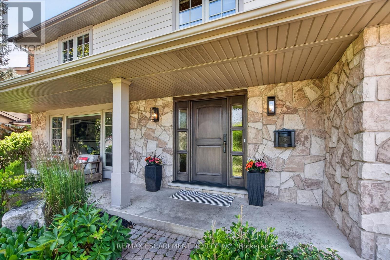
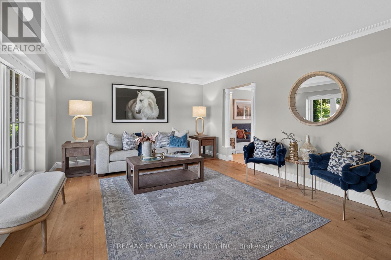
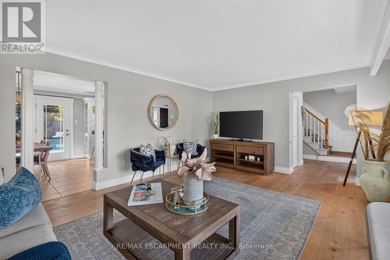
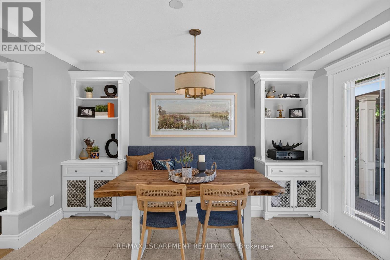
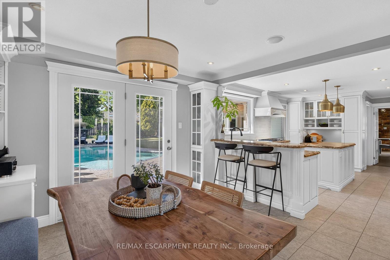
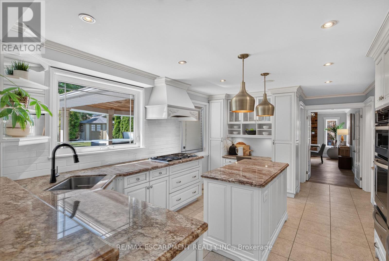
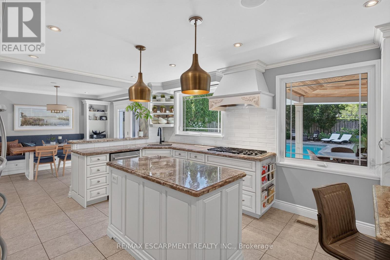
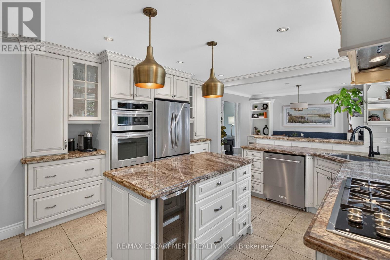
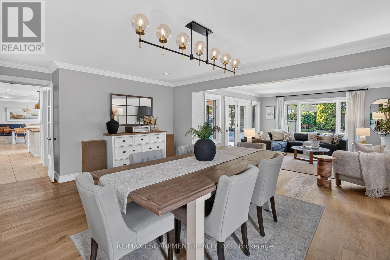
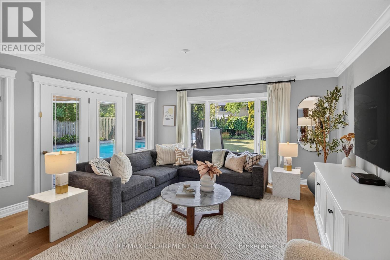
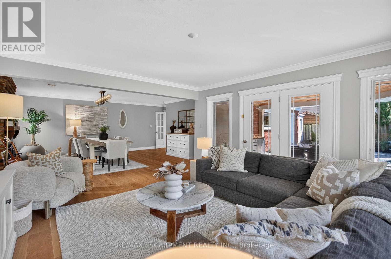
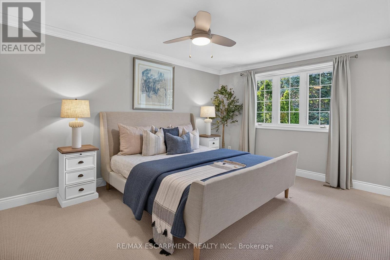
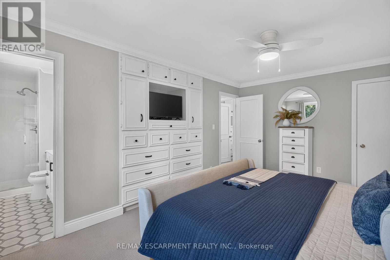
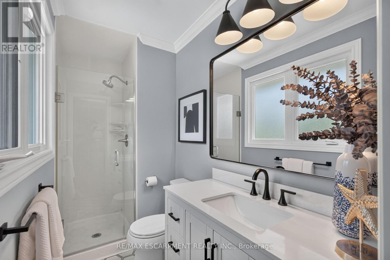
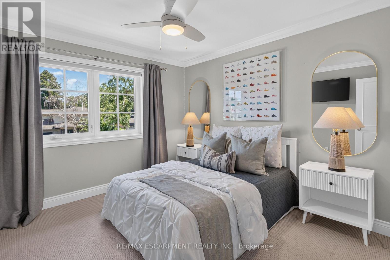
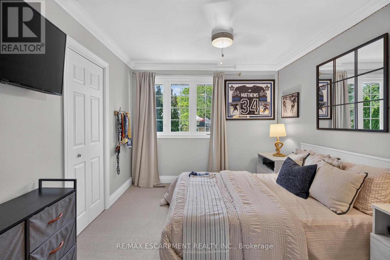
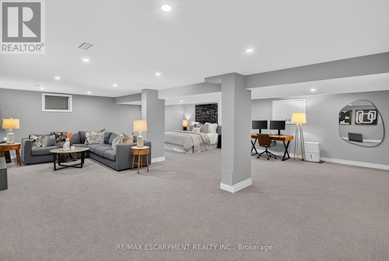
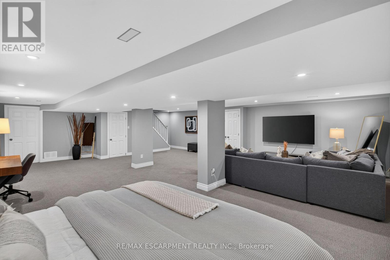
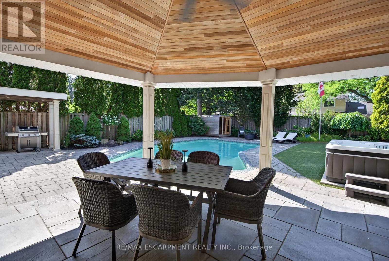
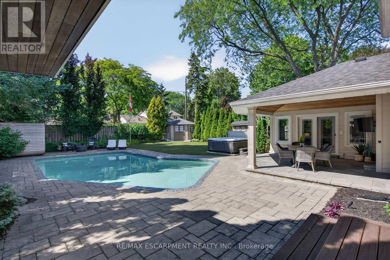
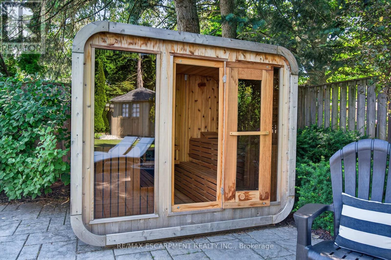
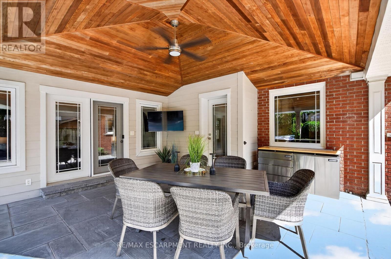
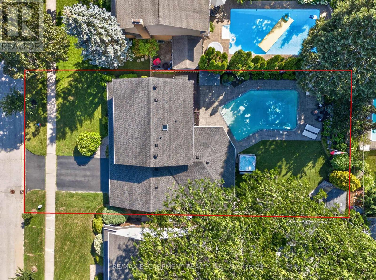
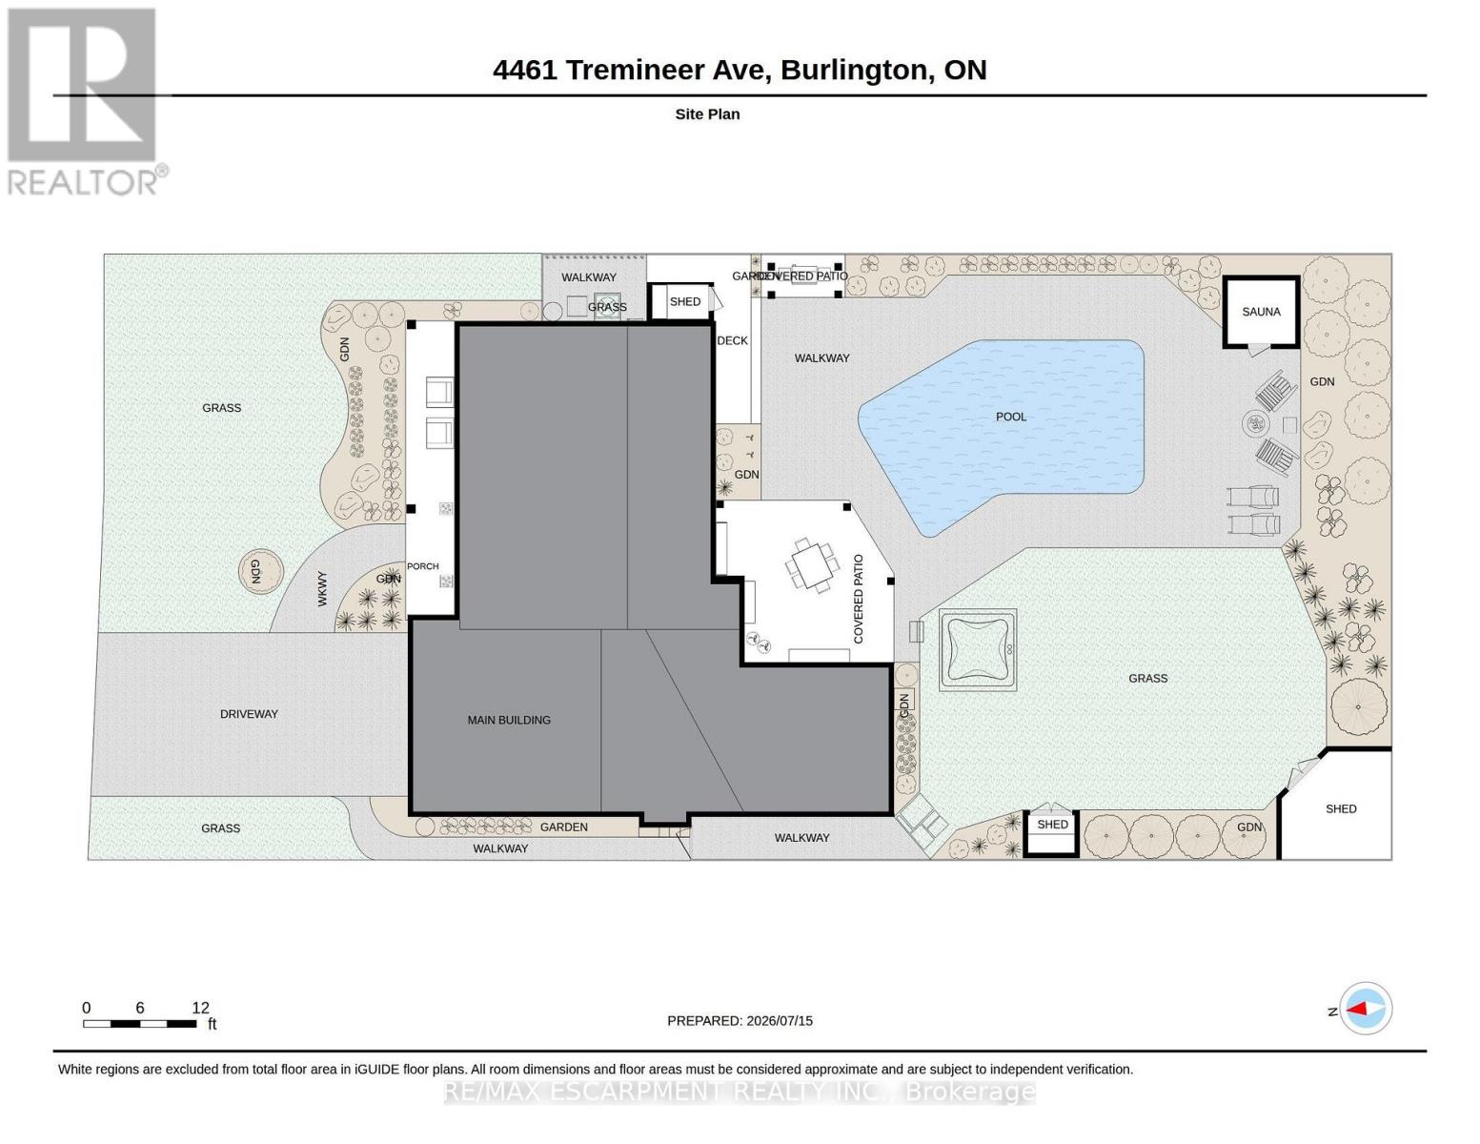
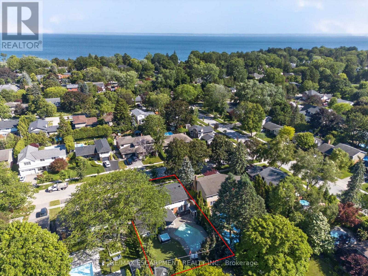
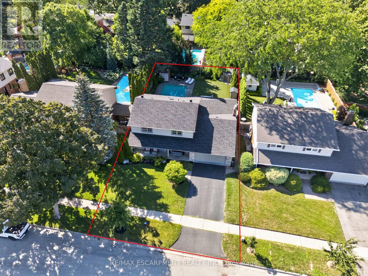
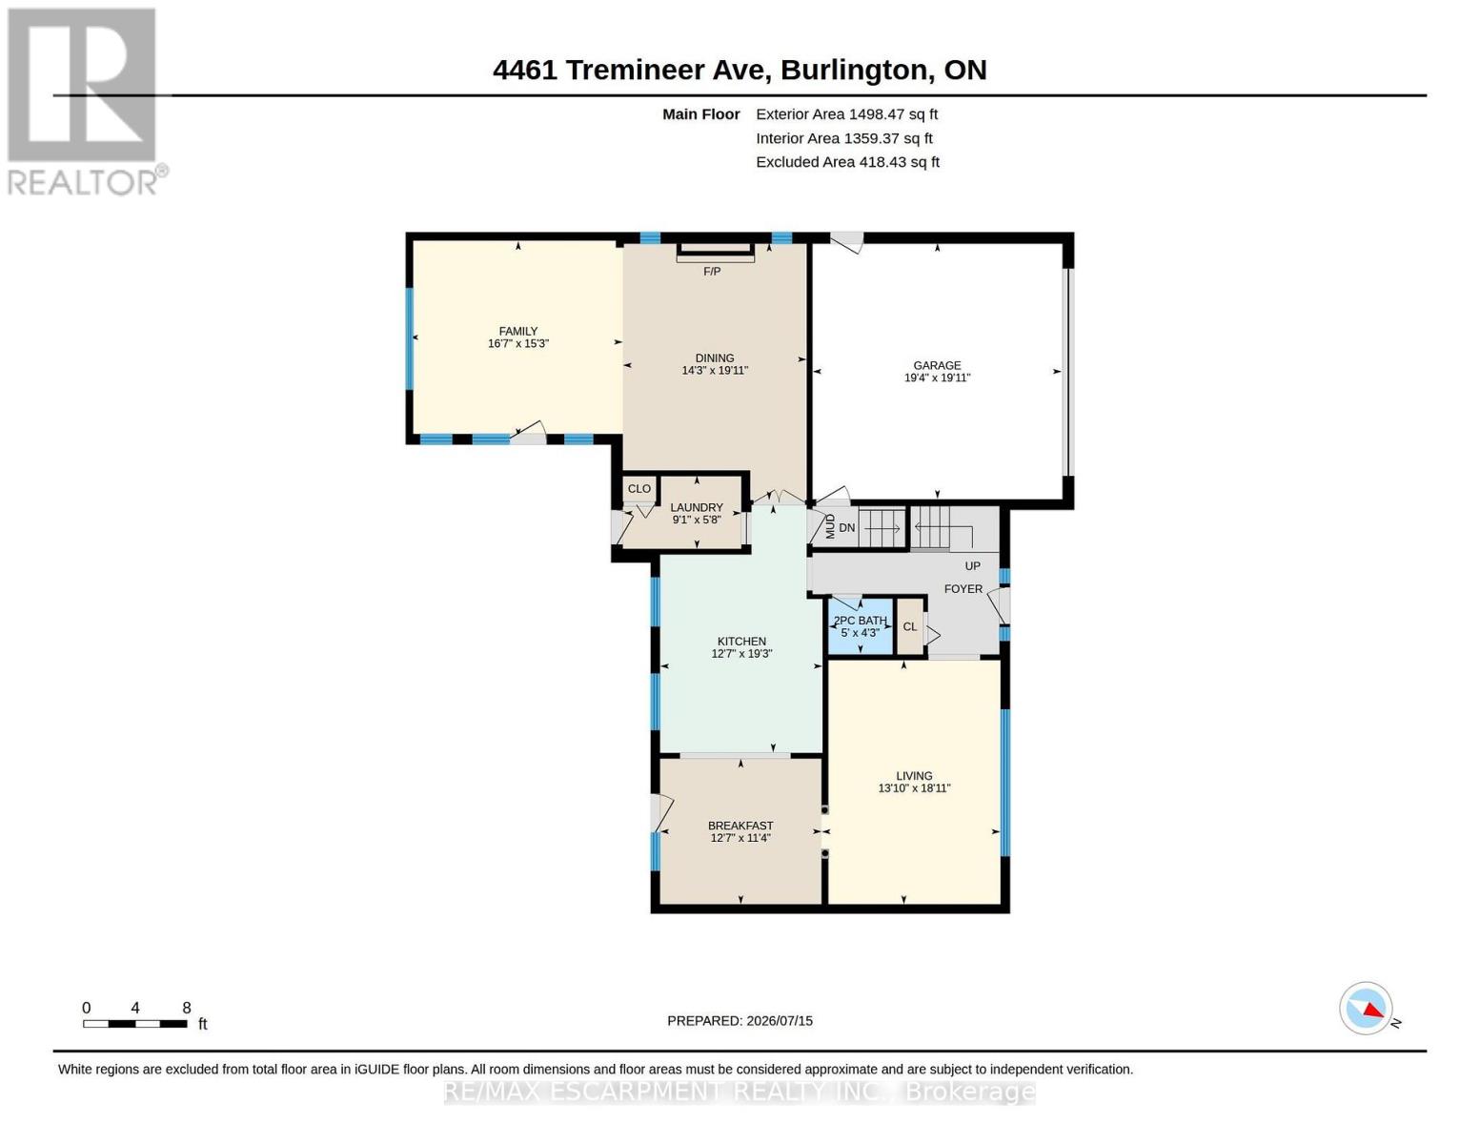
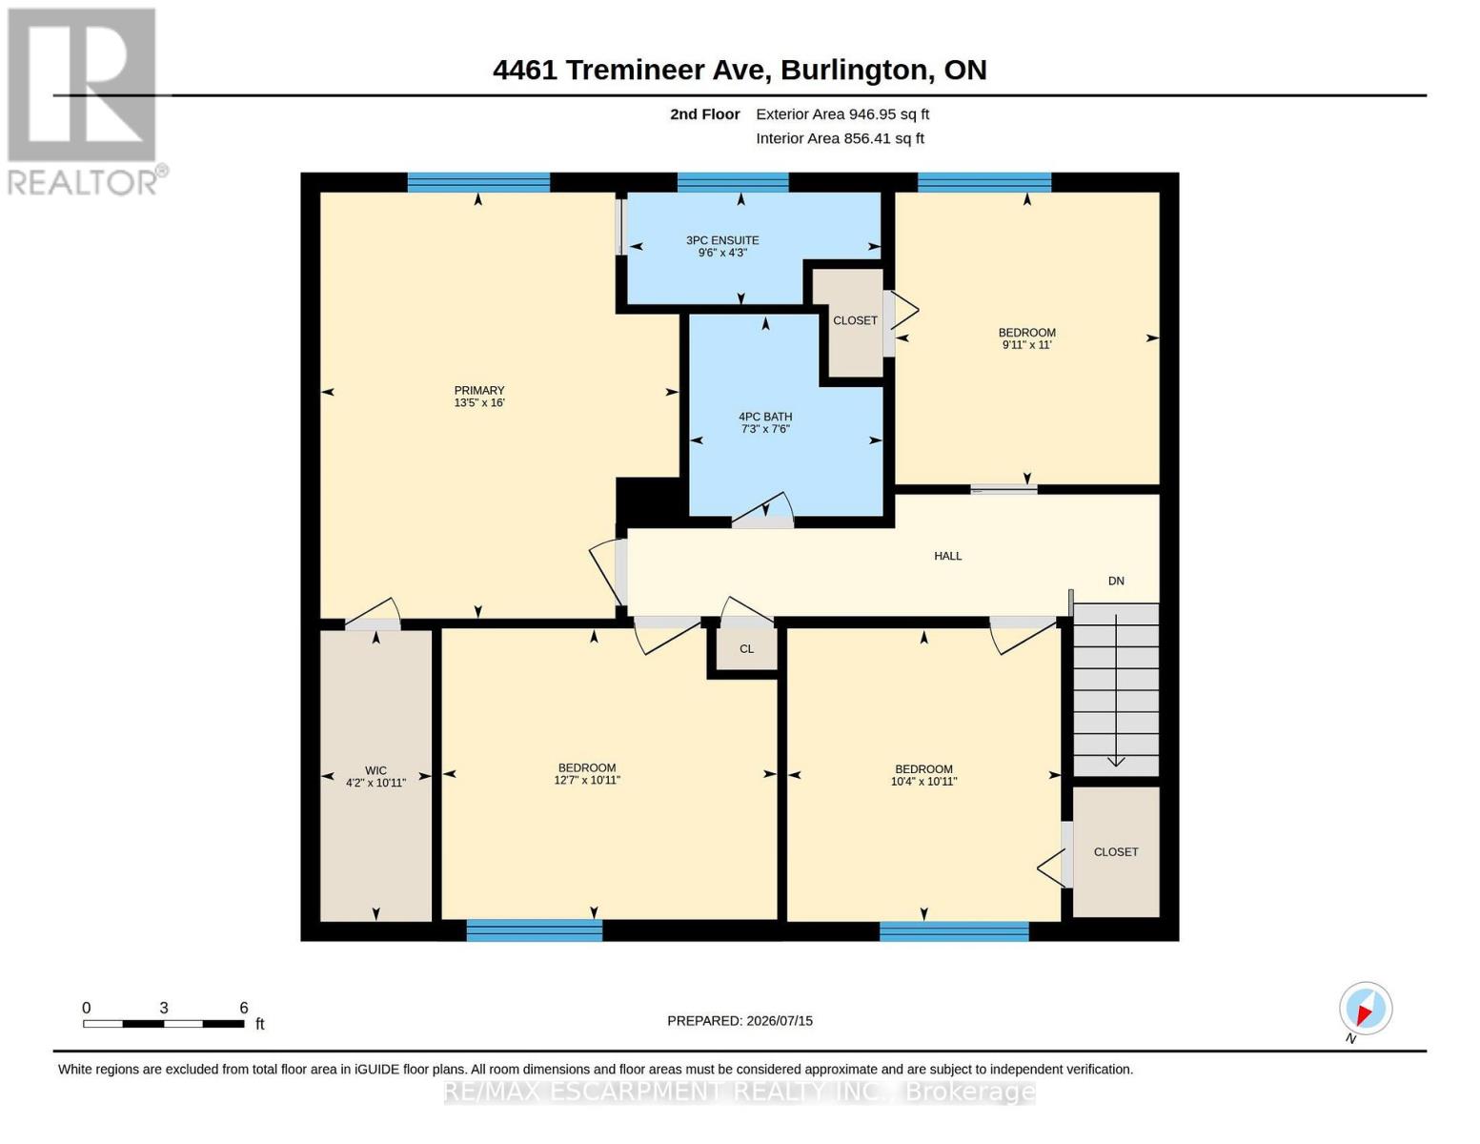
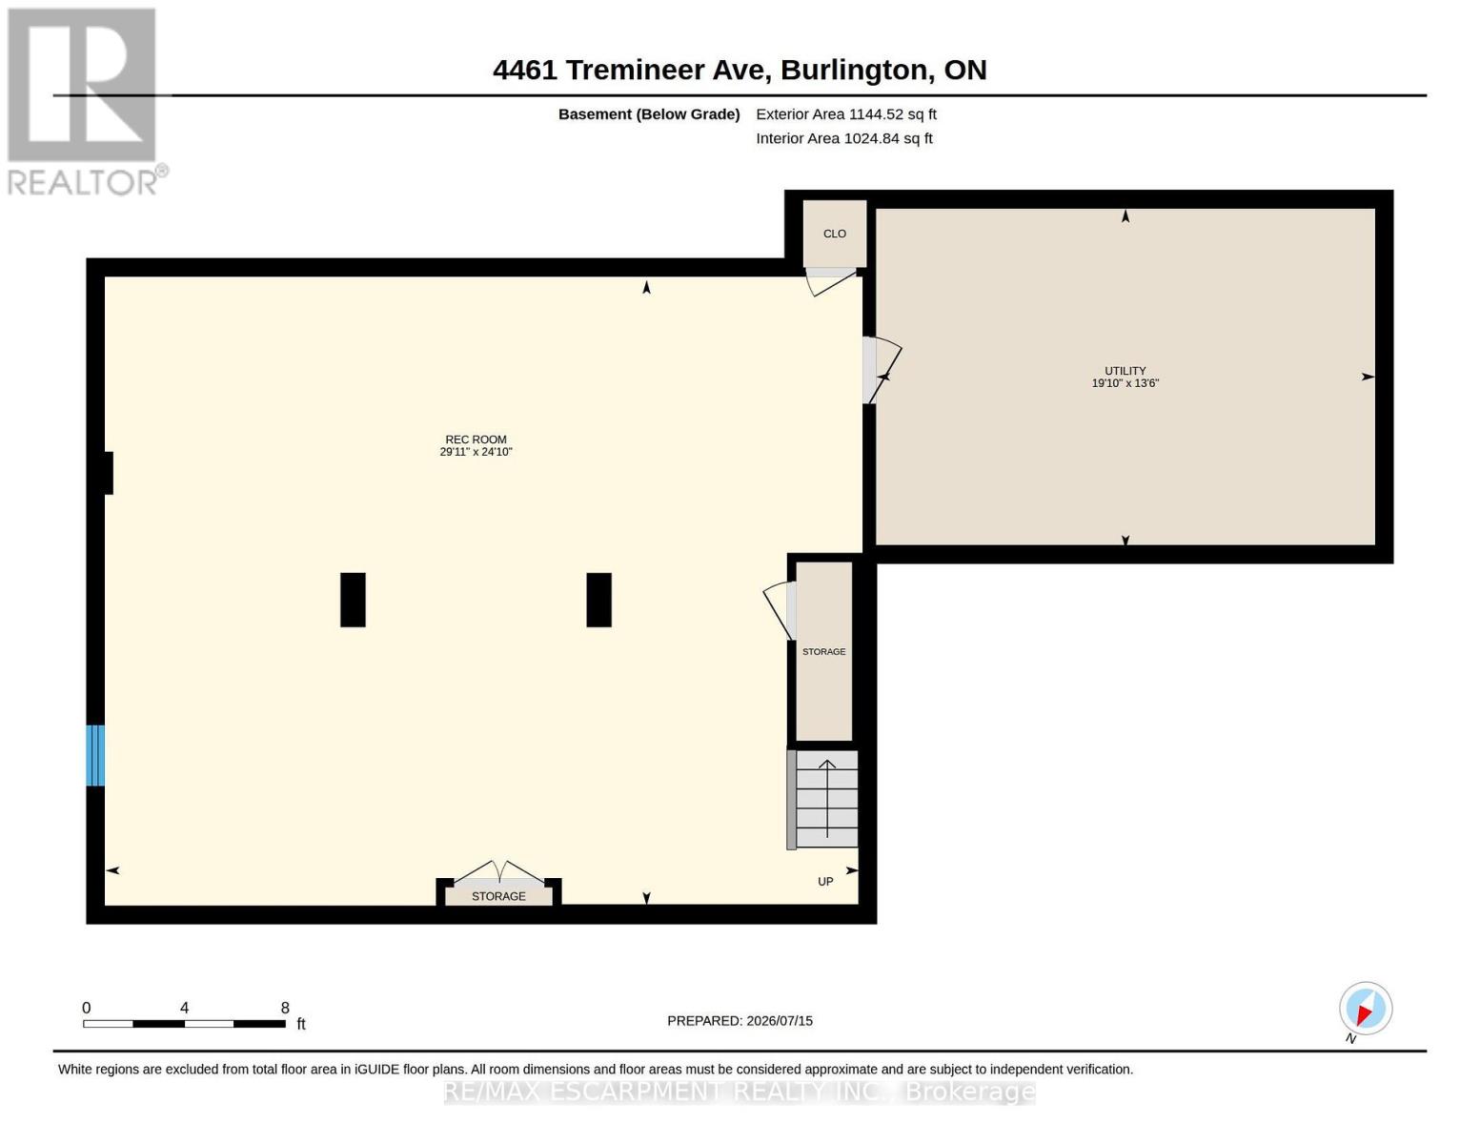
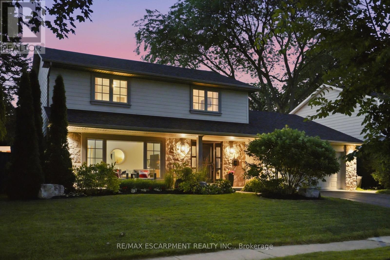
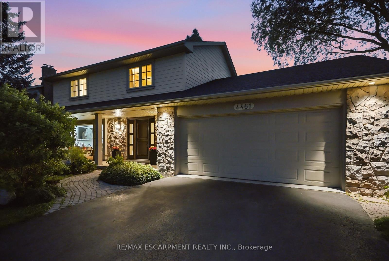
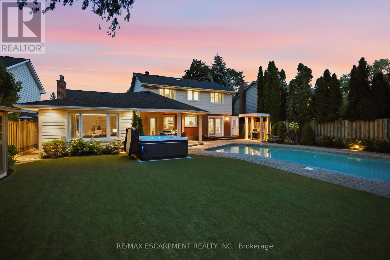
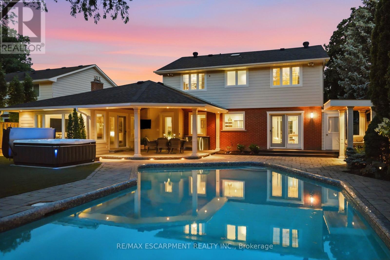
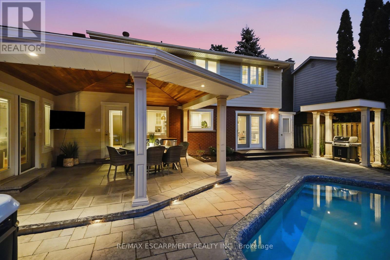
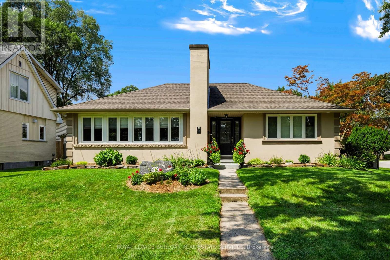
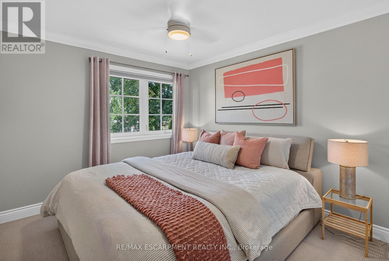
Welcome home to 4461 Tremineer Ave, just blocks from Lakeshore Road, this exceptional family home offers the perfect blend of space, comfort, and resort-style living. Boasting more than 3,000 square feet of finished living space, this beautifully maintained four-bedroom, three-bathroom home has been thoughtfully updated and designed for both everyday family living and effortless entertaining. The home's curb appeal and welcoming front porch invite you in to discover beautiful European hardwood flooring, elegant designer lighting, and a bright, sun-filled formal living room. The heart of the home is the beautifully appointed eat-in kitchen, featuring custom cabinetry, and views of the spectacular backyard. Whether you're preparing a quiet family dinner or hosting friends, this is a space where memories are made. Beyond the kitchen is the formal dining room and an oversized family room with walk-out access to the backyard. It's the perfect setting for holiday celebrations, movie nights, or relaxing while enjoying views of your own private outdoor oasis. Upstairs, the spacious primary suite has been completely transformed, complete with a generous walk-in closet and a renovated ensuite. Three additional bedrooms and a full four-piece bathroom provide ample room for a growing family. The finished lower level offers 750 square feet of additional living space, and an abundance of storage. And then there's the backyard... this incredible outdoor space is what everyone will be talking about. From the oversized pool and covered patio to the therapeutic hot tub, and premium sauna, every detail has been carefully considered. Premium maintenance-free turf means you'll never have to mow the lawn, while upgraded pool equipment, an irrigation system, and custom-built matching sheds provide both convenience and functionality. Surrounded by mature trees and exceptional privacy, you'll feel like you've escaped to your own private resort. Come experience what everyone is talking about (id:63604)

Key Facts

Type
Detached
Beds
4
Baths
3
Size
2,000 sqft
Lot
65.1 x 133 FT
Parking
5 total

Highlights

  • Washer
  • Refrigerator
  • Water meter
  • Hot Tub
  • Central Vacuum
  • Gas stove(s)
  • Dishwasher
  • Wine Fridge
  • Range
  • Oven
  • Dryer
  • Microwave
Property Details 20 details
Bedrooms
4 bedrooms
4 above grade
Bathrooms
3 bathrooms
1 partial
Parking
5 parking spaces
Attached Garage · Garage
Living area
2,000 - 2,500 sq. ft.
Property
Single Family · Freehold · Detached
Property subtype
Single Family
Structure type
House
Ownership
Freehold
Attached status
Detached
Storeys
2
Basement
Finished
Heating
Forced air, Natural gas
Cooling
Central air conditioning
Fireplace
1 fireplace
Pool
Inground pool
Lot dimensions
65.1 x 133 FT
Frontage
65.10 feet
Taxes
$9,716.00 (2,026)
Zoning
R2.4
Water source
Municipal water
Sewer
Sanitary sewer

Interior features

WasherRefrigeratorWater meterHot TubCentral VacuumGas stove(s)DishwasherWine FridgeRangeOvenDryerMicrowave

Exterior features

StoneVinyl sidingBlockFully Fenced

Systems and association

Smoke DetectorsSewerElectricityCable

Lot and water

Flat siteDryGazeboSauna
Rooms 15 rooms
Level
Room
Dimensions
Main level
Family room
5.05 m x 4.64 m
Second level
Bedroom 2
3.02 m x 3.36 m
Main level
Dining room
4.35 m x 6.08 m
Second level
Bedroom
3.14 m x 3.32 m
Second level
Bedroom
3.82 m x 3.32 m
Basement
Recreational, Games room
9.13 m x 7.58 m
Basement
Utility room
6.05 m x 4.12 m
Main level
Laundry room
2.78 m x 1.73 m
Main level
Kitchen
3.84 m x 5.86 m
Main level
Bathroom
1.52 m x 1.3 m
Main level
Living room
4.23 m x 5.77 m
Main level
Eating area
3.82 m x 3.44 m
Second level
Primary Bedroom
4.1 m x 4.88 m
Second level
Bathroom
2.88 m x 1.31 m
Second level
Bathroom
2.21 m x 2.29 m

Virtual Tour & Media

Mortgage & Affordability Estimate monthly costs
Purchase price$1,983,000
Down paymentNot available
Mortgage amountNot available
Principal & interestNot available
Property taxesNot available
Condo/HOA feeNot available
Insurance/OtherNot available
UtilitiesNot available
Est. monthly totalNot available
Income needed (GDS 32%)Not available
Estimates only. Not financial advice. Rates, taxes and fees vary by lender and municipality.

Saved Properties

Keep This One Handy

Save this listing, compare it later, or open your saved properties dashboard.

Manage Saved Searches
Map is approximate.

Neighbourhood

Area
Shoreacres
City
Burlington
Postal code
L7L 1H8
Nearby
Cross Streets: Juniper/Concord Place. ** Directions: Spruce Ave to Juniper to Tremineer.