
448 Harrington Road

Quinte West, ONHouse
$675,000
MLS® X13625782
House4 beds2 baths4 total
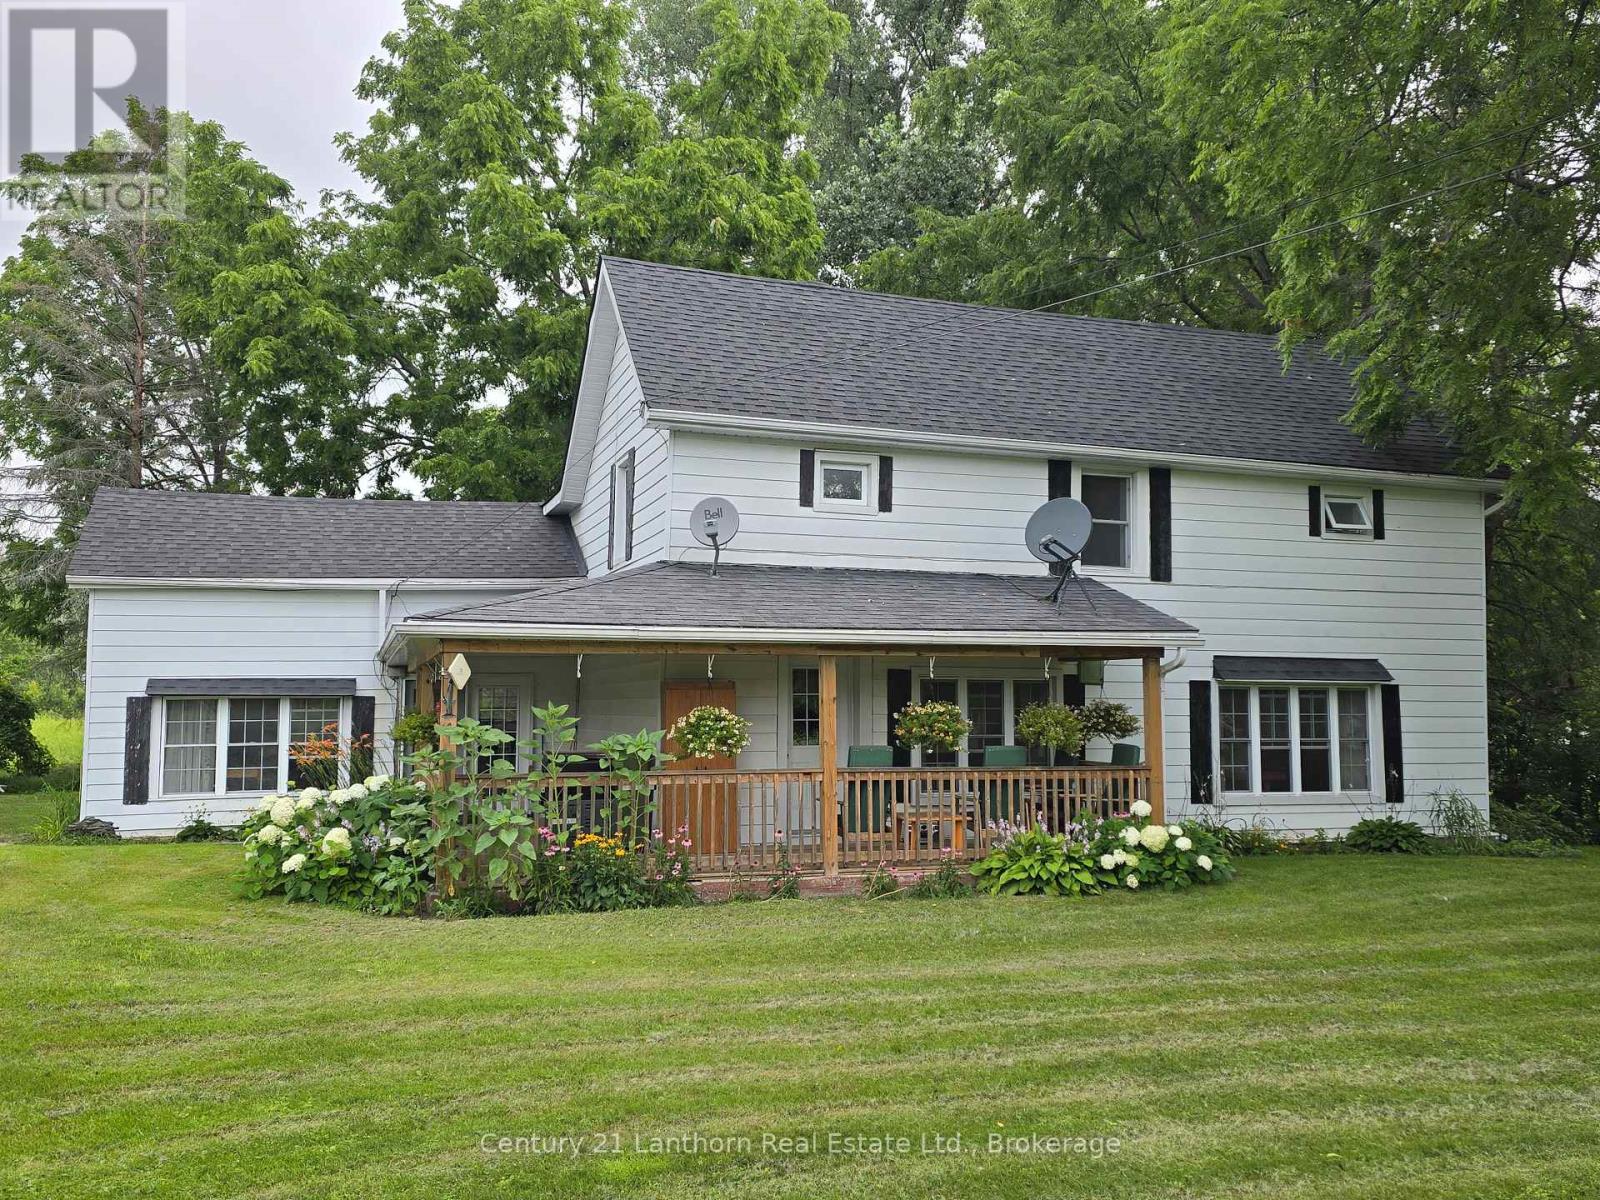
448 Harrington Road, Quinte West, ON photo 1
448 Harrington Road, Quinte West, ON photo 2
448 Harrington Road, Quinte West, ON photo 3
448 Harrington Road, Quinte West, ON photo 4
448 Harrington Road, Quinte West, ON photo 5
448 Harrington Road, Quinte West, ON photo 6
448 Harrington Road, Quinte West, ON photo 7
448 Harrington Road, Quinte West, ON photo 8
448 Harrington Road, Quinte West, ON photo 9
448 Harrington Road, Quinte West, ON photo 10
448 Harrington Road, Quinte West, ON photo 11
448 Harrington Road, Quinte West, ON photo 12
448 Harrington Road, Quinte West, ON photo 13
448 Harrington Road, Quinte West, ON photo 14
448 Harrington Road, Quinte West, ON photo 15
448 Harrington Road, Quinte West, ON photo 16
448 Harrington Road, Quinte West, ON photo 17
448 Harrington Road, Quinte West, ON photo 18
448 Harrington Road, Quinte West, ON photo 19
448 Harrington Road, Quinte West, ON photo 20
448 Harrington Road, Quinte West, ON photo 21
448 Harrington Road, Quinte West, ON photo 22
448 Harrington Road, Quinte West, ON photo 23
448 Harrington Road, Quinte West, ON photo 24
448 Harrington Road, Quinte West, ON photo 25
448 Harrington Road, Quinte West, ON photo 26
448 Harrington Road, Quinte West, ON photo 27
448 Harrington Road, Quinte West, ON photo 28
448 Harrington Road, Quinte West, ON photo 29
448 Harrington Road, Quinte West, ON photo 30
448 Harrington Road, Quinte West, ON photo 31
448 Harrington Road, Quinte West, ON photo 32
448 Harrington Road, Quinte West, ON photo 33
448 Harrington Road, Quinte West, ON photo 34
448 Harrington Road, Quinte West, ON photo 35
448 Harrington Road, Quinte West, ON photo 36
448 Harrington Road, Quinte West, ON photo 37
448 Harrington Road, Quinte West, ON photo 38
448 Harrington Road, Quinte West, ON photo 39
448 Harrington Road, Quinte West, ON photo 40
448 Harrington Road, Quinte West, ON photo 41
448 Harrington Road, Quinte West, ON photo 42
448 Harrington Road, Quinte West, ON photo 43
1 / 43

BUYER ADVANTAGE

Buy with confidence

Get a full-service approach built on strategy, strong negotiation, and clear guidance from offer to close.

  • Local Market Expertise
  • Broker-level Negotiation
  • Transparent Process
  • No-pressure Guidance

The right strategy depends on your goals, timing, budget, and the type of home you are buying. Get Your Buyer Snapshot.

About This Property

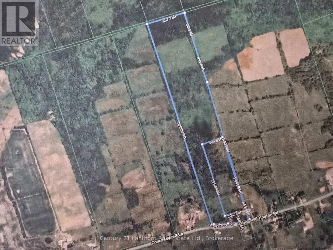
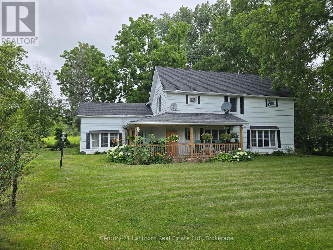
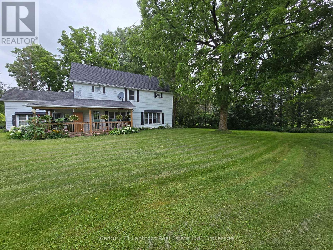
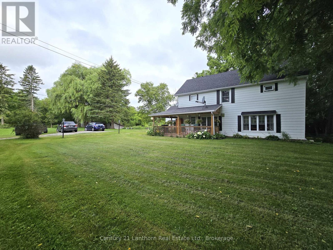
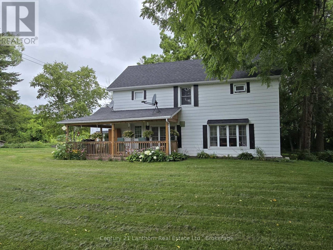
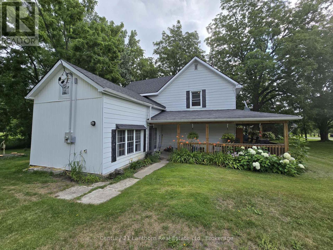
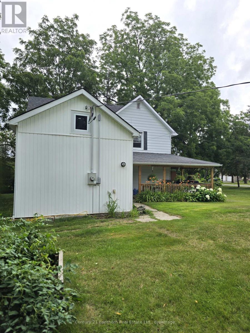
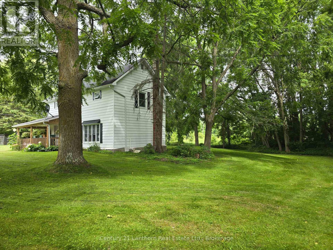
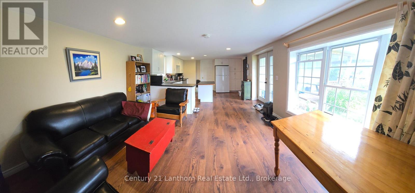
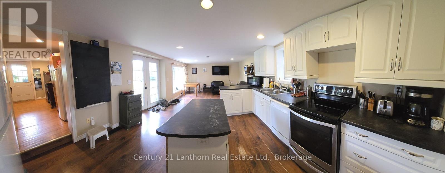
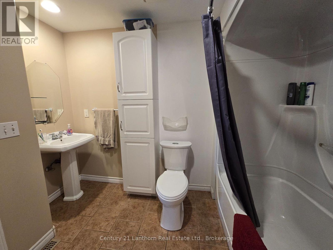
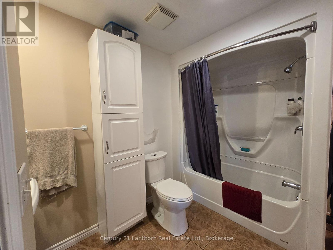
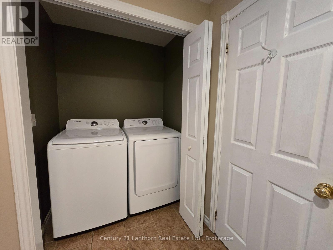
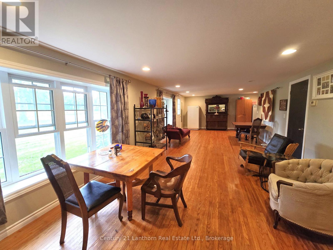
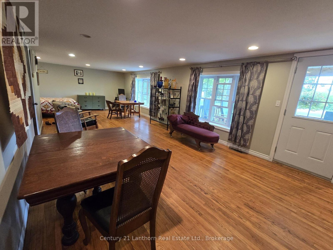
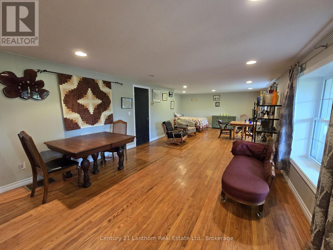
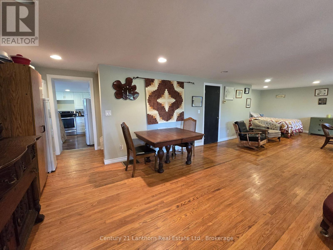
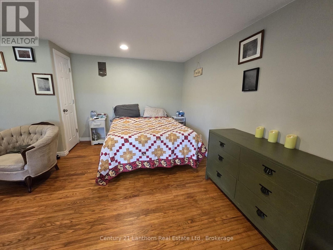
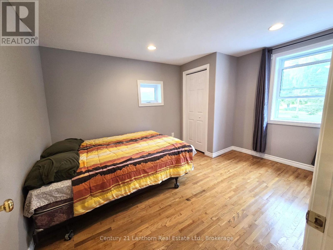
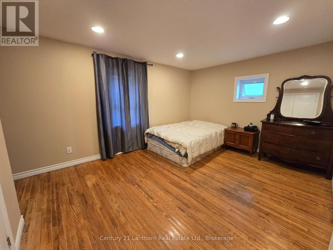
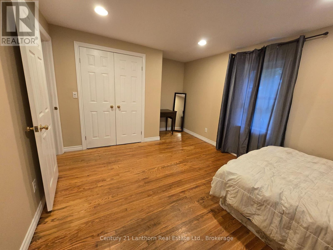
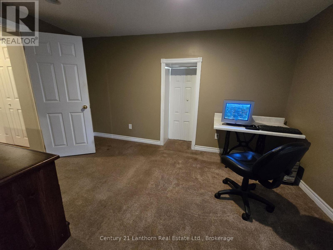
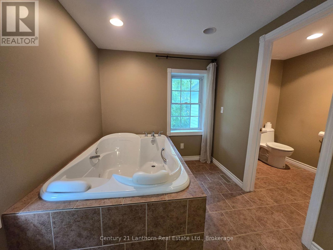
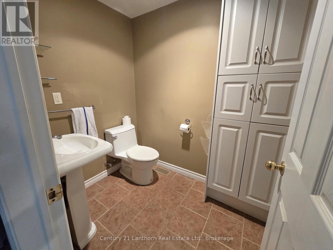
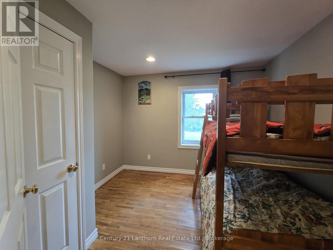
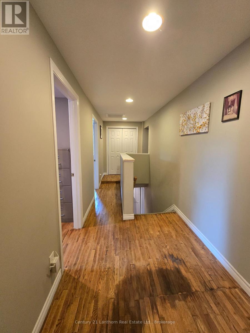
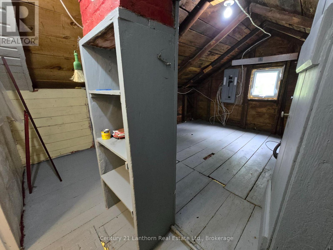
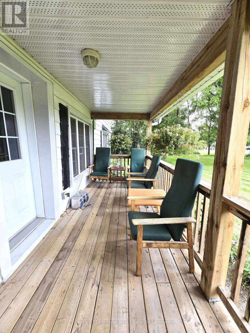
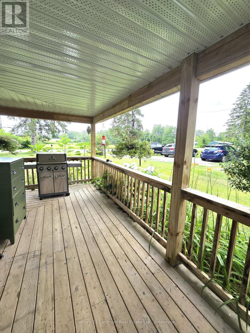
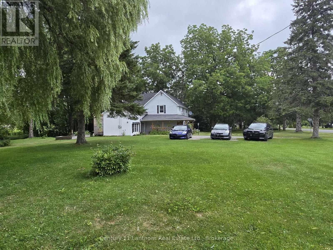
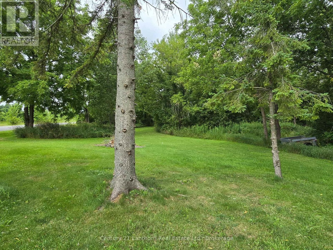
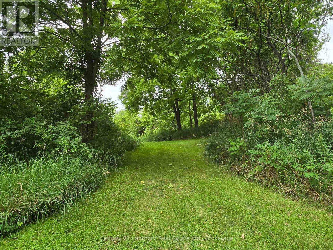
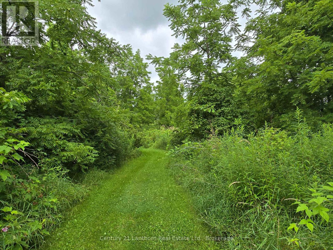
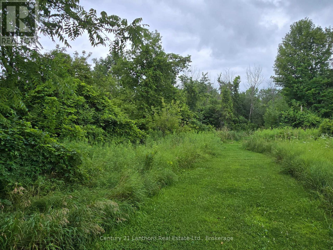
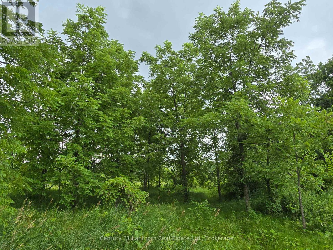
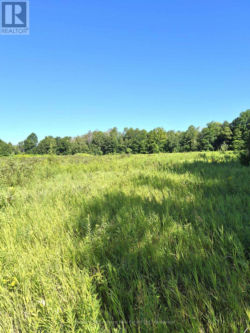
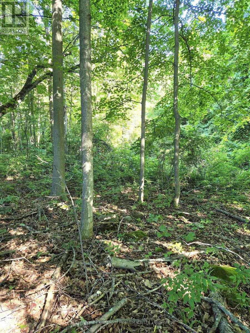
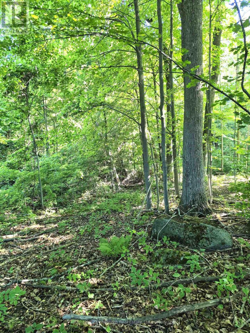
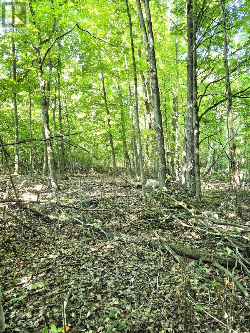
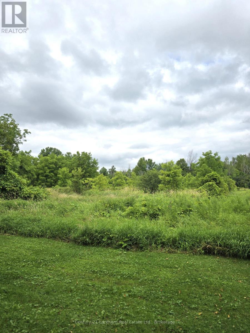
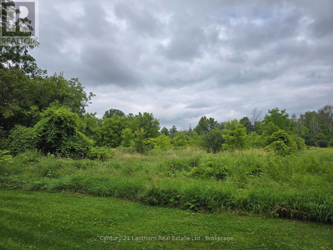
Lovely HOME and RURAL PROPERTY just north/west of Belleville. With approximately 41 gorgeous acres of land - loads of room for outdoor recreation of all kinds! Picturesque home sits in lovely setting of lawn and mature trees. A two-sided wrap around porch offers a great place for morning coffee, late afternoon beverage of choice and BBQ's for entertaining family and friends. Enter home into a great sized eat-in kitchen with large windows and plenty of light. Separate huge family room lends itself to multiple layouts. Spacious main floor 4 pc bathroom, laundry area and convenient rear entry. Upper-level landing leads to 4 good sized bedrooms. Principle bedroom has a 3-pc bath including a huge jet tub for relaxation. There is also a bonus walk-in attic area that would lend itself to use of choice. Beautiful outdoor space - so much room for outdoor entertaining and activity. Plenty of space to walk trails. If you're a nature enthusiast or hunter there are sightings of birds, turkeys and deer. Acreage has plenty of lovely Black Walnut trees throughout. Approximately 10 minutes to amenities in Belleville and the 401 and approximately 15 minutes to CFB Trenton. (id:63604)

Key Facts

Type
House
Beds
4
Baths
2
Size
1,500 sqft
Lot
472 x 3538 FT
Parking
4 total

Highlights

  • All
  • Washer
  • Refrigerator
  • Dishwasher
  • Stove
  • Dryer
  • Freezer
Property Details 15 details
Bedrooms
4 bedrooms
4 above grade
Bathrooms
2 bathrooms
Parking
4 parking spaces
No Garage
Living area
1,500 - 2,000 sq. ft.
Property
Single Family
Property subtype
Single Family
Structure type
House
Storeys
2
Basement
Unfinished, Partial
Heating
Forced air, Propane
Fireplace
No
Lot dimensions
472 x 3538 FT
Frontage
472 feet
Taxes
$4,867.00
Zoning
A
Sewer
Septic System

Interior features

AllWasherRefrigeratorDishwasherStoveDryerFreezer

Exterior features

Aluminum sidingVinyl sidingStone

Systems and association

Electricity

Lot and water

Country residential
Rooms 11 rooms
Level
Room
Dimensions
Main level
Kitchen
7.91 m x 3.71 m
Upper Level
Other
3.55 m x 2.54 m
Main level
Family room
10.49 m x 5.03 m
Main level
Bathroom
3.41 m x 2.53 m
Upper Level
Other
6.09 m x 1.76 m
Upper Level
Bedroom
4.9 m x 3.34 m
Upper Level
Bedroom
3.17 m x 3.06 m
Upper Level
Bedroom
3.87 m x 3.13 m
Upper Level
Primary Bedroom
4.68 m x 4.05 m
Upper Level
Bathroom
1.82 m x 1.21 m
Upper Level
Other
4.02 m x 3.74 m
Mortgage & Affordability Estimate monthly costs
Purchase price$675,000
Down paymentNot available
Mortgage amountNot available
Principal & interestNot available
Property taxesNot available
Condo/HOA feeNot available
Insurance/OtherNot available
UtilitiesNot available
Est. monthly totalNot available
Income needed (GDS 32%)Not available
Estimates only. Not financial advice. Rates, taxes and fees vary by lender and municipality.

Saved Properties

Keep This One Handy

Save this listing, compare it later, or open your saved properties dashboard.

Manage Saved Searches
Map is approximate.

Neighbourhood

Area
Sidney Ward
City
Quinte West
Postal code
K0K 2C0
Nearby
Cross Streets: Harrington / Mackenzie. ** Directions: From the 401 take Wallbridge Loyalist Rd. north to Wallbridge Rd at Tuckers Corners. Turn left (west) onto Wallbridge and go to Harrington Rd (by sand dome) turn left (west) continue to #448 Harrington on the right hand (north) side of road.








