
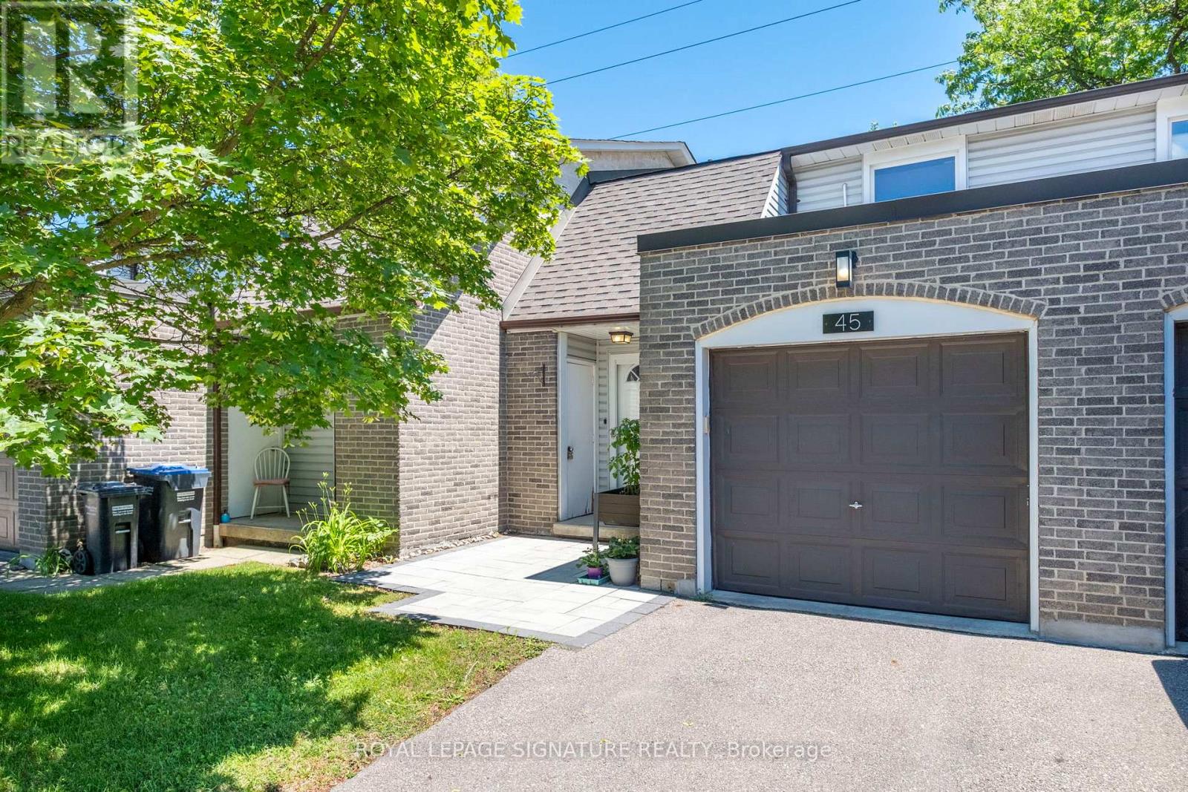
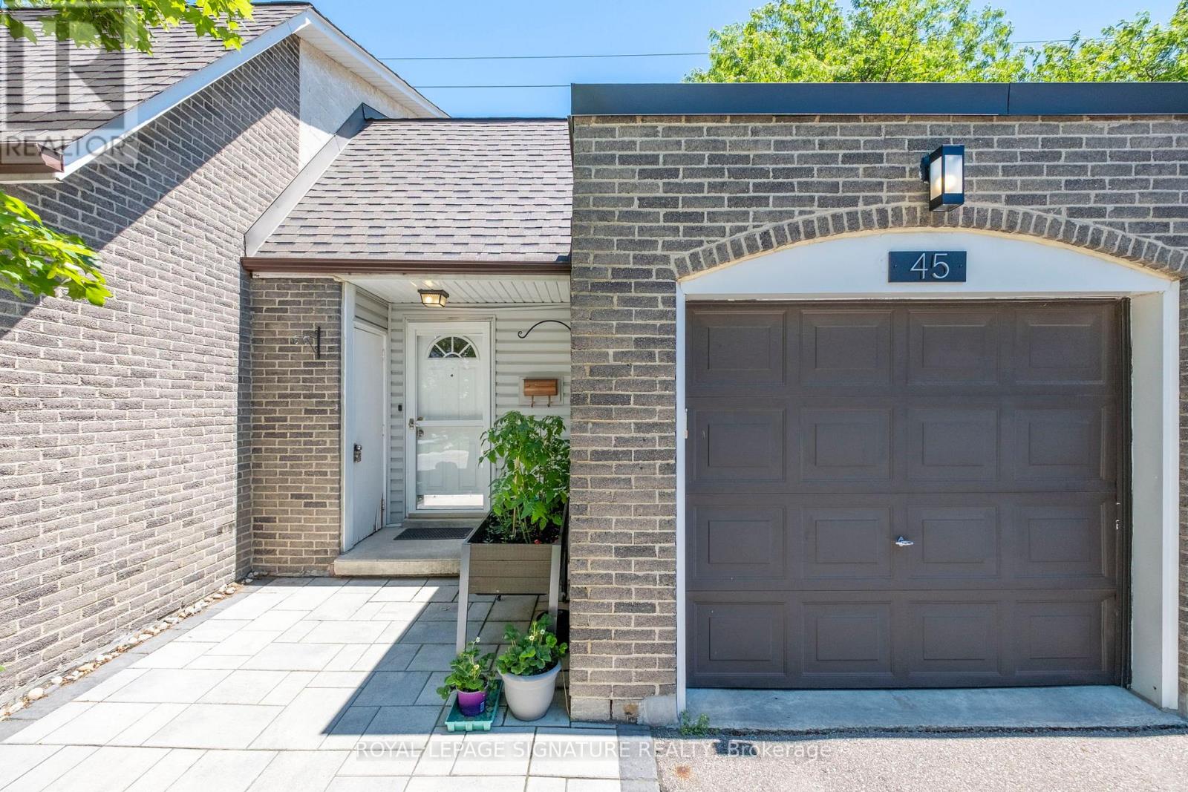
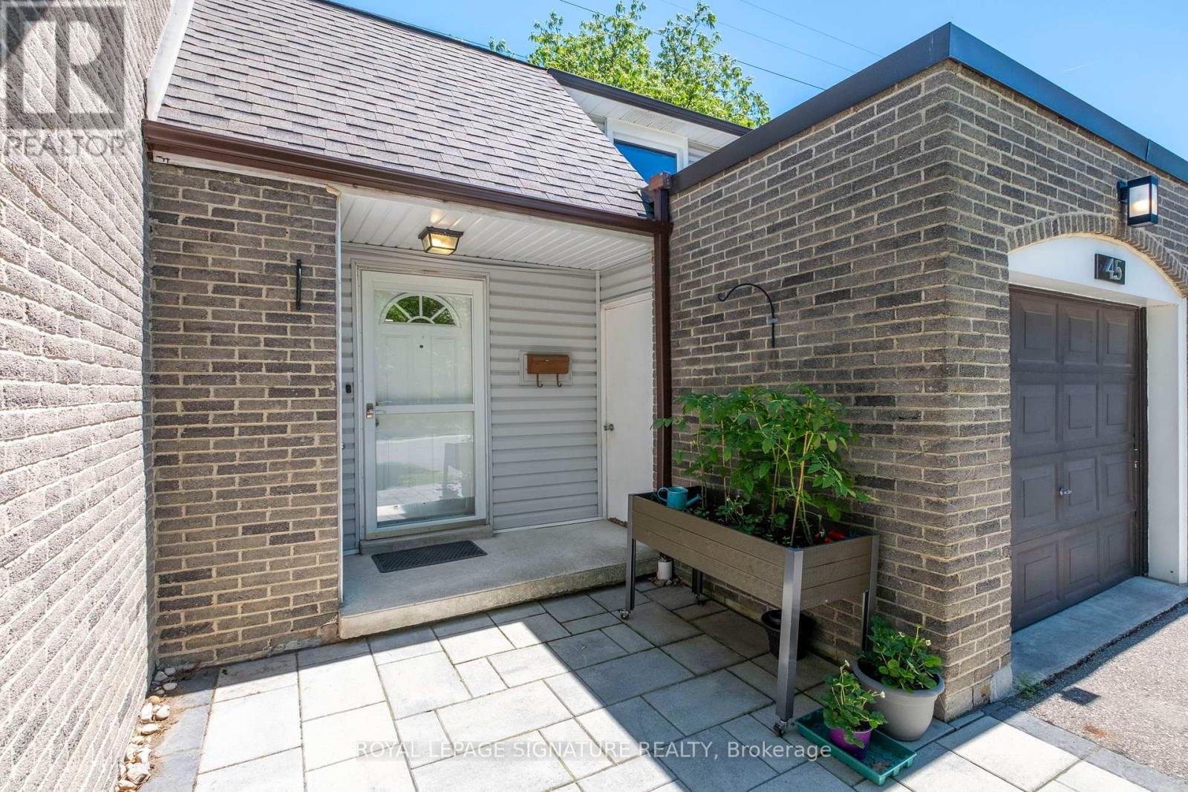
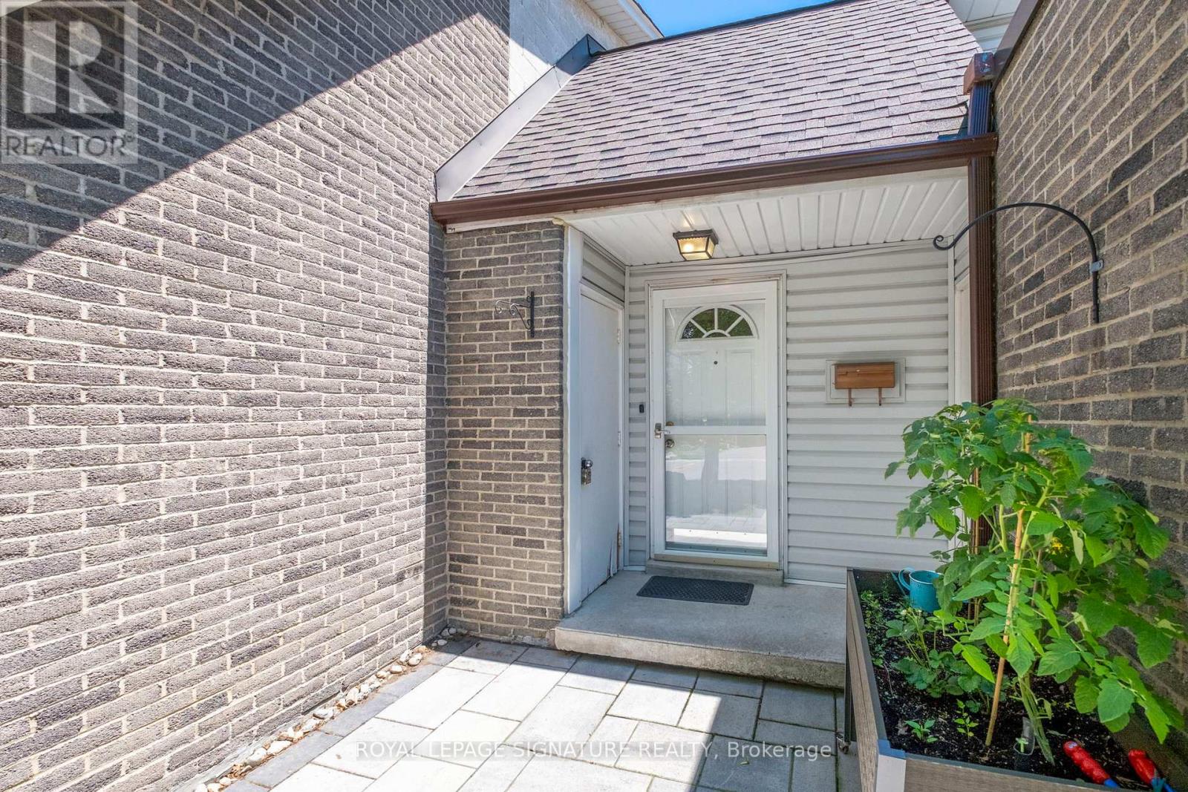
45- 2440 Bromsgrove Road
BUYER ADVANTAGE
Buy with confidence
Get a full-service approach built on strategy, strong negotiation, and clear guidance from offer to close.
- Local Market Expertise
- Broker-level Negotiation
- Transparent Process
- No-pressure Guidance

The right strategy depends on your goals, timing, budget, and the type of home you are buying. Get Your Buyer Snapshot.
About This Property
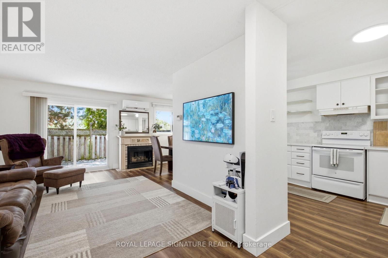
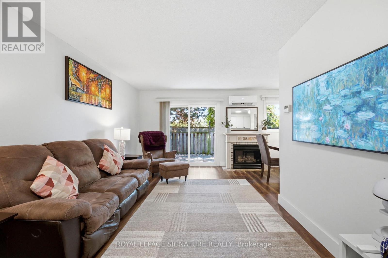
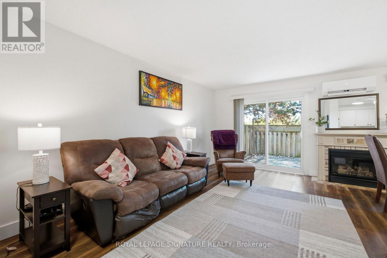
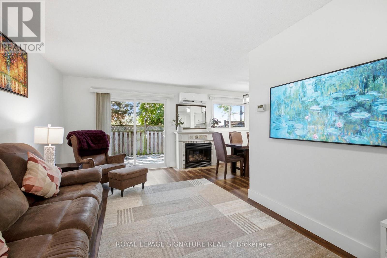
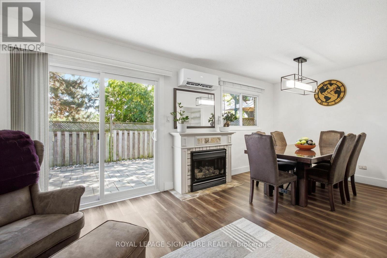
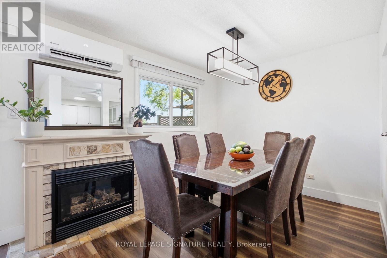
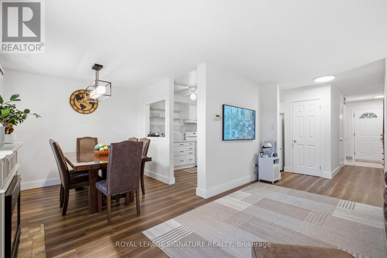
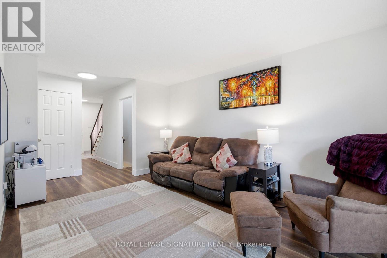
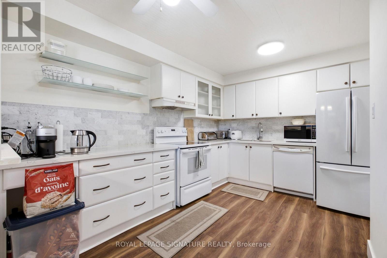
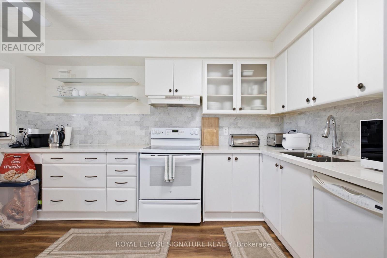
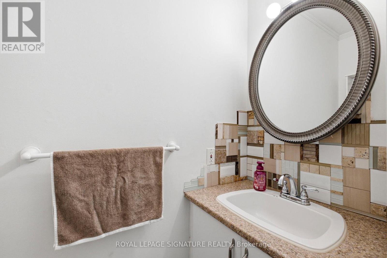
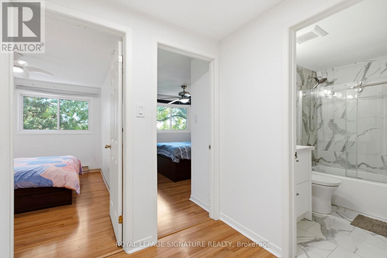
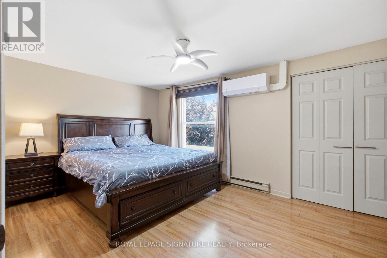
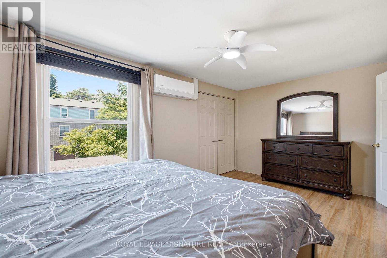
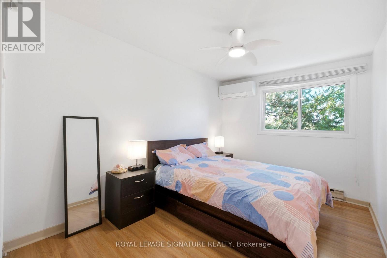
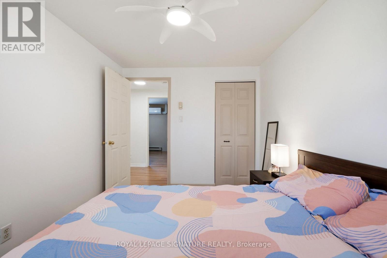
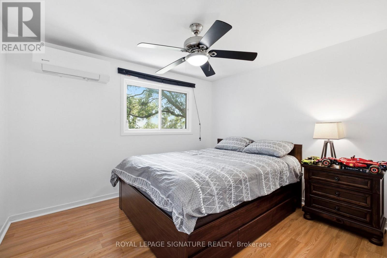
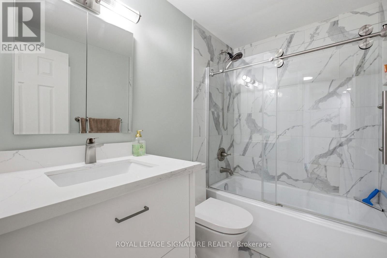
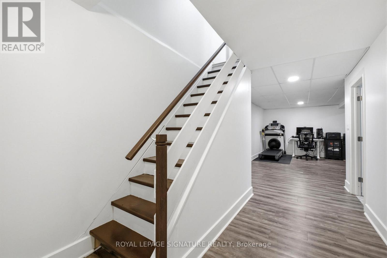
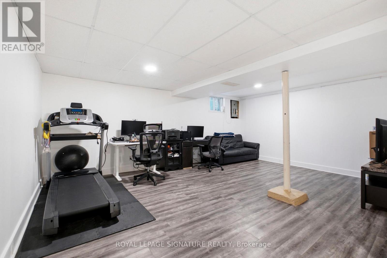
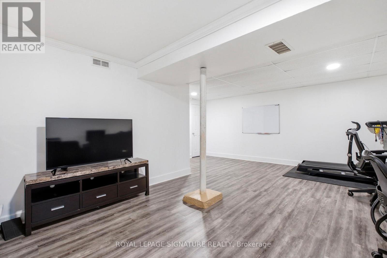
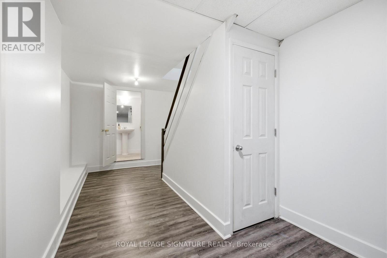
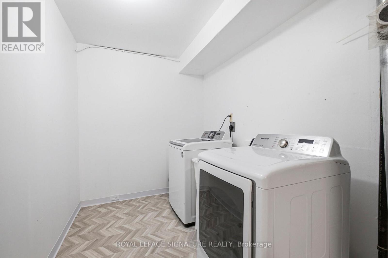
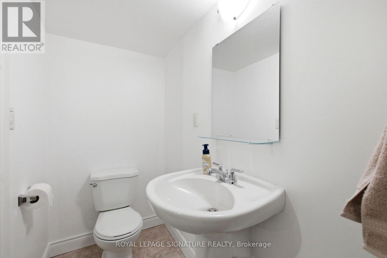
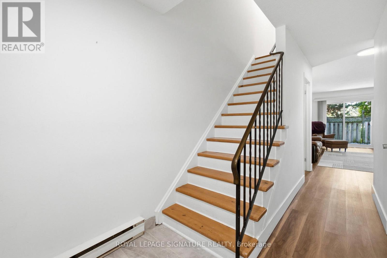
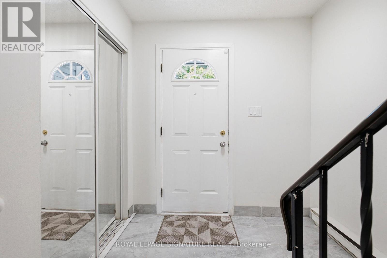
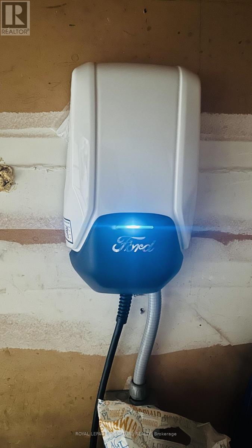
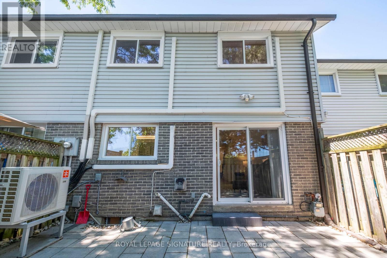
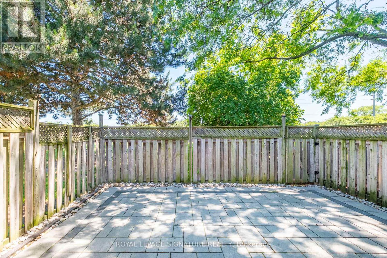
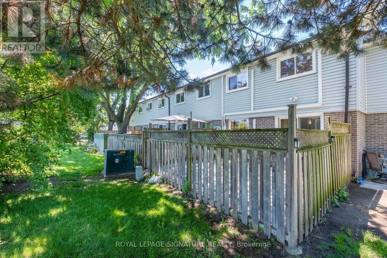
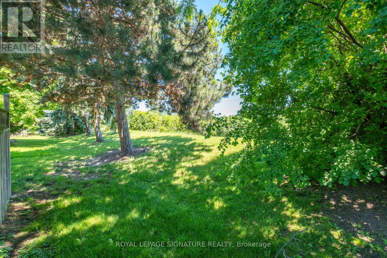
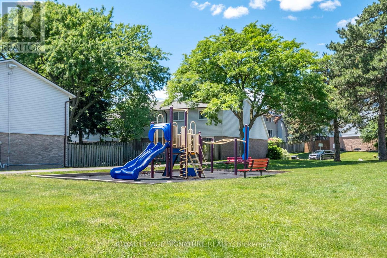
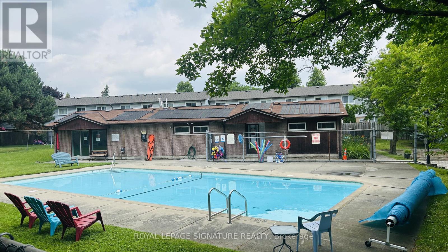
RARE GREEN SPACE VIEW & ULTIMATE PRIVACY! Welcome to Unit 45, one of the LARGEST models in the entire complex. This premium property offers a SIGNIFICANTLY LARGER FOOTPRINT, boasting nearly 2,000 square feet of total living space! Enjoy 1,308 sq ft of bright, airy above-ground living across the main and second storeys, beautifully paired with an additional 635 sq ft of finished lower-level space. Backing onto a serene green trail with NO REAR NEIGHBOURS, enjoy absolute peace and a PRIVATE GATE for direct access to the back trails. SMART LAYOUT & INSTANT EQUITY POTENTIAL! This highly functional 3-bedroom home features a full bathroom on the second floor, a convenient main-floor powder room, and a beautifully finished basement complete with a second powder room. Bonus for savvy buyers: The basement bathroom features a generous footprint with ample room to easily install a walk-in shower-instantly adding a second full bath and massive equity to your asset! UNBEATABLE VALUE & MASSIVE COST SAVINGS! At just $445 per month, your condo fees offer ultimate peace of mind, covering your roof, 50% of windows, building insurance, snow removal, grass cutting, and full access to the community swimming pool and sauna. Cut your utility bills with a premium HEAT PUMP & A/C system-significantly more efficient and cost-saving than traditional central gas or electric baseboard setups with window A/C. Plus, skip the gas pump with your ESA-certified active EV CHARGER, putting $150 to $250+ back in your pocket every single month! PREMIUM LOCATION & LIFESTYLE! Situated in one of Clarkson's most desirable communities, you are just minutes from the Clarkson GO Station, QEW, and Hwy 403, making commuting a breeze. Enjoy ultimate convenience with top-rated schools, parks, playgrounds, grocery stores, bakeries, and shopping right at your doorstep. Don't miss the best-valued, highest-savings premium asset in the complex. Buy with total confidence! (id:63604)
Key Facts
Highlights
- Washer
- Refrigerator
- Dishwasher
- Stove
- Dryer
- Microwave
- Garage door opener remote(s)
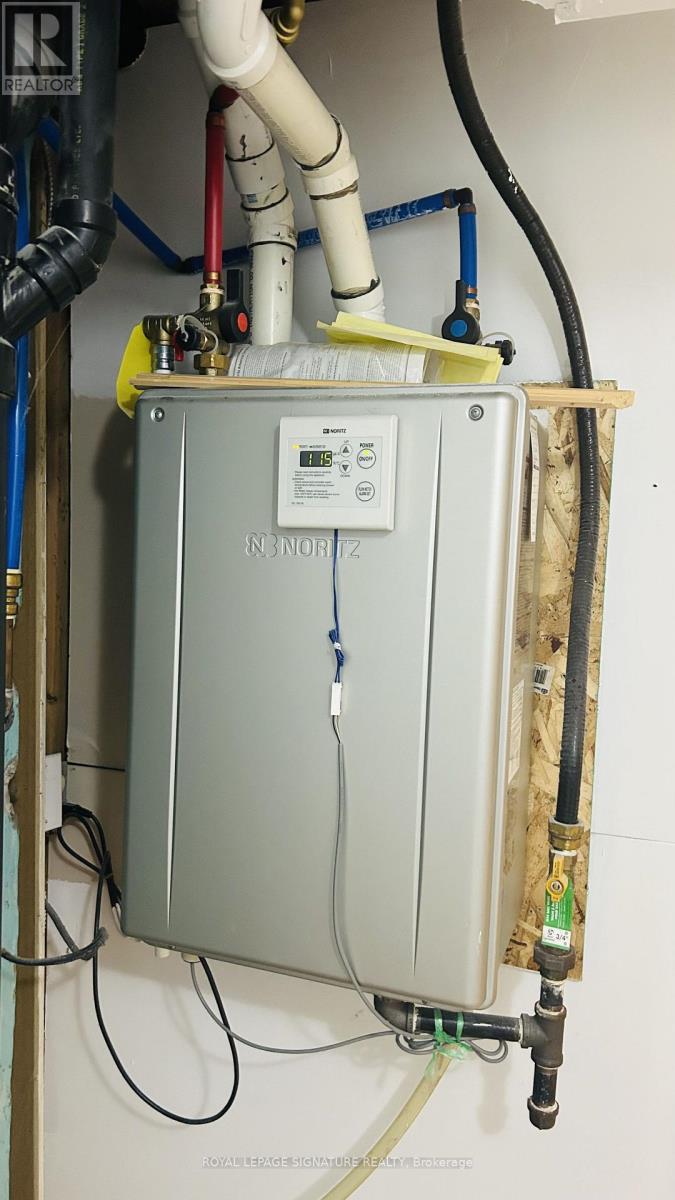
- Water Heater - Tankless
Property Details
Interior features
Exterior features
Systems and association
Lot and water
Virtual Tour & Media
Mortgage & Affordability
Saved Properties
Keep This One Handy
Save this listing, compare it later, or open your saved properties dashboard.
Neighbourhood
- Area
- Clarkson
- City
- Mississauga
- Postal code
- L5J 4J7
- Nearby
- Bromsgrove & Southdown
Save This Property
Keep this home handy, return to it anytime, and let us know how to reach you about this listing.
We use this email only to connect your saved properties and saved searches.
Other Available Options
Similar Listings
Listings from our database that match closely.







