45 & 51 Bayview Ridge
Toronto, ONDetached
$20,998,000
MLS® C14034752
Detached8 beds10 baths20 total
45 & 51 Bayview Ridge, Toronto, ON photo 1
45 & 51 Bayview Ridge, Toronto, ON photo 2
45 & 51 Bayview Ridge, Toronto, ON photo 3
45 & 51 Bayview Ridge, Toronto, ON photo 4
45 & 51 Bayview Ridge, Toronto, ON photo 5
45 & 51 Bayview Ridge, Toronto, ON photo 6
45 & 51 Bayview Ridge, Toronto, ON photo 7
45 & 51 Bayview Ridge, Toronto, ON photo 8
45 & 51 Bayview Ridge, Toronto, ON photo 9
45 & 51 Bayview Ridge, Toronto, ON photo 10
45 & 51 Bayview Ridge, Toronto, ON photo 11
45 & 51 Bayview Ridge, Toronto, ON photo 12
45 & 51 Bayview Ridge, Toronto, ON photo 13
45 & 51 Bayview Ridge, Toronto, ON photo 14
45 & 51 Bayview Ridge, Toronto, ON photo 15
45 & 51 Bayview Ridge, Toronto, ON photo 16
45 & 51 Bayview Ridge, Toronto, ON photo 17
45 & 51 Bayview Ridge, Toronto, ON photo 18
45 & 51 Bayview Ridge, Toronto, ON photo 19
45 & 51 Bayview Ridge, Toronto, ON photo 20
45 & 51 Bayview Ridge, Toronto, ON photo 21
45 & 51 Bayview Ridge, Toronto, ON photo 22
45 & 51 Bayview Ridge, Toronto, ON photo 23
45 & 51 Bayview Ridge, Toronto, ON photo 24
45 & 51 Bayview Ridge, Toronto, ON photo 25
45 & 51 Bayview Ridge, Toronto, ON photo 26
45 & 51 Bayview Ridge, Toronto, ON photo 27
45 & 51 Bayview Ridge, Toronto, ON photo 28
45 & 51 Bayview Ridge, Toronto, ON photo 29
45 & 51 Bayview Ridge, Toronto, ON photo 30
45 & 51 Bayview Ridge, Toronto, ON photo 31
45 & 51 Bayview Ridge, Toronto, ON photo 32
45 & 51 Bayview Ridge, Toronto, ON photo 33
45 & 51 Bayview Ridge, Toronto, ON photo 34
45 & 51 Bayview Ridge, Toronto, ON photo 35
45 & 51 Bayview Ridge, Toronto, ON photo 36
45 & 51 Bayview Ridge, Toronto, ON photo 37
45 & 51 Bayview Ridge, Toronto, ON photo 38
45 & 51 Bayview Ridge, Toronto, ON photo 39
45 & 51 Bayview Ridge, Toronto, ON photo 40
45 & 51 Bayview Ridge, Toronto, ON photo 41
45 & 51 Bayview Ridge, Toronto, ON photo 42
45 & 51 Bayview Ridge, Toronto, ON photo 43
45 & 51 Bayview Ridge, Toronto, ON photo 44
45 & 51 Bayview Ridge, Toronto, ON photo 45
45 & 51 Bayview Ridge, Toronto, ON photo 46
45 & 51 Bayview Ridge, Toronto, ON photo 47
1 / 47

BUYER ADVANTAGE

Buy with confidence

Get a full-service approach built on strategy, strong negotiation, and clear guidance from offer to close.

  • Local Market Expertise
  • Broker-level Negotiation
  • Transparent Process
  • No-pressure Guidance

The right strategy depends on your goals, timing, budget, and the type of home you are buying. Get Your Buyer Snapshot.

About This Property

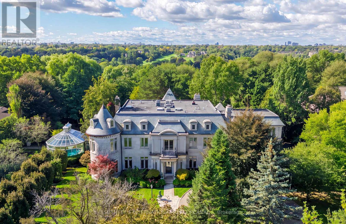
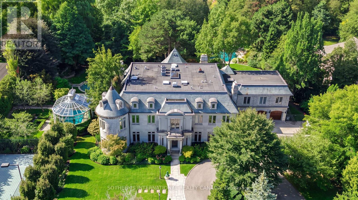
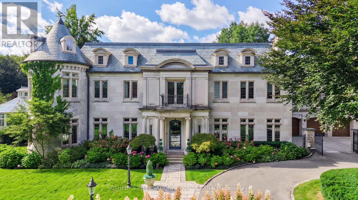
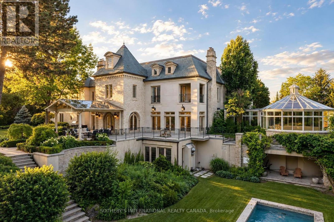
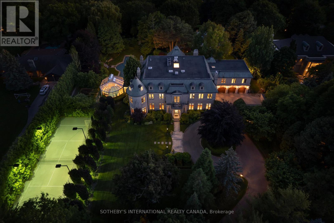
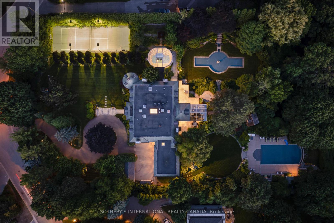
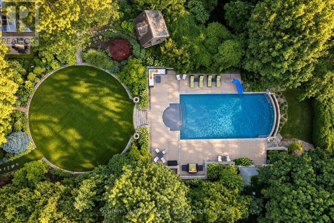
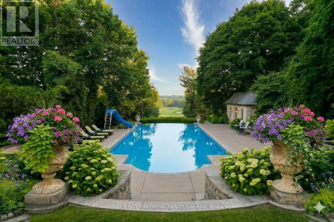
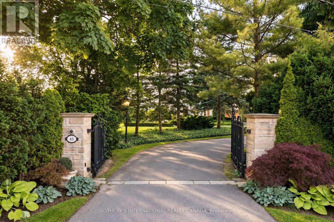
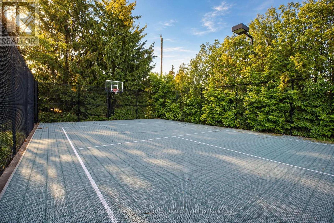
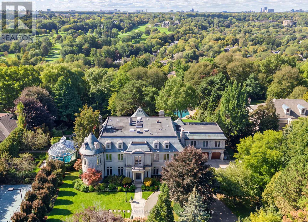
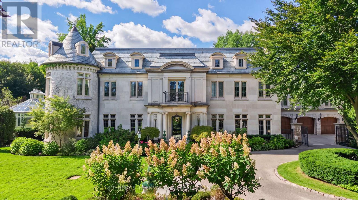
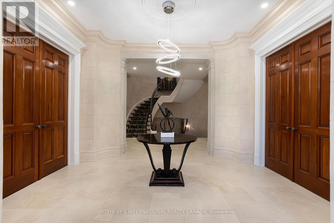
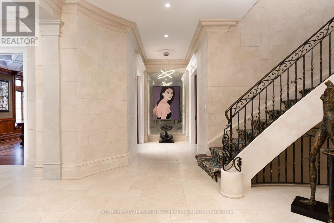
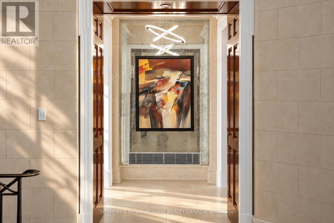
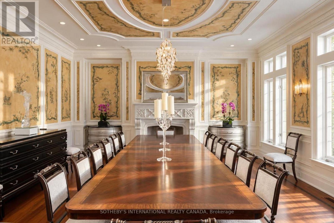
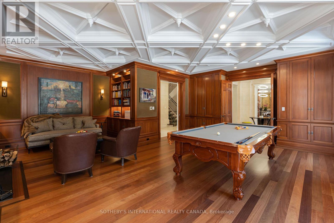
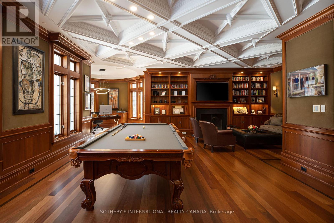
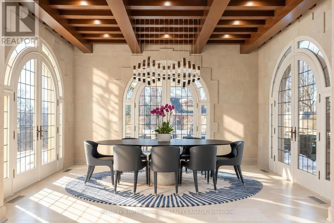
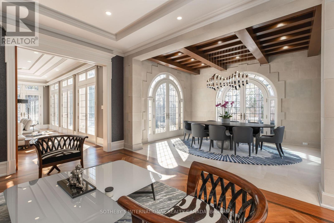
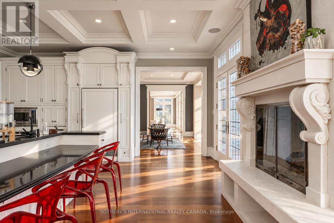
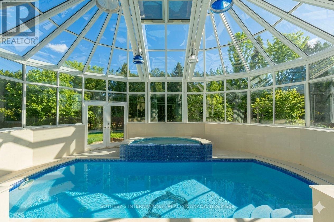
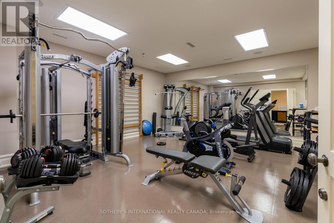
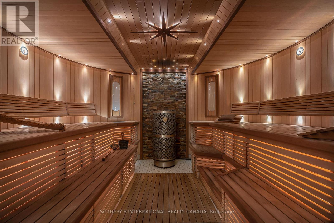
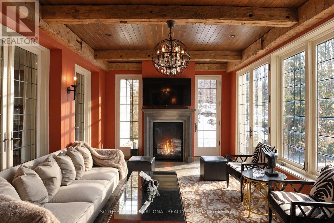
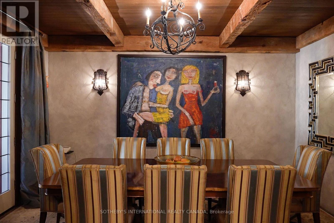
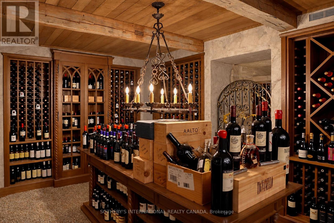
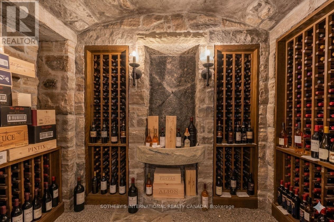
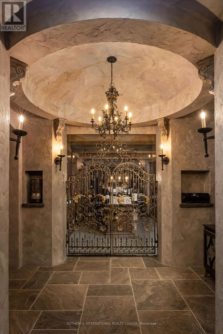
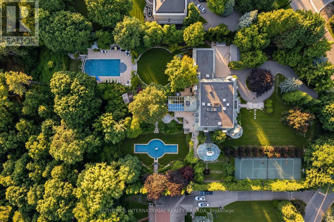
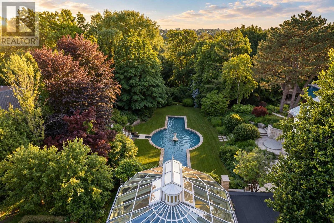
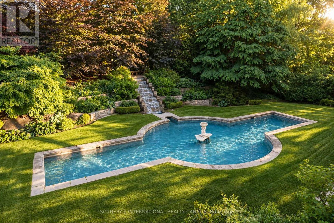
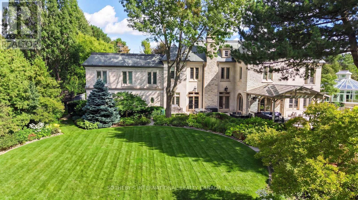
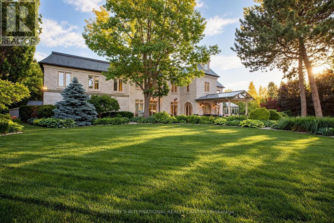
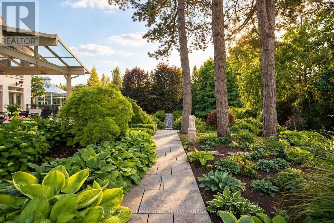
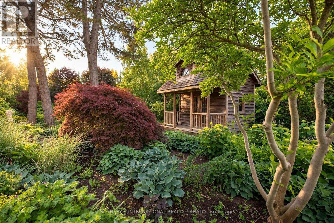
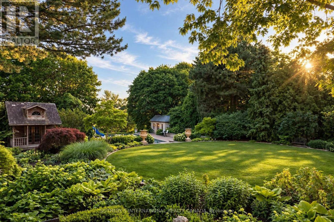
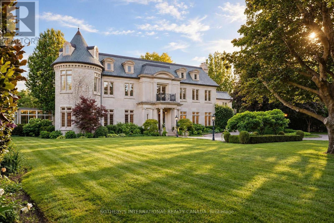
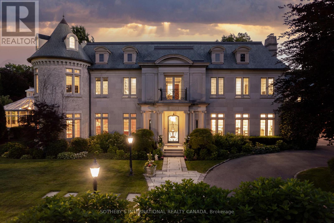
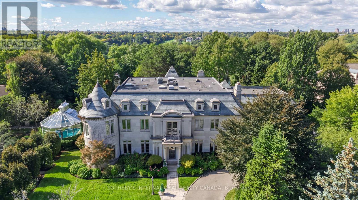
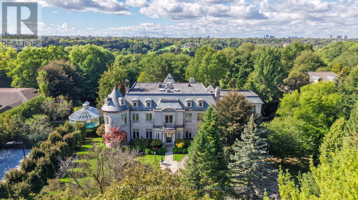
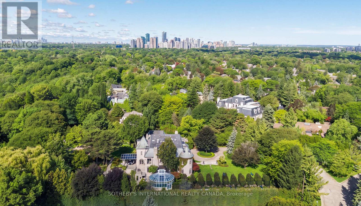
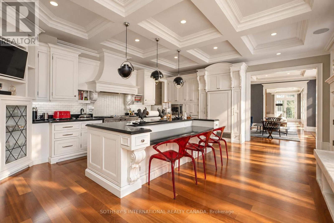
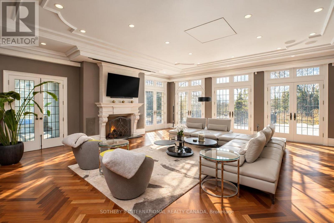
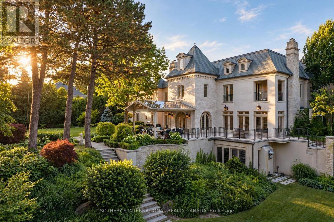
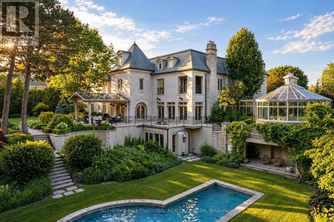
One of Toronto's most distinctive private estates, 45 and 51 Bayview Ridge occupies a rare 3.12-acre double lot in the prestigious enclave of Bayview Ridge. Within the wider Bridle Path area, the estate is distinguished by its rare position high on the ridge. Remarkable for both its scale and setting, the property combines extraordinary privacy, mature gardens, and elevated outlooks toward Rosedale Golf Club and the Toronto skyline. At its heart stands an elegant, Gordon Ridgely-designed French-inspired residence of over 15,000 sf, featuring a hand-cut Indiana limestone exterior and a Vermont green slate roof. A gated, tree-lined driveway leads to a formal courtyard, introducing interiors that balance formal entertaining with comfortable family life. Distinctive spaces include an elegant library suite (with a fireplace lounge, billiards room, and turret office), a sun-filled morning room with Palladian windows, and a Bordeaux-inspired wine cellar with tasting and cigar rooms crafted by French artisans. The private quarters comprise six principal bedroom suites with individual ensuites and sitting areas-plus guest and staff accommodations-highlighted by a primary suite with dual dressing rooms, a private balcony, and a spa-inspired ensuite. The meticulously landscaped grounds feature a dramatic reflecting pond, stepped waterfall, infinity pool, fully equipped pool cabana with a kitchen, tennis court, and an outdoor hot tub positioned to capture western afternoon light and sunsets. Year-round wellness amenities include an indoor swimming pool set within a light-filled conservatory, alongside a hot tub, 12-seat sauna, and fully equipped gym. For all its architectural distinction and exceptional amenities, what truly sets 45 and 51 Bayview Ridge apart is the rarity of its setting: more than three acres of privacy, mature gardens and remarkable outlooks, all within Toronto. (id:63604)
Key Facts

Type
Detached
Beds
8
Baths
10
Size
5,000 sqft
Lot
235.1 x 666.7 FT
Parking
20 total
Property Details 17 details
Bedrooms
8 bedrooms
6 above grade + 2 below grade
Bathrooms
10 bathrooms
2 partials
Parking
20 parking spaces
Attached Garage · Garage
Living area
5,000 - 100,000 sq. ft.
Property
Single Family · Freehold · Detached
Property subtype
Single Family
Structure type
House
Ownership
Freehold
Attached status
Detached
Storeys
2
Basement
Finished, Apartment in basement
Heating
Forced air, Natural gas
Cooling
Central air conditioning
Fireplace
Yes
Pool
Indoor pool
Lot dimensions
235.1 x 666.7 FT
Frontage
235.10 feet
Taxes
$90,807.00
Water source
Municipal water
Sewer
Sanitary sewer

Interior features

HardwoodMarbleCushion/Lino/Vinyl

Exterior features

StoneBlock
Rooms 21 rooms
Level
Room
Dimensions
Second level
Bedroom 5
7.22 m x 5.42 m
Second level
Foyer
5.66 m x 1.78 m
Second level
Laundry room
3.53 m x 3.23 m
Second level
Bedroom
7.68 m x 6.09 m
Lower level
Recreational, Games room
10.57 m x 7.34 m
Lower level
Dining room
4.6 m x 3.96 m
Lower level
Exercise room
5.87 m x 5.46 m
Lower level
Other
4.7 m x 4.01 m
Lower level
Foyer
4.47 m x 2.29 m
Main level
Dining room
7.4 m x 5.48 m
Lower level
Bedroom
3.76 m x 3.71 m
Lower level
Bedroom
3.76 m x 3.71 m
Lower level
Kitchen
2.59 m x 2.31 m
Main level
Library
7.34 m x 7.28 m
Main level
Great room
7.65 m x 7.34 m
Main level
Eating area
7.04 m x 4.75 m
Main level
Kitchen
7.13 m x 5.42 m
Second level
Primary Bedroom
7.46 m x 5.09 m
Second level
Bedroom 2
5.12 m x 5.18 m
Second level
Bedroom 3
7.65 m x 4.96 m
Second level
Bedroom 4
5.48 m x 5.18 m
Mortgage & Affordability Estimate monthly costs
Purchase price$20,998,000
Down paymentNot available
Mortgage amountNot available
Principal & interestNot available
Property taxesNot available
Condo/HOA feeNot available
Insurance/OtherNot available
UtilitiesNot available
Est. monthly totalNot available
Income needed (GDS 32%)Not available
Estimates only. Not financial advice. Rates, taxes and fees vary by lender and municipality.

Saved Properties

Keep This One Handy

Save this listing, compare it later, or open your saved properties dashboard.

Manage Saved Searches
Map is approximate.

Neighbourhood

Area
Bridle Path-Sunnybrook-York Mills
City
Toronto
Postal code
M2L 1E3
Nearby
Cross Streets: Bayview Ave & The Bridle Path. ** Directions: SW.