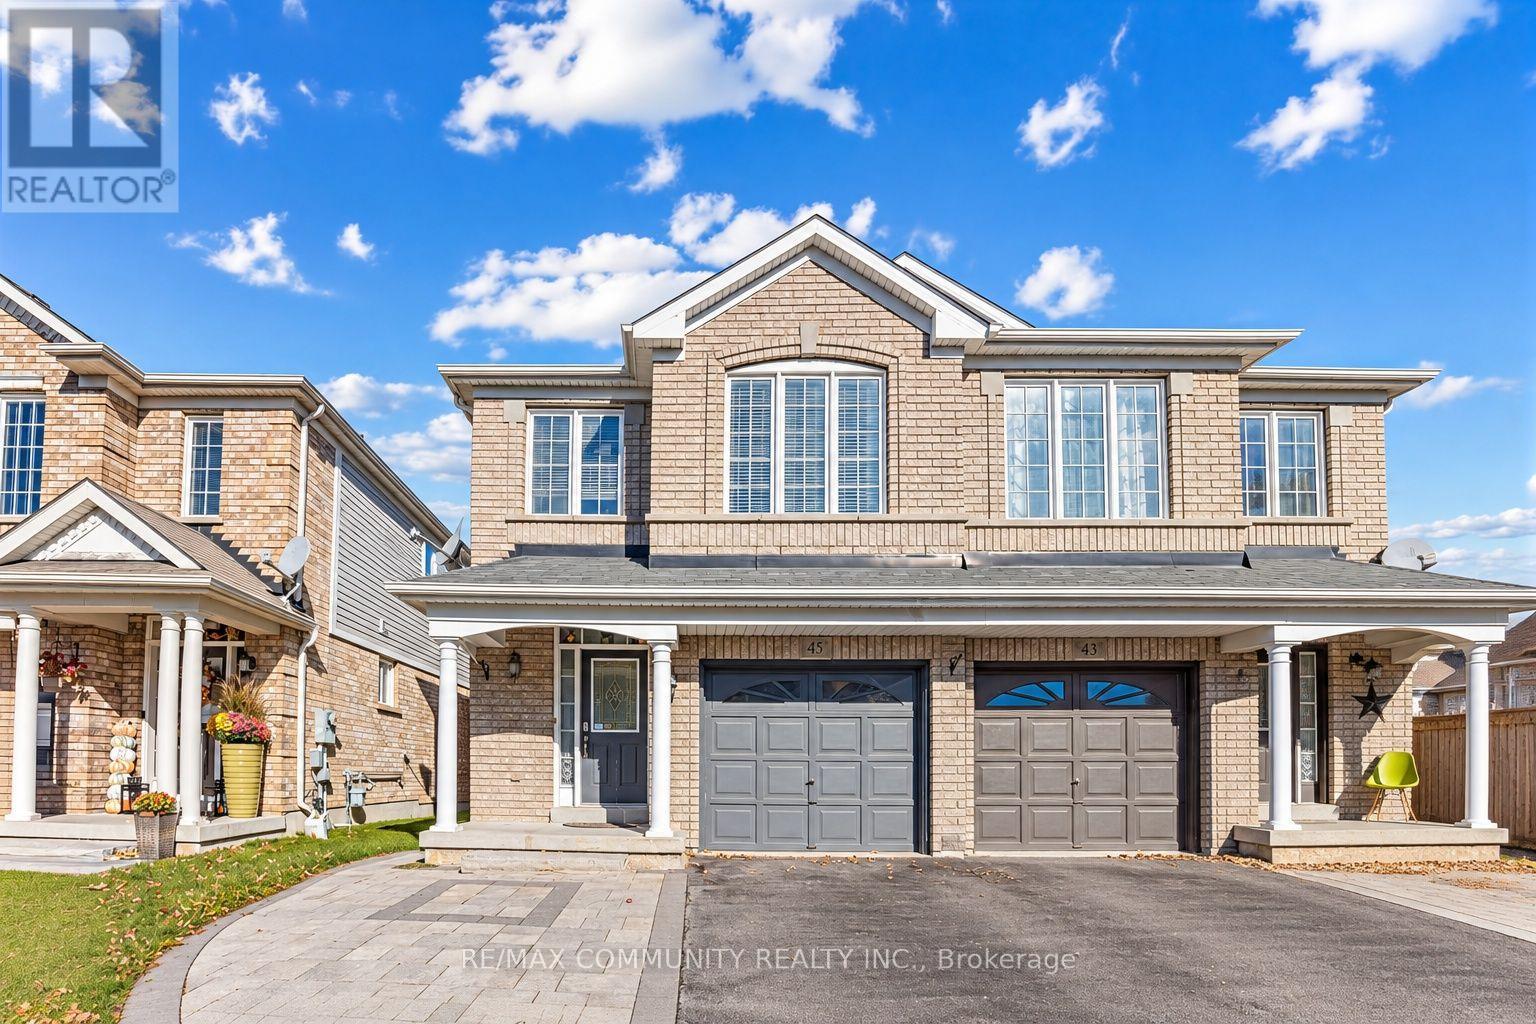
45 Biddens Square

BUYER ADVANTAGE
Buy with confidence
Get a full-service approach built on strategy, strong negotiation, and clear guidance from offer to close.
- Local Market Expertise
- Broker-level Negotiation
- Transparent Process
- No-pressure Guidance

The right strategy depends on your goals, timing, budget, and the type of home you are buying. Get Your Buyer Snapshot.
About This Property
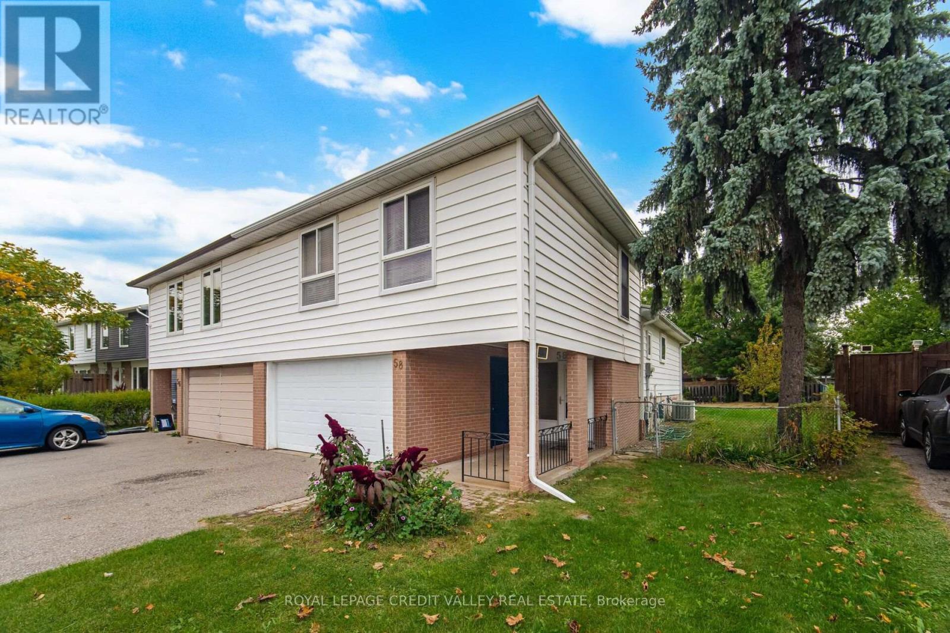
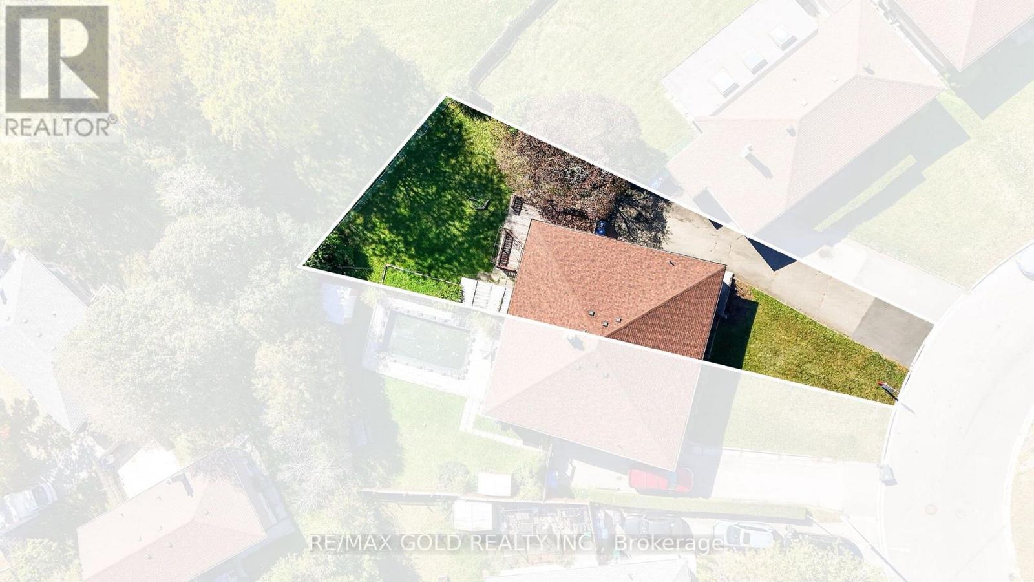
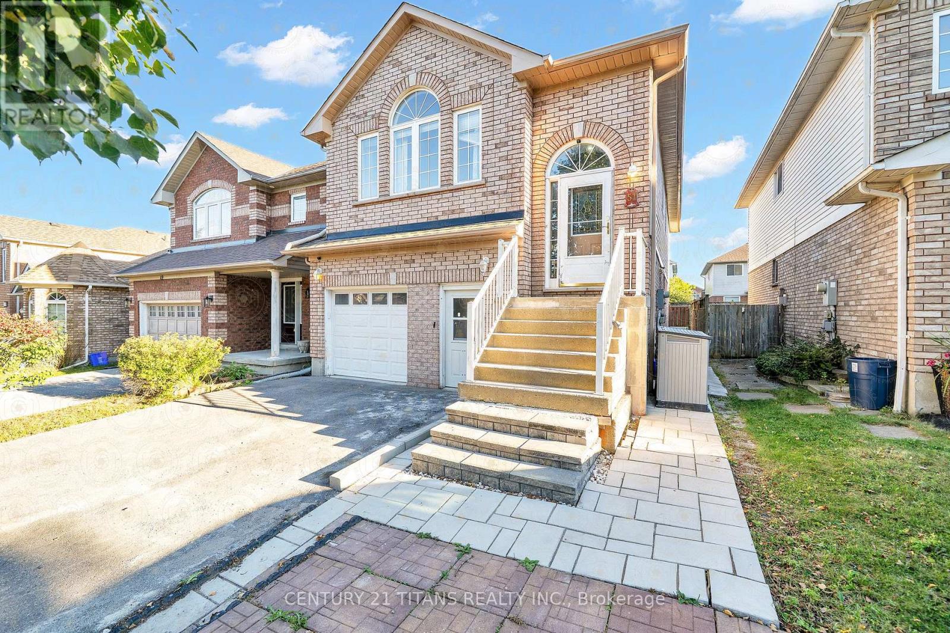
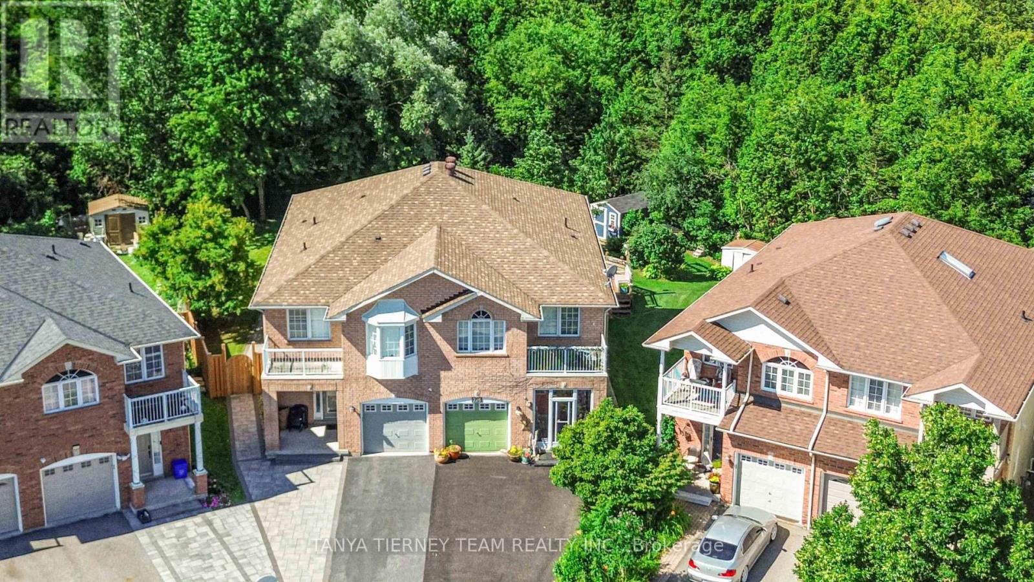
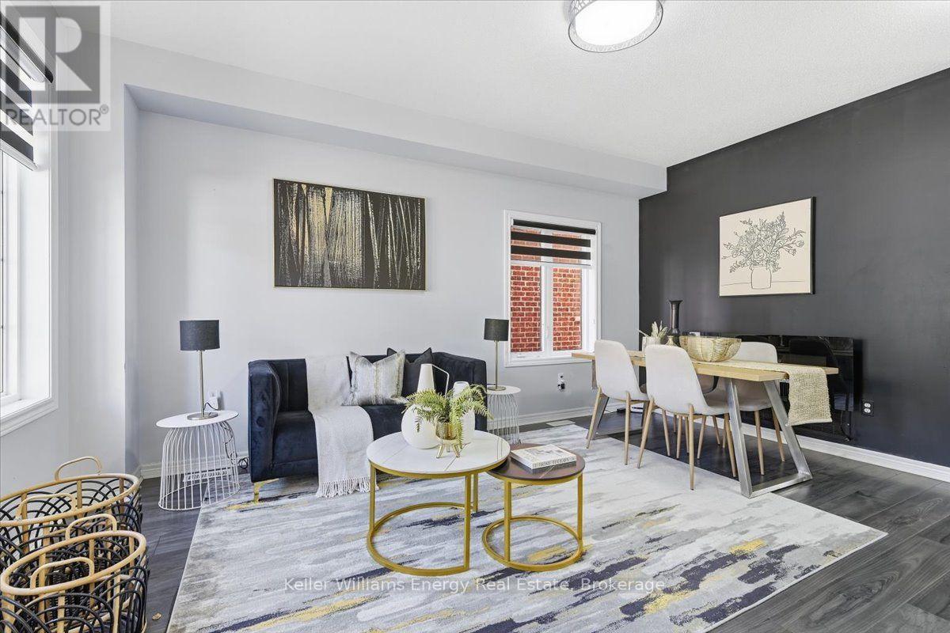
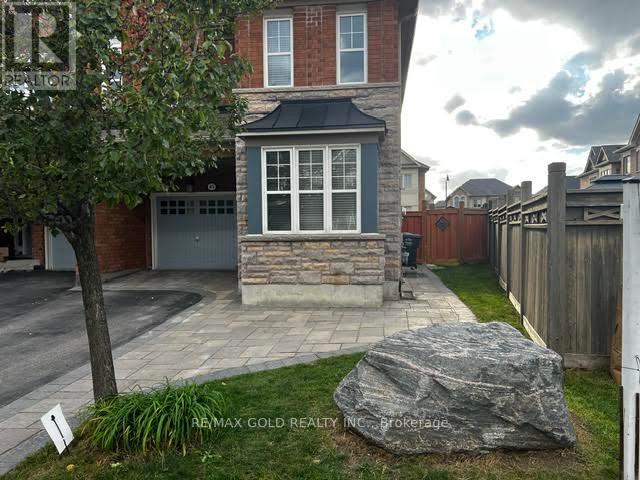
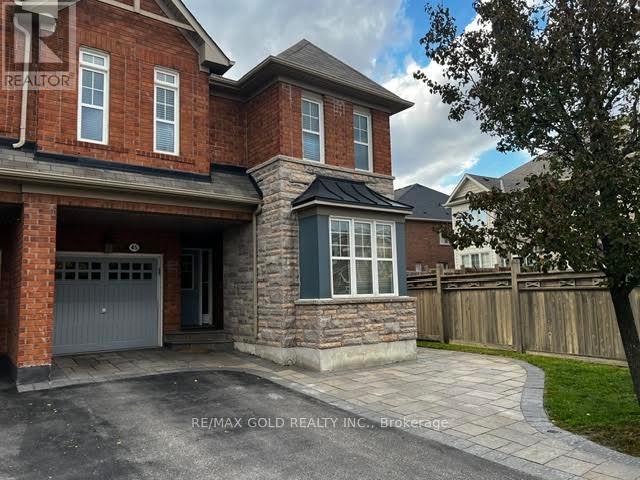
LOCATION! LOCATION! Welcome To This Spacious 4+2 Bedroom Semi-Detached Home With A LEGAL FINISHED BASEMENT, Situated On The Premium Pie-Shaped Lot, One Of The Largest On The Street, Offering Approx. 1,985 Sq.Ft. This Home Features An Exceptional Expansive Backyard, Offering The Feel And Space Of A Detached-Home Yard. Beautiful Stonework In The Front, Sides & Backyard Complements The Home's Stone Facade, Creating A Beautiful & Cohesive Outdoor Setting. A Good-Size Garden Shed Provides Additional Storage.The Main Level Offers Separate Living & Dining Areas Along With A Family Room, Providing Excellent Space For Everyday Family Living & Entertaining. The Bright, Open-Concept Kitchen Features A Breakfast Bar & Functional Layout. The Upper Level Features 4 Spacious Bedrooms & 2 Full Bathrooms, With No Carpet Throughout & Freshly Painted Walls. Enjoy Hardwood Flooring On The Main Level, Engineered Laminate Flooring Upstairs & A Beautiful Oak Staircase.The Fully Finished LEGAL Basement Apartment Offers Excellent Additional Living Space & Potential Rental Income. Separate Laundry Facilities For The Upper Level & Basement Provide Added Convenience & Privacy. City Of Brampton Permits & Related Documentation Are Available Upon Request. (id:63604)
Key Facts
Highlights
- Garage door opener remote(s)
- Water Heater
Property Details
Interior features
Exterior features
Systems and association
Lot and water
Rooms
Mortgage & Affordability
Saved Properties
Keep This One Handy
Save this listing, compare it later, or open your saved properties dashboard.
Neighbourhood
- Area
- Bram East
- City
- Brampton
- Postal code
- L6P 3P9
- Nearby
- Castlemore/Hwy 50
Save This Property
Keep this home handy, return to it anytime, and let us know how to reach you about this listing.
We use this email only to connect your saved properties and saved searches.
Other Available Options
Similar Listings
Listings from our database that match closely.