
45 Blair Crescent
BUYER ADVANTAGE
Buy with confidence
Get a full-service approach built on strategy, strong negotiation, and clear guidance from offer to close.
- Local Market Expertise
- Broker-level Negotiation
- Transparent Process
- No-pressure Guidance

The right strategy depends on your goals, timing, budget, and the type of home you are buying. Get Your Buyer Snapshot.
About This Property
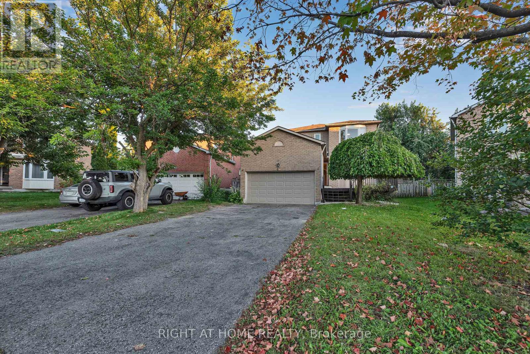
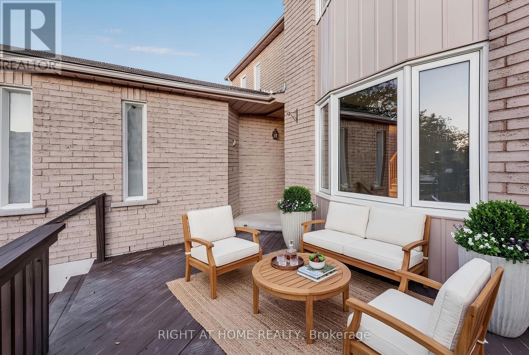
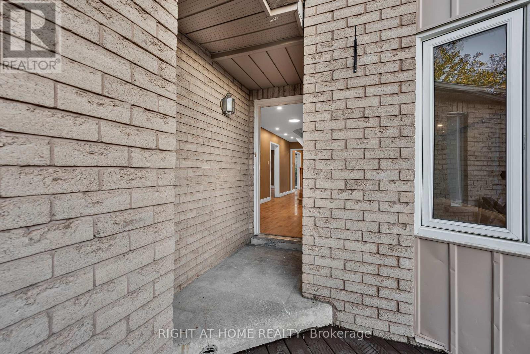
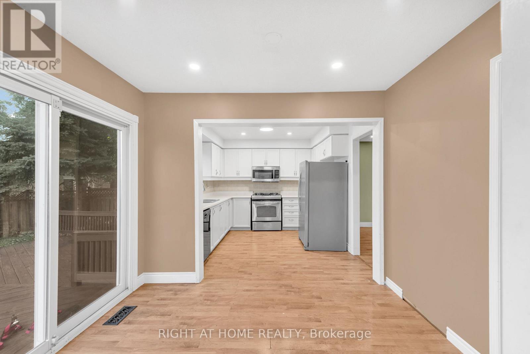
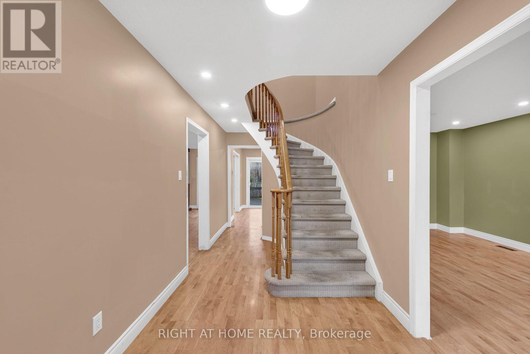
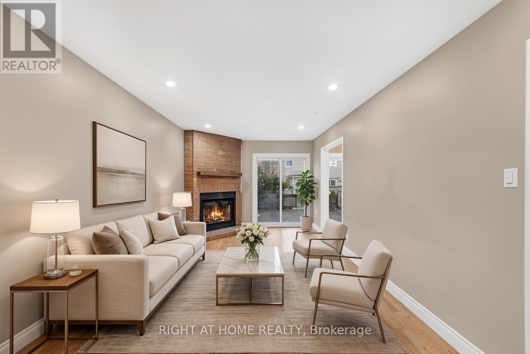
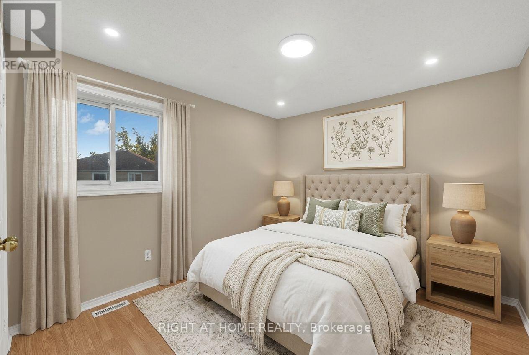
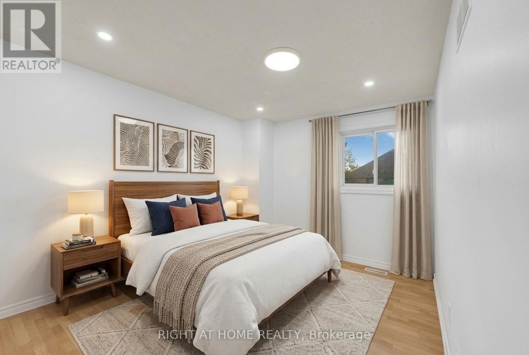
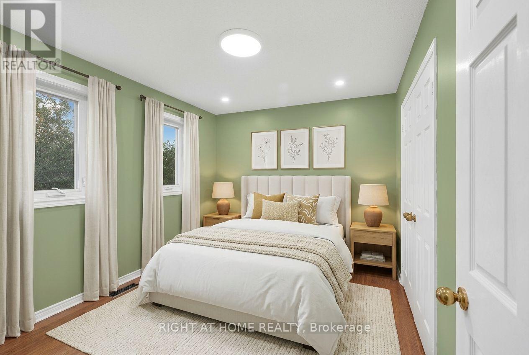
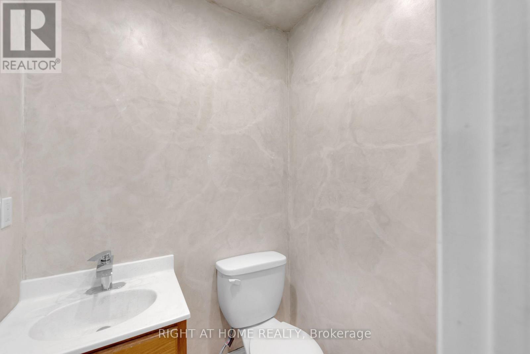
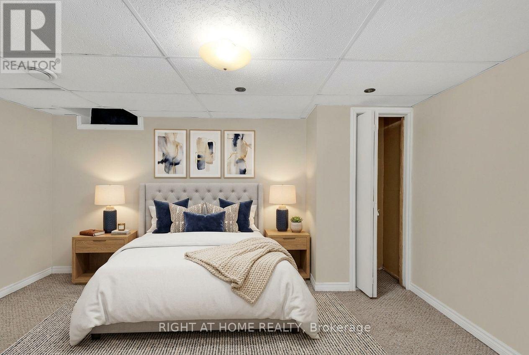
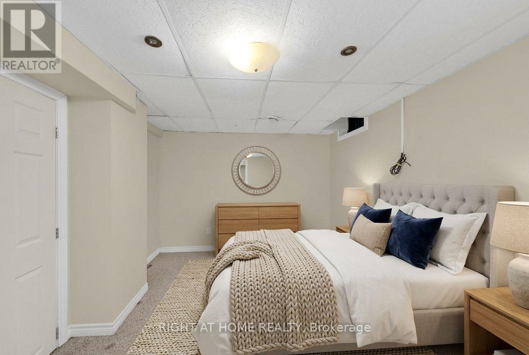
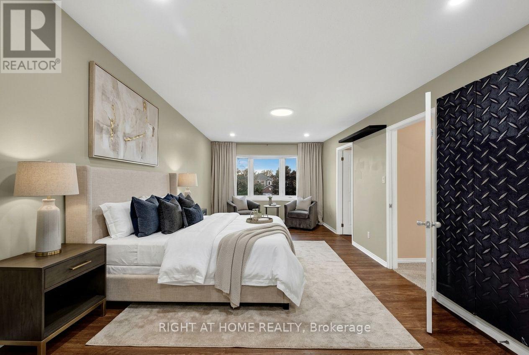
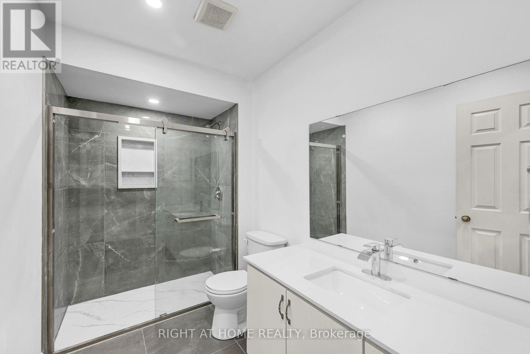
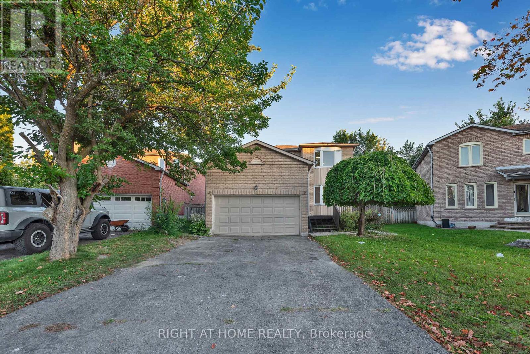
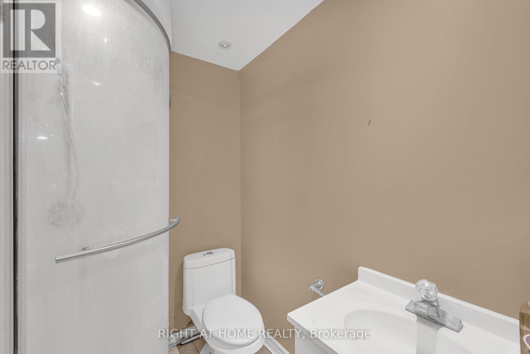
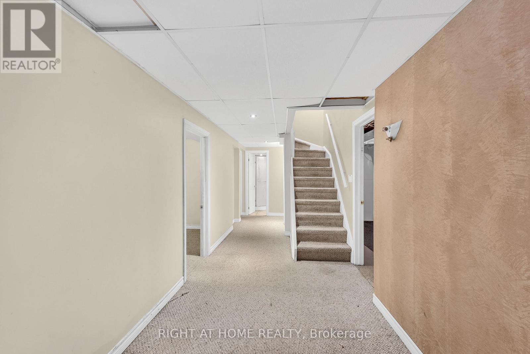
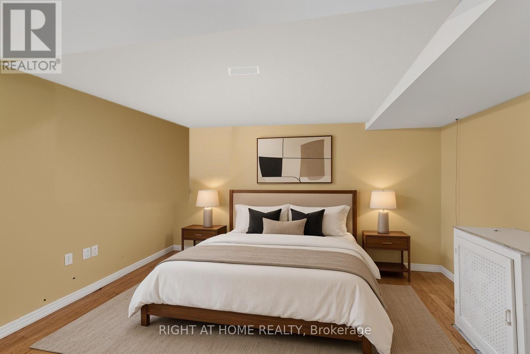
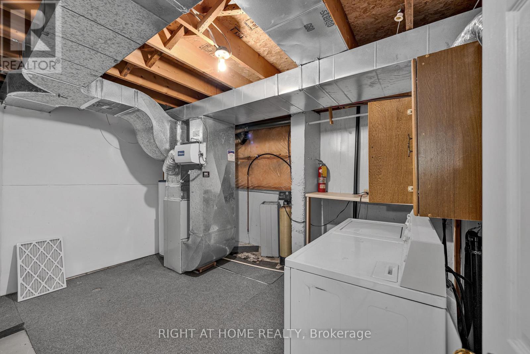
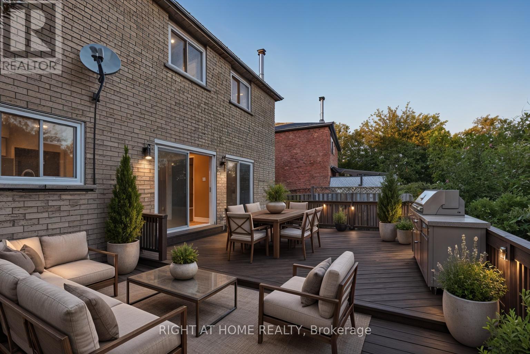
Welcome to 45 Blair Crescent! Spacious detached all-brick 4-bed, 4-bath home in Barrie's sought-after Northeast community, offering approx. 2,500-3,000 sq. ft. of total living space. Recently renovated kitchen and bathrooms, fresh paint throughout, and a newly painted deck. Bright eat-in kitchen, generous principal rooms, family room with fireplace, spacious primary bedroom with 4-pc ensuite, 2-car garage and finished basement offering additional living space. No rental items - all owned. Ideally located close to Georgian College, RVH, Hwy 400, shopping, restaurants and Barrie's beautiful waterfront. Move-in ready and perfect for families! Some photos have been virtually staged for illustration purposes. Actual property may differ. (id:63604)
Key Facts
Highlights
- Washer
- Refrigerator
- Dishwasher
- Stove
- Dryer
- Microwave
- Garage door opener remote(s)
- Water Heater
Property Details
Interior features
Exterior features
Mortgage & Affordability
Saved Properties
Keep This One Handy
Save this listing, compare it later, or open your saved properties dashboard.
Neighbourhood
- Area
- Grove East
- City
- Barrie
- Postal code
- L4M 5Y6
- Nearby
- Cross Streets: Johnston Street / Mayor Lane. ** Directions: Johnston St. / Mayor Lane.
Save This Property
Keep this home handy, return to it anytime, and let us know how to reach you about this listing.
We use this email only to connect your saved properties and saved searches.
Other Available Options
Similar Listings
Listings from our database that match closely.







