
45 Brucedale Crescent
BUYER ADVANTAGE
Buy with confidence
Get a full-service approach built on strategy, strong negotiation, and clear guidance from offer to close.
- Local Market Expertise
- Broker-level Negotiation
- Transparent Process
- No-pressure Guidance

The right strategy depends on your goals, timing, budget, and the type of home you are buying. Get Your Buyer Snapshot.
About This Property
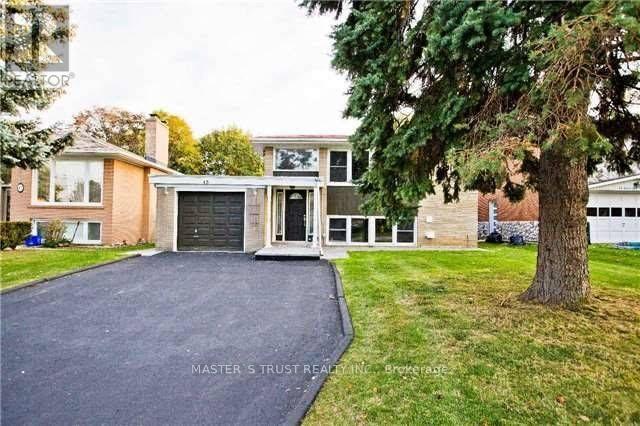
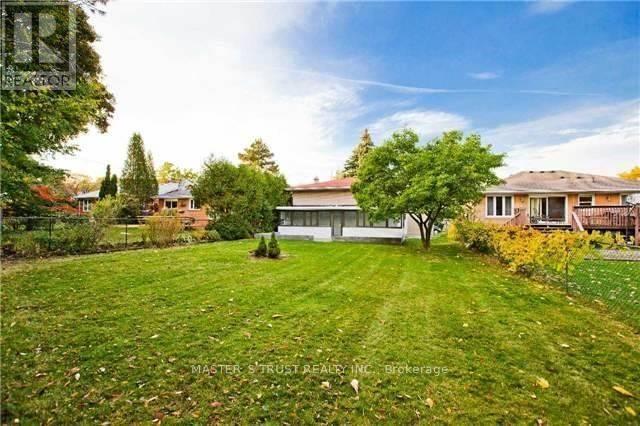
Prime Bayview Village Location! Live In, Renovate, Or Build Your Dream Home On This Exceptional Lot With Approx. 50.09' Frontage, 53.64' Rear Width & 160.11' Side Depth. Situated On A Quiet Crescent With No Sidewalk In The Prestigious Bayview Village Community. This Home Features A Unique And Functional Floor Plan. Oversized Above-Grade Windows Fill The Finished Basement With Abundant Natural Light. Walk-Up Access From The Basement To The Ground-Level Sunroom Addition. Additional Highlights Include Picture Windows, A Gas Fireplace & Elegant Crown Moulding. Located Within The School Boundaries Of Elkhorn Public School, Bayview Middle School & Earl Haig Secondary School (Claude Watson Arts Program). (id:63604)
Key Facts
Highlights
- Water Heater
Property Details
Interior features
Exterior features
Lot and water
Rooms
Mortgage & Affordability
Saved Properties
Keep This One Handy
Save this listing, compare it later, or open your saved properties dashboard.
Neighbourhood
- Area
- Bayview Village
- City
- Toronto
- Postal code
- M2K 2C6
- Nearby
- Cross Streets: Bayview And Finch. ** Directions: Driving.
Save This Property
Keep this home handy, return to it anytime, and let us know how to reach you about this listing.
We use this email only to connect your saved properties and saved searches.
Other Available Options
Similar Listings
Listings from our database that match closely.







