45 Centre Street

Clarington, ONDetached
$749,900
MLS® E13843140
Detached3 beds2 baths6 total
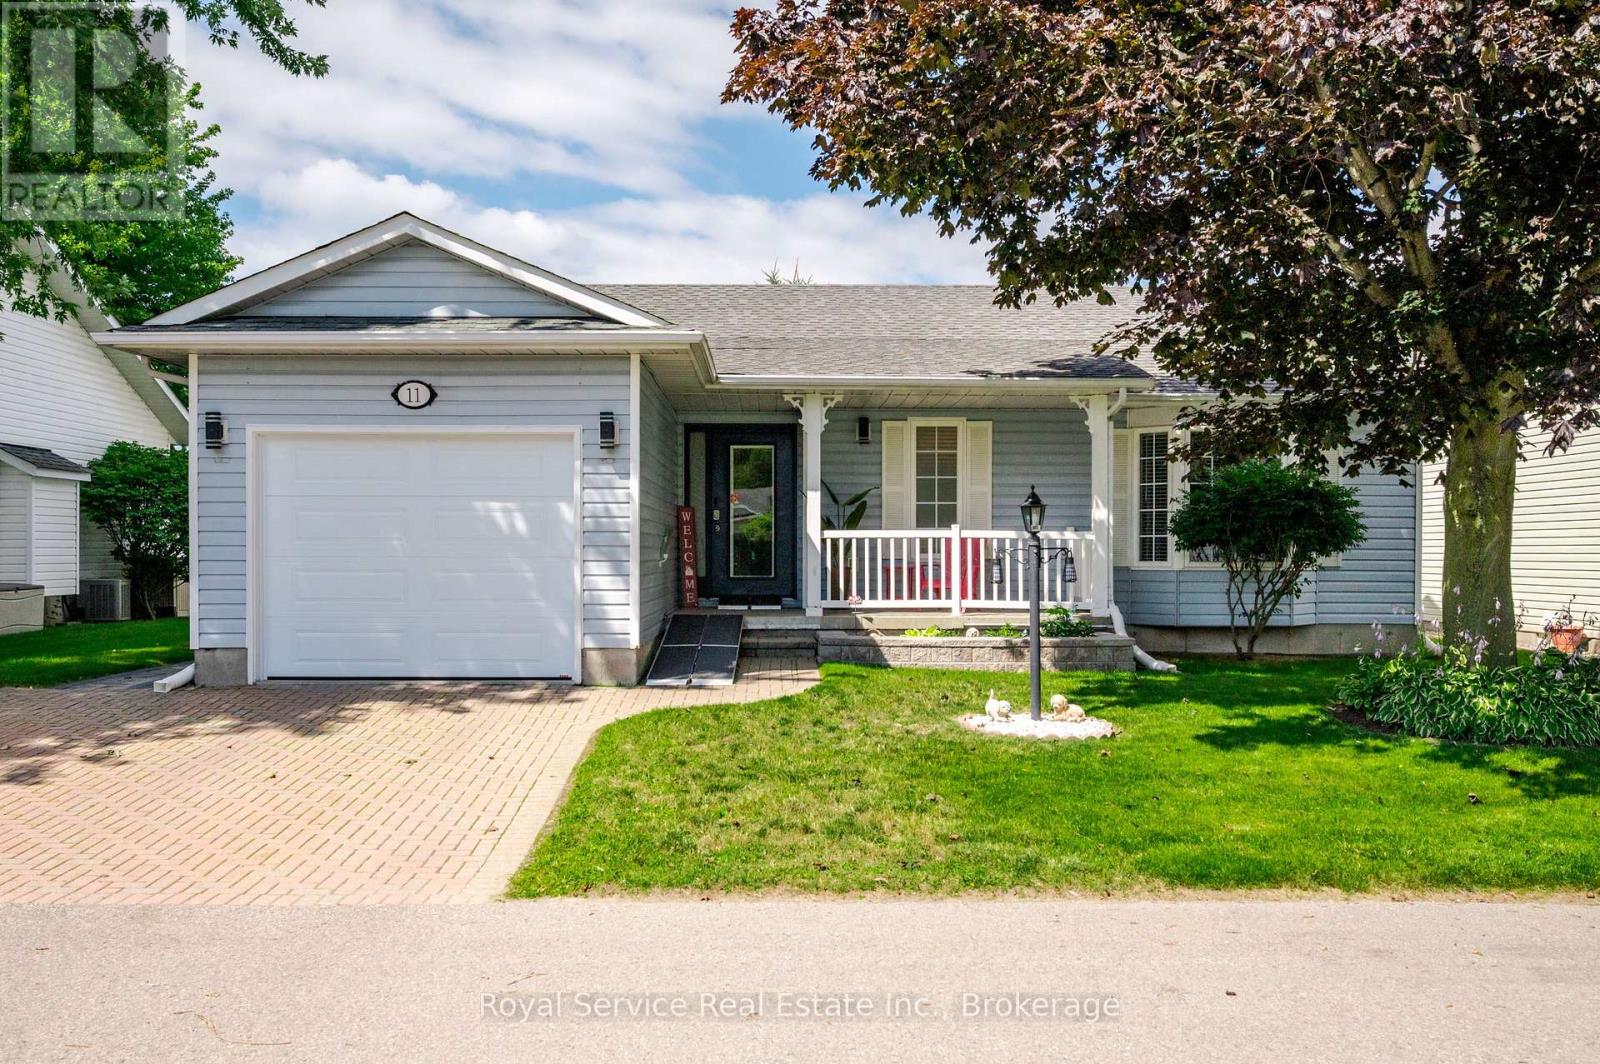
45 Centre Street, Clarington, ON photo 1
45 Centre Street, Clarington, ON photo 2
45 Centre Street, Clarington, ON photo 3
45 Centre Street, Clarington, ON photo 4
45 Centre Street, Clarington, ON photo 5
45 Centre Street, Clarington, ON photo 6
45 Centre Street, Clarington, ON photo 7
45 Centre Street, Clarington, ON photo 8
45 Centre Street, Clarington, ON photo 9
45 Centre Street, Clarington, ON photo 10
45 Centre Street, Clarington, ON photo 11
45 Centre Street, Clarington, ON photo 12
45 Centre Street, Clarington, ON photo 13
45 Centre Street, Clarington, ON photo 14
45 Centre Street, Clarington, ON photo 15
45 Centre Street, Clarington, ON photo 16
45 Centre Street, Clarington, ON photo 17
45 Centre Street, Clarington, ON photo 18
45 Centre Street, Clarington, ON photo 19
45 Centre Street, Clarington, ON photo 20
45 Centre Street, Clarington, ON photo 21
45 Centre Street, Clarington, ON photo 22
45 Centre Street, Clarington, ON photo 23
45 Centre Street, Clarington, ON photo 24
45 Centre Street, Clarington, ON photo 25
45 Centre Street, Clarington, ON photo 26
45 Centre Street, Clarington, ON photo 27
45 Centre Street, Clarington, ON photo 28
45 Centre Street, Clarington, ON photo 29
45 Centre Street, Clarington, ON photo 30
45 Centre Street, Clarington, ON photo 31
45 Centre Street, Clarington, ON photo 32
45 Centre Street, Clarington, ON photo 33
45 Centre Street, Clarington, ON photo 34
45 Centre Street, Clarington, ON photo 35
45 Centre Street, Clarington, ON photo 36
45 Centre Street, Clarington, ON photo 37
45 Centre Street, Clarington, ON photo 38
45 Centre Street, Clarington, ON photo 39
45 Centre Street, Clarington, ON photo 40
45 Centre Street, Clarington, ON photo 41
45 Centre Street, Clarington, ON photo 42
45 Centre Street, Clarington, ON photo 43
45 Centre Street, Clarington, ON photo 44
45 Centre Street, Clarington, ON photo 45
45 Centre Street, Clarington, ON photo 46
45 Centre Street, Clarington, ON photo 47
1 / 47

BUYER ADVANTAGE

Buy with confidence

Get a full-service approach built on strategy, strong negotiation, and clear guidance from offer to close.

  • Local Market Expertise
  • Broker-level Negotiation
  • Transparent Process
  • No-pressure Guidance

The right strategy depends on your goals, timing, budget, and the type of home you are buying. Get Your Buyer Snapshot.

About This Property

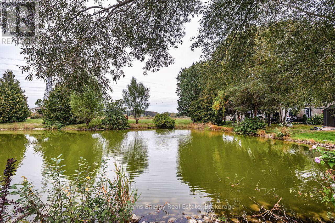
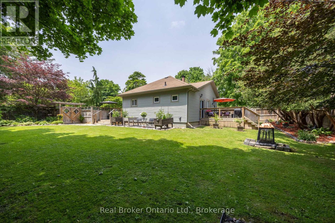
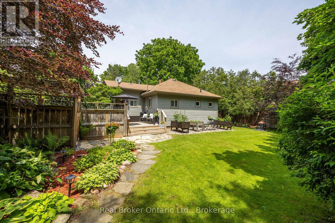
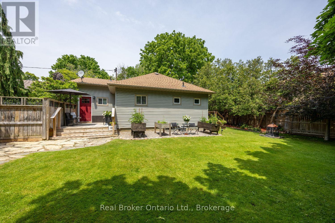
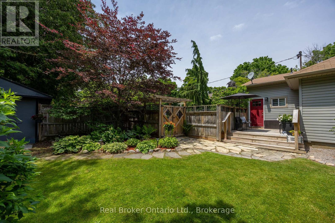
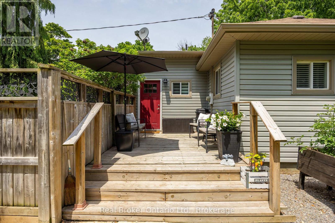
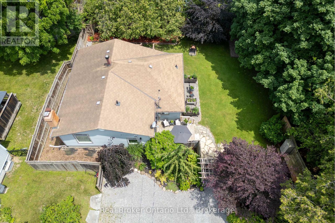
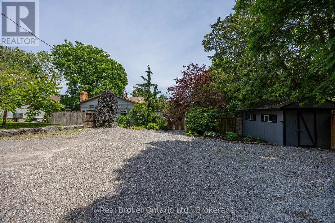
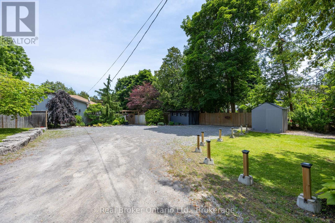
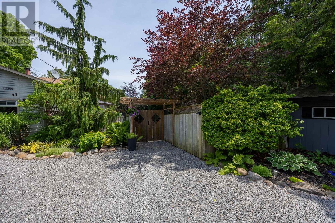
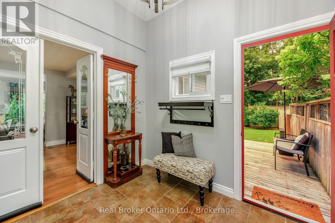
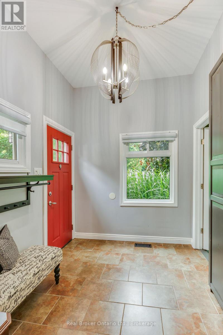
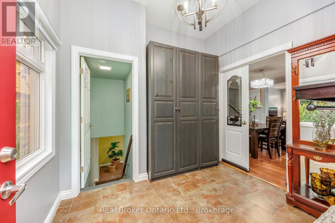
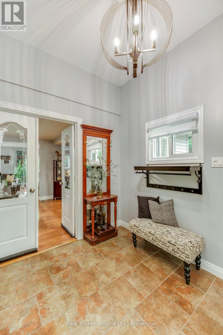
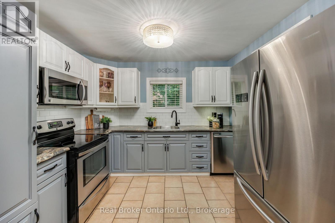
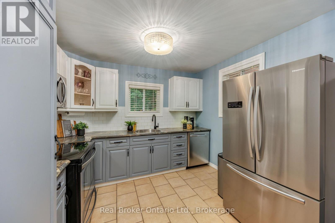
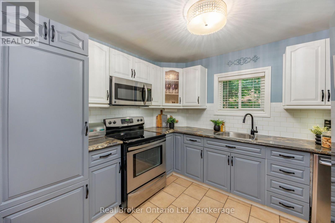
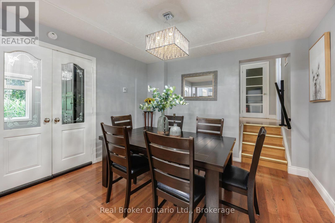
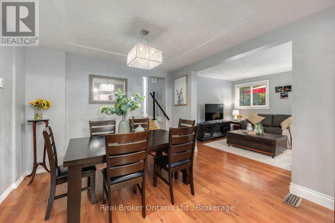
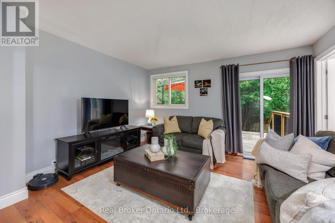
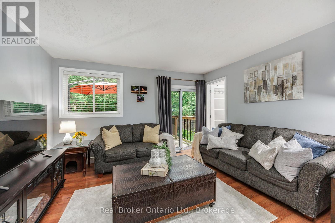
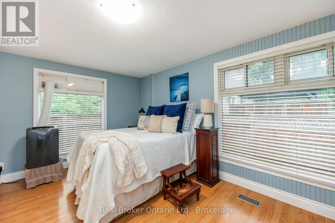
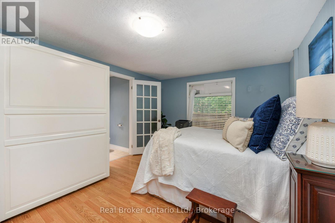
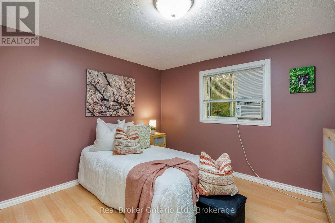
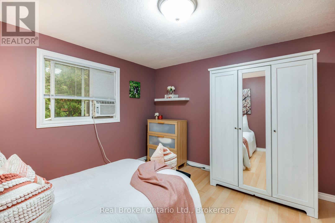
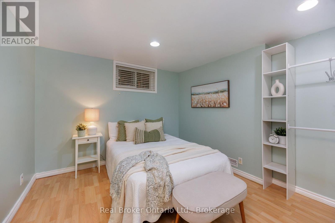
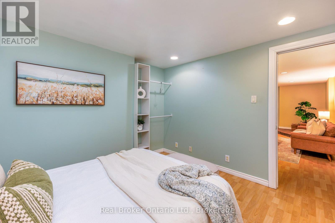
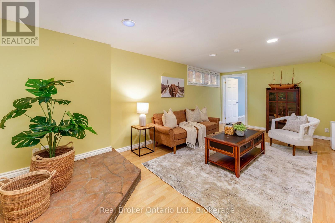
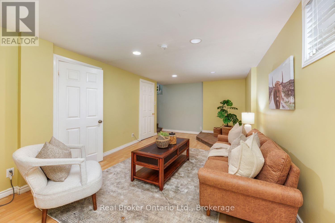
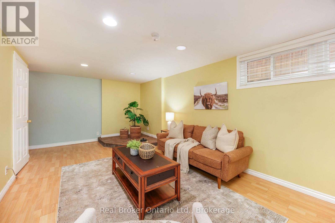
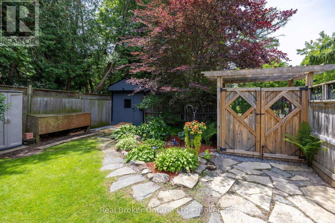
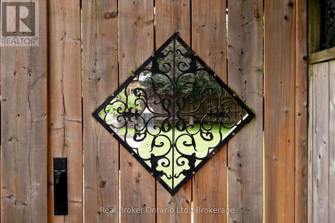
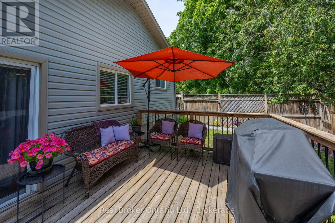
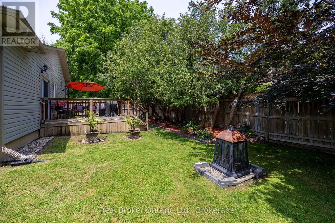
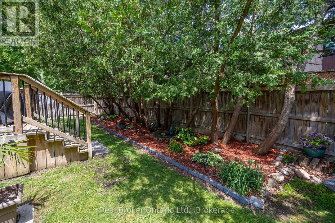
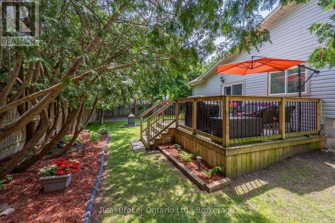
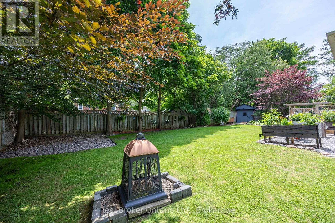
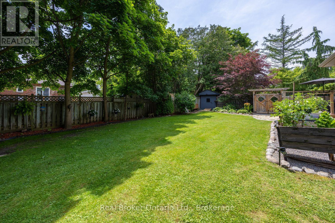
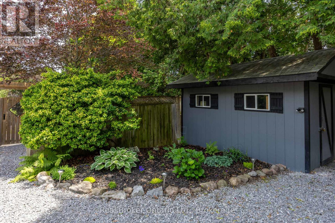
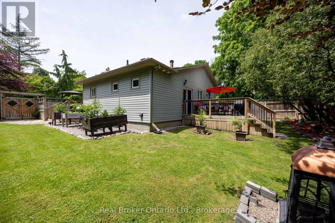
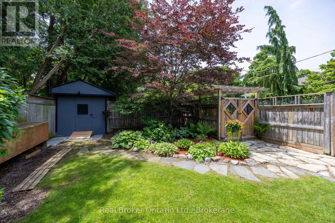
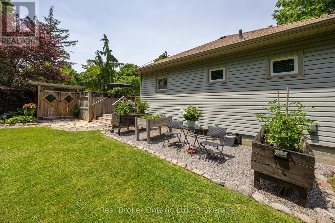
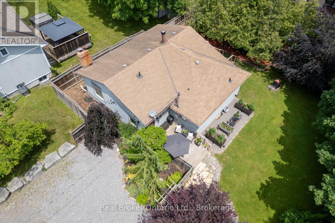
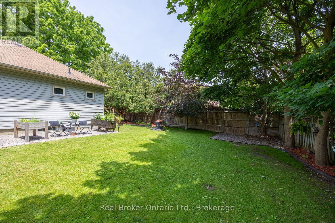
Client RemarksTucked away in the heart of historic Bowmanville, this charming bungalow offers complete privacy on a secluded , approximately 0.23-acre lot while keeping you just steps from all the conveniences of town. Surrounded by mature trees, you'll feel like you're at the cottage as you relax to the peaceful sounds of nature from one of two decks. Step inside to a large, welcoming foyer with tile flooring. The bright kitchen features stainless steel appliances, a tile backsplash, plenty of cupboard space, tile floors, and a window over the sink with tranquil views of the yard. The separate dining room offers laminate flooring and elegant French doors, creating the perfect space for family dinners or entertaining. The inviting living room also features laminate flooring and a walk-out to the deck, seamlessly blending indoor and outdoor living. The main floor offers two generous bedrooms, while the finished basement provides valuable additional living space with a spacious rec room featuring an above-grade window, a third bedroom, and an abundance of storage. Enjoy the rare combination of total seclusion and unbeatable convenience. Stroll into downtown Bowmanville to explore local shops, restaurants, cafes, banks, grocery stores, and more. Commuters will appreciate the easy access to Highway 401, making travel simple while still coming home to your own private retreat. This is a unique opportunity to enjoy peaceful, cottage-like living in the middle of historic Bowmanville. (id:63604)

Key Facts

Type
Detached
Beds
3
Baths
2
Size
1,100 sqft
Lot
83.2 x 146.7 FT
Parking
6 total

Highlights

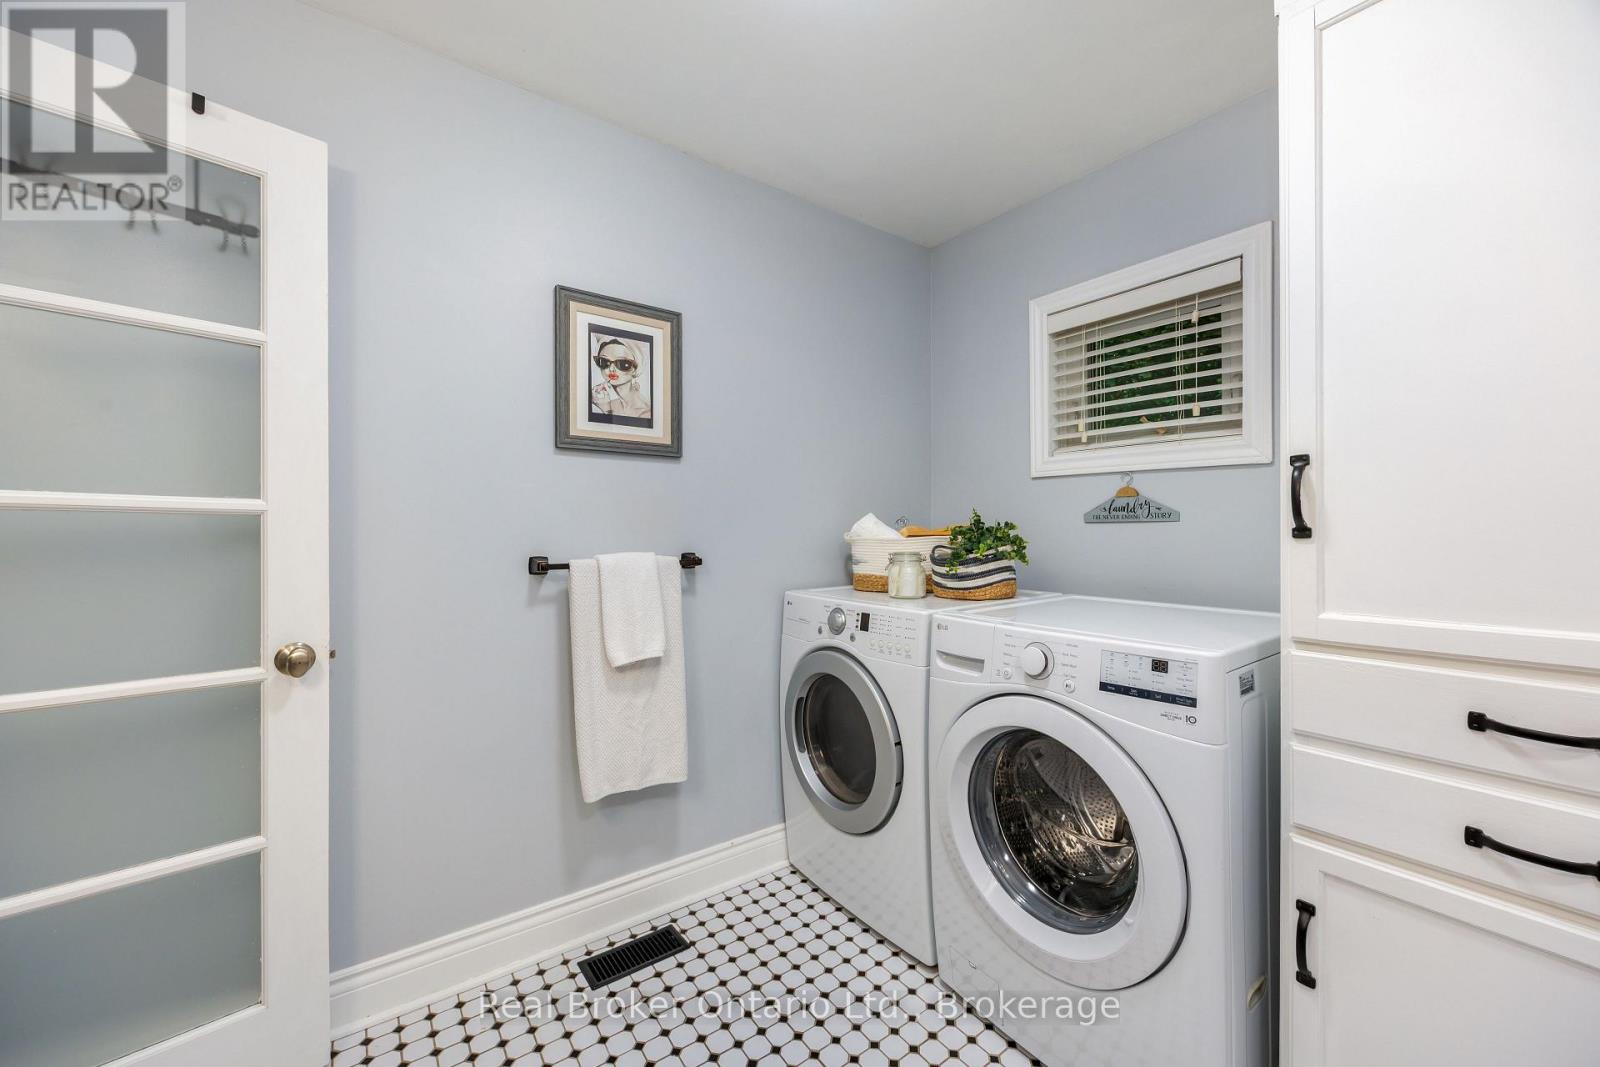
  • Washer
  • Refrigerator
  • Dishwasher
  • Stove
  • Range
  • Dryer
  • Microwave
  • Freezer
  • Water Heater
Property Details 16 details
Bedrooms
3 bedrooms
2 above grade + 1 below grade
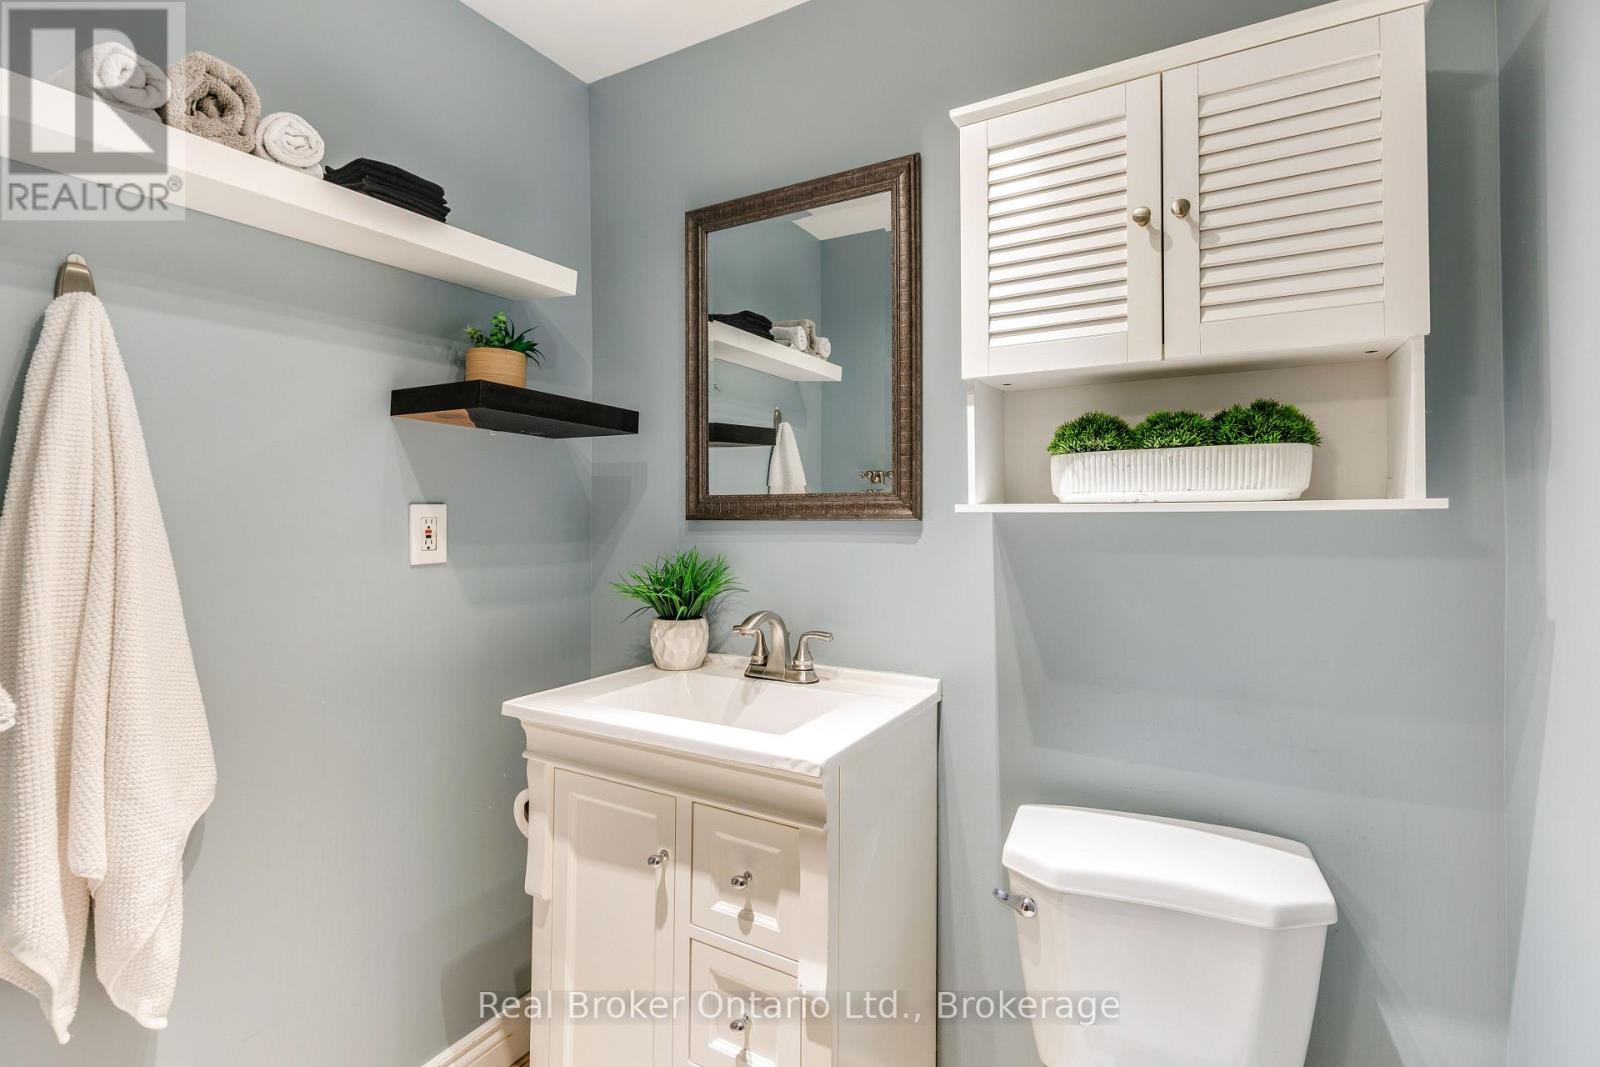
Bathrooms
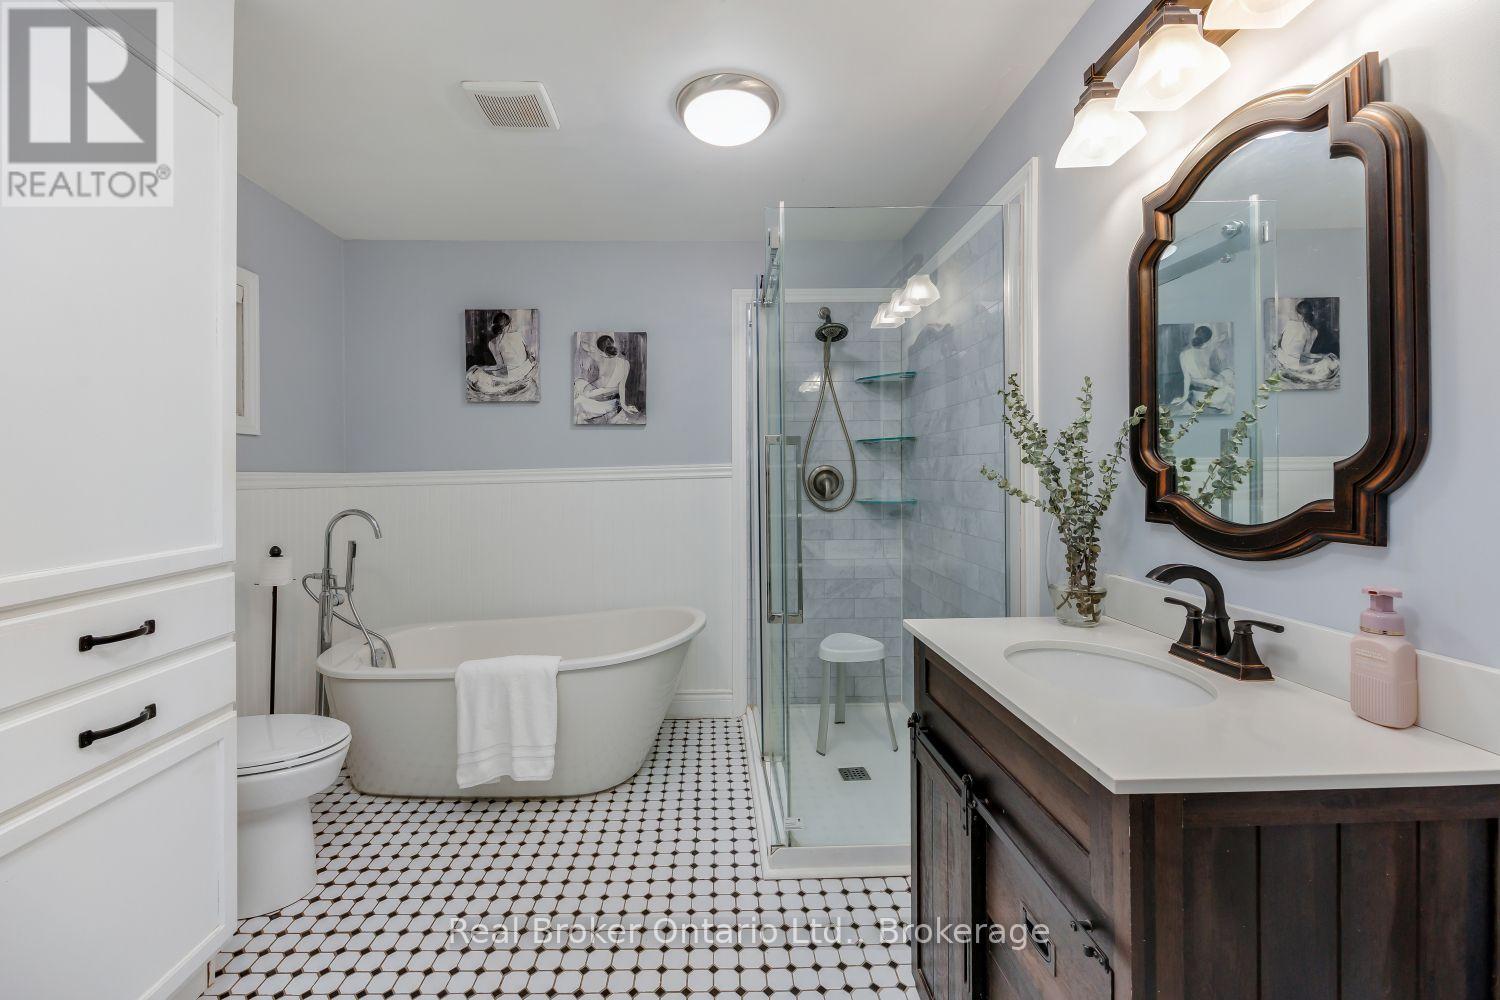
2 bathrooms
1 partial
Parking
6 parking spaces
No Garage
Living area
1,100 - 1,500 sq. ft.
Property
Single Family · Bungalow · Freehold · Detached
Property subtype
Single Family
Structure type
House
Architectural style
Bungalow
Ownership
Freehold
Attached status
Detached
Storeys
1
Basement
Finished
Heating
Forced air, Oil
Fireplace
No
Lot dimensions
83.2 x 146.7 FT
Frontage
83.20 feet
Taxes
$4,541.50
Water source
Municipal water
Sewer
Septic System

Interior features

WasherRefrigeratorDishwasherStoveRangeDryerMicrowaveFreezerWater HeaterTileLaminate

Exterior features

Vinyl siding
Rooms 7 rooms
Level
Room
Dimensions
Main level
Kitchen
3.15 m x 2.97 m
Main level
Dining room
3.93 m x 3.4 m
Main level
Living room
3.98 m x 3.38 m
Main level
Primary Bedroom
4.91 m x 3.55 m
Main level
Bedroom 2
3.63 m x 3.52 m
Basement
Bedroom 3
3.26 m x 3.07 m
Basement
Recreational, Games room
6.23 m x 3.3 m

Virtual Tour & Media

Mortgage & Affordability Estimate monthly costs
Purchase price$749,900
Down paymentNot available
Mortgage amountNot available
Principal & interestNot available
Property taxesNot available
Condo/HOA feeNot available
Insurance/OtherNot available
UtilitiesNot available
Est. monthly totalNot available
Income needed (GDS 32%)Not available
Estimates only. Not financial advice. Rates, taxes and fees vary by lender and municipality.

Saved Properties

Keep This One Handy

Save this listing, compare it later, or open your saved properties dashboard.

Manage Saved Searches
Map is approximate.

Neighbourhood

Area
Bowmanville
City
Clarington
Postal code
L1C 2Y2
Nearby
Cross Streets: Concession St W/Centre. ** Directions: Head north on Liberty off 401. Follow to Concession St W and turn West at lights. Turn south onto Centre. House is on east side of road and is down a laneway.