45 Clareville Crescent
BUYER ADVANTAGE
Buy with confidence
Get a full-service approach built on strategy, strong negotiation, and clear guidance from offer to close.
- Local Market Expertise
- Broker-level Negotiation
- Transparent Process
- No-pressure Guidance

The right strategy depends on your goals, timing, budget, and the type of home you are buying. Get Your Buyer Snapshot.
About This Property
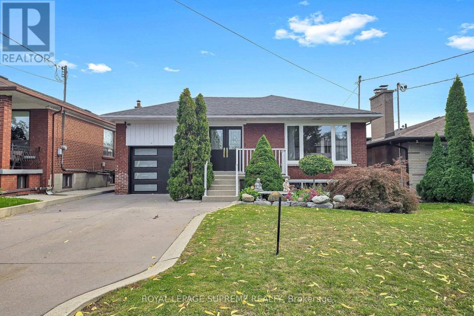
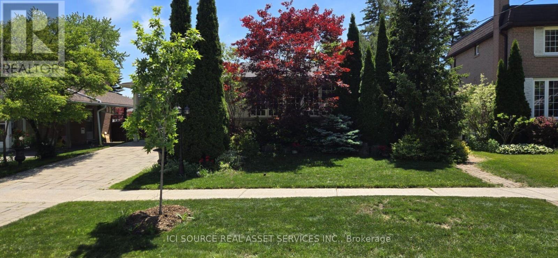
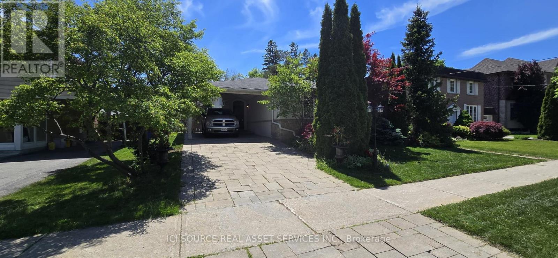
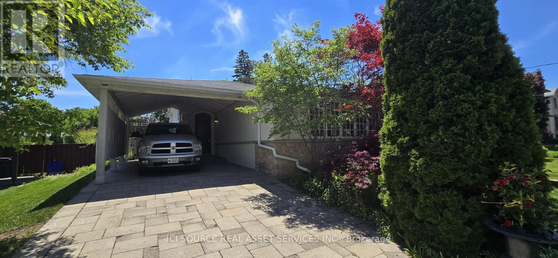
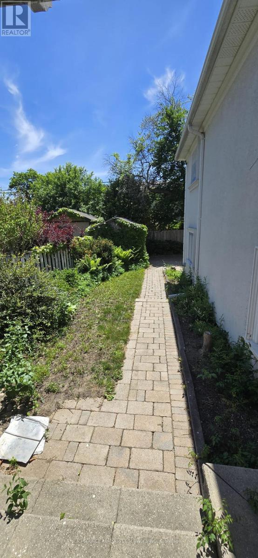
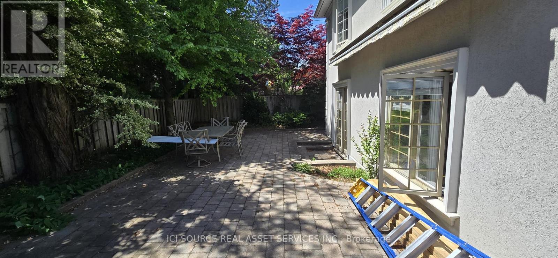
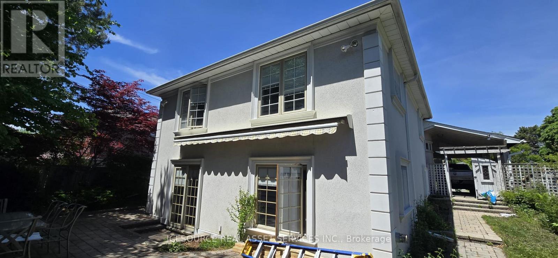
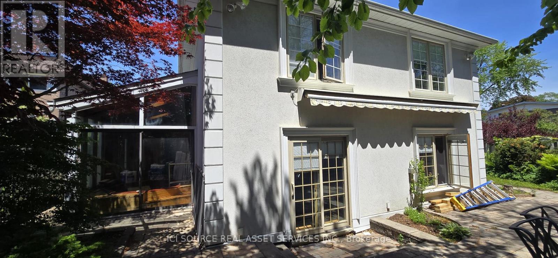
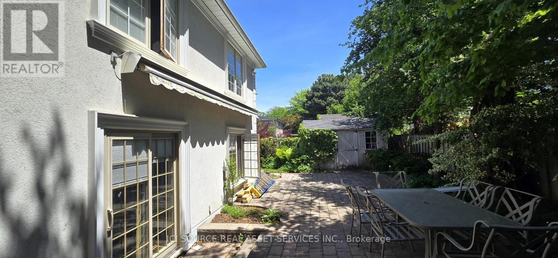
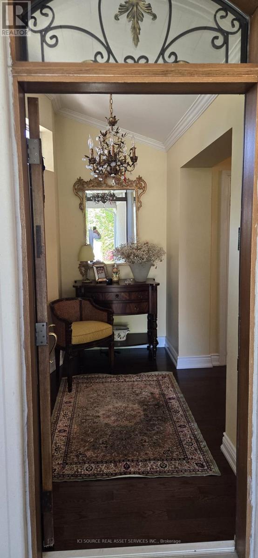
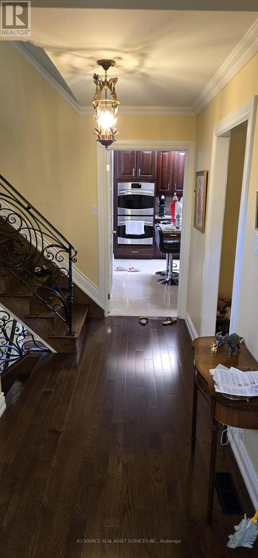
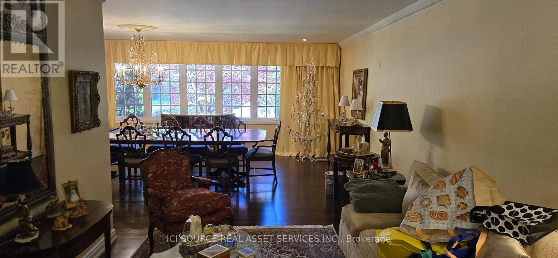
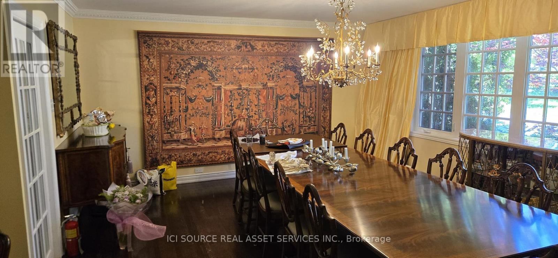
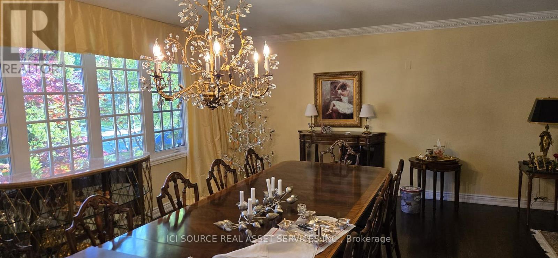
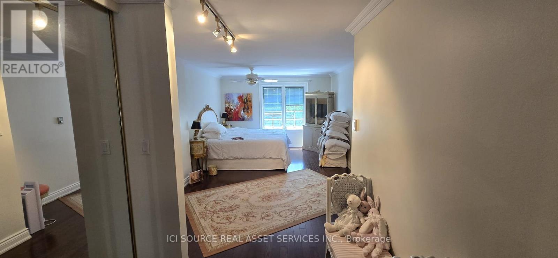
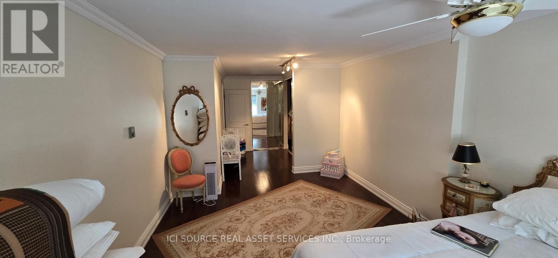
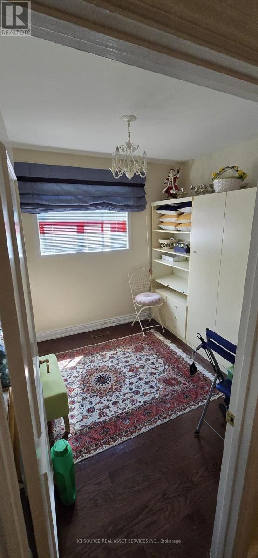
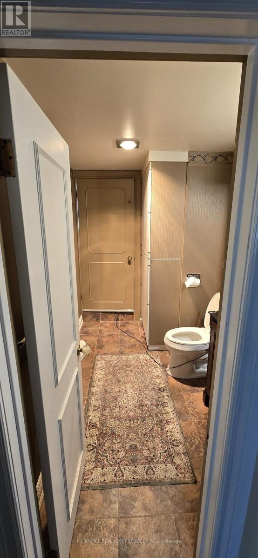
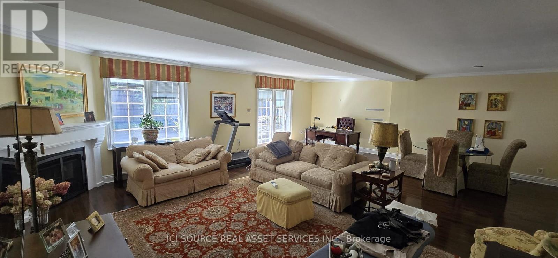
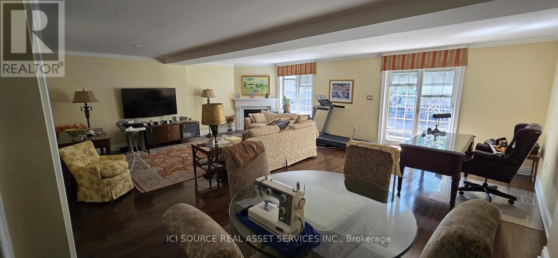
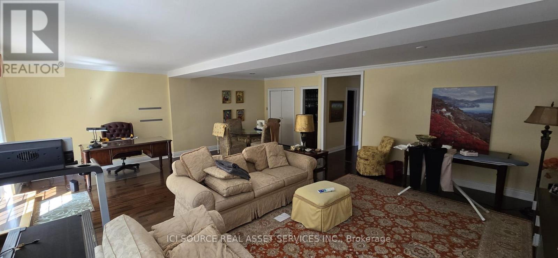
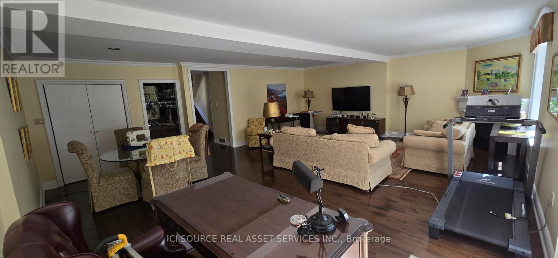
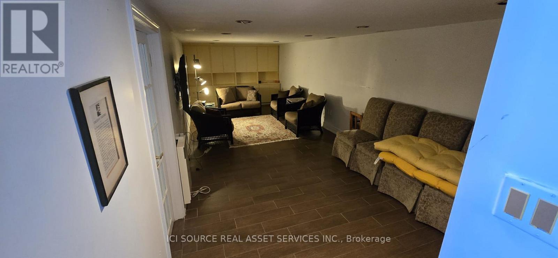
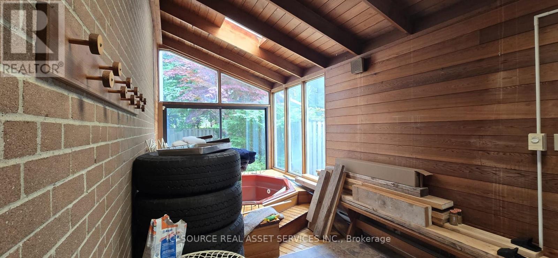
Spacious, well-maintained family home situated on a premium lot in one of North York's most desirable neighbourhoods. Offering approximately 2,100 sq. ft. of above-grade living space, this property features generous principal rooms, a functional layout, and abundant natural light throughout. The main floor includes a welcoming foyer, spacious living and dining rooms, a large kitchen, comfortable family room, bright sunroom, convenient main-floor laundry, and two full bathrooms. Upstairs, the expansive primary bedroom is complemented by additional well-sized bedrooms, providing plenty of space for families of all sizes. The finished basement offers exceptional flexibility for a recreation room, home office, gym, or additional living area. Ideally located close to excellent schools, parks, shopping, restaurants, community centres, public transit, and major highways, this property presents an outstanding opportunity to move in, renovate, or build your dream home. A rare offering combining space, location, and exceptional potential in one of Toronto's most sought-after communities. *For Additional Property Details Click The Brochure Icon Below* (id:63604)
Key Facts
Highlights
- Washer
- Refrigerator
- Water softener
- Dishwasher
- Stove
- Dryer
- Oven - Built-In
- Window Coverings
- Water Heater
Property Details
Interior features
Exterior features
Systems and association
Lot and water
Rooms
Virtual Tour & Media
Mortgage & Affordability
Saved Properties
Keep This One Handy
Save this listing, compare it later, or open your saved properties dashboard.
Neighbourhood
- Area
- Don Valley Village
- City
- Toronto
- Postal code
- M2J 2B9
- Nearby
- Cross Streets: Leslie St & Sheppard Ave. ** Directions: Located in Don Valley Village, just north of Highway 401 and east of Don Mills Road. Easily accessible viaHighway 401, Don Mills Road and the DVP.
Save This Property
Keep this home handy, return to it anytime, and let us know how to reach you about this listing.
We use this email only to connect your saved properties and saved searches.
Other Available Options
Similar Listings
Listings from our database that match closely.