
45 Grove Street West
BUYER ADVANTAGE
Buy with confidence
Get a full-service approach built on strategy, strong negotiation, and clear guidance from offer to close.
- Local Market Expertise
- Broker-level Negotiation
- Transparent Process
- No-pressure Guidance

The right strategy depends on your goals, timing, budget, and the type of home you are buying. Get Your Buyer Snapshot.
About This Property
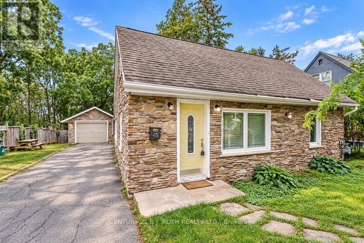
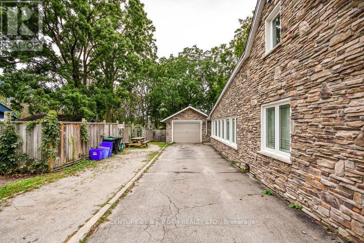
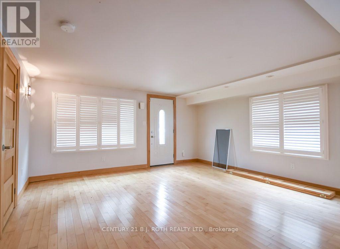
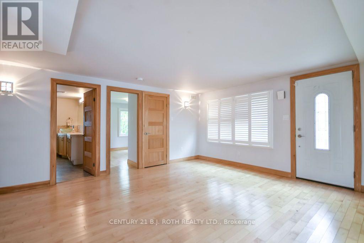
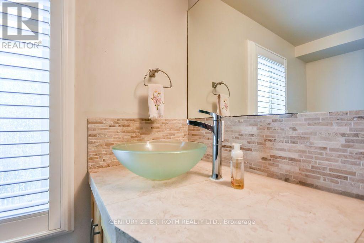
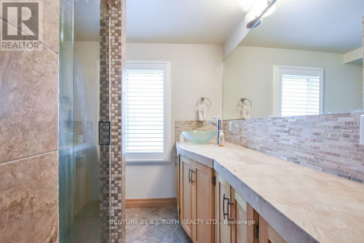
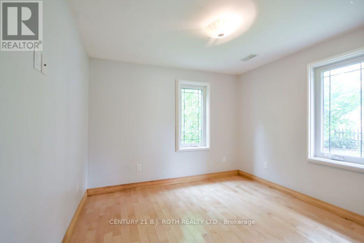
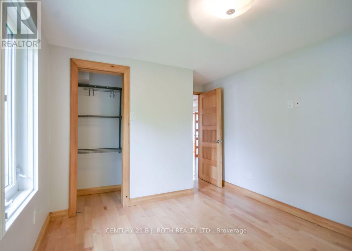
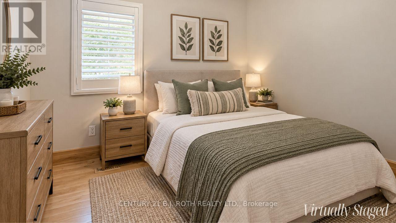
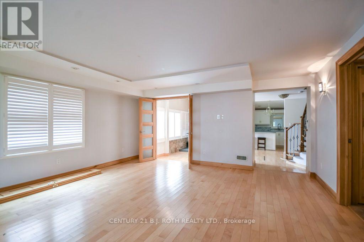
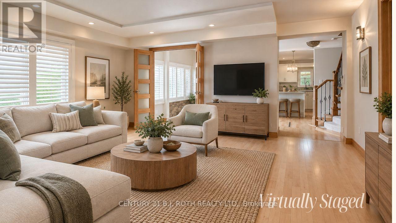
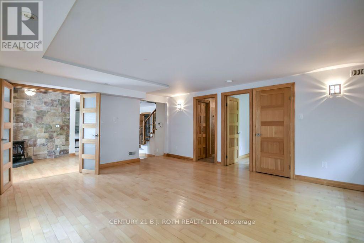
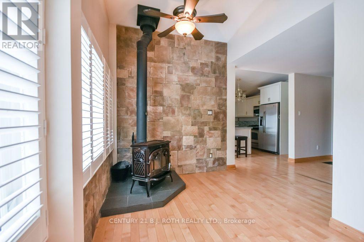
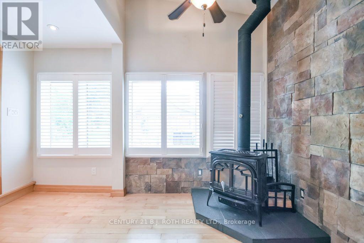
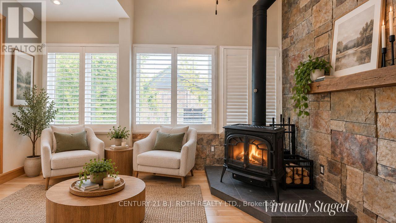
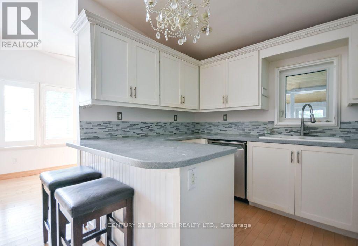
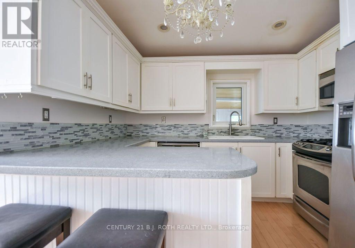
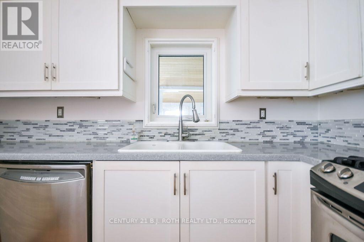
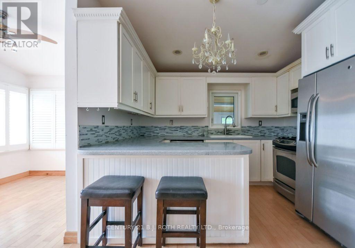
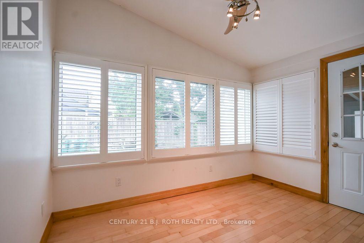
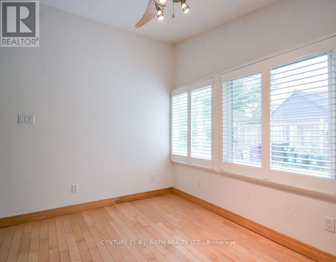
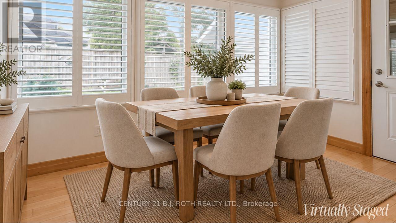
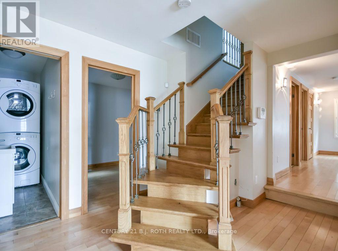
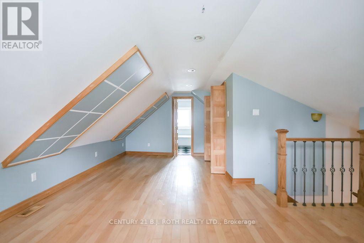
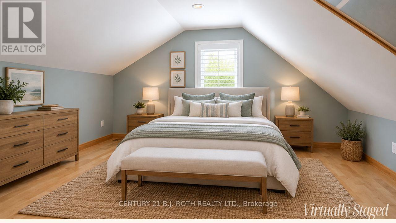
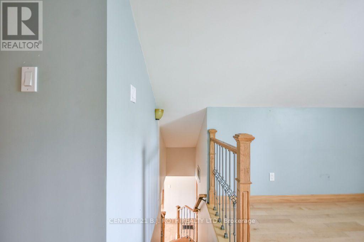
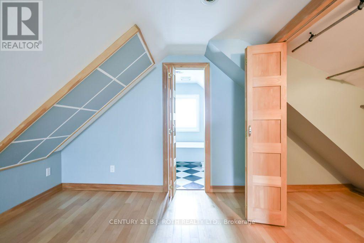
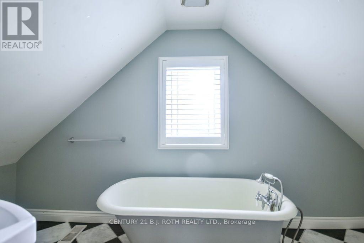
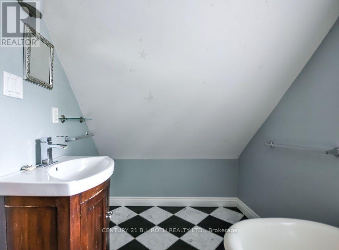
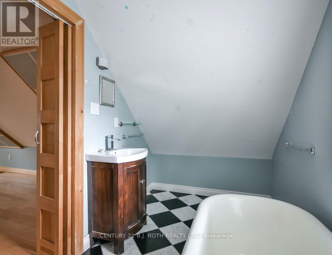
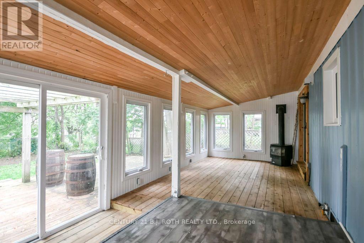
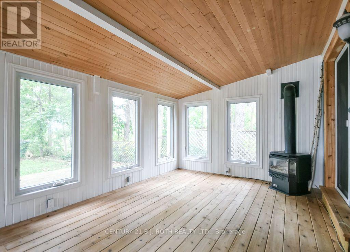
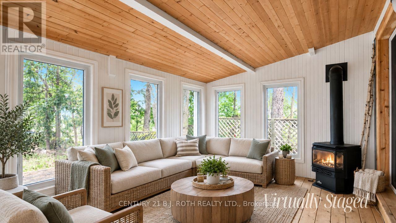
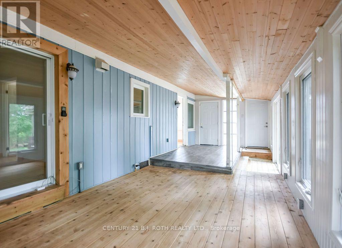
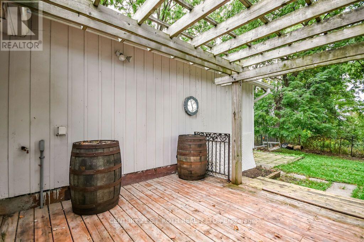
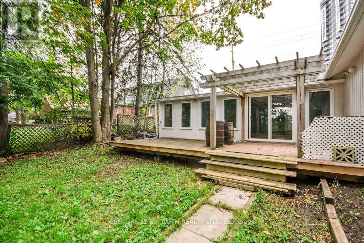
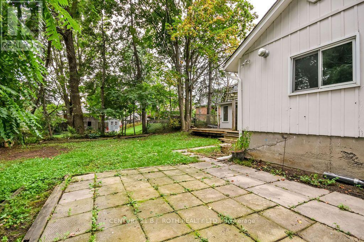
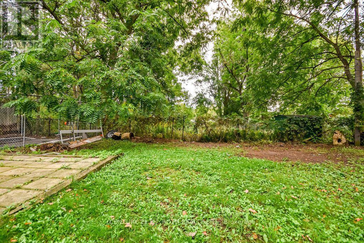
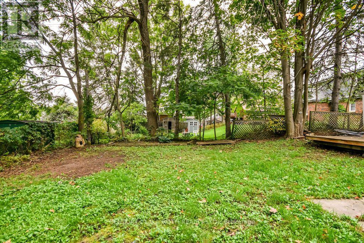
Country-Sized Living in the Heart of the City! Discover a rare combination of space, privacy and convenience at 45 Grove Street West. Tucked away on an oversized, mature lot, this charming and spacious 1.5-storey, three-bedroom, office, and 2 bathroom home offers the peaceful feel of country living while remaining just minutes from Barrie's waterfront, downtown, schools, parks, shopping, restaurants and Highway 400.At the rear of the home, a bright year-round sunroom overlooks the expansive backyard, creating a peaceful place to relax and enjoy the beautiful surroundings in every season. Inside, the versatile floor plan features two separate living/family areas, providing plenty of room for family life, entertaining or a dedicated work-from-home space.The home is filled with warmth and character, including hardwood flooring, a beautiful wood staircase with wrought-iron spindles, and a unique loft-style upper-level bedroom with its own ensuite.Numerous updates have been completed over the years, including the kitchen, bathroom, windows, furnace, water softener and tankless on-demand hot water system. All equipment is owned, with no rental contracts.Outside, the property continues to impress with a spacious heated garage and driveway parking for up to five vehicles-an excellent setup for hobbyists, contractors, recreational equipment or households requiring additional parking and workspace. (id:63604)
Key Facts
Highlights
- Central Vacuum
Property Details
Interior features
Exterior features
Mortgage & Affordability
Saved Properties
Keep This One Handy
Save this listing, compare it later, or open your saved properties dashboard.
Neighbourhood
- Area
- Queen's Park
- City
- Barrie
- Postal code
- L4N 1M6
- Nearby
- Cross Streets: Grove and Toronto. ** Directions: BAYFIELD ST TO GROVE.
Save This Property
Keep this home handy, return to it anytime, and let us know how to reach you about this listing.
We use this email only to connect your saved properties and saved searches.
Other Available Options
Similar Listings
Listings from our database that match closely.







