45 Pleasant Avenue

East Gwillimbury, ONDetached
$1,090,000
MLS® N13741720
Detached4 beds3 baths4 total
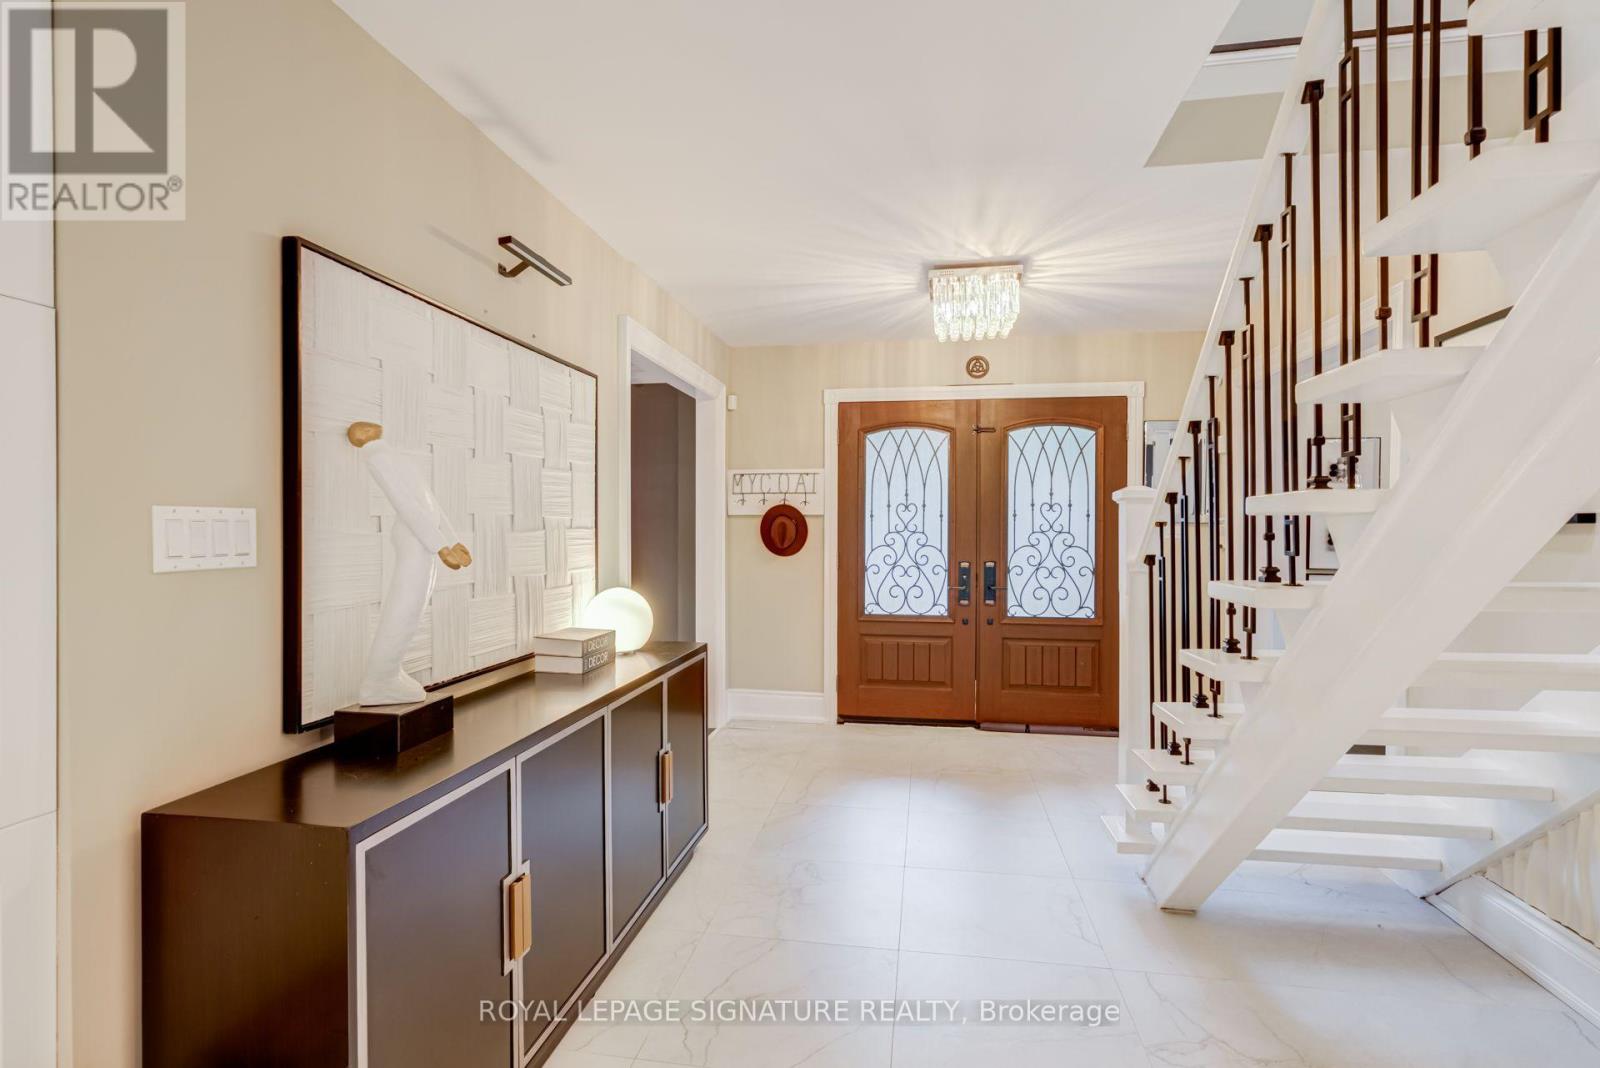
45 Pleasant Avenue, East Gwillimbury, ON photo 1
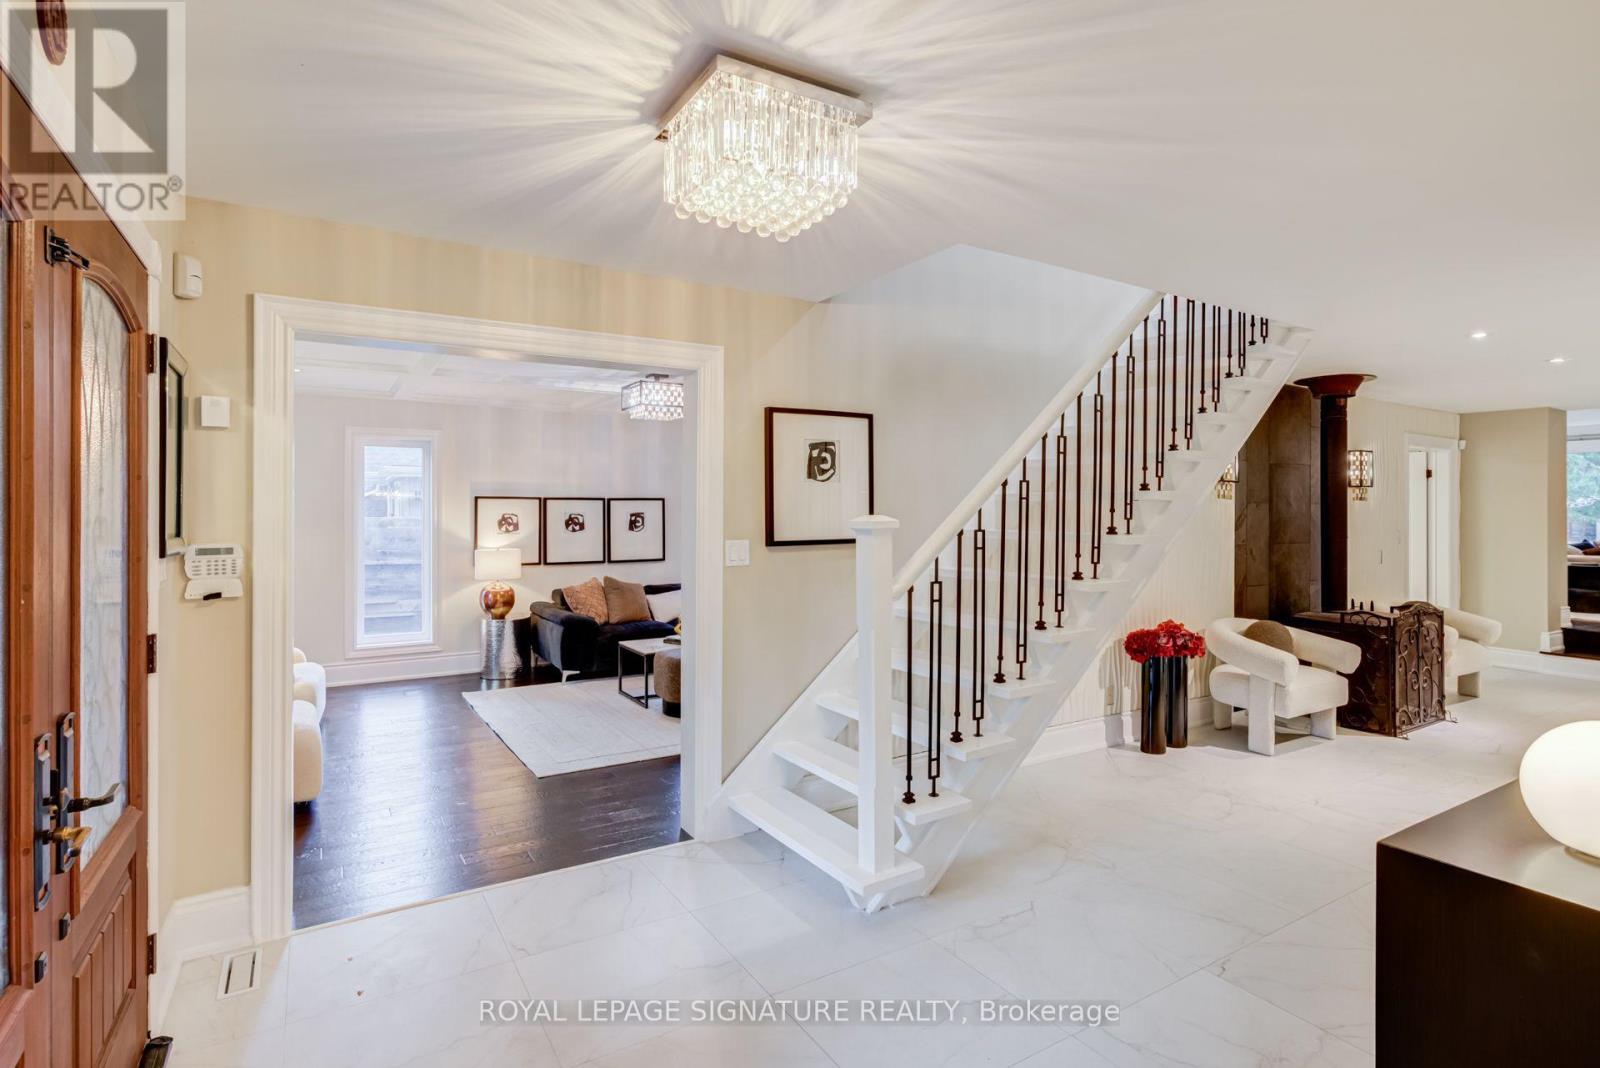
45 Pleasant Avenue, East Gwillimbury, ON photo 2
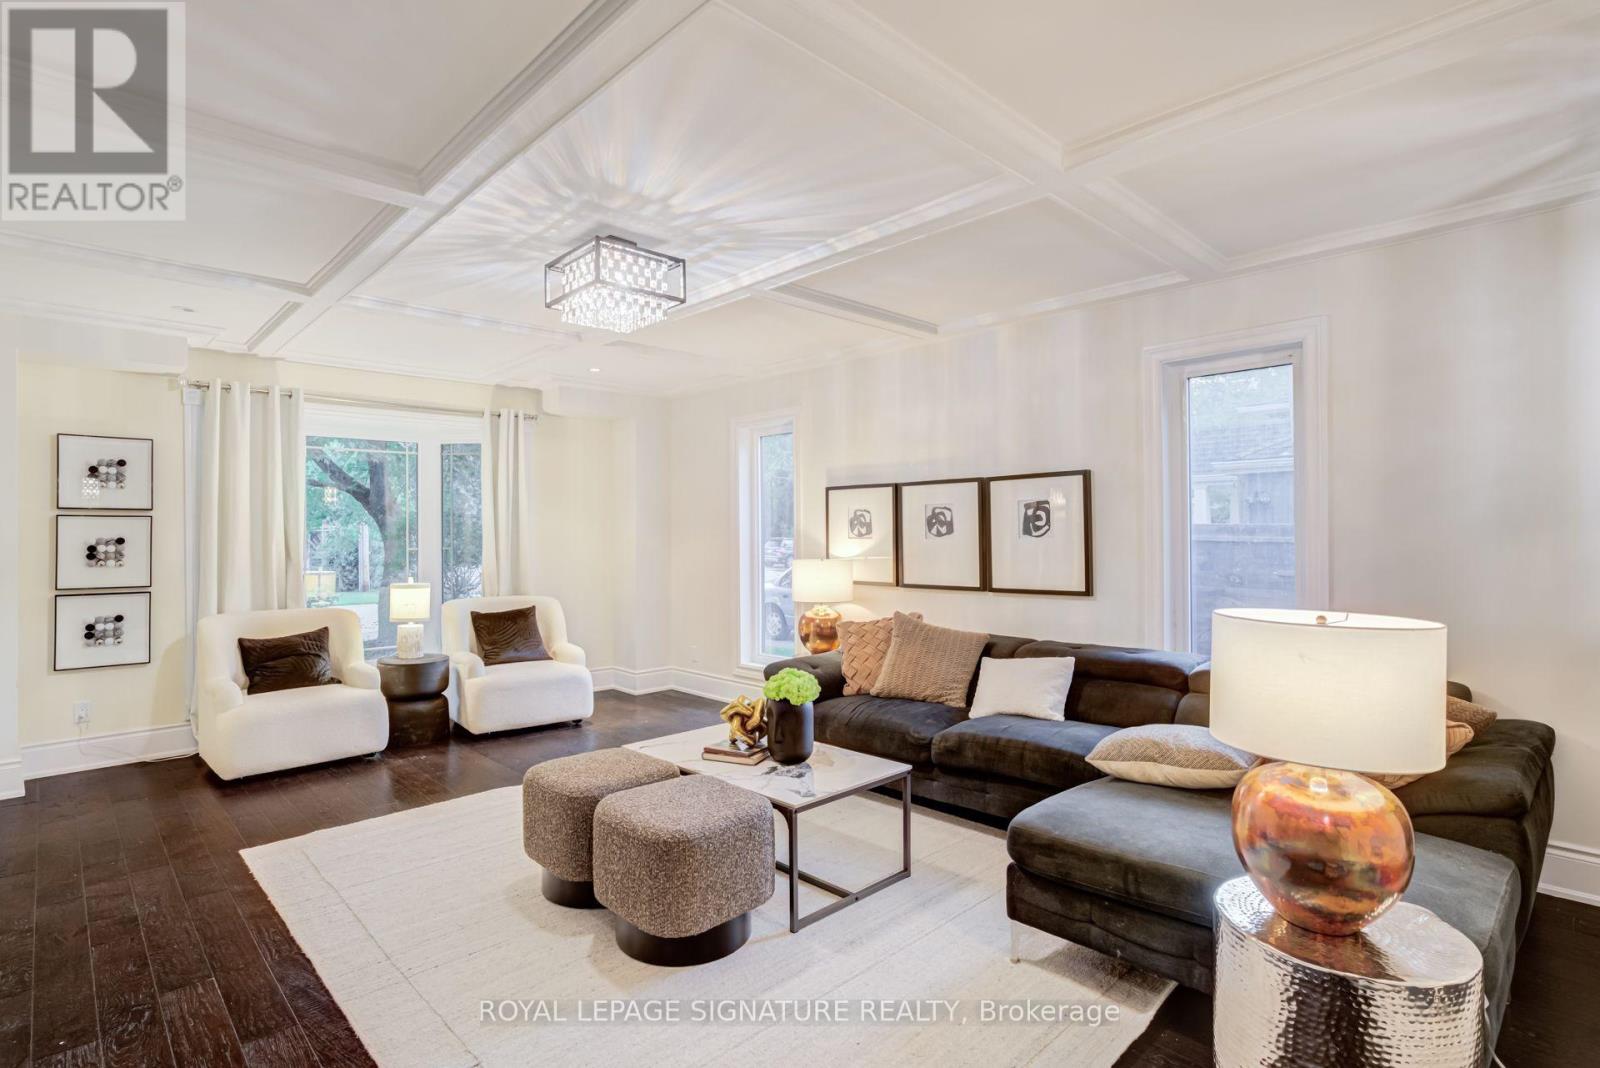
45 Pleasant Avenue, East Gwillimbury, ON photo 3
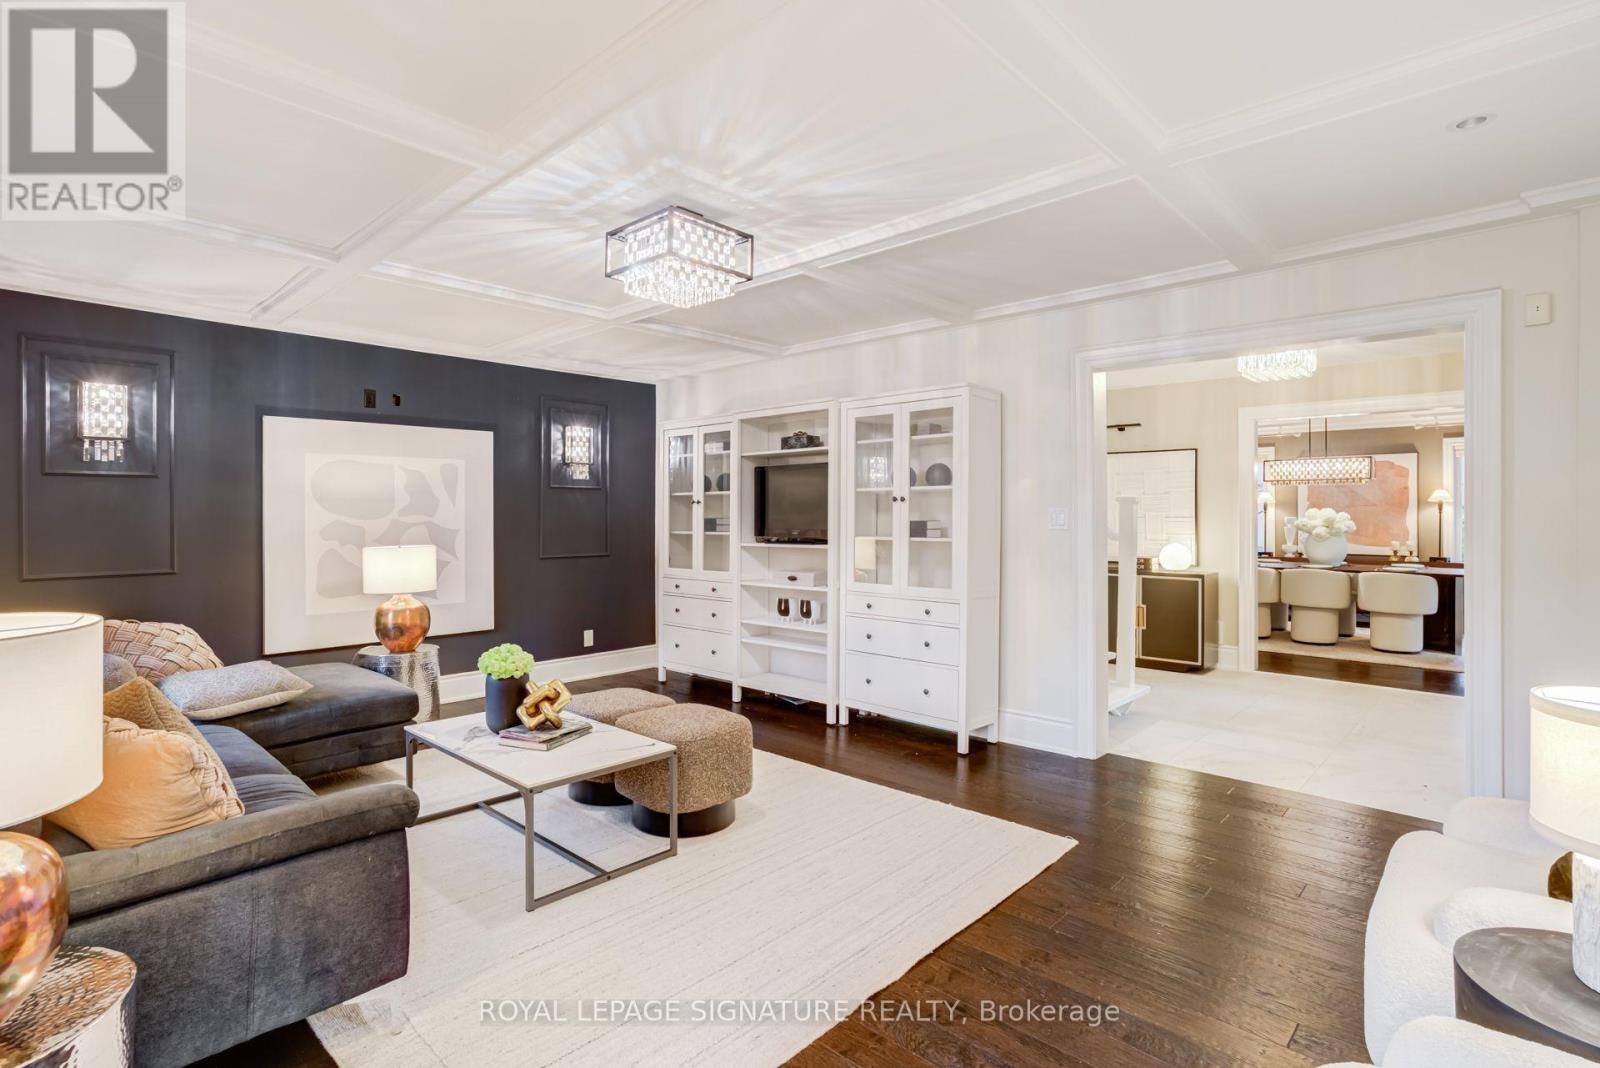
45 Pleasant Avenue, East Gwillimbury, ON photo 4
45 Pleasant Avenue, East Gwillimbury, ON photo 5
45 Pleasant Avenue, East Gwillimbury, ON photo 6
45 Pleasant Avenue, East Gwillimbury, ON photo 7
45 Pleasant Avenue, East Gwillimbury, ON photo 8
45 Pleasant Avenue, East Gwillimbury, ON photo 9
45 Pleasant Avenue, East Gwillimbury, ON photo 10
45 Pleasant Avenue, East Gwillimbury, ON photo 11
45 Pleasant Avenue, East Gwillimbury, ON photo 12
45 Pleasant Avenue, East Gwillimbury, ON photo 13
45 Pleasant Avenue, East Gwillimbury, ON photo 14
45 Pleasant Avenue, East Gwillimbury, ON photo 15
45 Pleasant Avenue, East Gwillimbury, ON photo 16
45 Pleasant Avenue, East Gwillimbury, ON photo 17
45 Pleasant Avenue, East Gwillimbury, ON photo 18
45 Pleasant Avenue, East Gwillimbury, ON photo 19
45 Pleasant Avenue, East Gwillimbury, ON photo 20
45 Pleasant Avenue, East Gwillimbury, ON photo 21
45 Pleasant Avenue, East Gwillimbury, ON photo 22
45 Pleasant Avenue, East Gwillimbury, ON photo 23
45 Pleasant Avenue, East Gwillimbury, ON photo 24
45 Pleasant Avenue, East Gwillimbury, ON photo 25
45 Pleasant Avenue, East Gwillimbury, ON photo 26
45 Pleasant Avenue, East Gwillimbury, ON photo 27
45 Pleasant Avenue, East Gwillimbury, ON photo 28
45 Pleasant Avenue, East Gwillimbury, ON photo 29
45 Pleasant Avenue, East Gwillimbury, ON photo 30
45 Pleasant Avenue, East Gwillimbury, ON photo 31
45 Pleasant Avenue, East Gwillimbury, ON photo 32
45 Pleasant Avenue, East Gwillimbury, ON photo 33
45 Pleasant Avenue, East Gwillimbury, ON photo 34
45 Pleasant Avenue, East Gwillimbury, ON photo 35
45 Pleasant Avenue, East Gwillimbury, ON photo 36
45 Pleasant Avenue, East Gwillimbury, ON photo 37
45 Pleasant Avenue, East Gwillimbury, ON photo 38
45 Pleasant Avenue, East Gwillimbury, ON photo 39
45 Pleasant Avenue, East Gwillimbury, ON photo 40
45 Pleasant Avenue, East Gwillimbury, ON photo 41
45 Pleasant Avenue, East Gwillimbury, ON photo 42
45 Pleasant Avenue, East Gwillimbury, ON photo 43
45 Pleasant Avenue, East Gwillimbury, ON photo 44
45 Pleasant Avenue, East Gwillimbury, ON photo 45
45 Pleasant Avenue, East Gwillimbury, ON photo 46
45 Pleasant Avenue, East Gwillimbury, ON photo 47
45 Pleasant Avenue, East Gwillimbury, ON photo 48
45 Pleasant Avenue, East Gwillimbury, ON photo 49
45 Pleasant Avenue, East Gwillimbury, ON photo 50
1 / 50

BUYER ADVANTAGE

Buy with confidence

Get a full-service approach built on strategy, strong negotiation, and clear guidance from offer to close.

  • Local Market Expertise
  • Broker-level Negotiation
  • Transparent Process
  • No-pressure Guidance

The right strategy depends on your goals, timing, budget, and the type of home you are buying. Get Your Buyer Snapshot.

About This Property

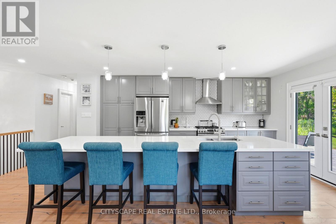
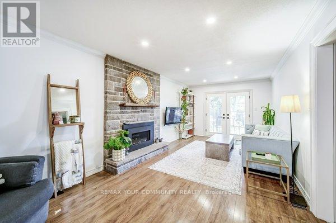
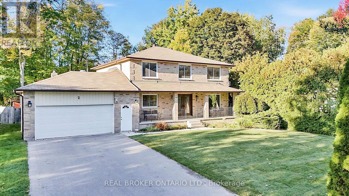
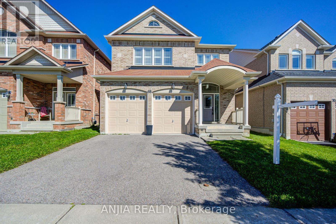
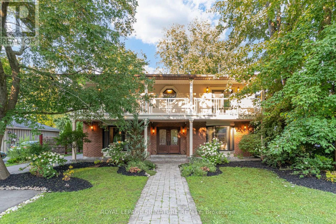
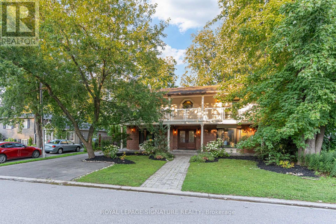
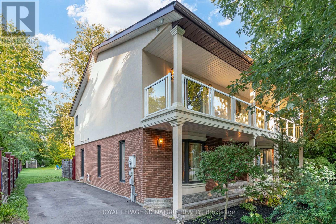
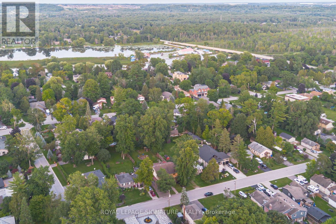
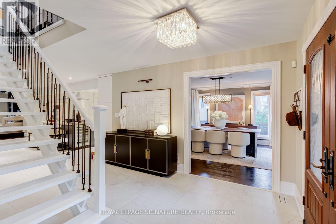
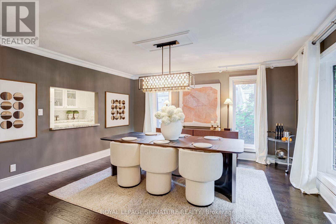
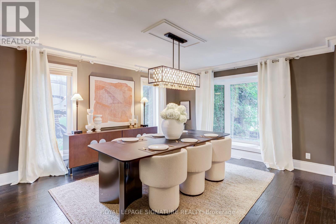
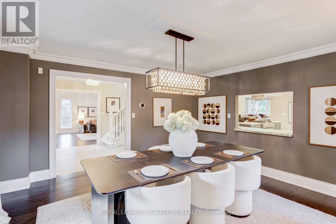
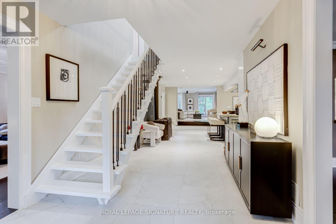
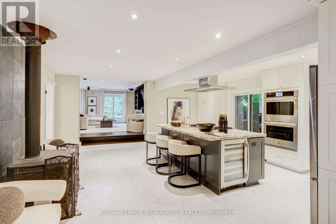
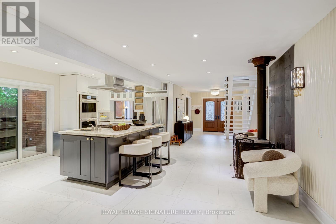
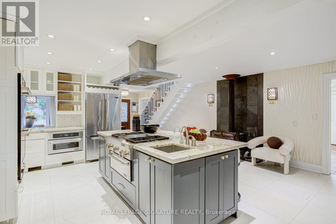
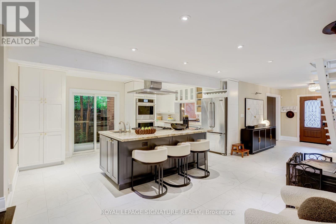
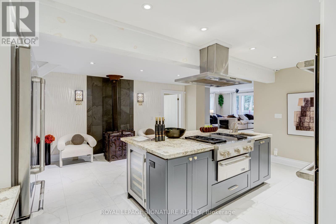
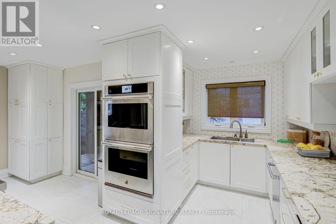
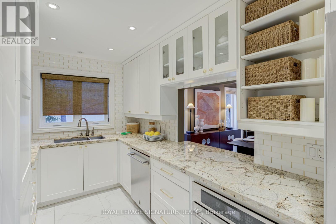
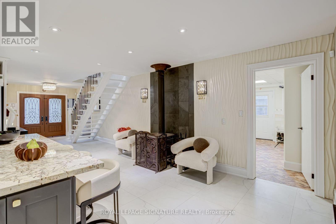
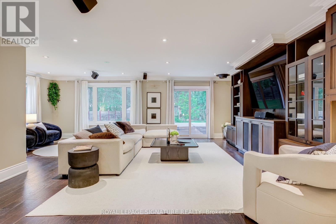
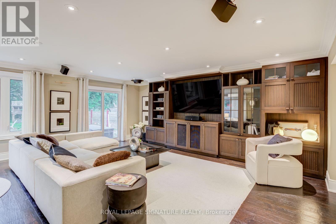
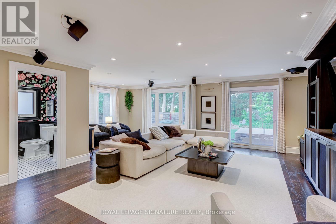
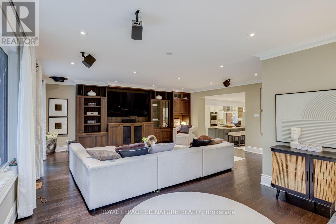
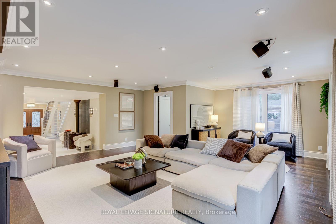
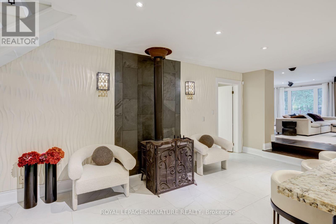
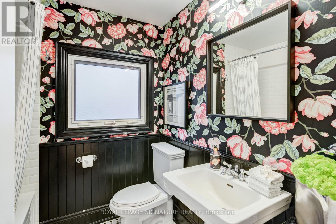
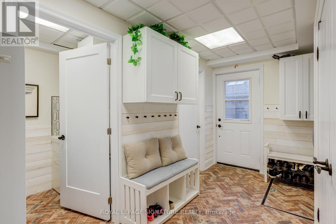
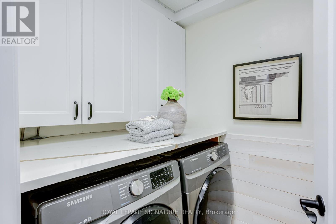
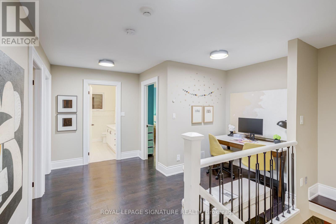
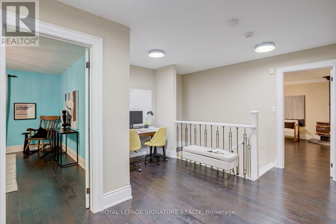
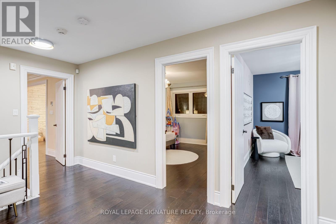
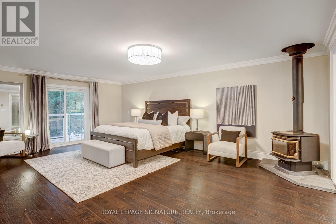
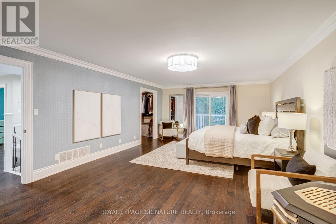
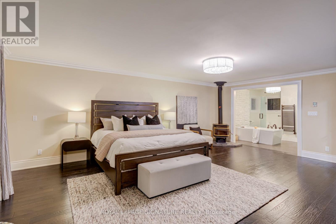
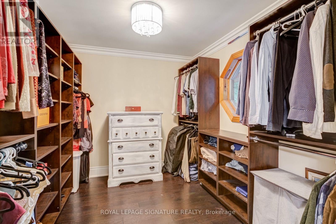
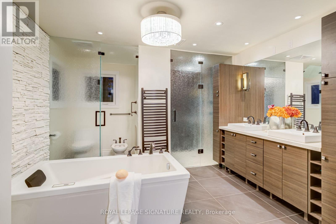
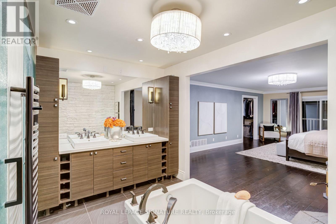
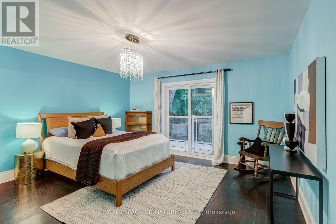
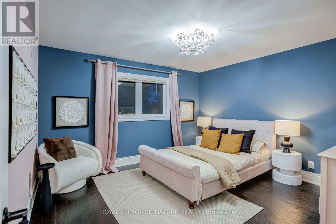
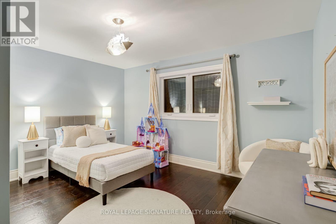
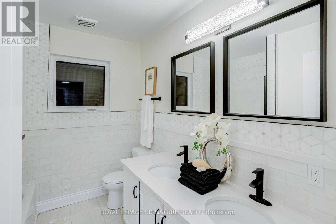
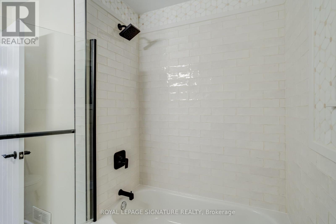
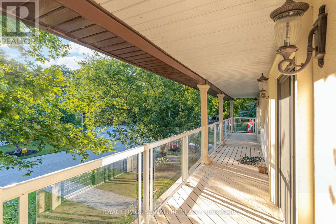
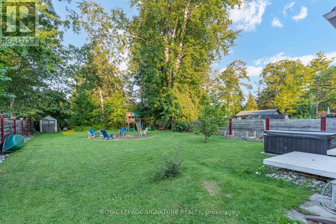
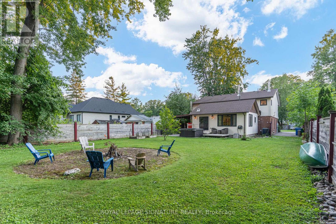
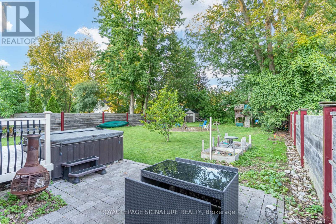
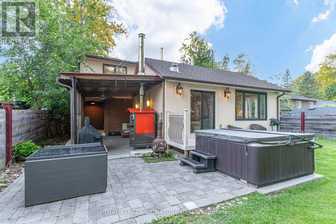
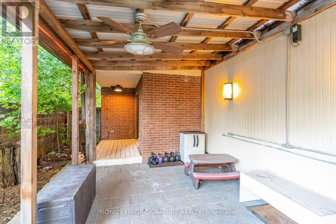
Welcome to 45 Pleasant Ave in Holland Landing, a beautifully renovated 4-bedroom home on a rare 60 x 200 ft lot framed by mature trees. Offering over 3,300 sq. ft. of finished living space, this thoughtfully redesigned 2-storey home delivers generous room sizes, elegant finishes, and a layout made for family living and entertaining. The main floor offers an impressive sense of space, with a bright foyer, formal dining room, great room, sitting area, and a large family room overlooking the backyard. The renovated chef's kitchen features high-end JennAir appliances, built-in ovens, a large centre island, and a convenient pass-through to the dining room. The family room is a standout, complete with custom walnut built-ins, fireplace, sliding doors to the deck, and access to the hot tub. A redesigned mudroom with side entry, Spanish terrace tile, shiplap detail, and built-in storage adds everyday function, while the updated laundry room offers cabinetry, newer appliances, and quartz counters. Upstairs, 4 spacious bedrooms, hardwood flooring, a renovated main bath, and a flexible play area create a practical family layout. The primary suite feels like a true retreat, with a fireplace, oversized walk-in closet/dressing area, spa-inspired ensuite with steam shower and standalone tub, and access to an expansive covered balcony stretching across the front of the home. The deep backyard offers exceptional space to entertain, relax, play, gather around the firepit, or unwind in the hottub. With zoning noted to allow an additional 2-storey guest house, income suite, or detached garage, this property offers rare flexibility and long-term potential. Professionally painted, tastefully finished, and proudly maintained, 45 Pleasant Ave delivers lot size, living space, design, and pride of ownership in one rare package. (id:63604)

Key Facts

Type
Detached
Beds
4
Baths
3
Size
3,000 sqft
Lot
60 x 200.1 FT
Parking
4 total

Highlights

  • Washer
  • Refrigerator
  • Water softener
  • Hot Tub
  • Central Vacuum
  • Range
  • Oven
  • Dryer
  • Oven - Built-In
  • Window Coverings
Property Details 18 details
Bedrooms
4 bedrooms
4 above grade
Bathrooms
3 bathrooms
Parking
4 parking spaces
No Garage
Living area
3,000 - 3,500 sq. ft.
Property
Single Family · Freehold · Detached
Property subtype
Single Family
Structure type
House
Ownership
Freehold
Attached status
Detached
Storeys
2
Basement
Crawl space
Heating
Forced air, Natural gas
Cooling
Central air conditioning
Fireplace
No
Lot dimensions
60 x 200.1 FT
Frontage
60 feet
Taxes
$4,306.51
Water source
Municipal water
Sewer
Septic System

Interior features

WasherRefrigeratorWater softenerHot TubCentral VacuumRangeOvenDryerOven - Built-InWindow CoveringsTileHardwood

Exterior features

BrickStuccoConcreteFenced yard

Systems and association

Alarm systemSecurity systemSmoke Detectors

Lot and water

Lighting
Rooms 15 rooms
Level
Room
Dimensions
Main level
Sitting room
5.66 m x 2.72 m
Main level
Laundry room
4.34 m x 3.4 m
Main level
Foyer
4.14 m x 3 m
Main level
Living room
6.1 m x 4.34 m
Second level
Other
2.97 m x 2.72 m
Main level
Dining room
4.57 m x 4.24 m
Second level
Bedroom 4
4.55 m x 4.37 m
Second level
Office
3.96 m x 1.83 m
Second level
Primary Bedroom
6.81 m x 4.52 m
Second level
Bathroom
2.72 m x 2.13 m
Main level
Kitchen
5.65 m x 3.12 m
Second level
Bedroom 2
4.24 m x 2.84 m
Main level
Family room
7.11 m x 5.87 m
Second level
Bathroom
3.66 m x 2.41 m
Second level
Bedroom 3
3.99 m x 3.63 m

Virtual Tour & Media

Mortgage & Affordability Estimate monthly costs
Purchase price$1,090,000
Down paymentNot available
Mortgage amountNot available
Principal & interestNot available
Property taxesNot available
Condo/HOA feeNot available
Insurance/OtherNot available
UtilitiesNot available
Est. monthly totalNot available
Income needed (GDS 32%)Not available
Estimates only. Not financial advice. Rates, taxes and fees vary by lender and municipality.

Saved Properties

Keep This One Handy

Save this listing, compare it later, or open your saved properties dashboard.

Manage Saved Searches
Map is approximate.

Neighbourhood

Area
Holland Landing
City
East Gwillimbury
Postal code
L9N 1A2
Nearby
Queensville Sd Rd & Pleasant