45 Queens Road
BUYER ADVANTAGE
Buy with confidence
Get a full-service approach built on strategy, strong negotiation, and clear guidance from offer to close.
- Local Market Expertise
- Broker-level Negotiation
- Transparent Process
- No-pressure Guidance

The right strategy depends on your goals, timing, budget, and the type of home you are buying. Get Your Buyer Snapshot.
About This Property
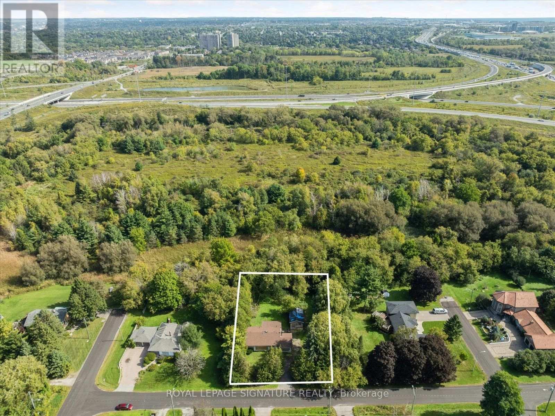
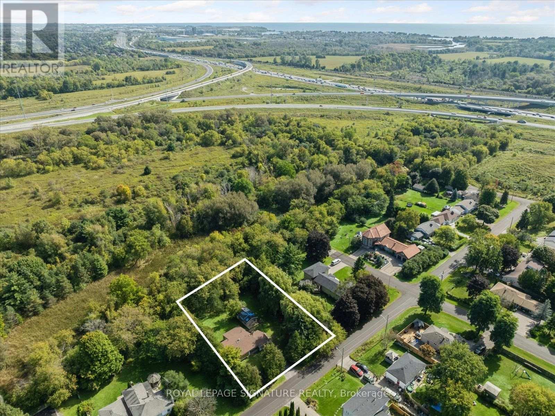
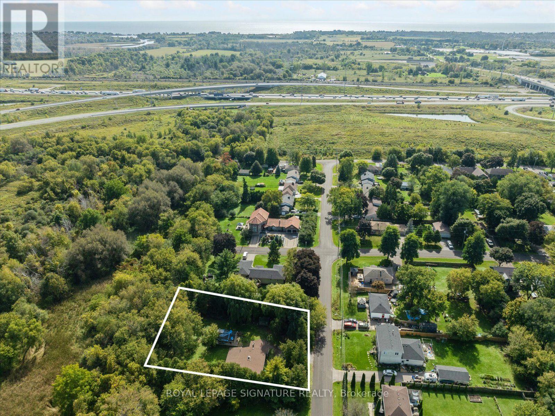
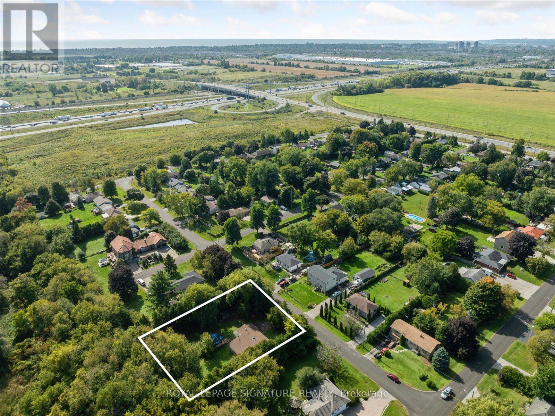
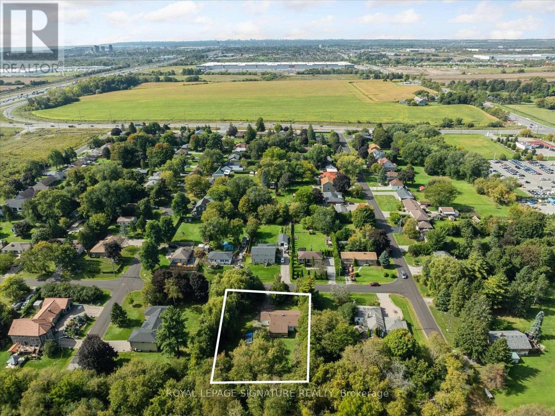
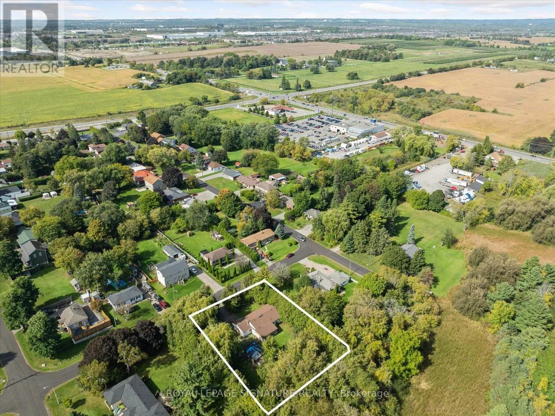
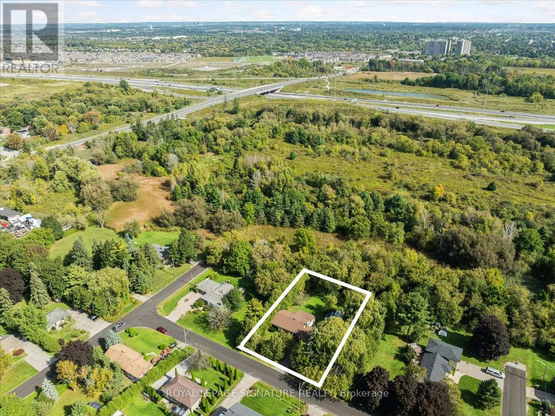
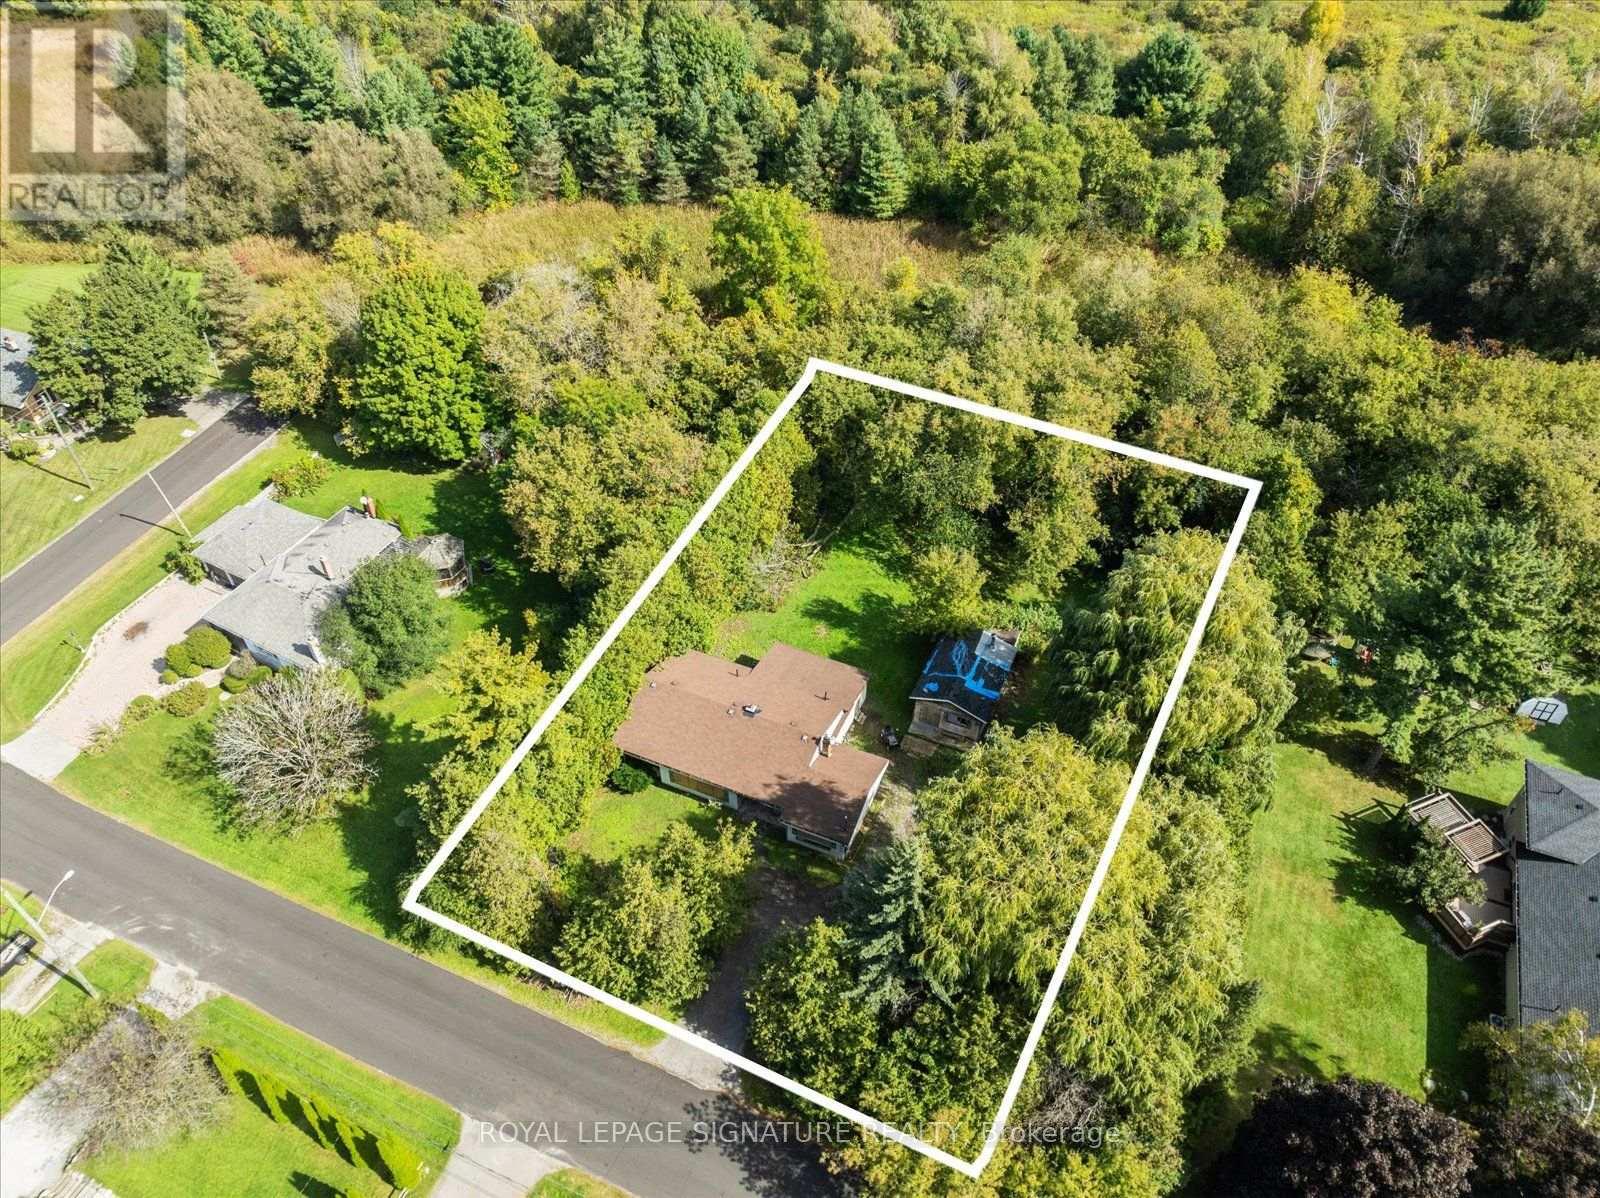
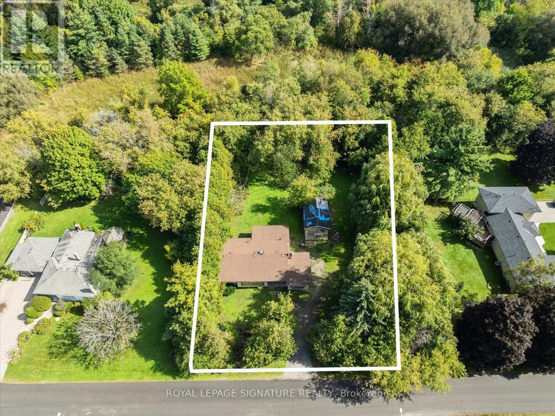
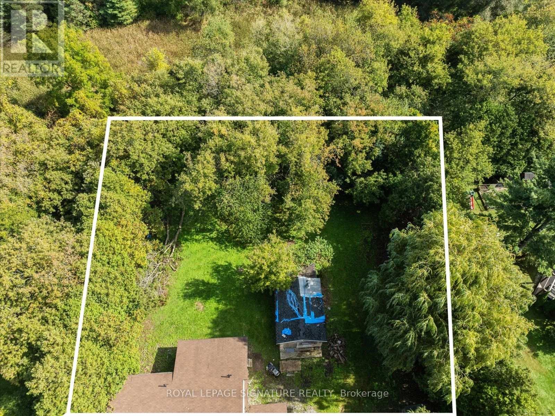
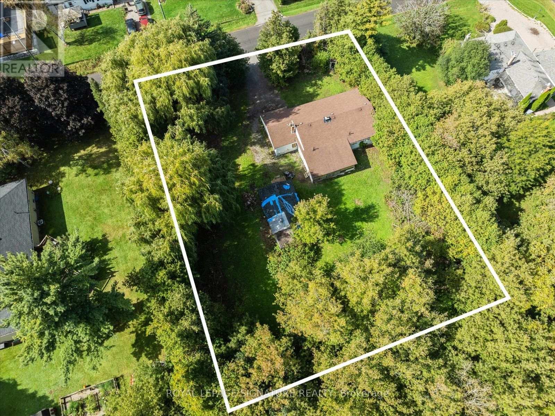
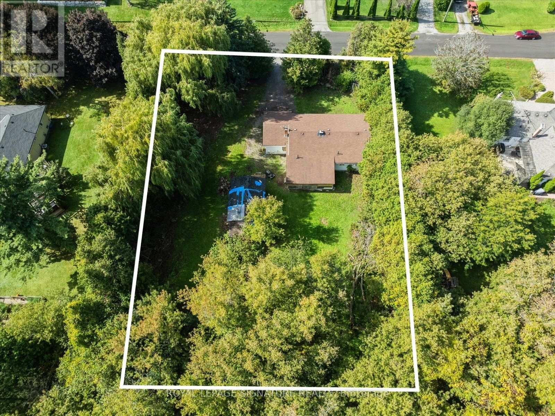
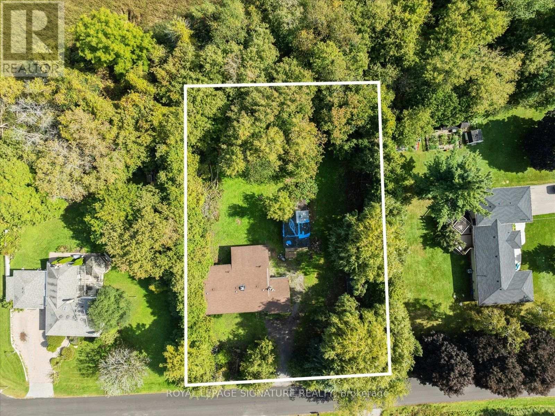
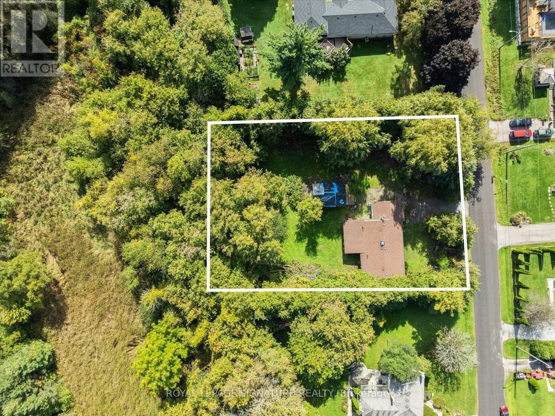
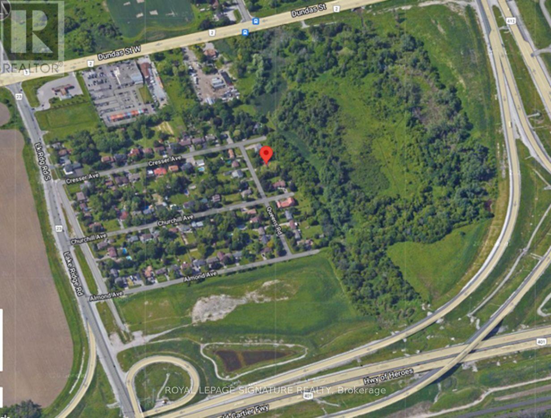
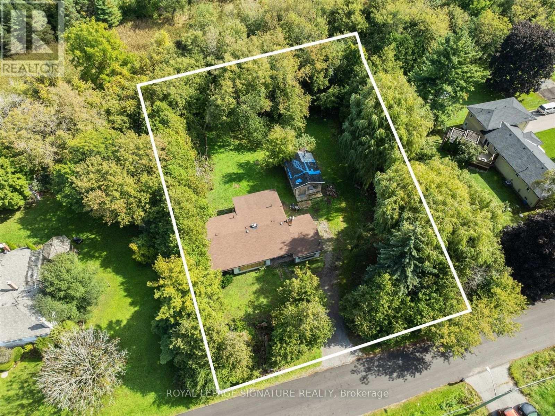
A rare opportunity for builders, investors, renovators, and custom-home buyers ready to bring their vision to life. Set on an impressive 20,839 sq. ft. lot with approximately 133 feet of frontage and 164 FT depth, the property backs onto a private conservative ravine, mature tree-lined boundaries, and small creek creating a peaceful natural setting with room for children to play, family to gather, and evenings to unwind outdoors - Hydro, natural gas, and municipal water are already connected, giving a valuable head start whether to finish or renovate the existing home or create a larger customed home. A City permit is on hand for a potential home of approximately 5,800 sq. ft. and is transferable to the new owner, subject to verification of transferability and permit conditions with the Town of Whitby. Enjoy bright living spaces, beautiful ravine views, and convenient access to the Hwy. 401 and 412 connection and Whitby GO, approximately three minutes away. A rare property with outstanding potential-bring your vision and make it home. The existing house is being sold as-is, without warranties or representations. (id:63604)
Key Facts
Property Details
Exterior features
Virtual Tour & Media
Mortgage & Affordability
Saved Properties
Keep This One Handy
Save this listing, compare it later, or open your saved properties dashboard.
Neighbourhood
- Area
- Rural Whitby
- City
- Whitby
- Postal code
- L1P 1K4
- Nearby
- Cross Streets: Dundas St W (Hwy 2) / Lakeridge Rd S. ** Directions: 45 Queens Rd. is on the west side.
Save This Property
Keep this home handy, return to it anytime, and let us know how to reach you about this listing.
We use this email only to connect your saved properties and saved searches.
Other Available Options
Similar Listings
Listings from our database that match closely.