45 Richmond Crescent
Hamilton, ONDetached
$979,900
MLS® X13851628
Detached3 beds3 baths4 total
45 Richmond Crescent, Hamilton, ON photo 1
45 Richmond Crescent, Hamilton, ON photo 2
45 Richmond Crescent, Hamilton, ON photo 3
45 Richmond Crescent, Hamilton, ON photo 4
45 Richmond Crescent, Hamilton, ON photo 5
45 Richmond Crescent, Hamilton, ON photo 6
45 Richmond Crescent, Hamilton, ON photo 7
45 Richmond Crescent, Hamilton, ON photo 8
45 Richmond Crescent, Hamilton, ON photo 9
45 Richmond Crescent, Hamilton, ON photo 10
45 Richmond Crescent, Hamilton, ON photo 11
45 Richmond Crescent, Hamilton, ON photo 12
45 Richmond Crescent, Hamilton, ON photo 13
45 Richmond Crescent, Hamilton, ON photo 14
45 Richmond Crescent, Hamilton, ON photo 15
45 Richmond Crescent, Hamilton, ON photo 16
45 Richmond Crescent, Hamilton, ON photo 17
45 Richmond Crescent, Hamilton, ON photo 18
45 Richmond Crescent, Hamilton, ON photo 19
45 Richmond Crescent, Hamilton, ON photo 20
45 Richmond Crescent, Hamilton, ON photo 21
45 Richmond Crescent, Hamilton, ON photo 22
45 Richmond Crescent, Hamilton, ON photo 23
45 Richmond Crescent, Hamilton, ON photo 24
45 Richmond Crescent, Hamilton, ON photo 25
45 Richmond Crescent, Hamilton, ON photo 26
45 Richmond Crescent, Hamilton, ON photo 27
45 Richmond Crescent, Hamilton, ON photo 28
45 Richmond Crescent, Hamilton, ON photo 29
45 Richmond Crescent, Hamilton, ON photo 30
45 Richmond Crescent, Hamilton, ON photo 31
45 Richmond Crescent, Hamilton, ON photo 32
45 Richmond Crescent, Hamilton, ON photo 33
45 Richmond Crescent, Hamilton, ON photo 34
45 Richmond Crescent, Hamilton, ON photo 35
1 / 35

BUYER ADVANTAGE

Buy with confidence

Get a full-service approach built on strategy, strong negotiation, and clear guidance from offer to close.

  • Local Market Expertise
  • Broker-level Negotiation
  • Transparent Process
  • No-pressure Guidance

The right strategy depends on your goals, timing, budget, and the type of home you are buying. Get Your Buyer Snapshot.

About This Property

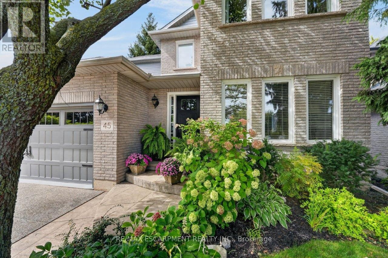
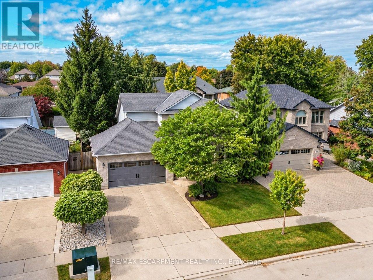
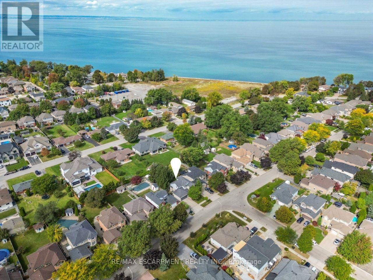
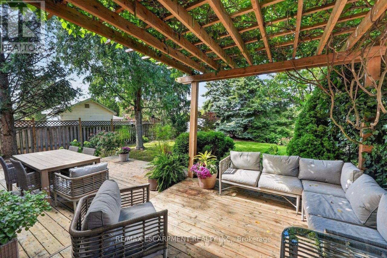
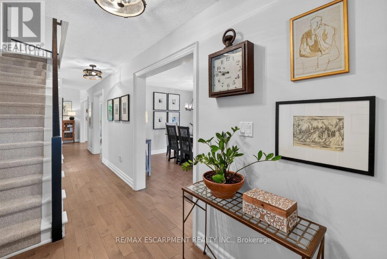
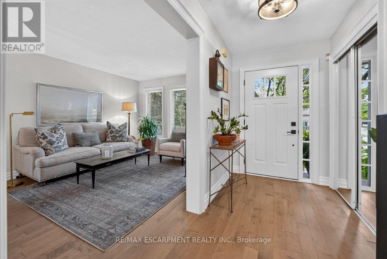
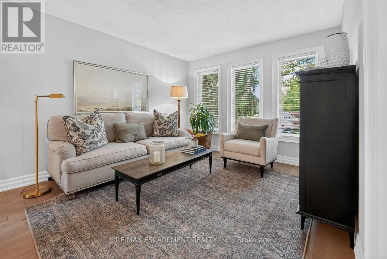
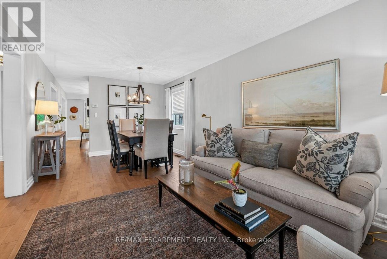
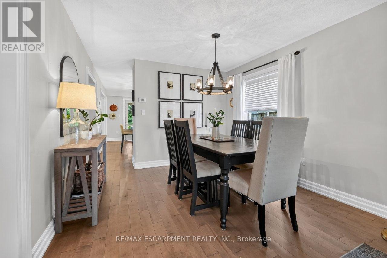
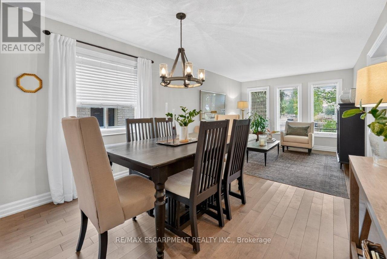
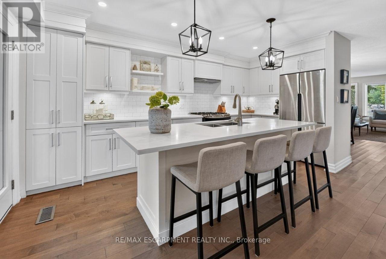
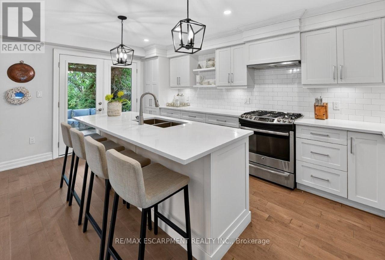
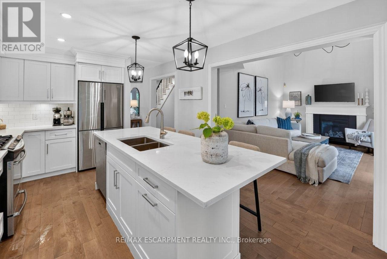
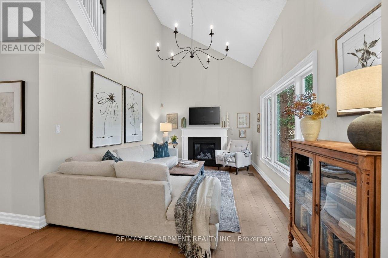
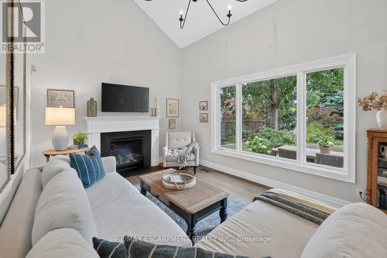
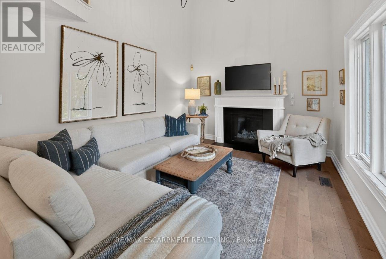
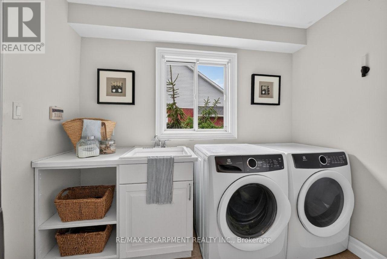
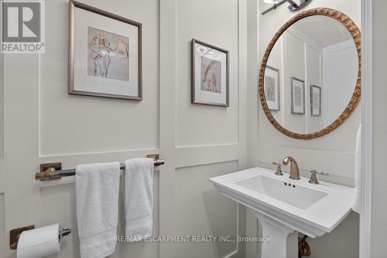
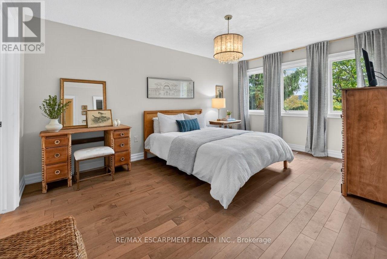
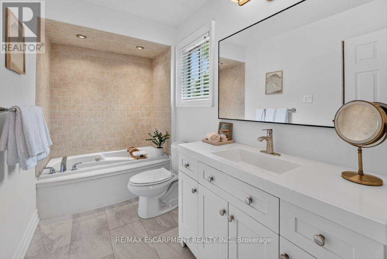
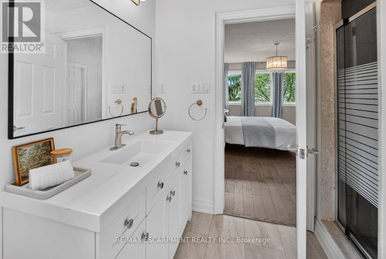
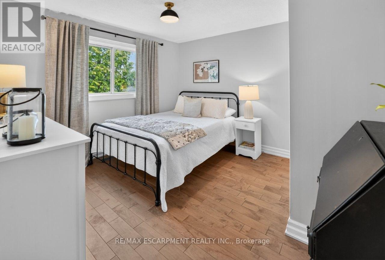
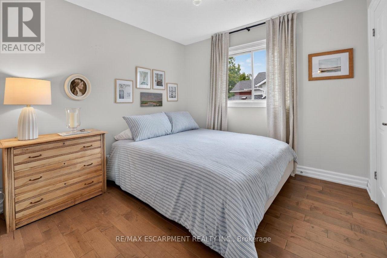
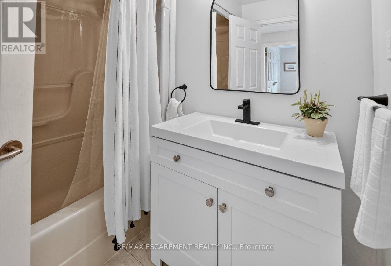
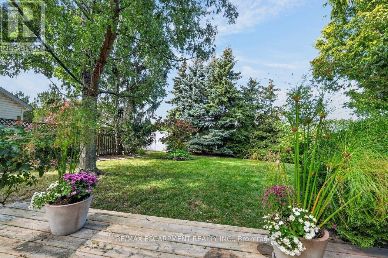
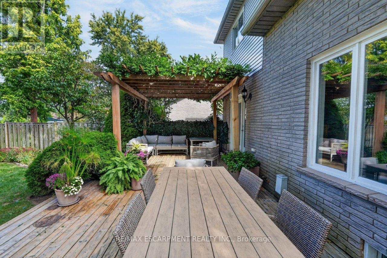
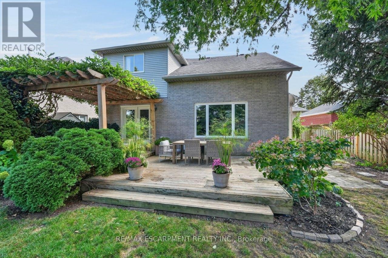
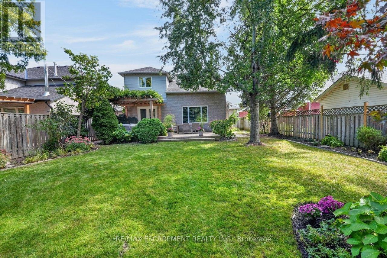
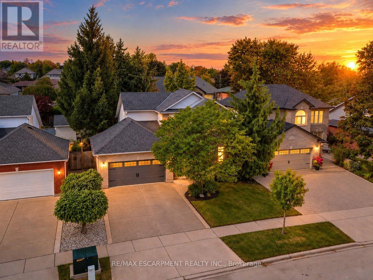
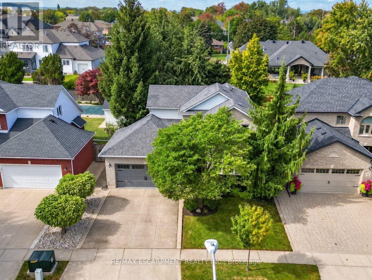
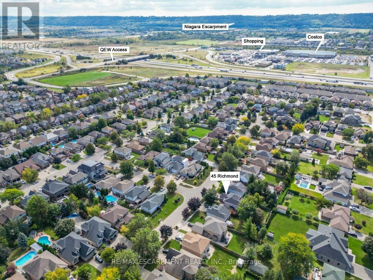
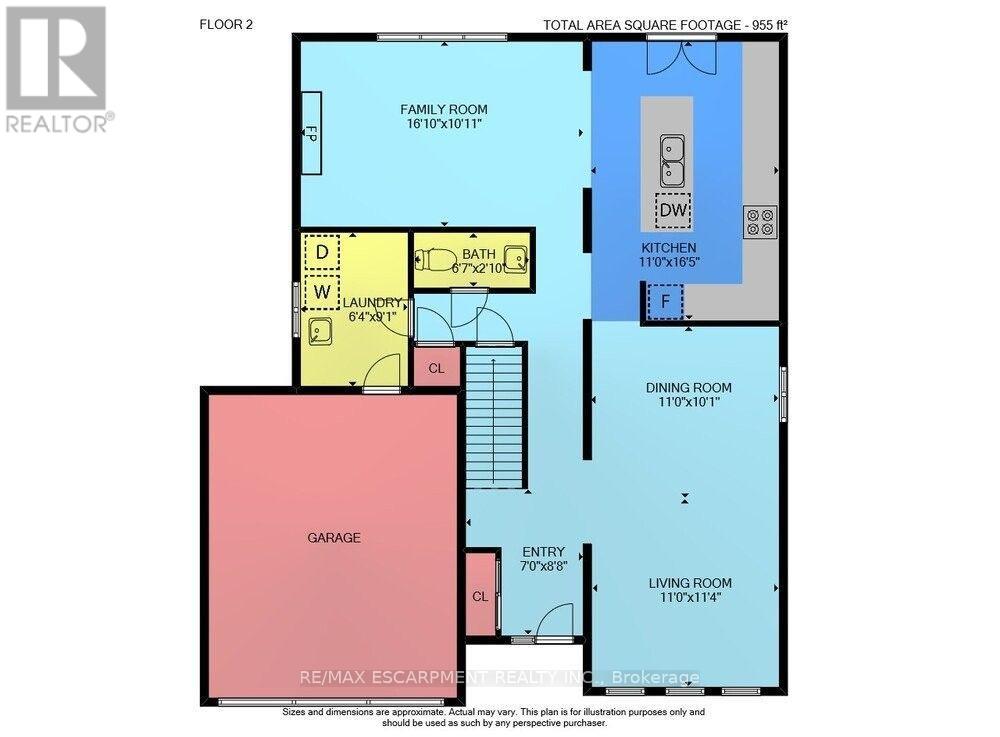
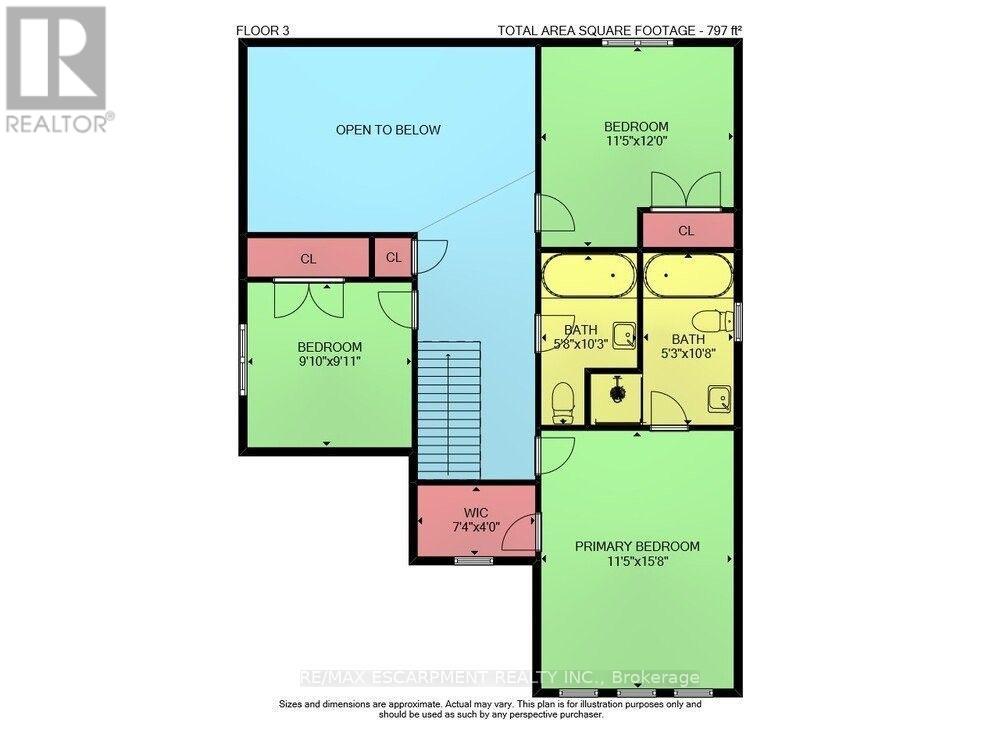
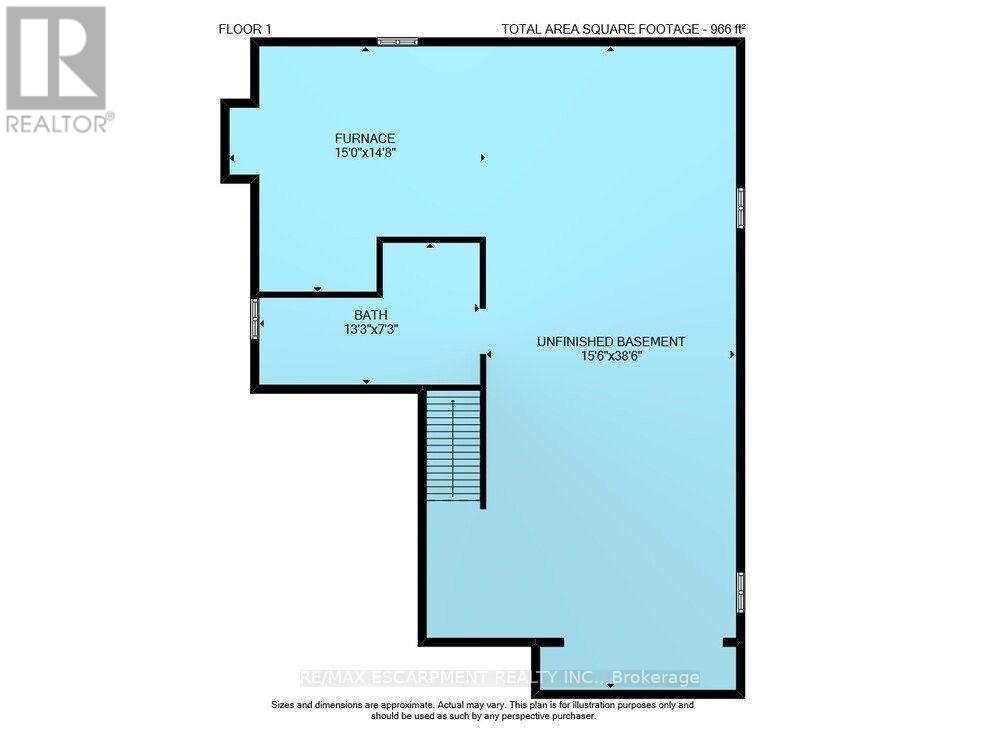
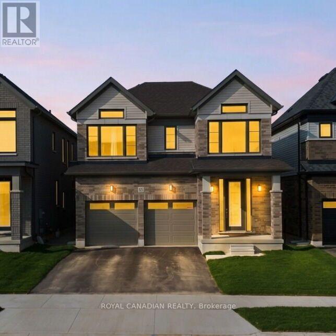
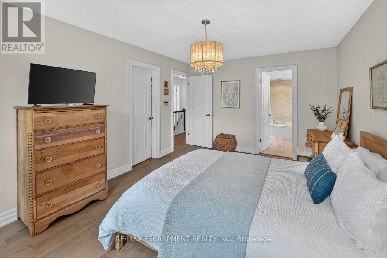
LAKE, LIFESTYLE & LOCATION ... Life at 45 Richmond Crescent, Stoney Creek brings together the space you want, the setting you'll love and everyday convenience in the sought-after Fifty Point community. Beautiful, timeless curb appeal welcomes you home, while Canadian maple hardwood and abundant natural light create warmth throughout. Formal living and dining rooms make entertaining easy, while the bright white kitchen is designed for gathering with QUARTZ COUNTERS, subway tile, gas stove and a 4-seat island with double sink. Just beyond, the family room impresses with its VAULTED CEILING, gas fireplace, oversized picture window overlooking the gardens, and Juliet balcony above. Step outside to your own BACKYARD ESCAPE, where a 2-tiered deck with pergola, gas BBQ line, hot tub rough-in, park-like landscaping and exceptional privacy set the scene for summer dinners and quiet evenings outdoors. A stylish 2-pc powder room plus mudroom with laundry and garage access complete the main level. Upstairs, retreat to a primary suite with WALK-IN CLOSET and 4-pc ensuite with soaker tub and separate shower, plus 2 additional bedrooms and another 4-pc bath. The unfinished lower level is ready for your vision. Best of all, you're close to Lake Ontario, Fifty Point Conservation Area's beach, marina and trails, Winona Crossing shopping, medical care, and quick QEW access. Relaxed lakeside living with everyday convenience close to home. CLICK ON MULTIMEDIA for virtual tour, drone photos, floor plans & more. (id:63604)

Key Facts

Type
Detached
Beds
3
Baths
3
Size
1,500 sqft
Lot
49.3 x 138.4 FT
Parking
4 total

Highlights

  • Washer
  • Refrigerator
  • Dishwasher
  • Stove
  • Dryer
  • Window Coverings
  • Garage door opener remote(s)
Property Details 19 details
Bedrooms
3 bedrooms
3 above grade
Bathrooms
3 bathrooms
1 partial
Parking
4 parking spaces
Attached Garage · Garage
Living area
1,500 - 2,000 sq. ft.
Property
Single Family · Freehold · Detached
Property subtype
Single Family
Structure type
House
Ownership
Freehold
Attached status
Detached
Storeys
2
Basement
Unfinished, Full
Heating
Forced air, Natural gas
Cooling
Central air conditioning
Fireplace
1 fireplace
Lot dimensions
49.3 x 138.4 FT
Frontage
49.30 feet
Taxes
$6,212.28 (2,026)
Zoning
R1
Water source
Municipal water
Sewer
Sanitary sewer

Interior features

WasherRefrigeratorDishwasherStoveDryerWindow CoveringsGarage door opener remote(s)Fireplace(s)

Exterior features

BrickVinyl sidingConcrete

Systems and association

SewerElectricityCable

Lot and water

Conservation/green beltSump Pump
Rooms 15 rooms
Level
Room
Dimensions
Main level
Foyer
2.13 m x 2.64 m
Second level
Bedroom 3
3.48 m x 3.66 m
Second level
Bathroom
1.73 m x 3.12 m
Basement
Other
4.04 m x 2.21 m
Basement
Other
4.72 m x 11.73 m
Basement
Utility room
4.57 m x 4.47 m
Main level
Living room
3.35 m x 3.45 m
Main level
Dining room
3.35 m x 3.07 m
Main level
Kitchen
3.35 m x 5 m
Main level
Family room
5.13 m x 3.33 m
Main level
Laundry room
1.93 m x 2.77 m
Main level
Bathroom
2.01 m x 0.86 m
Second level
Primary Bedroom
3.48 m x 4.78 m
Second level
Bathroom
1.6 m x 3.25 m
Second level
Bedroom 2
3 m x 3.02 m

Virtual Tour & Media

Mortgage & Affordability Estimate monthly costs
Purchase price$979,900
Down paymentNot available
Mortgage amountNot available
Principal & interestNot available
Property taxesNot available
Condo/HOA feeNot available
Insurance/OtherNot available
UtilitiesNot available
Est. monthly totalNot available
Income needed (GDS 32%)Not available
Estimates only. Not financial advice. Rates, taxes and fees vary by lender and municipality.

Saved Properties

Keep This One Handy

Save this listing, compare it later, or open your saved properties dashboard.

Manage Saved Searches
Map is approximate.

Neighbourhood

Area
Winona Park
City
Hamilton
Postal code
L8E 5T9
Nearby
Cross Streets: Baseline Rd/Creanona Blvd. ** Directions: From QEW, Exit Fifty Rd, North on Fifty Rd, Left on N. Service Rd/Baseline Rd, Right on Creanona Blvd, Left on Waterside Dr, Left on Richmond Cres.