452 Lasswade Road

North Kawartha, ONHouse
$879,900
MLS® X13540616
House3 beds2 baths10 total
452 Lasswade Road, North Kawartha, ON photo 1
452 Lasswade Road, North Kawartha, ON photo 2
452 Lasswade Road, North Kawartha, ON photo 3
452 Lasswade Road, North Kawartha, ON photo 4
452 Lasswade Road, North Kawartha, ON photo 5
452 Lasswade Road, North Kawartha, ON photo 6
452 Lasswade Road, North Kawartha, ON photo 7
452 Lasswade Road, North Kawartha, ON photo 8
452 Lasswade Road, North Kawartha, ON photo 9
452 Lasswade Road, North Kawartha, ON photo 10
452 Lasswade Road, North Kawartha, ON photo 11
452 Lasswade Road, North Kawartha, ON photo 12
452 Lasswade Road, North Kawartha, ON photo 13
452 Lasswade Road, North Kawartha, ON photo 14
452 Lasswade Road, North Kawartha, ON photo 15
452 Lasswade Road, North Kawartha, ON photo 16
452 Lasswade Road, North Kawartha, ON photo 17
452 Lasswade Road, North Kawartha, ON photo 18
452 Lasswade Road, North Kawartha, ON photo 19
452 Lasswade Road, North Kawartha, ON photo 20
452 Lasswade Road, North Kawartha, ON photo 21
452 Lasswade Road, North Kawartha, ON photo 22
452 Lasswade Road, North Kawartha, ON photo 23
452 Lasswade Road, North Kawartha, ON photo 24
452 Lasswade Road, North Kawartha, ON photo 25
452 Lasswade Road, North Kawartha, ON photo 26
452 Lasswade Road, North Kawartha, ON photo 27
452 Lasswade Road, North Kawartha, ON photo 28
452 Lasswade Road, North Kawartha, ON photo 29
452 Lasswade Road, North Kawartha, ON photo 30
452 Lasswade Road, North Kawartha, ON photo 31
452 Lasswade Road, North Kawartha, ON photo 32
452 Lasswade Road, North Kawartha, ON photo 33
452 Lasswade Road, North Kawartha, ON photo 34
452 Lasswade Road, North Kawartha, ON photo 35
452 Lasswade Road, North Kawartha, ON photo 36
452 Lasswade Road, North Kawartha, ON photo 37
452 Lasswade Road, North Kawartha, ON photo 38
452 Lasswade Road, North Kawartha, ON photo 39
452 Lasswade Road, North Kawartha, ON photo 40
452 Lasswade Road, North Kawartha, ON photo 41
452 Lasswade Road, North Kawartha, ON photo 42
452 Lasswade Road, North Kawartha, ON photo 43
452 Lasswade Road, North Kawartha, ON photo 44
452 Lasswade Road, North Kawartha, ON photo 45
452 Lasswade Road, North Kawartha, ON photo 46
452 Lasswade Road, North Kawartha, ON photo 47
452 Lasswade Road, North Kawartha, ON photo 48
452 Lasswade Road, North Kawartha, ON photo 49
452 Lasswade Road, North Kawartha, ON photo 50
1 / 50

BUYER ADVANTAGE

Buy with confidence

Get a full-service approach built on strategy, strong negotiation, and clear guidance from offer to close.

  • Local Market Expertise
  • Broker-level Negotiation
  • Transparent Process
  • No-pressure Guidance

The right strategy depends on your goals, timing, budget, and the type of home you are buying. Get Your Buyer Snapshot.

About This Property

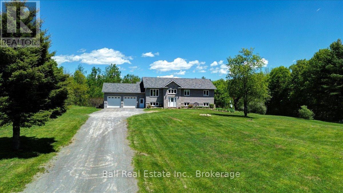
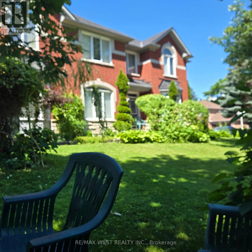
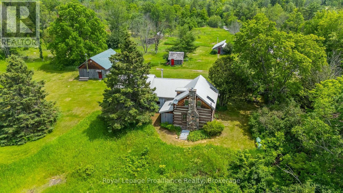
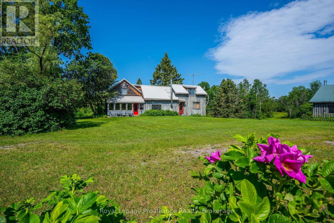
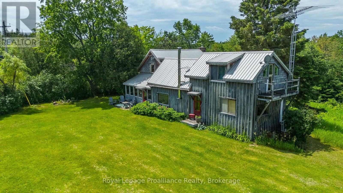
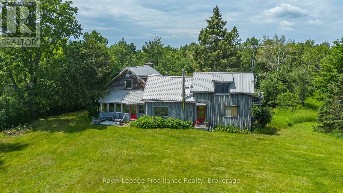
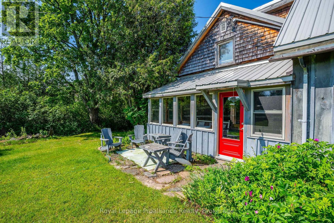
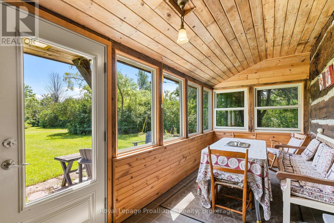
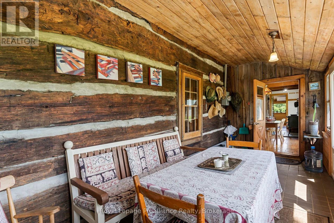
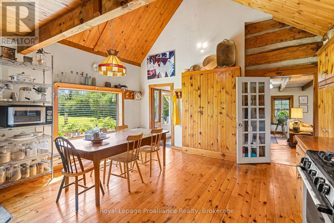
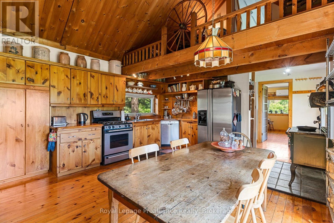
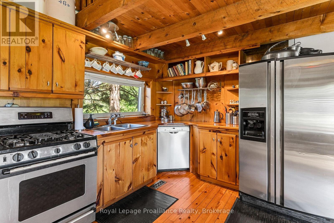
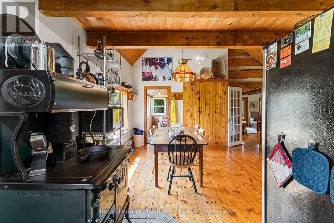
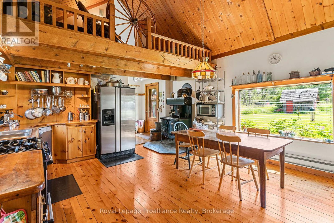
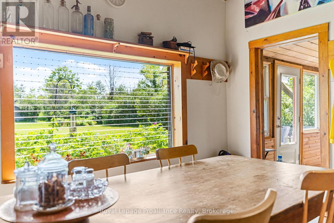
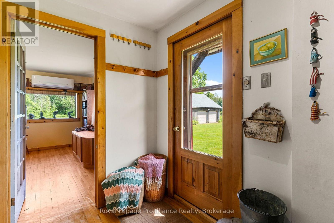
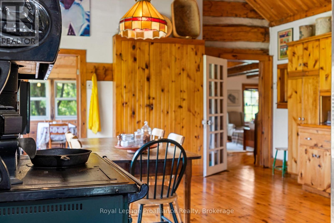
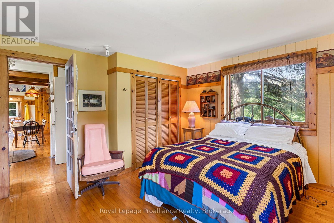
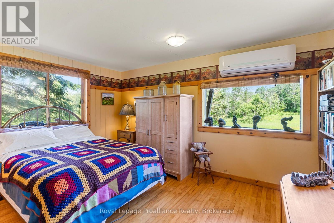
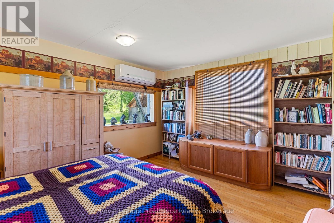
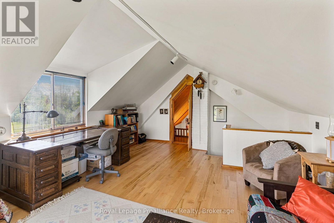
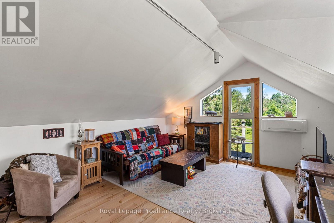
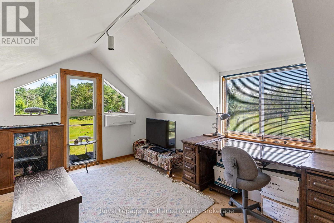
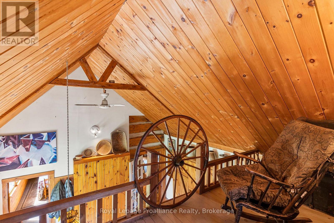
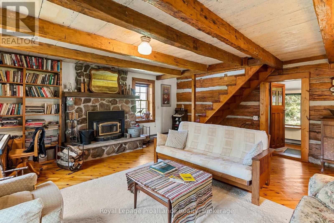
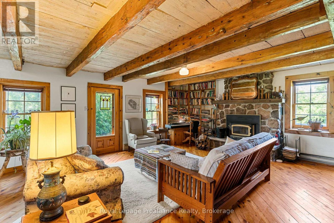
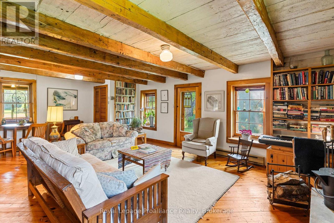
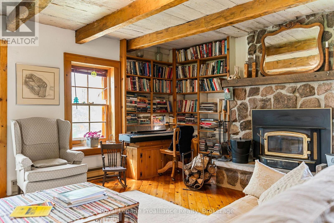
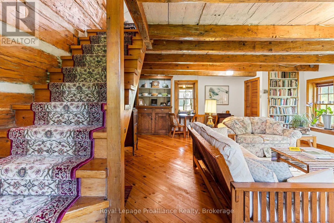
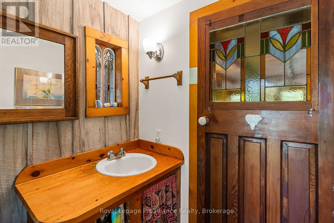
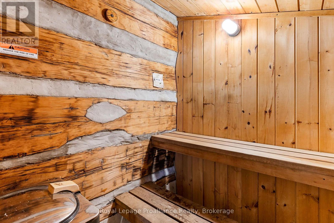
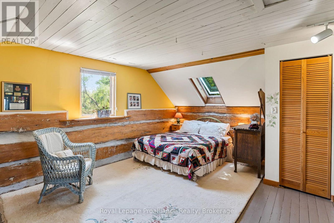
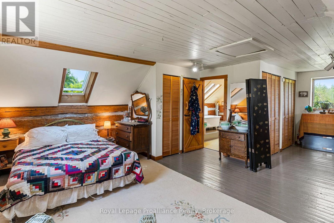
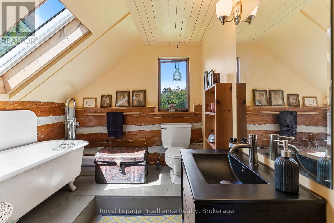
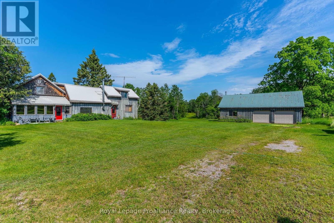
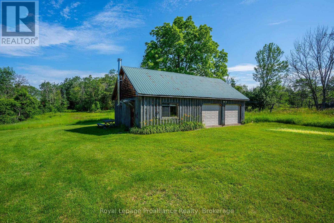
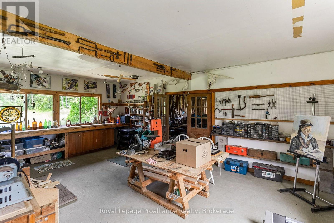
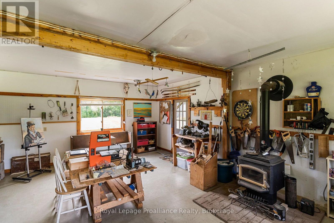
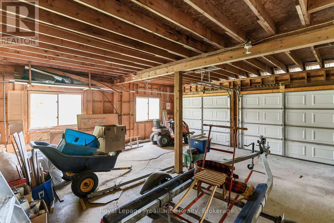
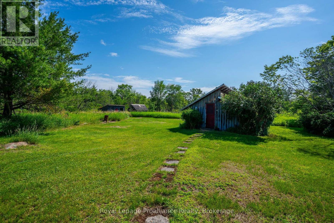
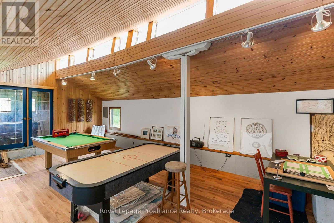
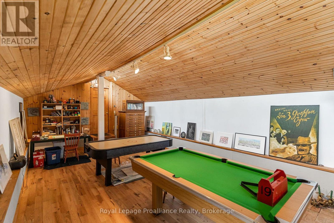
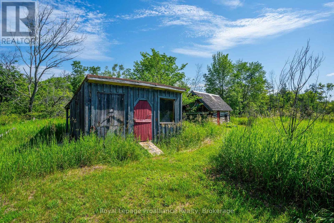
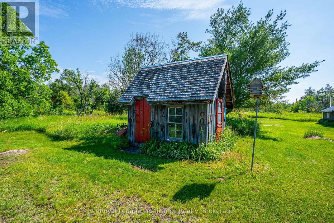
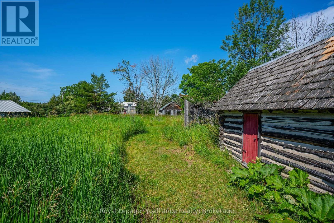
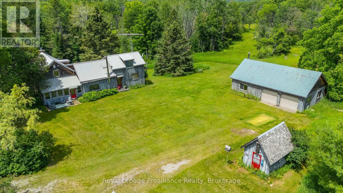
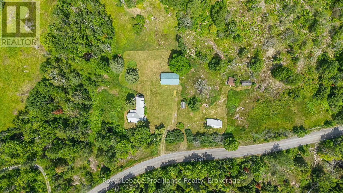
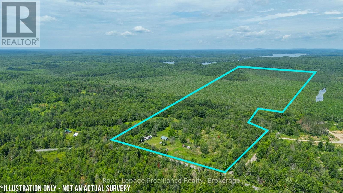
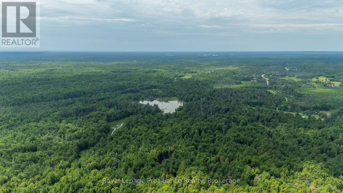
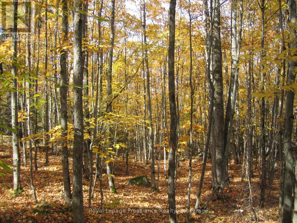
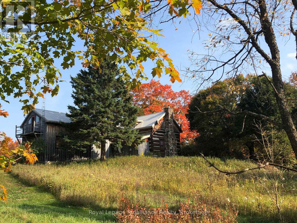
This is a unique country property which includes a gorgeous house on 97 acres. The original heritage home was built approximately 1890 and been added to and modernized while maintaining its rustic charm. It has three bedrooms, large country kitchen, two bathrooms, a sauna, fireplace, a wood stove a loft and root cellar. Heating is by way of both a propane furnace and heat pump.The charming living room features the original pine wood logs and beams. Equally charming is the upper bedroom and full bathroom with its sloped ceiling and skylights. The newer two-bedroom addition has its own separate staircase. The closed-in front porch is the perfect spot to sit, have a coffee and view the property. An artist's studio, separate from the house doubles as a games room has its own wood stove. Also separate from the house is a two-car garage and large workshop, again, with its own wood stove. Add to that a garden shed, a goat shed and a chicken coop! The gorgeous property has some cleared fields together with forests, sugar bush, and marsh and is perfect for hiking, snowshoeing, gardening, star-gazing. The mixed forest is part of a forest management plan that reduces property taxes. There is a wide variety of trees including oak, maple, ironwood, ash, beech, birch, hemlock, fir, pine and spruce and many others. In friendly Apsley only 15 kilometres away, you will find a library, health centre, arena, recreation centre, grocery store, hardware store and gift shops. Just down Lasswade Road is "The Gut" - a magnificent conservation area with a waterfall and river - a perfect place for a hike, picnic and dip. If you want to swim or boat, there is a wonderful large public beach and boat dock just 10 km away on Lake Kasshabog. And there is an "almost-secret" swimming beach even closer on Lake Chandos. This wonderful spot is suitable for year-round living or as a four season recreational property. (id:63604)

Key Facts

Type
House
Beds
3
Baths
2
Size
2,500 sqft
Lot
3713.4 FT
Parking
10 total

Highlights

  • All
  • Washer
  • Refrigerator
  • Sauna
  • Dishwasher
  • Stove
  • Dryer
  • Water Heater
Property Details 14 details
Bedrooms
3 bedrooms
3 above grade + 0 below grade
Bathrooms
2 bathrooms
Parking
10 parking spaces
Detached Garage · Garage
Living area
2,500 - 3,000 sq. ft.
Property
Single Family
Property subtype
Single Family
Structure type
House
Storeys
2
Heating
Heat Pump, Baseboard heaters, Forced air, Electric, Propane, Wood
Fireplace
4 fireplaces
Lot dimensions
3713.4 FT
Taxes
$1,773.55
Zoning
RUH
Water source
Drilled Well
Sewer
Septic System

Interior features

AllWasherRefrigeratorSaunaDishwasherStoveDryerWater HeaterSeparate Heating ControlsFireplace(s)Woodstove

Exterior features

WoodStoneBlockWood/Piers

Systems and association

Electricity

Lot and water

Wooded areaIrregular lot sizeSlopingRollingPartially clearedOpen spaceFlat siteWetlandsMarshHillyCountry residentialSauna
Rooms 14 rooms
Level
Room
Dimensions
Main level
Kitchen
5.43 m x 4.8 m
Second level
Bathroom
2.48 m x 3.1 m
Other
Other
7.11 m x 5.02 m
Main level
Dining room
5.71 m x 2.27 m
Other
Other
4.56 m x 8.4 m
Other
Other
3.51 m x 2.6 m
Main level
Living room
5.71 m x 5.05 m
Main level
Bedroom 3
4.33 m x 4.8 m
Main level
Sunroom
5.71 m x 2.43 m
Main level
Other
1.86 m x 1.64 m
Main level
Bathroom
1.86 m x 2.32 m
Second level
Primary Bedroom
5.71 m x 7.27 m
Second level
Bedroom 2
5.93 m x 4.8 m
Second level
Loft
2.01 m x 4.8 m

Virtual Tour & Media

Mortgage & Affordability Estimate monthly costs
Purchase price$879,900
Down paymentNot available
Mortgage amountNot available
Principal & interestNot available
Property taxesNot available
Condo/HOA feeNot available
Insurance/OtherNot available
UtilitiesNot available
Est. monthly totalNot available
Income needed (GDS 32%)Not available
Estimates only. Not financial advice. Rates, taxes and fees vary by lender and municipality.

Saved Properties

Keep This One Handy

Save this listing, compare it later, or open your saved properties dashboard.

Manage Saved Searches
Map is approximate.

Neighbourhood

Area
North Kawartha
City
North Kawartha
Postal code
K0L 1A0
Nearby
Cross Streets: County Rd 46 & Lasswade. ** Directions: County Rd 46 to Lasswade.