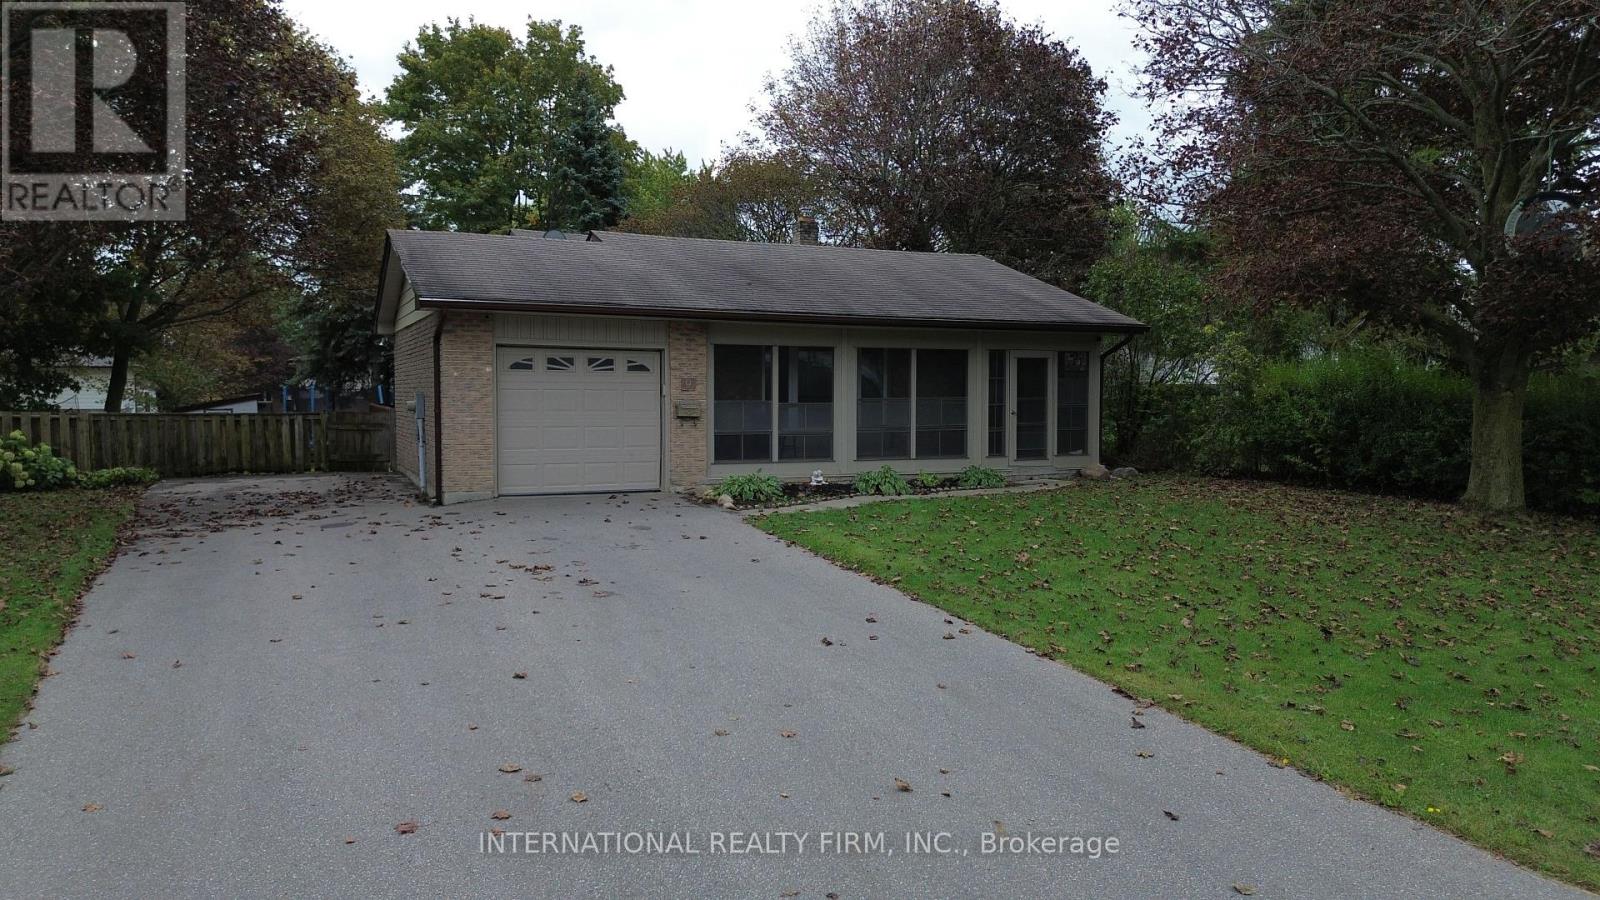
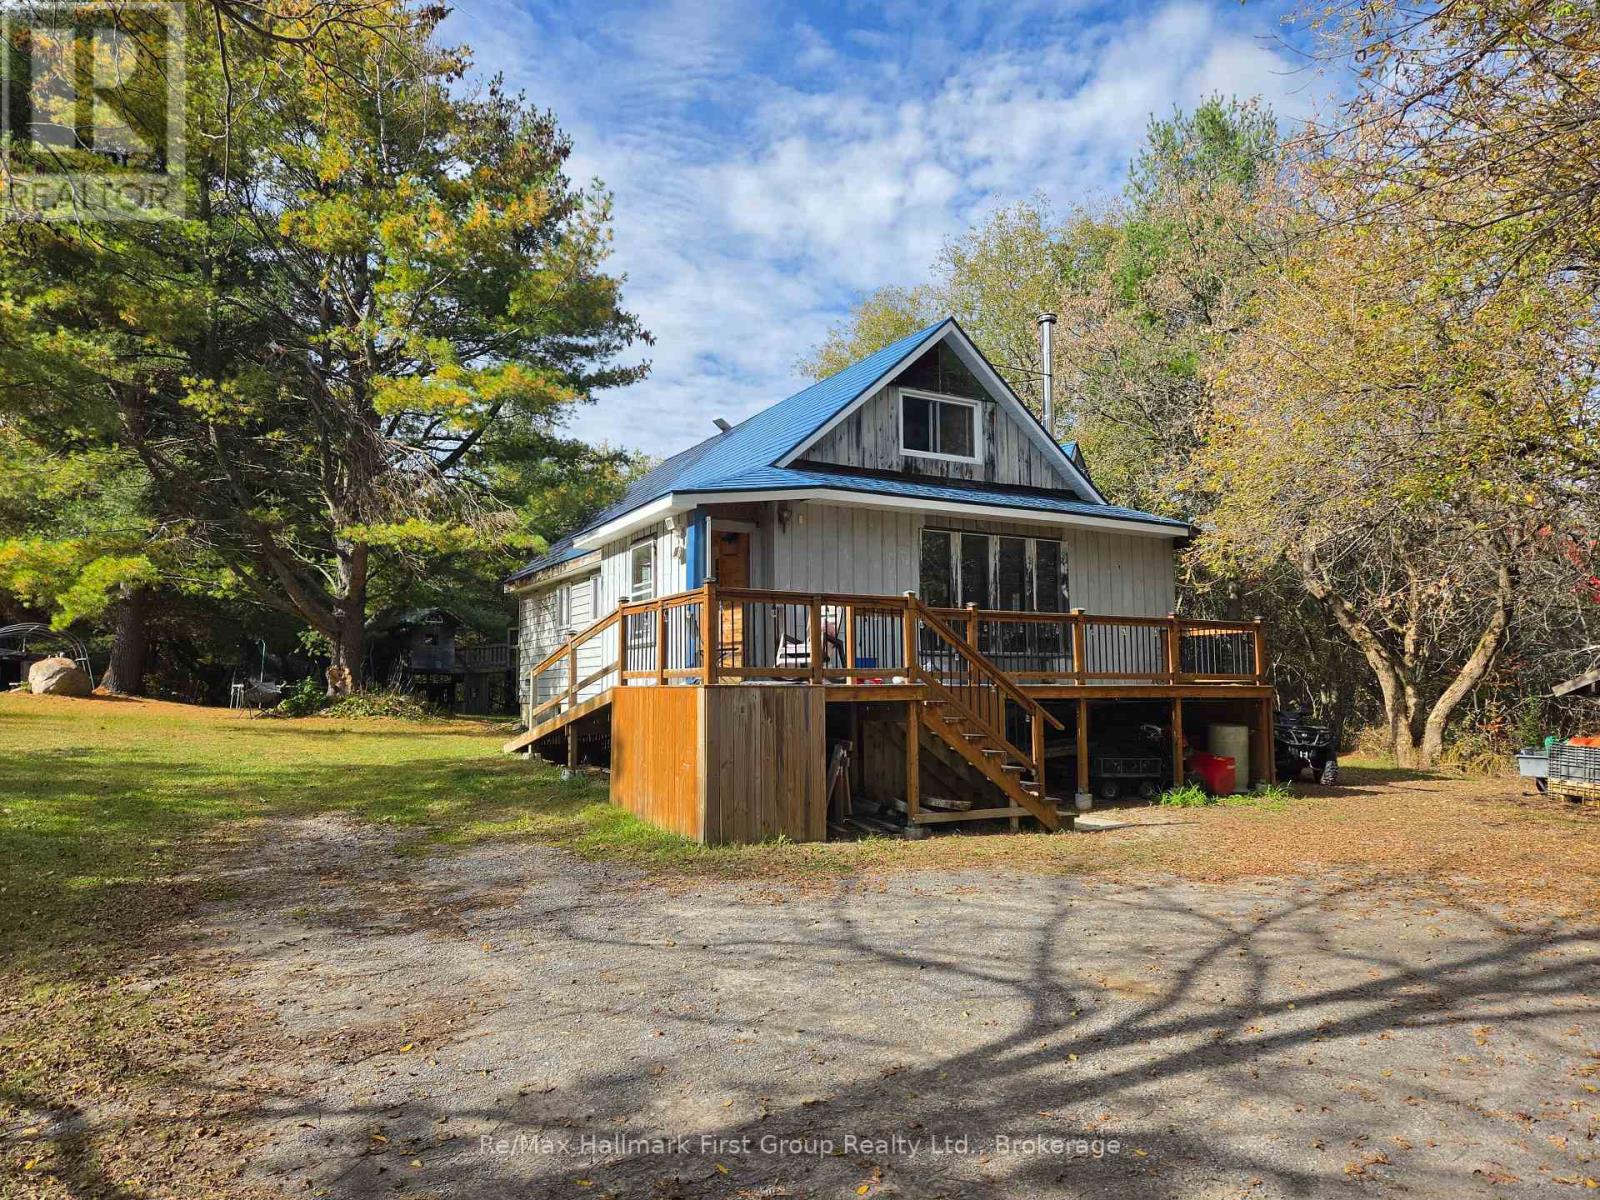
4592 10th Line
BUYER ADVANTAGE
Buy with confidence
Get a full-service approach built on strategy, strong negotiation, and clear guidance from offer to close.
- Local Market Expertise
- Broker-level Negotiation
- Transparent Process
- No-pressure Guidance

The right strategy depends on your goals, timing, budget, and the type of home you are buying. Get Your Buyer Snapshot.
About This Property
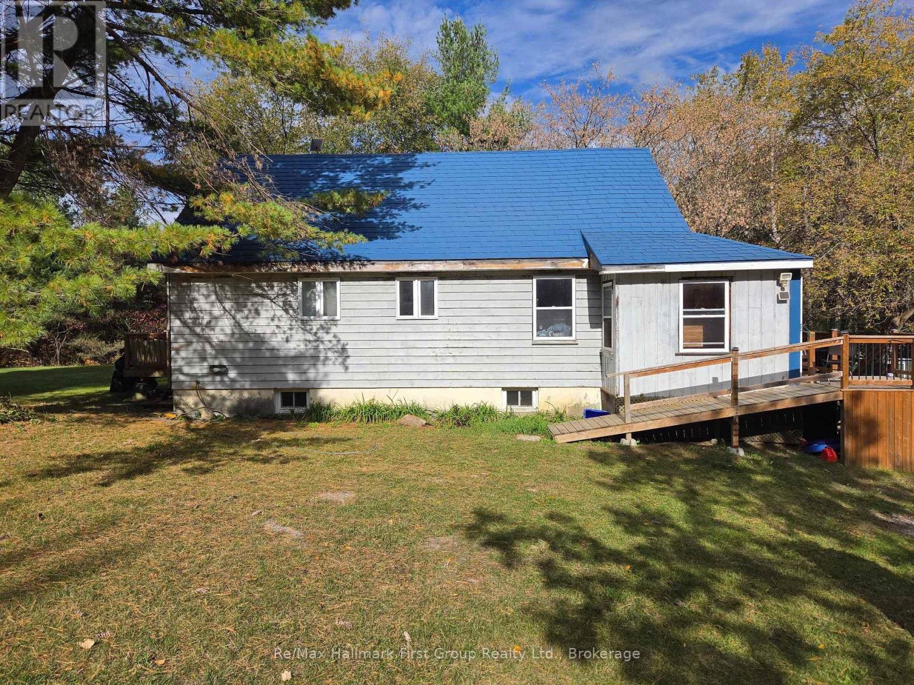
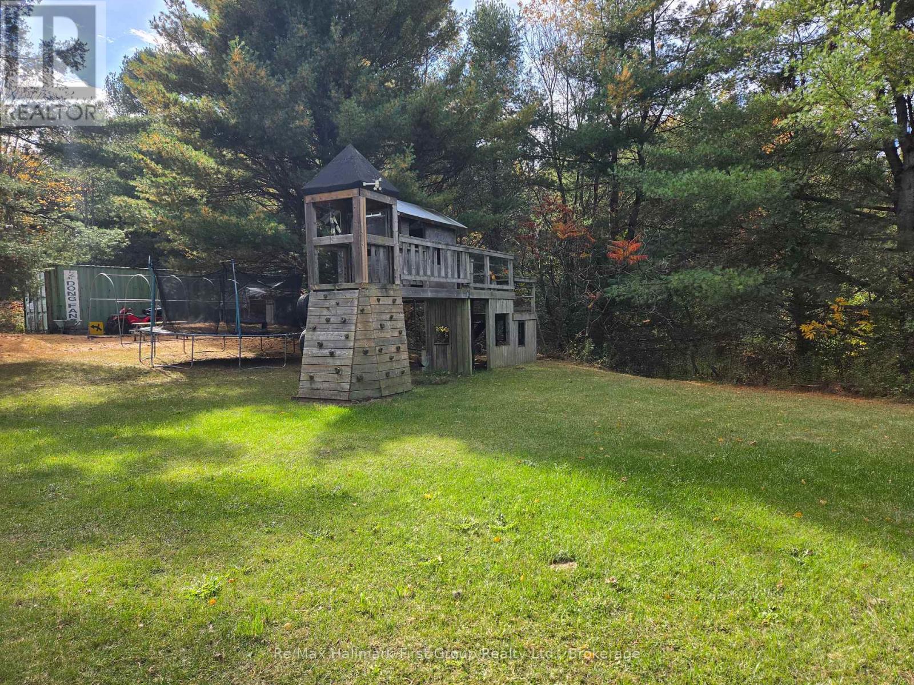
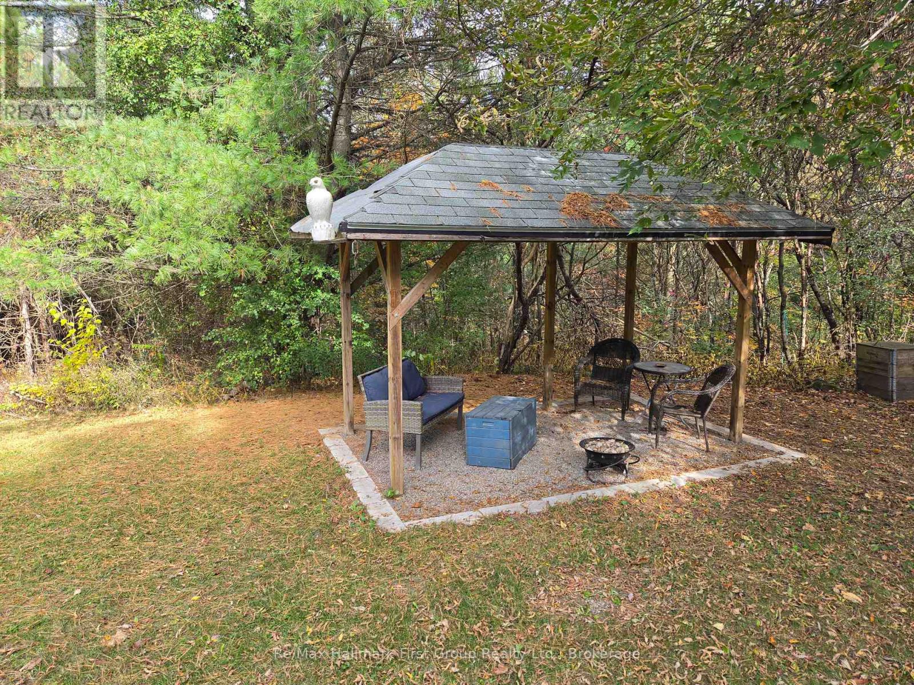
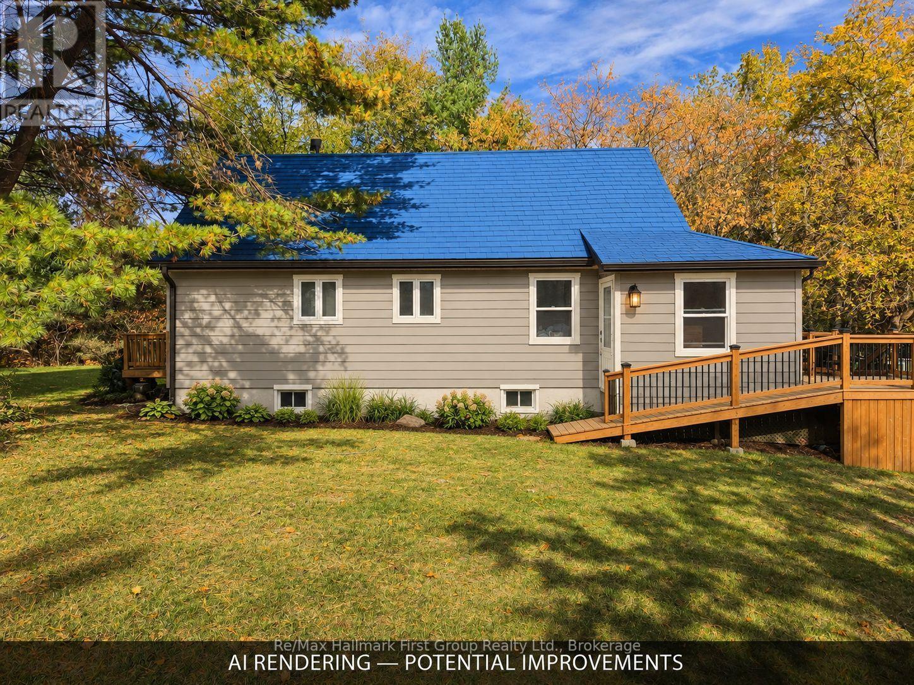
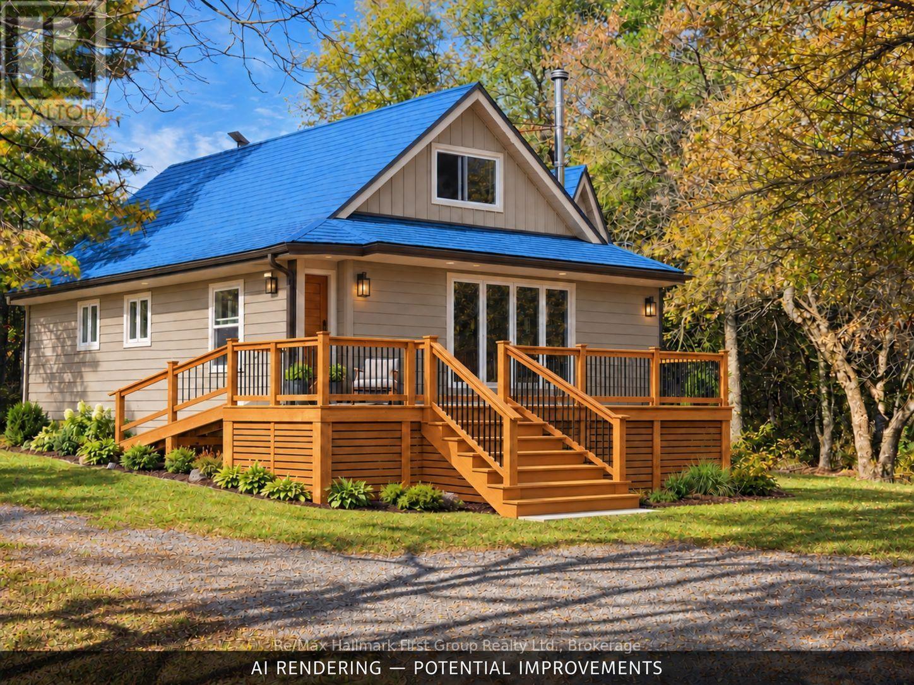
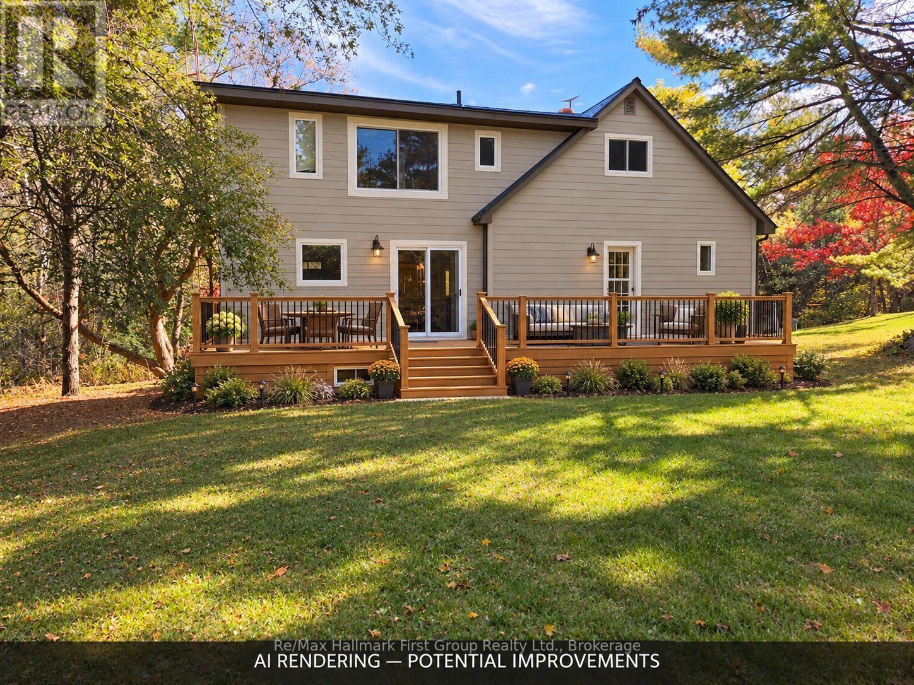
**Come home to quiet** Set back on 3.89 private acres near the Ganaraska Forest, 4592 10th Line offers the privacy to slow down, wander the trails and enjoy the trees around you. It feels a world away from the city, yet Highway 407 keeps the GTA within reach. The home offers room to spread out, with one bedroom on the main floor, three upstairs and a fifth in the finished basement. A second kitchen and living area downstairs add flexibility for extended family or guests. **Mini-split heat pumps provide heating and cooling, while two wood stoves offer another way to keep the home warm** An aluminum roof, 14 newer windows, two kitchen sliding doors and updated water equipment are among the improvements already in place. There's potential to put your own stamp on the home over time-but the **space, seclusion and peaceful setting** are yours from day one! (id:63604)
Key Facts
Highlights
- Washer
- Refrigerator
- Dishwasher
- Stove
- Dryer
- Water Heater
Property Details
Interior features
Exterior features
Systems and association
Lot and water
Rooms
Mortgage & Affordability
Saved Properties
Keep This One Handy
Save this listing, compare it later, or open your saved properties dashboard.
Neighbourhood
- Area
- Rural Port Hope
- City
- Port Hope
- Postal code
- L0A 1G0
- Nearby
- Cross Streets: 10th Line and Wright Rd. ** Directions: 407 to Ganaraska Rd. County Rd 10 North to 10th line. East on 10th line to the property.
Save This Property
Keep this home handy, return to it anytime, and let us know how to reach you about this listing.
We use this email only to connect your saved properties and saved searches.
Other Available Options
Similar Listings
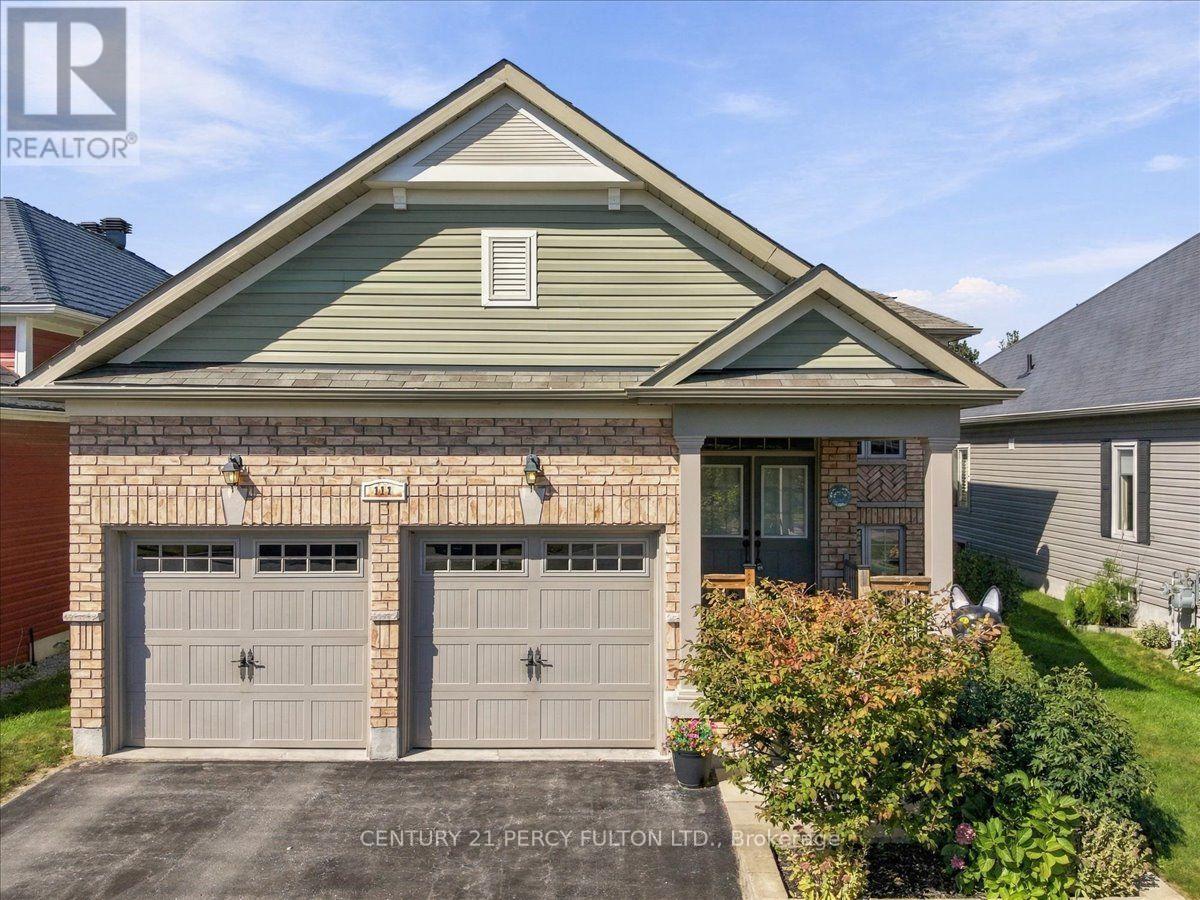
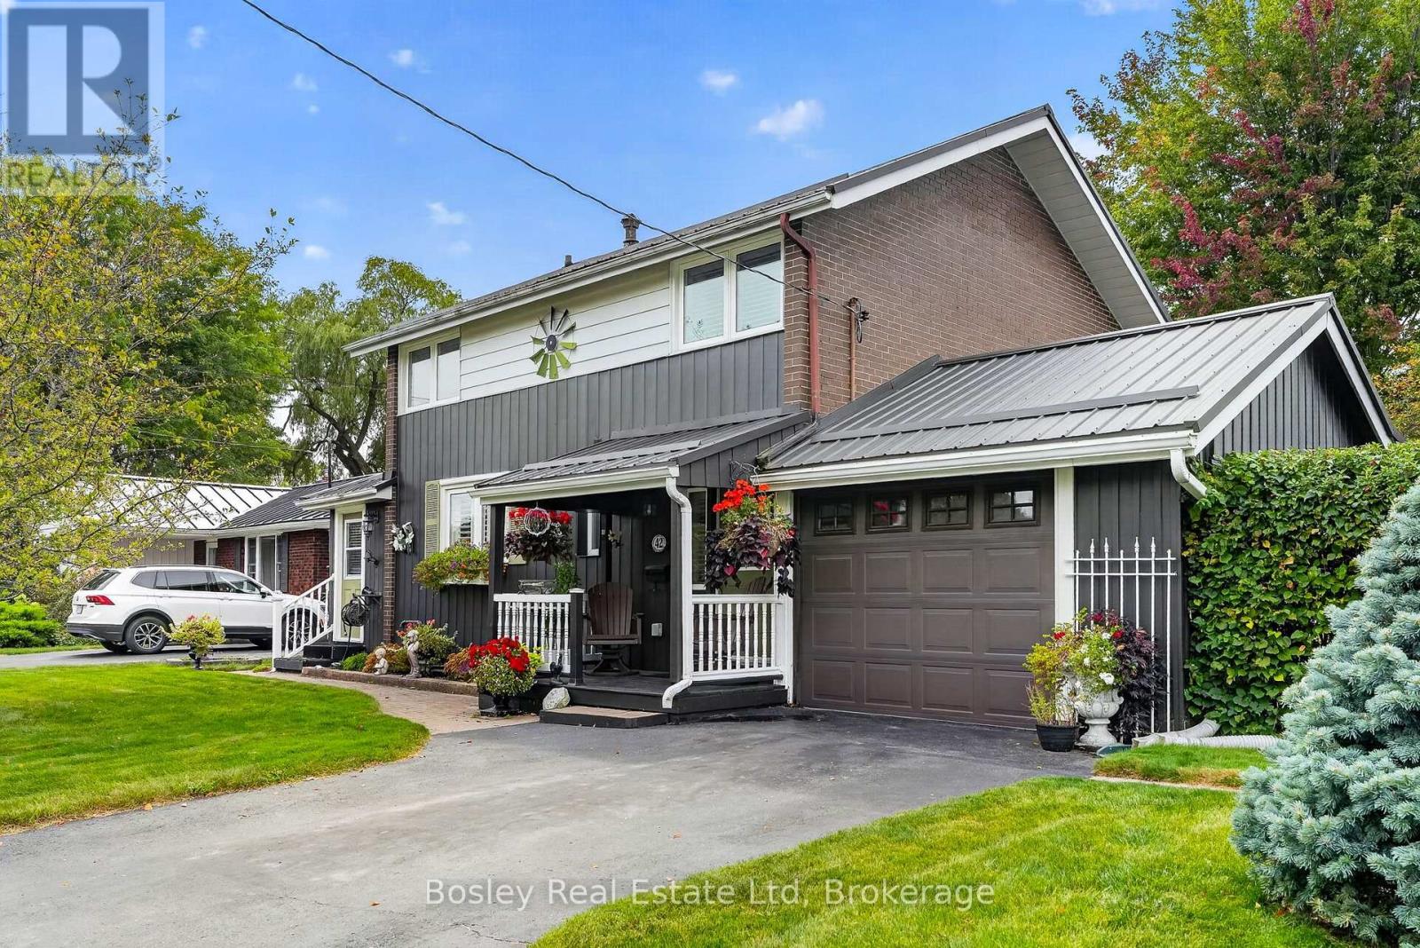
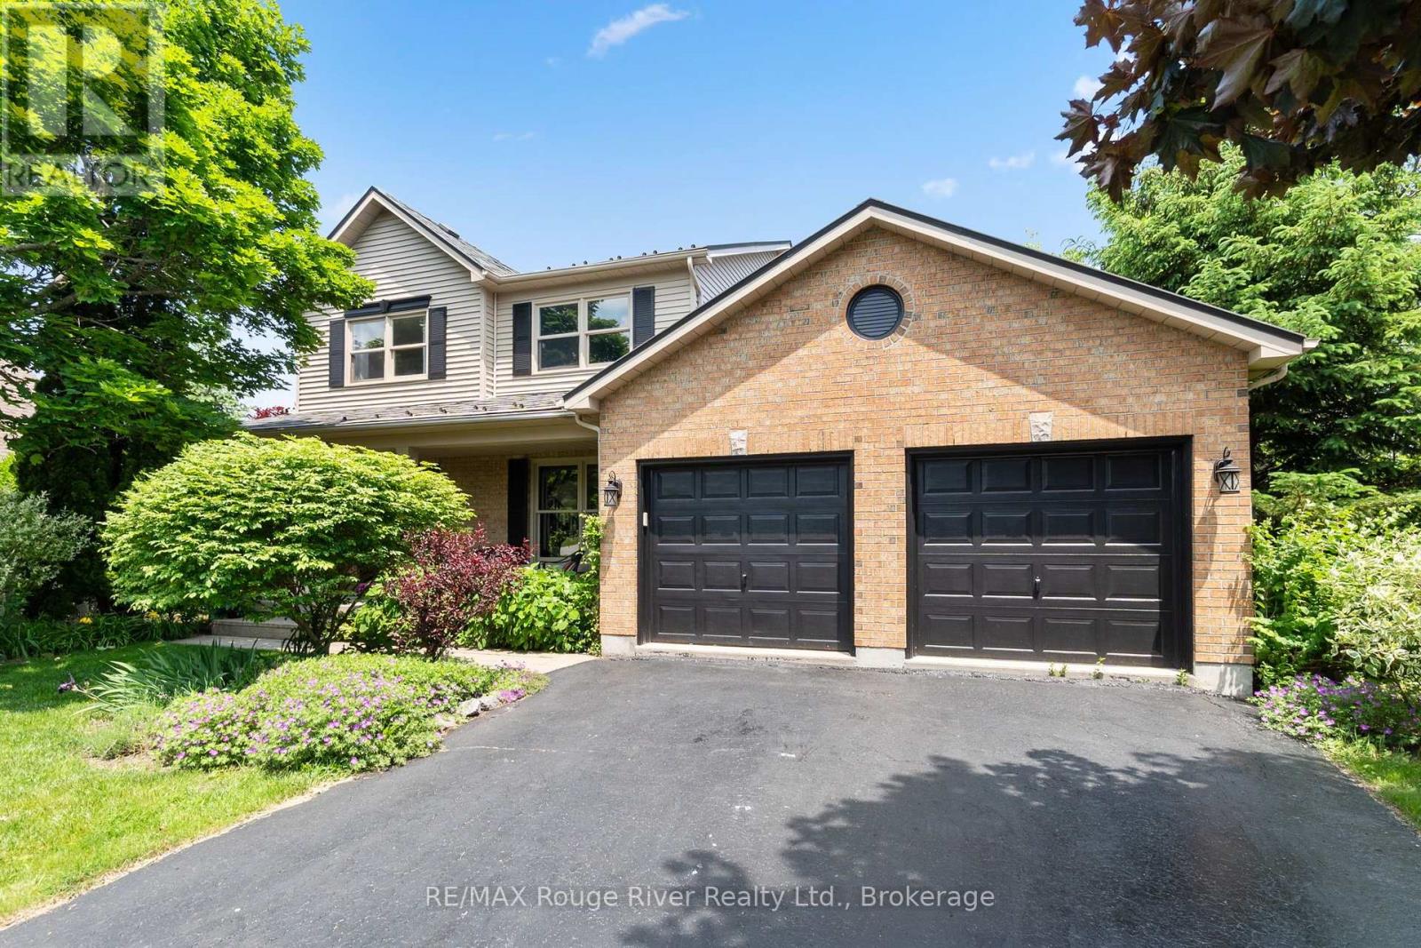
Listings from our database that match closely.