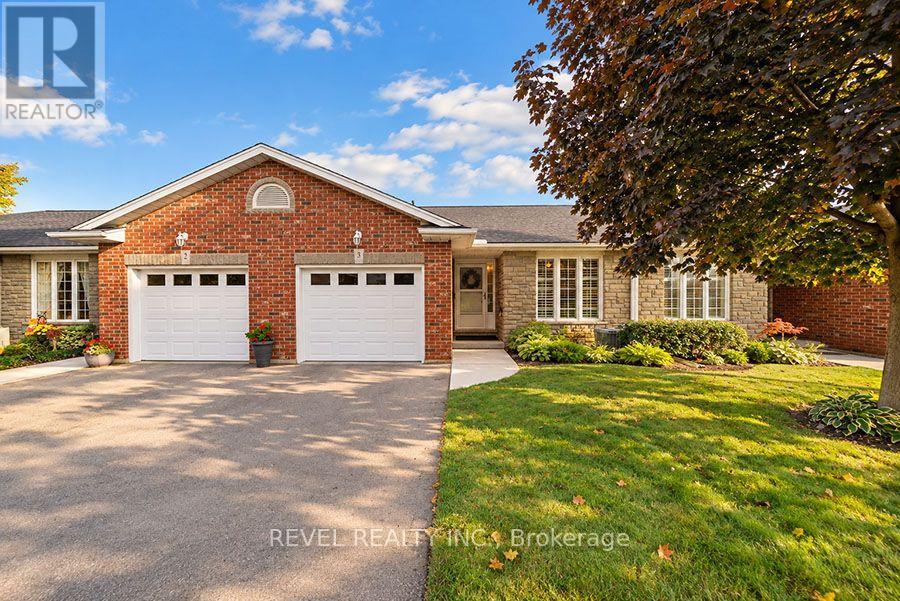
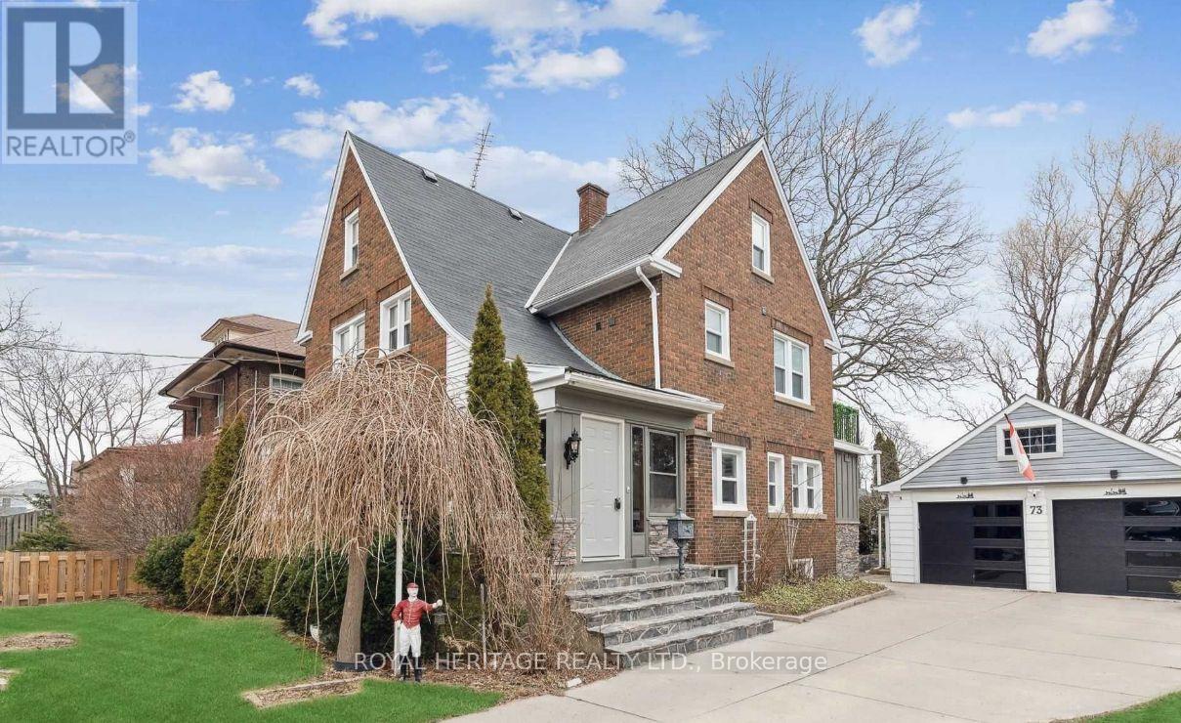
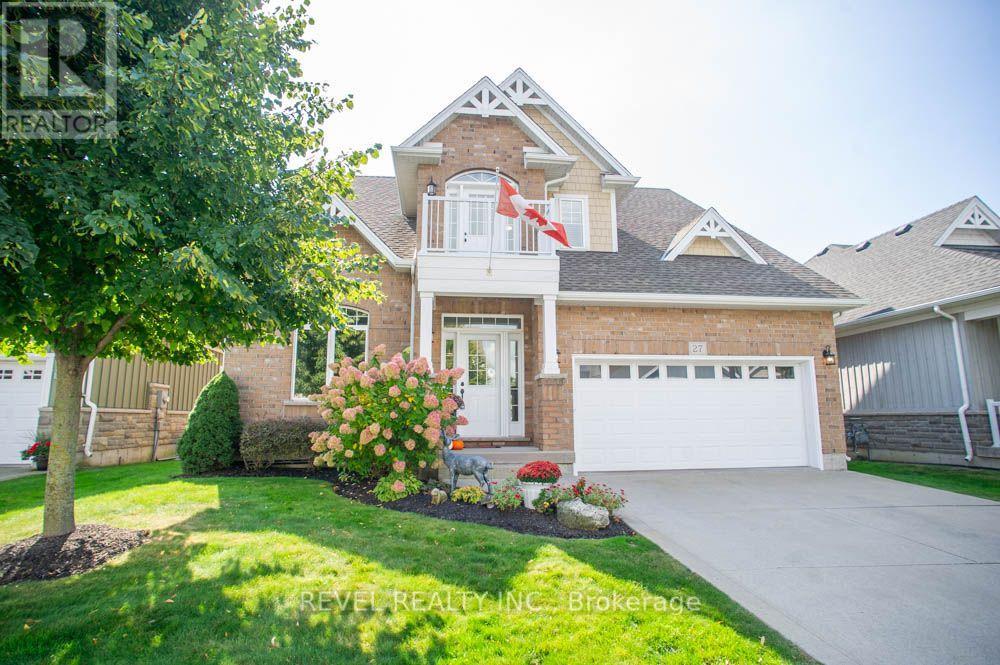
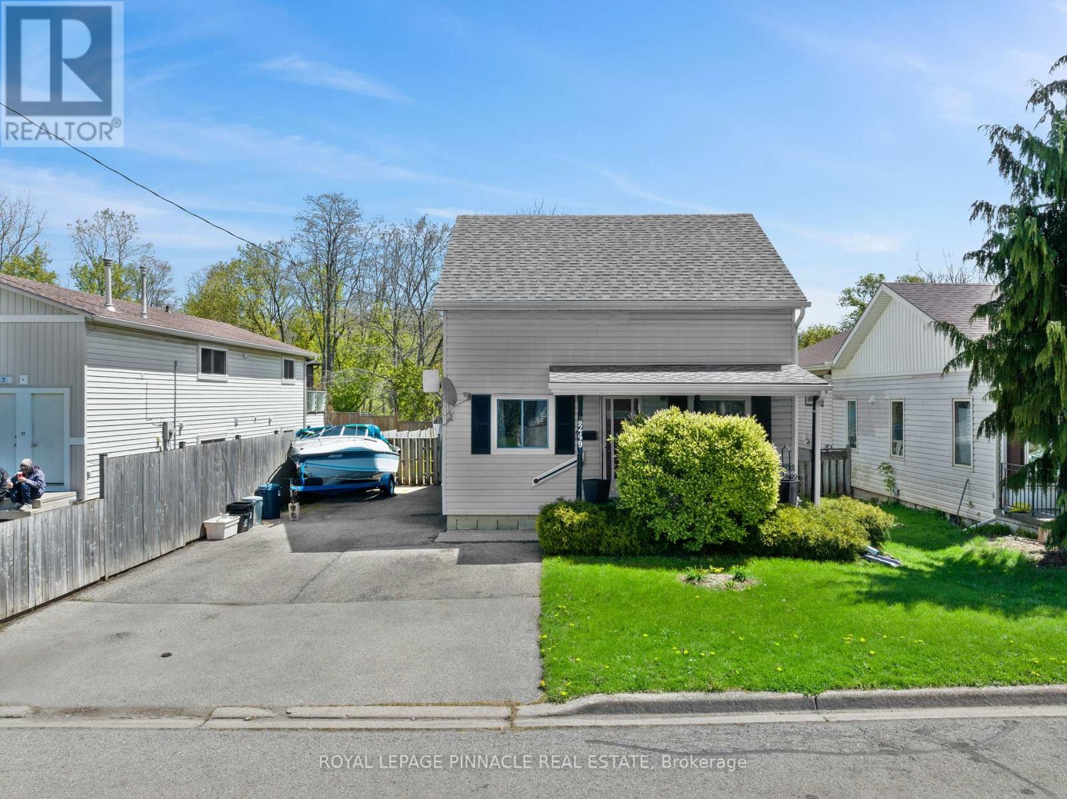
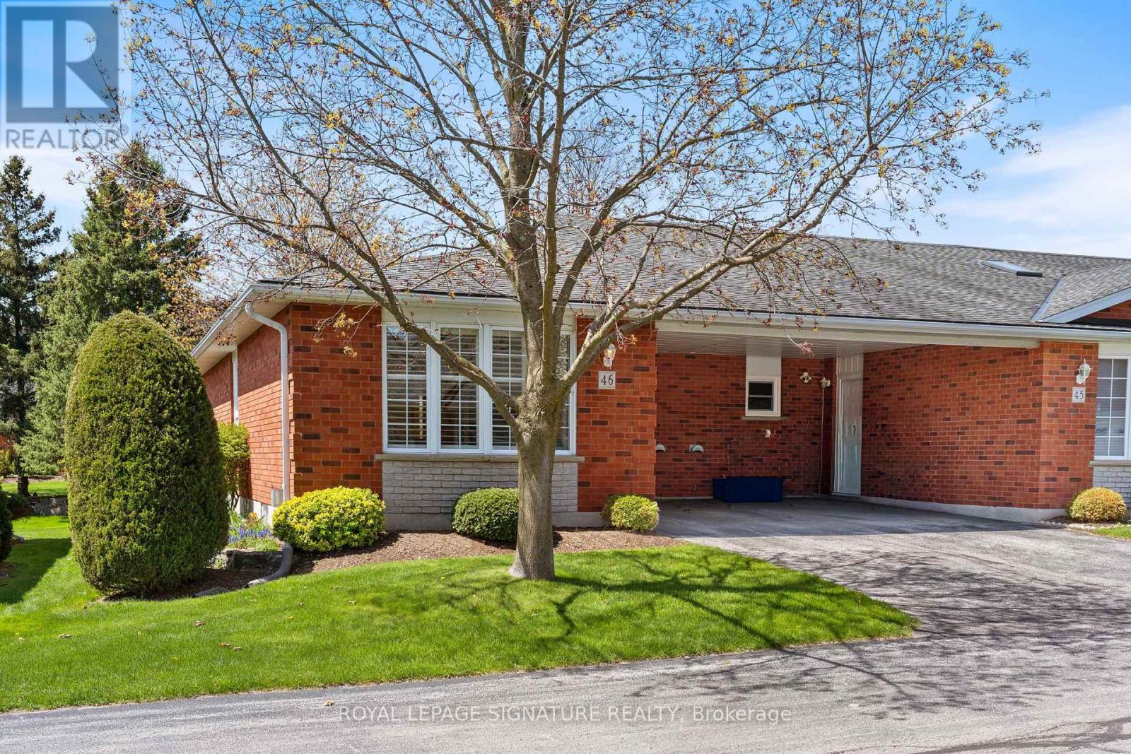
46- 175 Victoria Street
BUYER ADVANTAGE
Buy with confidence
Get a full-service approach built on strategy, strong negotiation, and clear guidance from offer to close.
- Local Market Expertise
- Broker-level Negotiation
- Transparent Process
- No-pressure Guidance

The right strategy depends on your goals, timing, budget, and the type of home you are buying. Get Your Buyer Snapshot.
About This Property
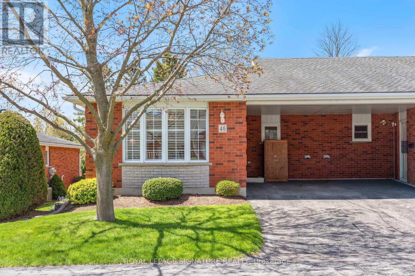
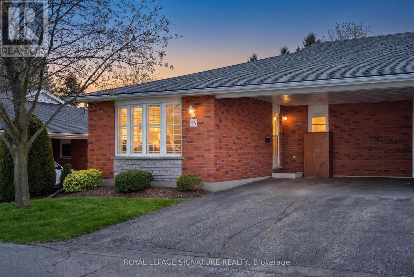
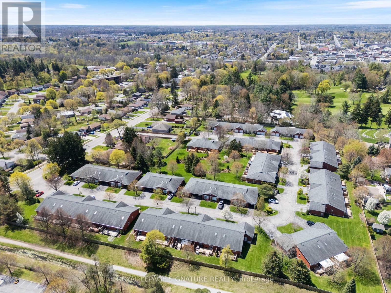
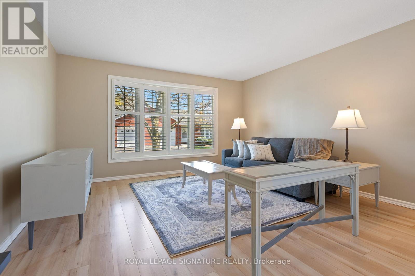
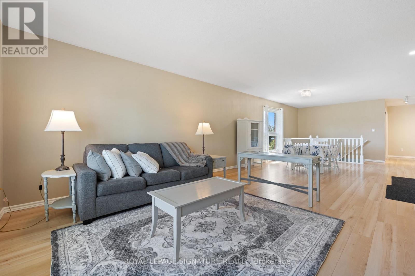
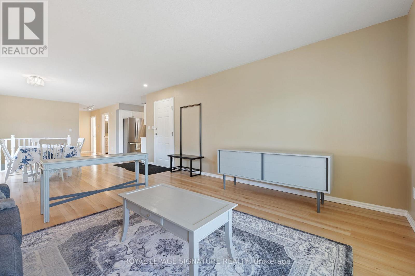
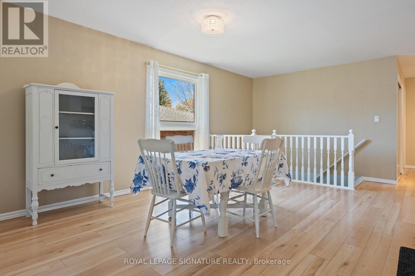
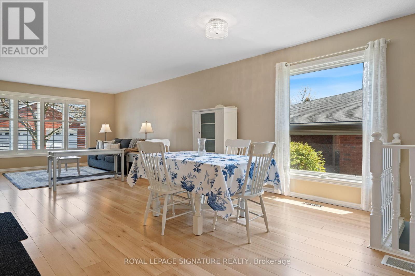
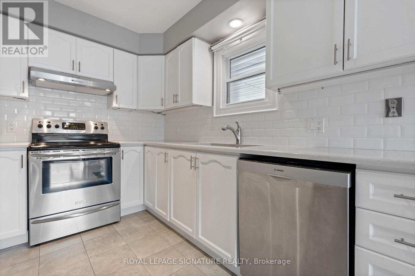
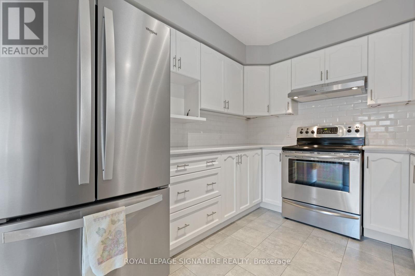
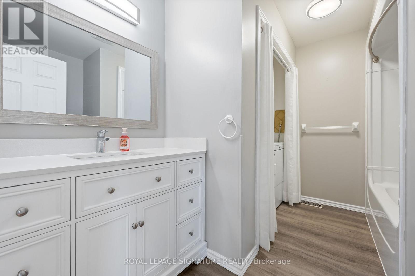
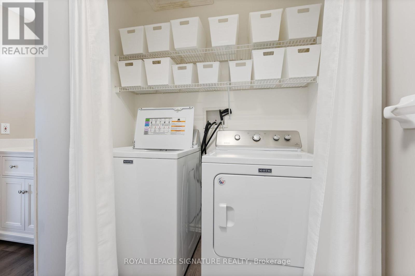
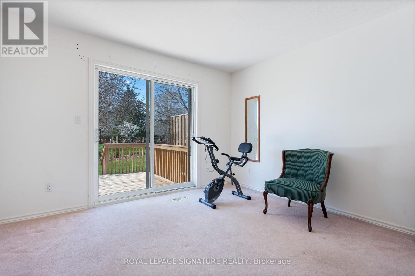
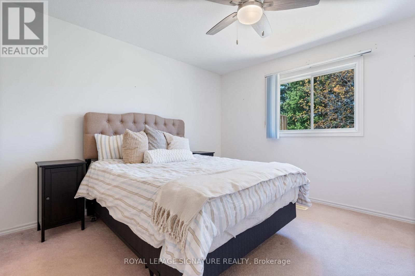
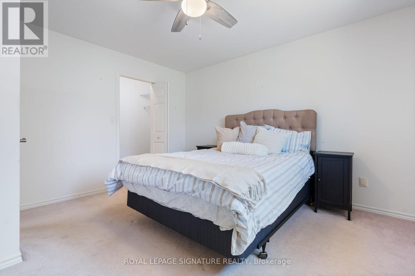
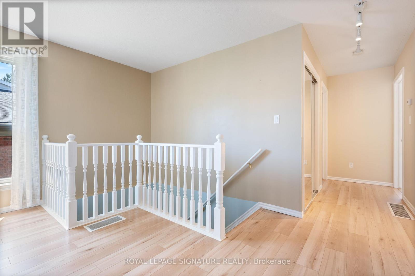
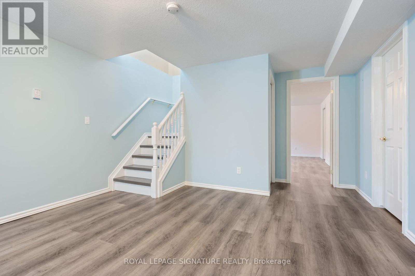
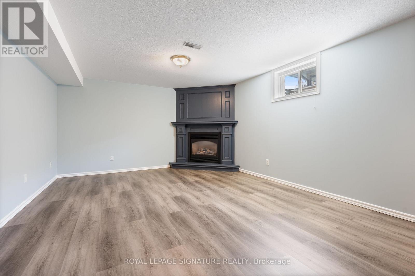
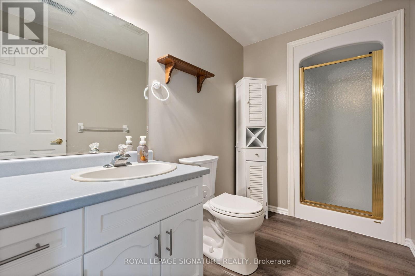
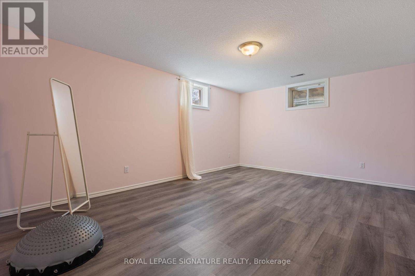
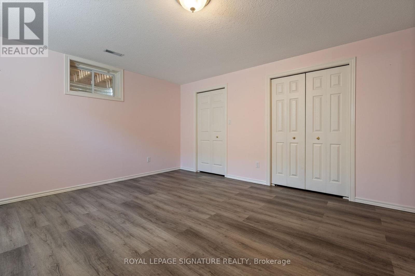
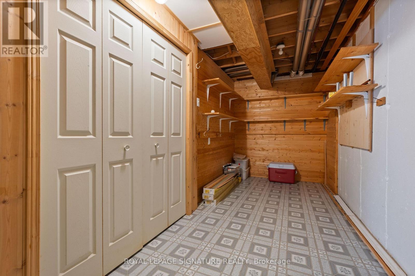
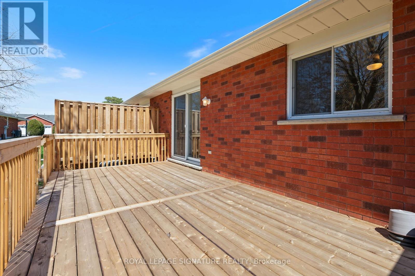
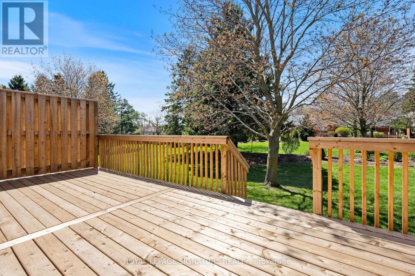
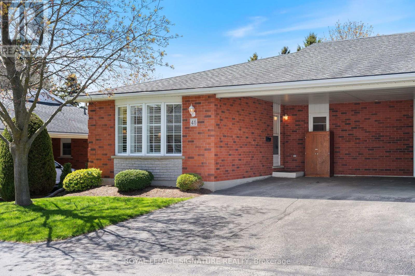
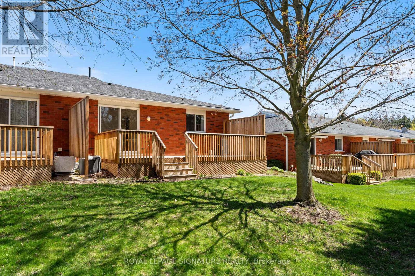
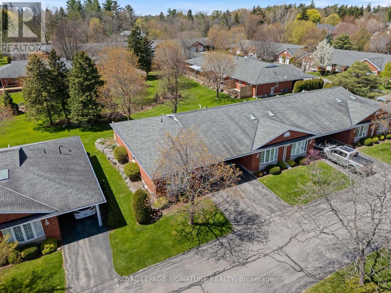
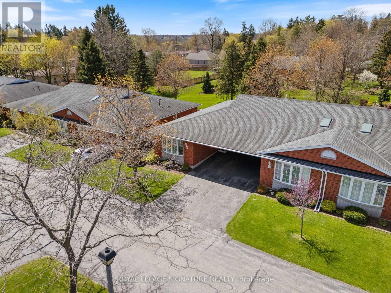
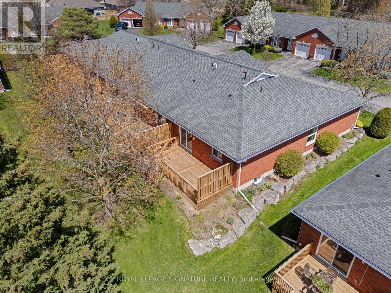
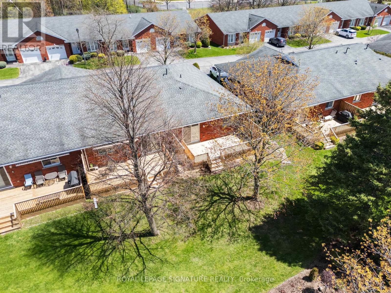
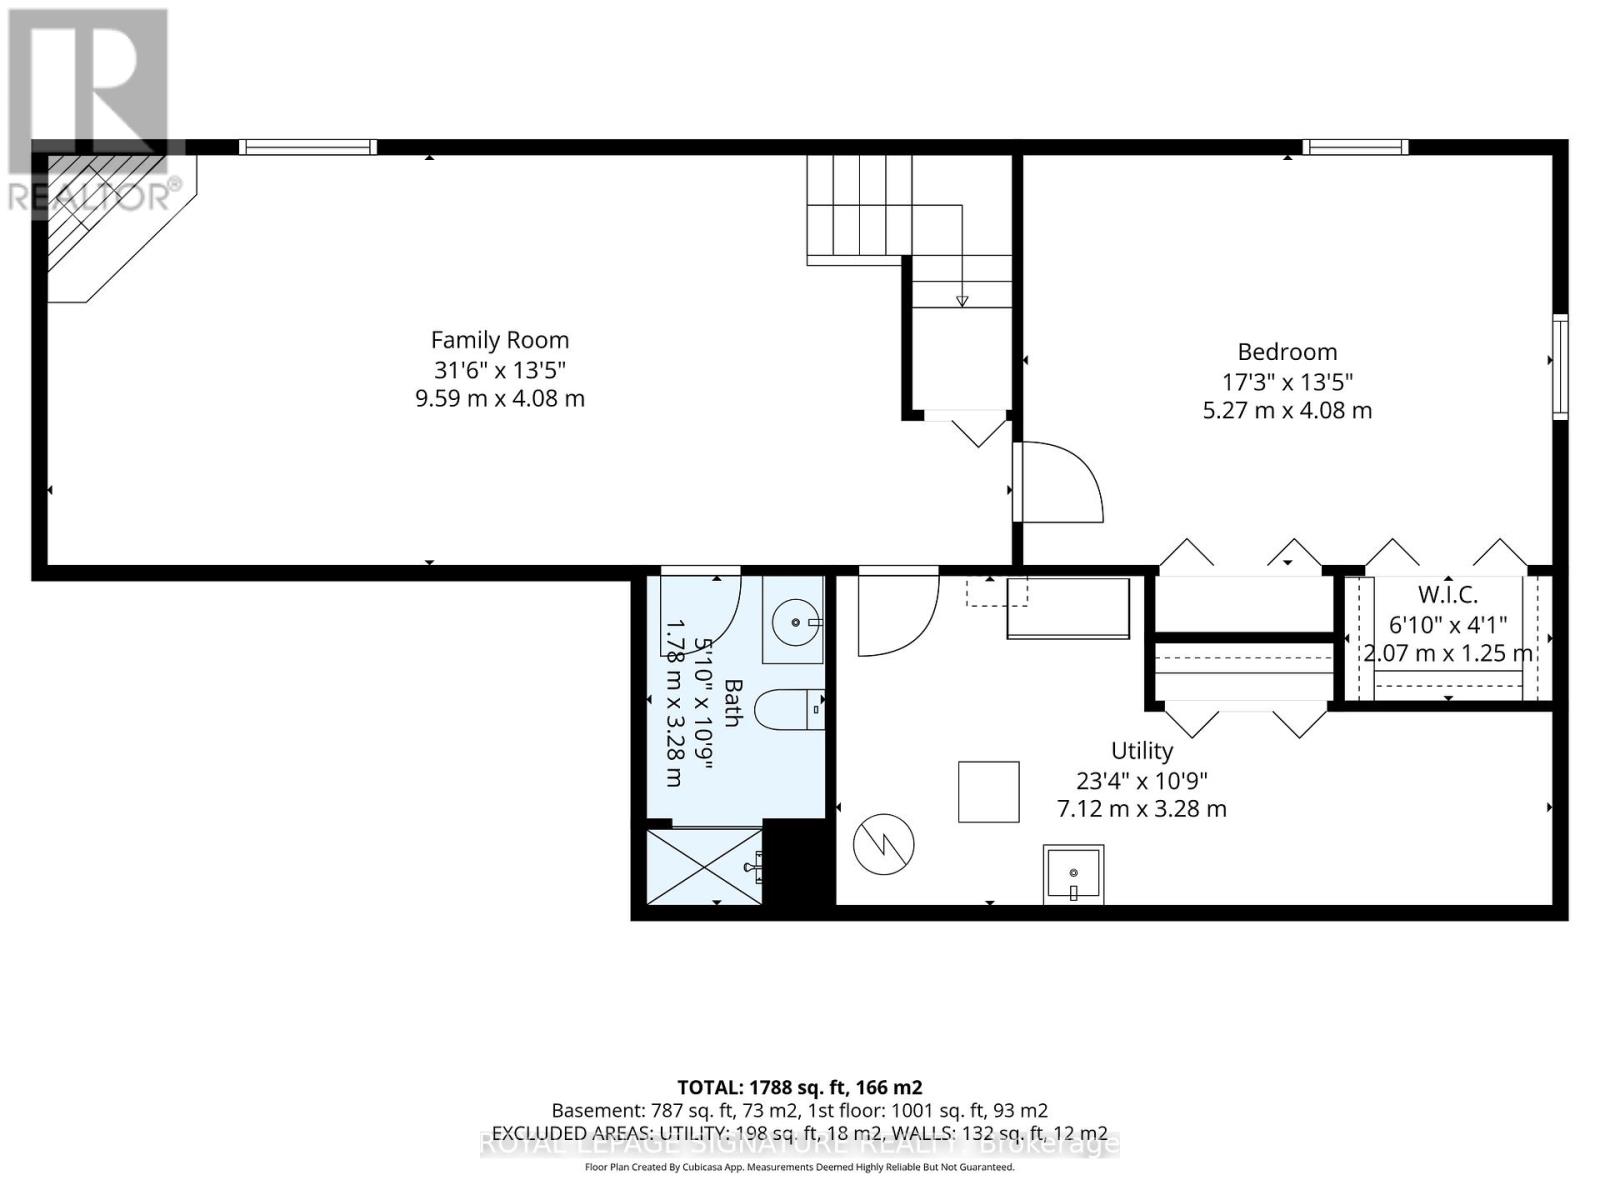
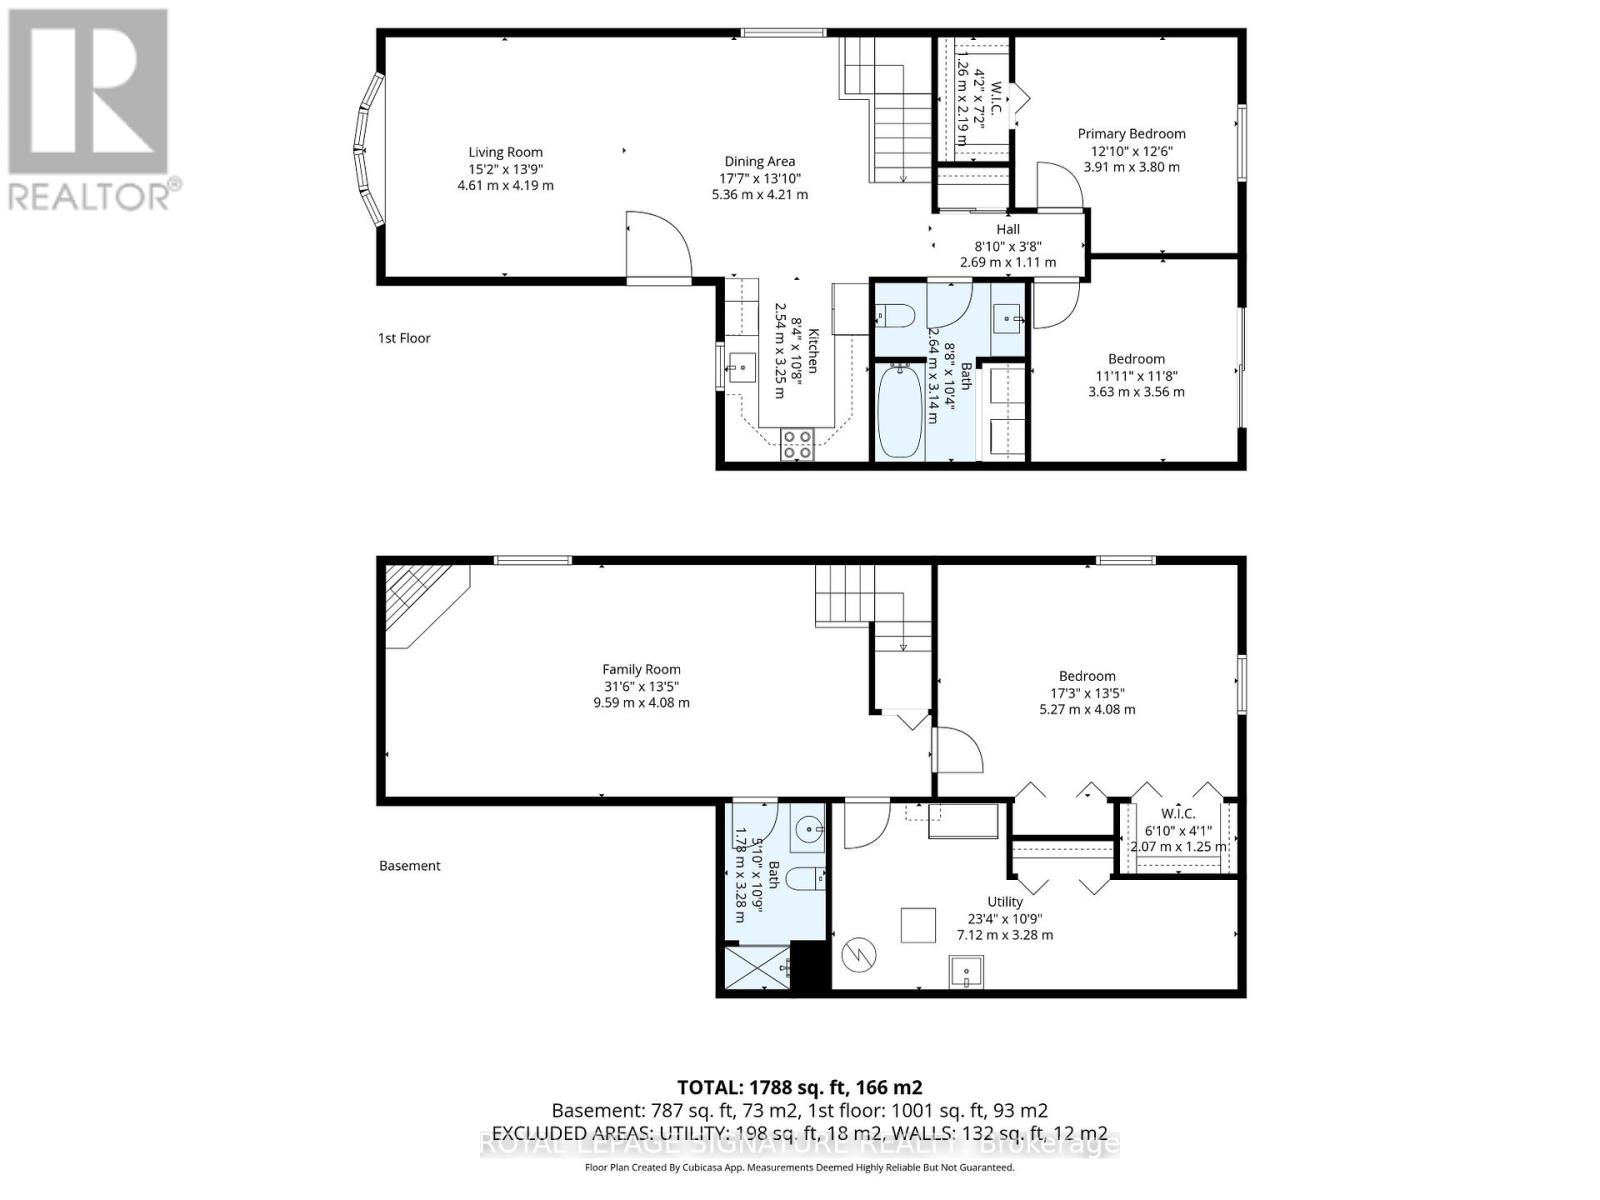
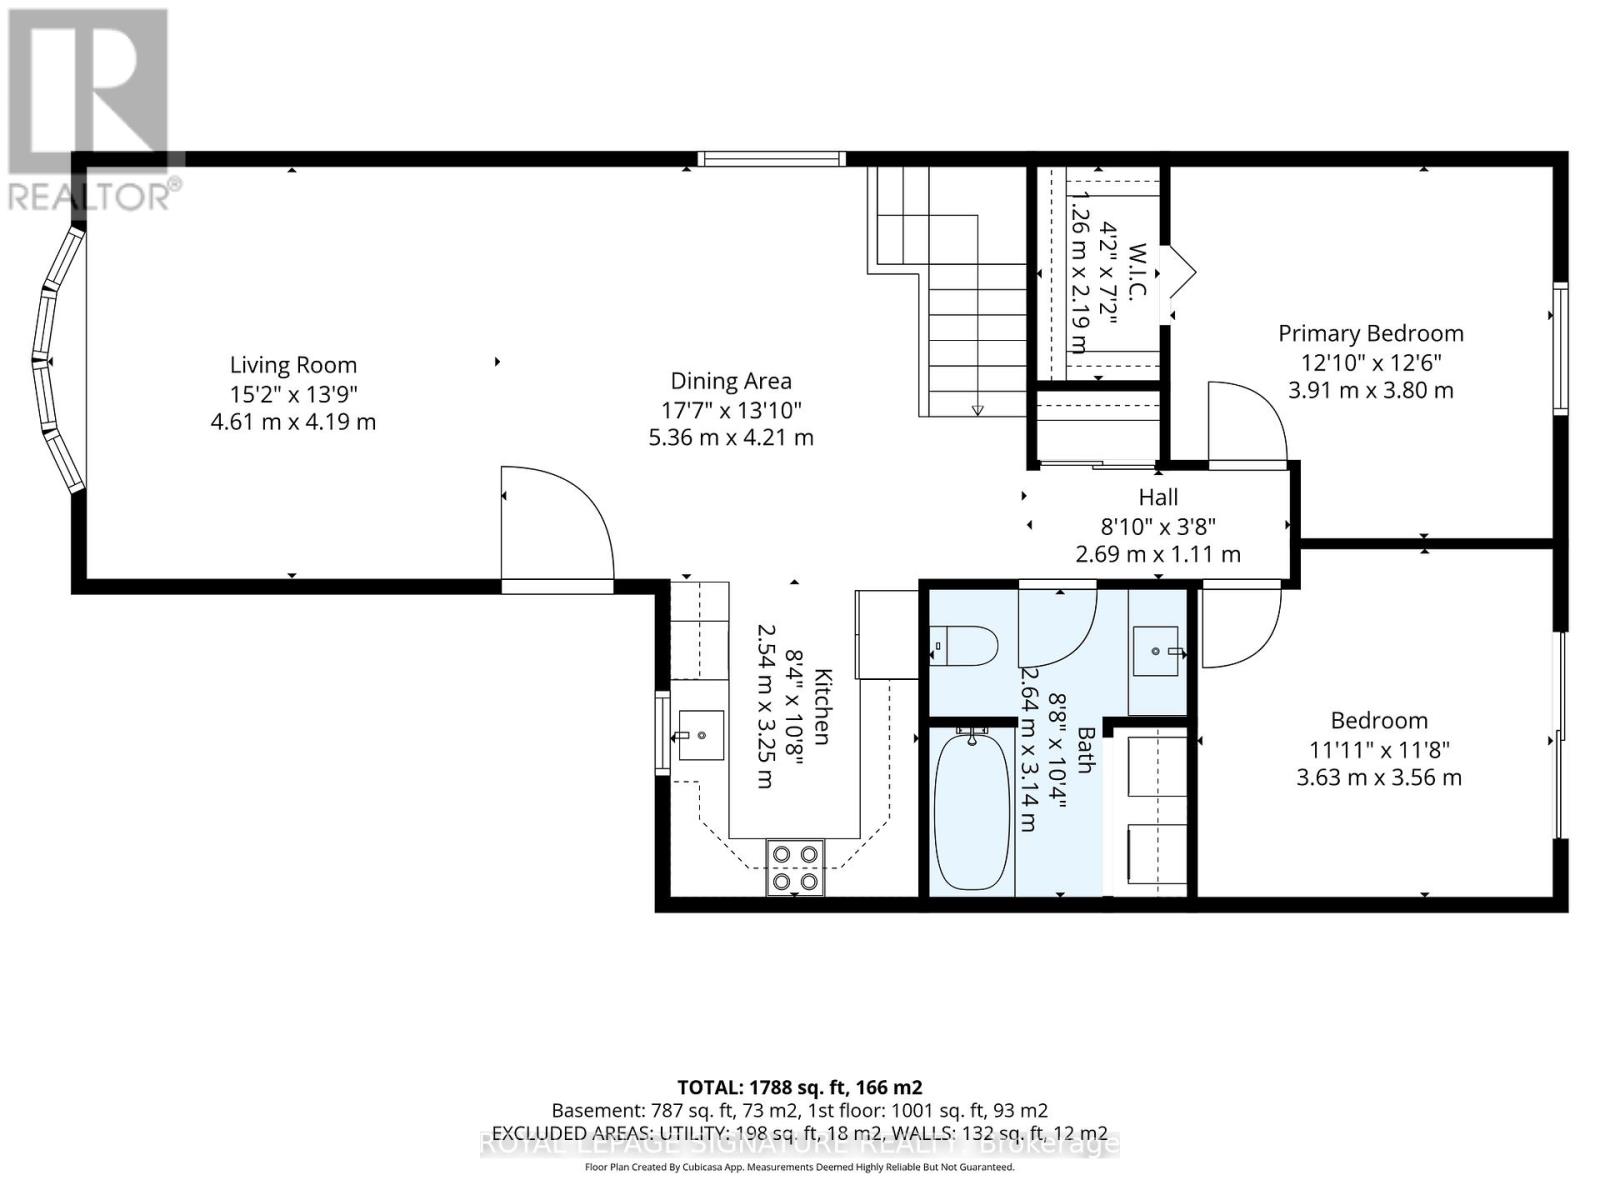
Welcome to Unit 46 at 175 Victoria Street, a beautifully updated end-unit bungalow tuckedwithin one of Simcoe's most desirable and well-managed townhouse communities. Enter throughstately pillared columns and follow the paved roadway lined with manicured grounds andcolourful perennial gardens to discover this move-in-ready home offering a carefree,maintenance-free lifestyle. Enjoy 1,001 sq ft of stylish main floor living space plus a fullyfinished basement totalling approximately 1,788 finished sq ft. The bright open-concept livingand dining area is enhanced by recently installed low-maintenance vinyl flooring and modernfinishes throughout. The functional kitchen features chic white cabinetry, matching tilebacksplash, quartz counters, task lighting, stainless steel appliances including a built-indishwasher. The sizeable primary bedroom includes a walk-in closet, while the updated 4-piecebath conveniently incorporates main floor laundry. A second bedroom or cozy sitting room offerspatio door access to a brand-new 10' x 24' rear deck, perfect for relaxing or entertainingoutdoors. Downstairs, the finished lower level boasts a spacious rec room with natural gasfireplace, newer vinyl flooring throughout, a modern 3-piece bath with glass-enclosed shower,and a versatile third bedroom ideal for guests, or it can be used as a games room, office, orhome gym, plus an oversized utility/storage room. Reasonable condo fees include buildinginsurance, exterior maintenance, doors, windows, roof, and visitor parking. Ideally situated inSimcoe's preferred southeast quadrant, this upscale complex is close to schools, churches,hospital, arena and recreation centres, golf courses, parks, the Lynn Valley hiking and bikingtrail, shopping, downtown eateries, and provides convenient access to the charming Lake Erieshoreline communities along Ontario's beautiful Golden South Coast. (id:63604)
Key Facts
Highlights
- Washer
- Refrigerator
- Water meter
- Water softener
- Dishwasher
- Stove
- Dryer
- Blinds
- Window Coverings
- Water Heater
Property Details
Interior features
Exterior features
Systems and association
Rooms
Virtual Tour & Media
Mortgage & Affordability
Saved Properties
Keep This One Handy
Save this listing, compare it later, or open your saved properties dashboard.
Neighbourhood
- Area
- Simcoe
- City
- Norfolk
- Postal code
- N3Y 5L8
- Nearby
- Cross Streets: Ireland Road. ** Directions: Highway 3, turn south on Ireland Rd, Turn Weston Victoria Street.
Save This Property
Keep this home handy, return to it anytime, and let us know how to reach you about this listing.
We use this email only to connect your saved properties and saved searches.
Other Available Options
Similar Listings
Listings from our database that match closely.