46 Belmont Street

Toronto, ONTownhouse
$1,899,000
MLS® C13778206
Townhouse3 beds3 baths1 total
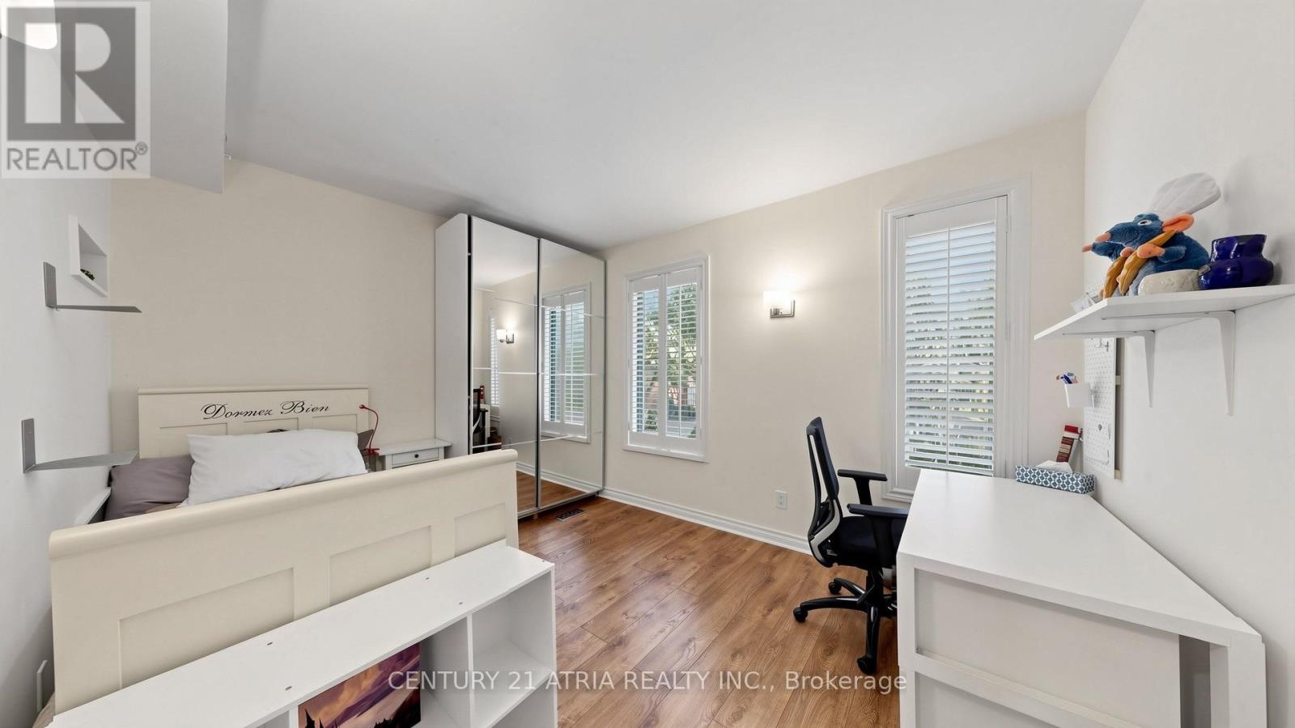
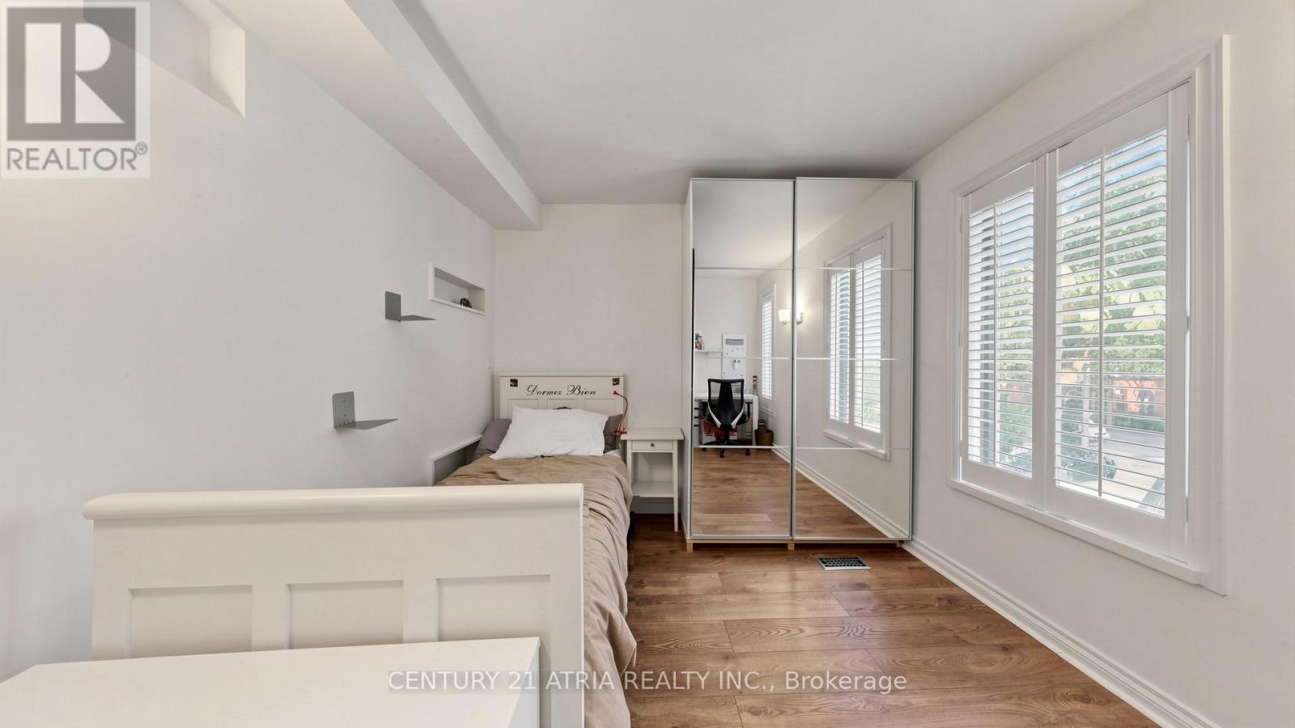
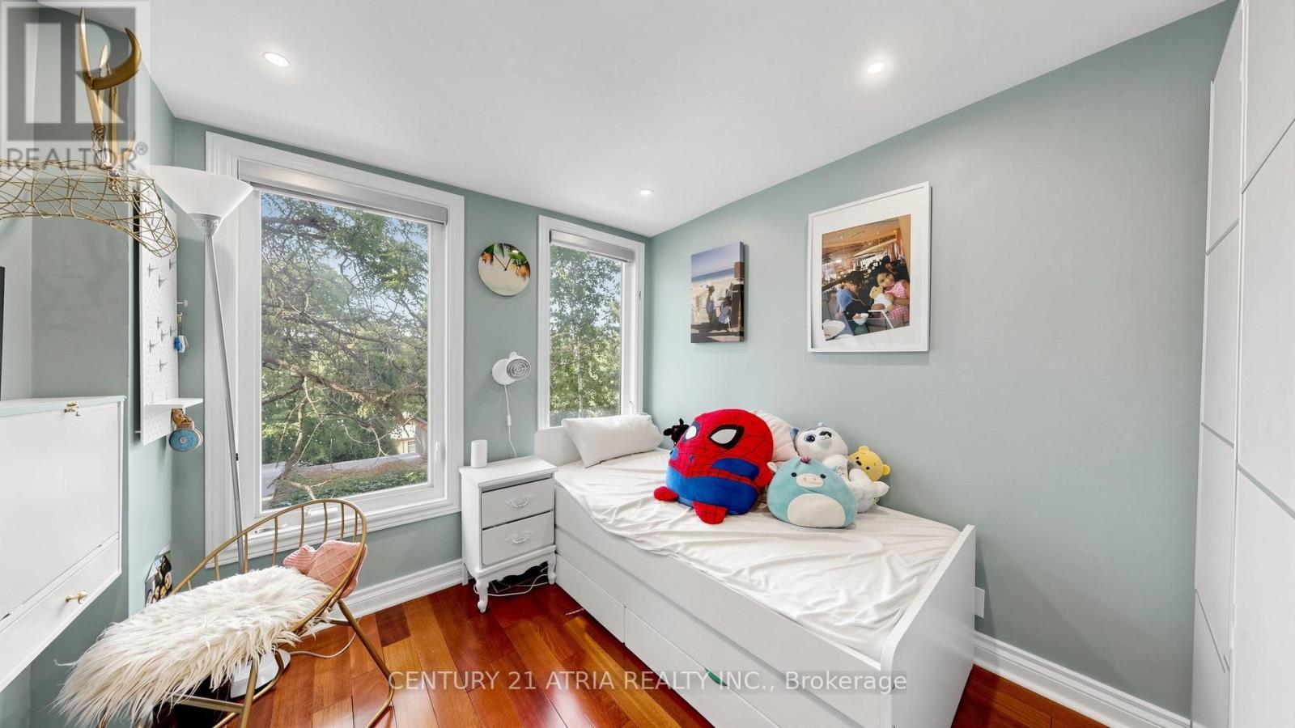
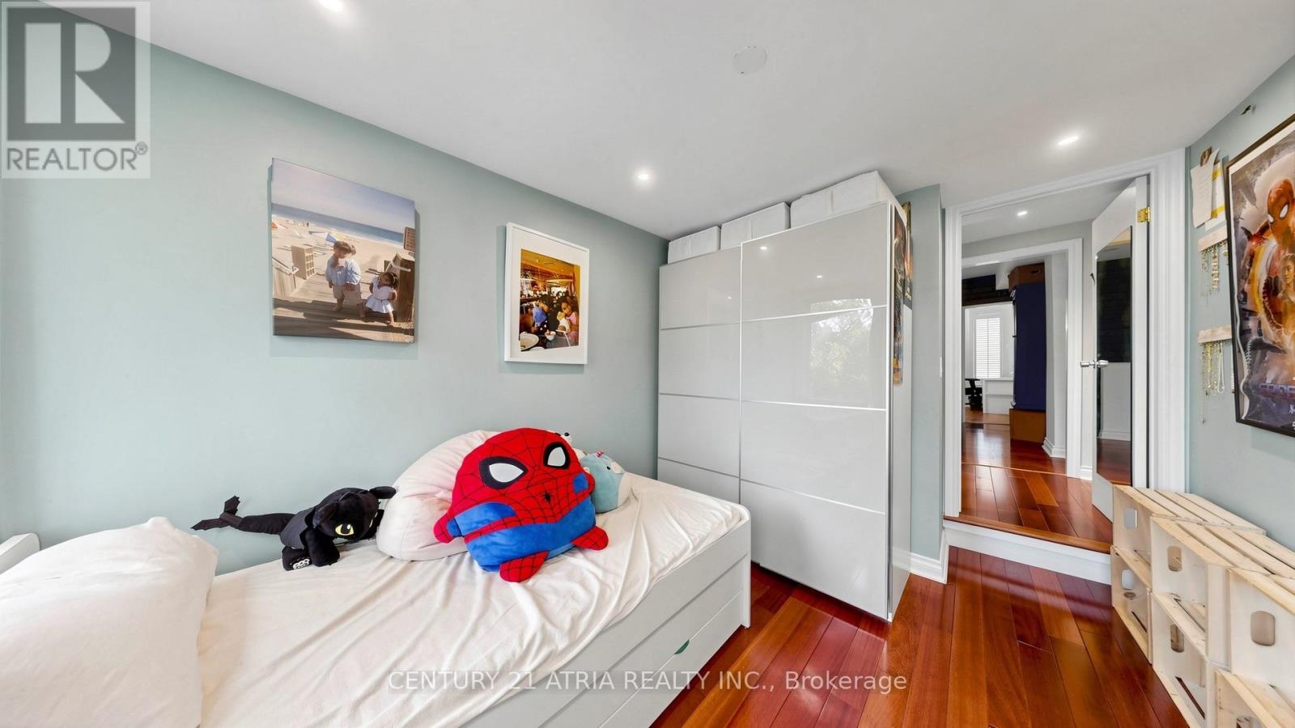
46 Belmont Street, Toronto, ON photo 1
46 Belmont Street, Toronto, ON photo 2
46 Belmont Street, Toronto, ON photo 3
46 Belmont Street, Toronto, ON photo 4
46 Belmont Street, Toronto, ON photo 5
46 Belmont Street, Toronto, ON photo 6
46 Belmont Street, Toronto, ON photo 7
46 Belmont Street, Toronto, ON photo 8
46 Belmont Street, Toronto, ON photo 9
46 Belmont Street, Toronto, ON photo 10
46 Belmont Street, Toronto, ON photo 11
46 Belmont Street, Toronto, ON photo 12
46 Belmont Street, Toronto, ON photo 13
46 Belmont Street, Toronto, ON photo 14
46 Belmont Street, Toronto, ON photo 15
46 Belmont Street, Toronto, ON photo 16
46 Belmont Street, Toronto, ON photo 17
46 Belmont Street, Toronto, ON photo 18
46 Belmont Street, Toronto, ON photo 19
46 Belmont Street, Toronto, ON photo 20
46 Belmont Street, Toronto, ON photo 21
46 Belmont Street, Toronto, ON photo 22
46 Belmont Street, Toronto, ON photo 23
46 Belmont Street, Toronto, ON photo 24
46 Belmont Street, Toronto, ON photo 25
46 Belmont Street, Toronto, ON photo 26
46 Belmont Street, Toronto, ON photo 27
46 Belmont Street, Toronto, ON photo 28
46 Belmont Street, Toronto, ON photo 29
46 Belmont Street, Toronto, ON photo 30
46 Belmont Street, Toronto, ON photo 31
46 Belmont Street, Toronto, ON photo 32
46 Belmont Street, Toronto, ON photo 33
46 Belmont Street, Toronto, ON photo 34
46 Belmont Street, Toronto, ON photo 35
46 Belmont Street, Toronto, ON photo 36
46 Belmont Street, Toronto, ON photo 37
46 Belmont Street, Toronto, ON photo 38
46 Belmont Street, Toronto, ON photo 39
46 Belmont Street, Toronto, ON photo 40
46 Belmont Street, Toronto, ON photo 41
46 Belmont Street, Toronto, ON photo 42
46 Belmont Street, Toronto, ON photo 43
46 Belmont Street, Toronto, ON photo 44
1 / 44

BUYER ADVANTAGE

Buy with confidence

Get a full-service approach built on strategy, strong negotiation, and clear guidance from offer to close.

  • Local Market Expertise
  • Broker-level Negotiation
  • Transparent Process
  • No-pressure Guidance

The right strategy depends on your goals, timing, budget, and the type of home you are buying. Get Your Buyer Snapshot.

About This Property

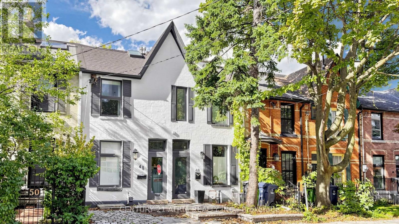
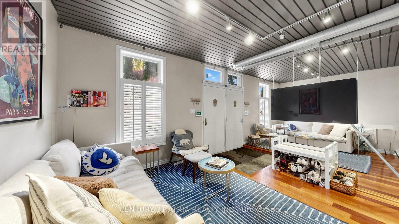
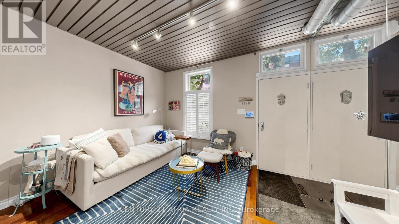
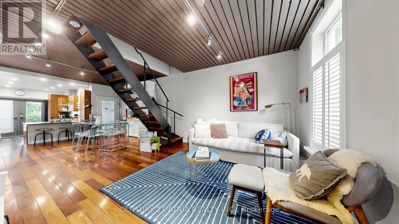
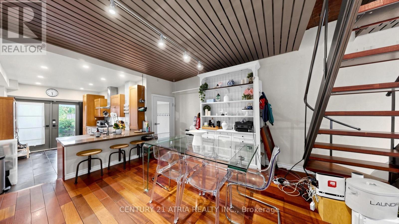
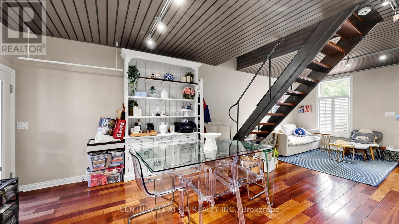
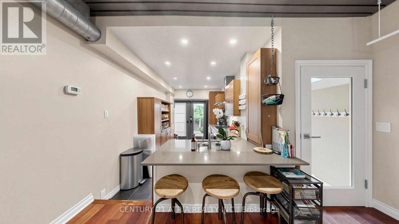
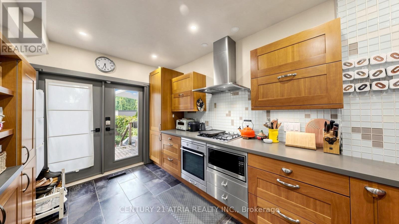
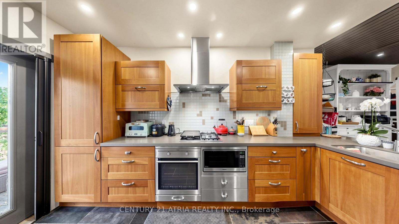
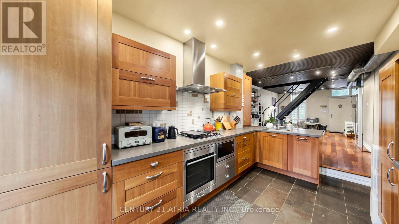
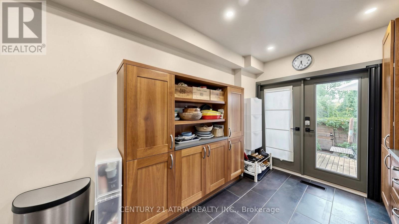
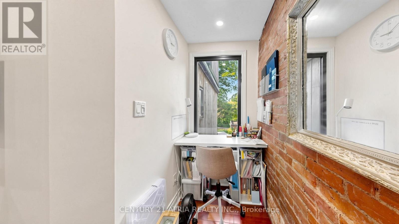
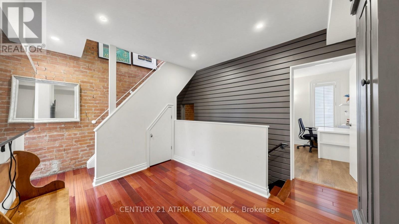
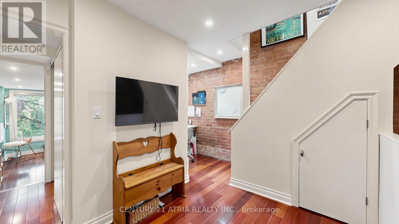
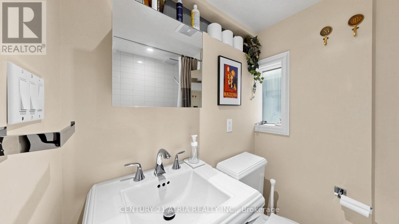
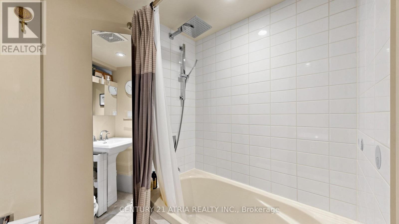
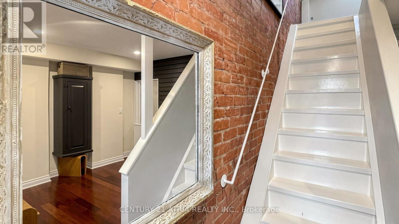
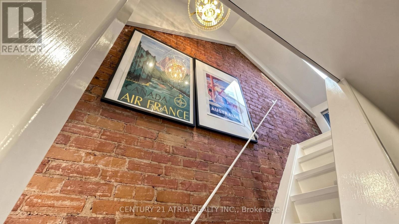
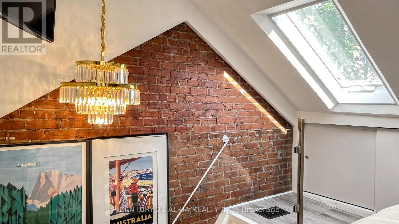
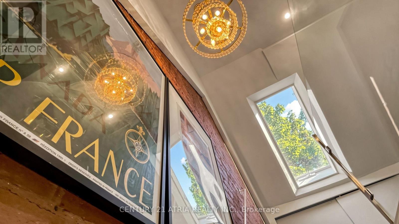
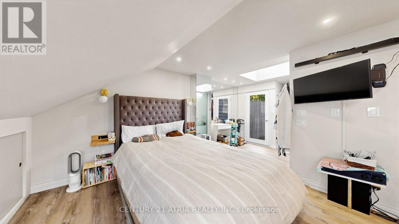
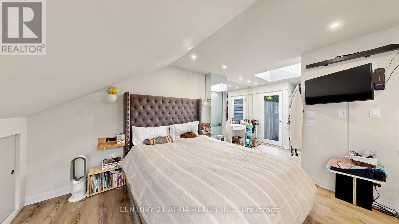
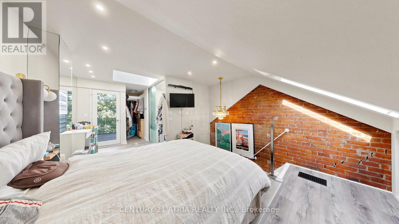
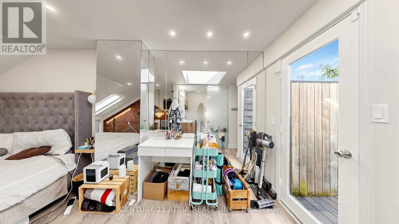
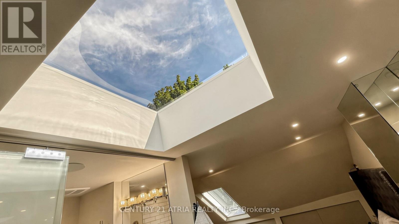
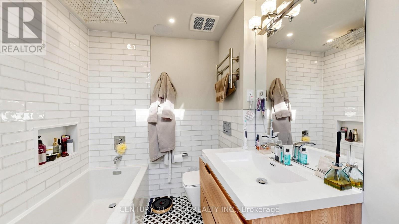
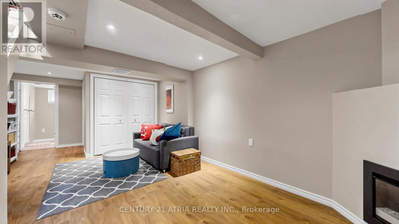
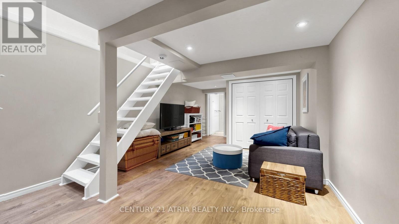
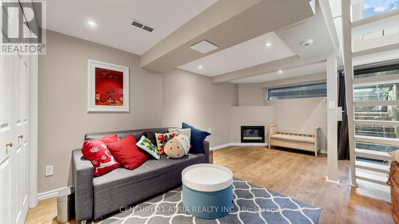
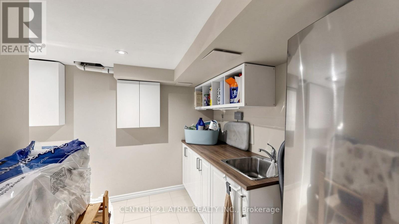
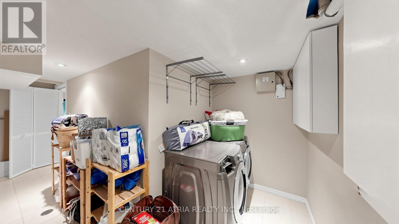
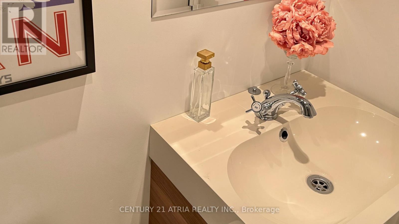
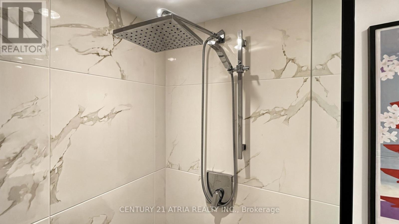
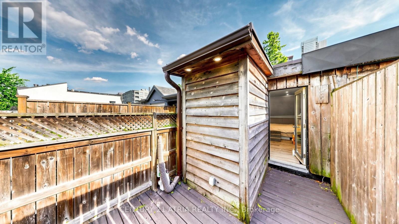
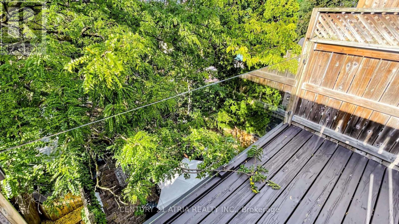
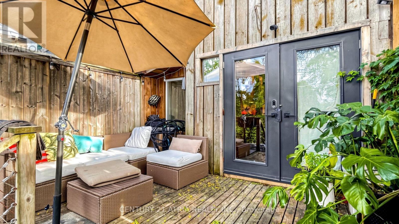
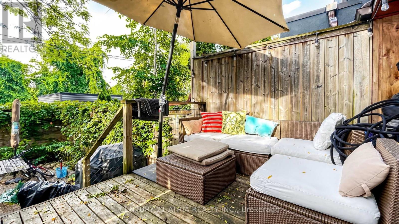
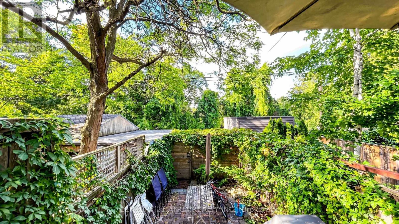
Welcome to 46 Belmont St in Yorkville! This is a modern 2.5 storey renovated townhouse with parking, in the heart of downtown! House features many updates and upgrades including finished walk-up basement with newer 3 piece bath, newer third floor primary bedroom & spa inspired ensuite bath, newer glass railing on rooftop terrace, newer spray form roof insulation, some new pot lights, newer skylight, Furnace replaced in 2022, newer flooring in primary room & second bedroom, newer security cameras, & much more! Other uniquely charming details include wood plank ceilings & mirror walls on main floor, metallic ladder staircase, exposed brickwork and ducting, bonus den & study nook on second floor landing, glass railings, skylights installed in many areas, some large format casement windows. This super location is only within a 10 minute walk to the prestigious Yorkville shopping district, where all the ultra luxury brands live. Or walk only 5 minutes to Yonge St and enjoy a plethora of eateries and cafes. Rosedale Subway station is a short 5 minute walk! Or hop on the Don Valley Parkway in mere minutes with a scenic drive on the beautiful Rosedale valley! This location also enjoys easy and fast commute to Toronto's top schools such as The Bishop Strachan (~10 minutes drive), Branksome Hall (~5 minute drive), Upper Canada College (~9 minute drive), and the University of Toronto (~5 minutes drive). This is the ideal property for an elevated downtown living experience. Don't miss! (id:63604)

Key Facts

Type
Townhouse
Beds
3
Baths
3
Size
1,100 sqft
Lot
13.2 x 105.6 FT; Right Of Way At Rear
Parking
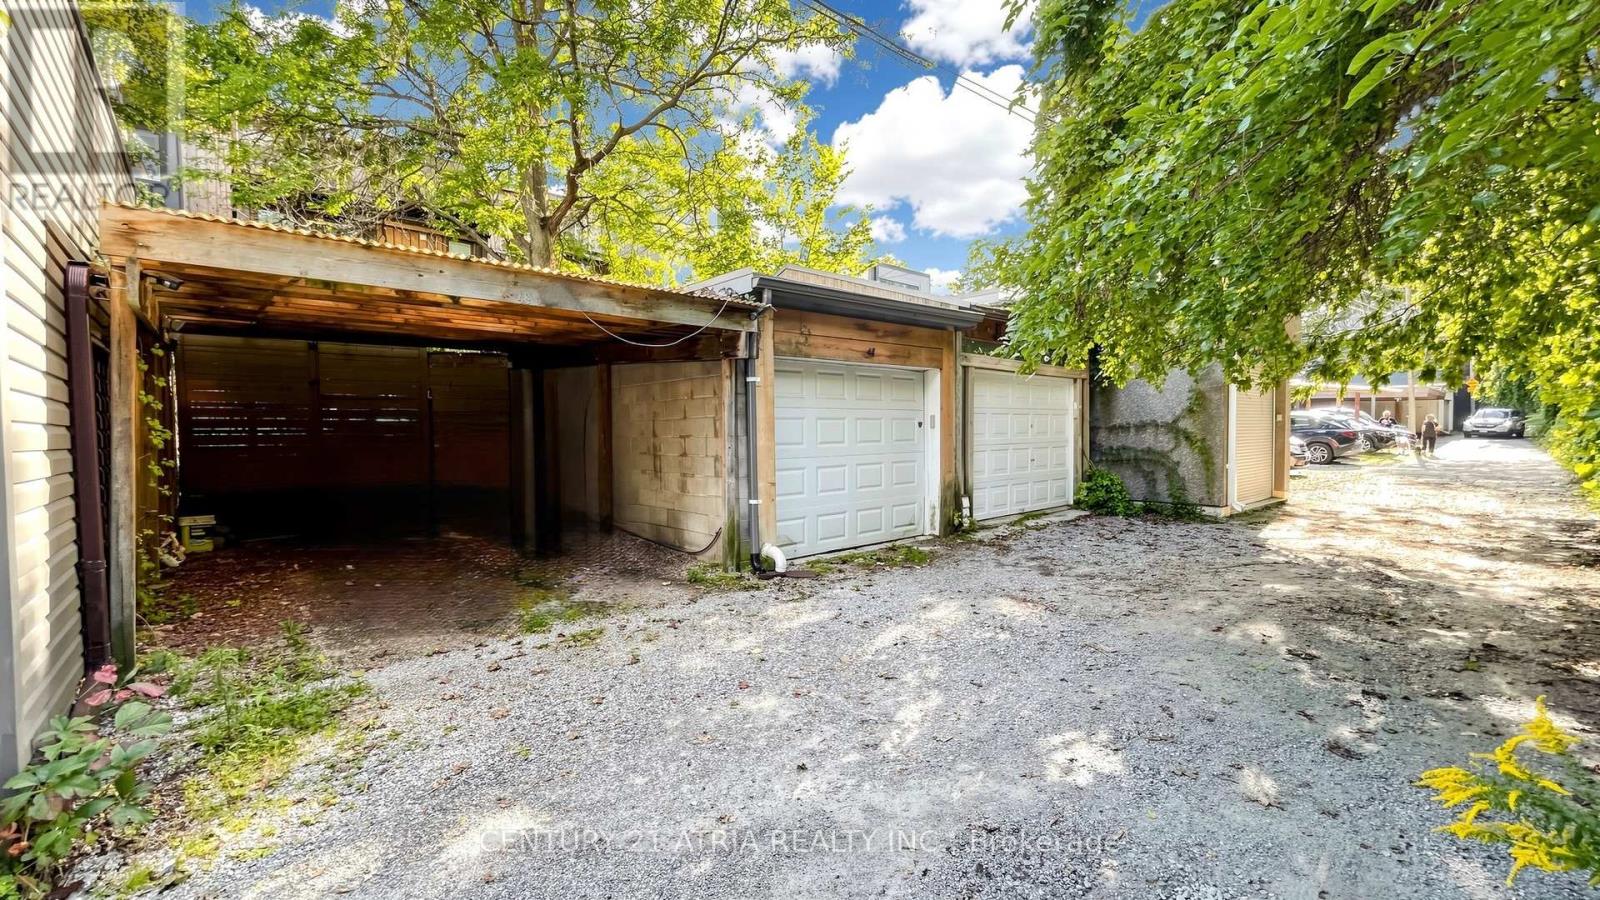
1 total

Highlights

  • Washer
  • Refrigerator
  • Dishwasher
  • Oven
  • Dryer
  • Microwave
  • Cooktop
  • Window Coverings
Property Details 17 details
Bedrooms
3 bedrooms
3 above grade
Bathrooms
3 bathrooms
Parking
1 parking space
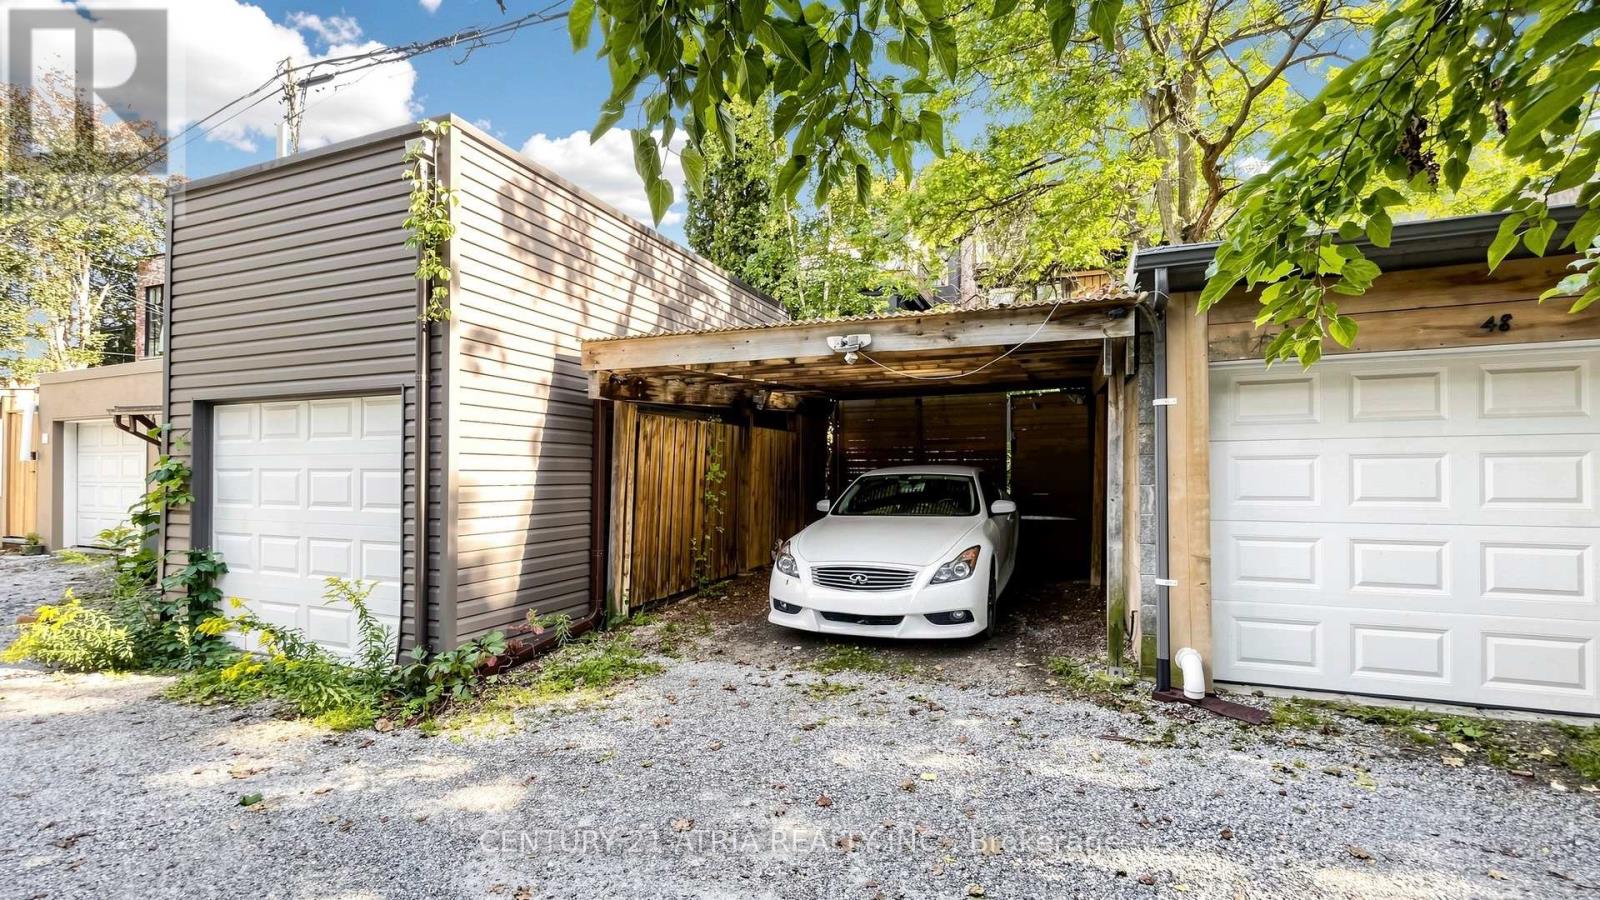
Carport · No Garage
Living area
1,100 - 1,500 sq. ft.
Property
Single Family · Freehold · Attached
Property subtype
Single Family
Structure type
Row / Townhouse
Ownership
Freehold
Attached status
Attached
Storeys
2.50
Basement
Finished, Separate entrance, Walk-up
Heating
Forced air, Natural gas
Cooling
Central air conditioning
Fireplace
1 fireplace
Lot dimensions
13.2 x 105.6 FT; Right Of Way At Rear
Frontage
13.20 feet
Taxes
$8,536.00
Water source
Municipal water
Sewer
Sanitary sewer

Interior features

WasherRefrigeratorDishwasherOvenDryerMicrowaveCooktopWindow CoveringsHardwood

Exterior features

WoodBrickBlockConcrete

Lot and water

RavineLaneCarpet FreeSump Pump
Rooms 8 rooms
Level
Room
Dimensions
Ground level
Living room
7.69 m x 3.8 m
Ground level
Dining room
7.69 m x 3.8 m
Ground level
Kitchen
4.21 m x 2.7 m
Second level
Bedroom
3.93 m x 3.1 m
Second level
Bedroom
3.2 m x 2.46 m
Second level
Office
3.42 m x 3.92 m
Third level
Primary Bedroom
3 m x 2.42 m
Lower level
Family room
6 m x 3.79 m

Virtual Tour & Media

Mortgage & Affordability Estimate monthly costs
Purchase price$1,899,000
Down paymentNot available
Mortgage amountNot available
Principal & interestNot available
Property taxesNot available
Condo/HOA feeNot available
Insurance/OtherNot available
UtilitiesNot available
Est. monthly totalNot available
Income needed (GDS 32%)Not available
Estimates only. Not financial advice. Rates, taxes and fees vary by lender and municipality.

Saved Properties

Keep This One Handy

Save this listing, compare it later, or open your saved properties dashboard.

Manage Saved Searches
Map is approximate.

Neighbourhood

Area
Annex
City
Toronto
Postal code
M5R 1P8
Nearby
Cross Streets: Yonge/Bloor. ** Directions: Steps from Rosedale subway.