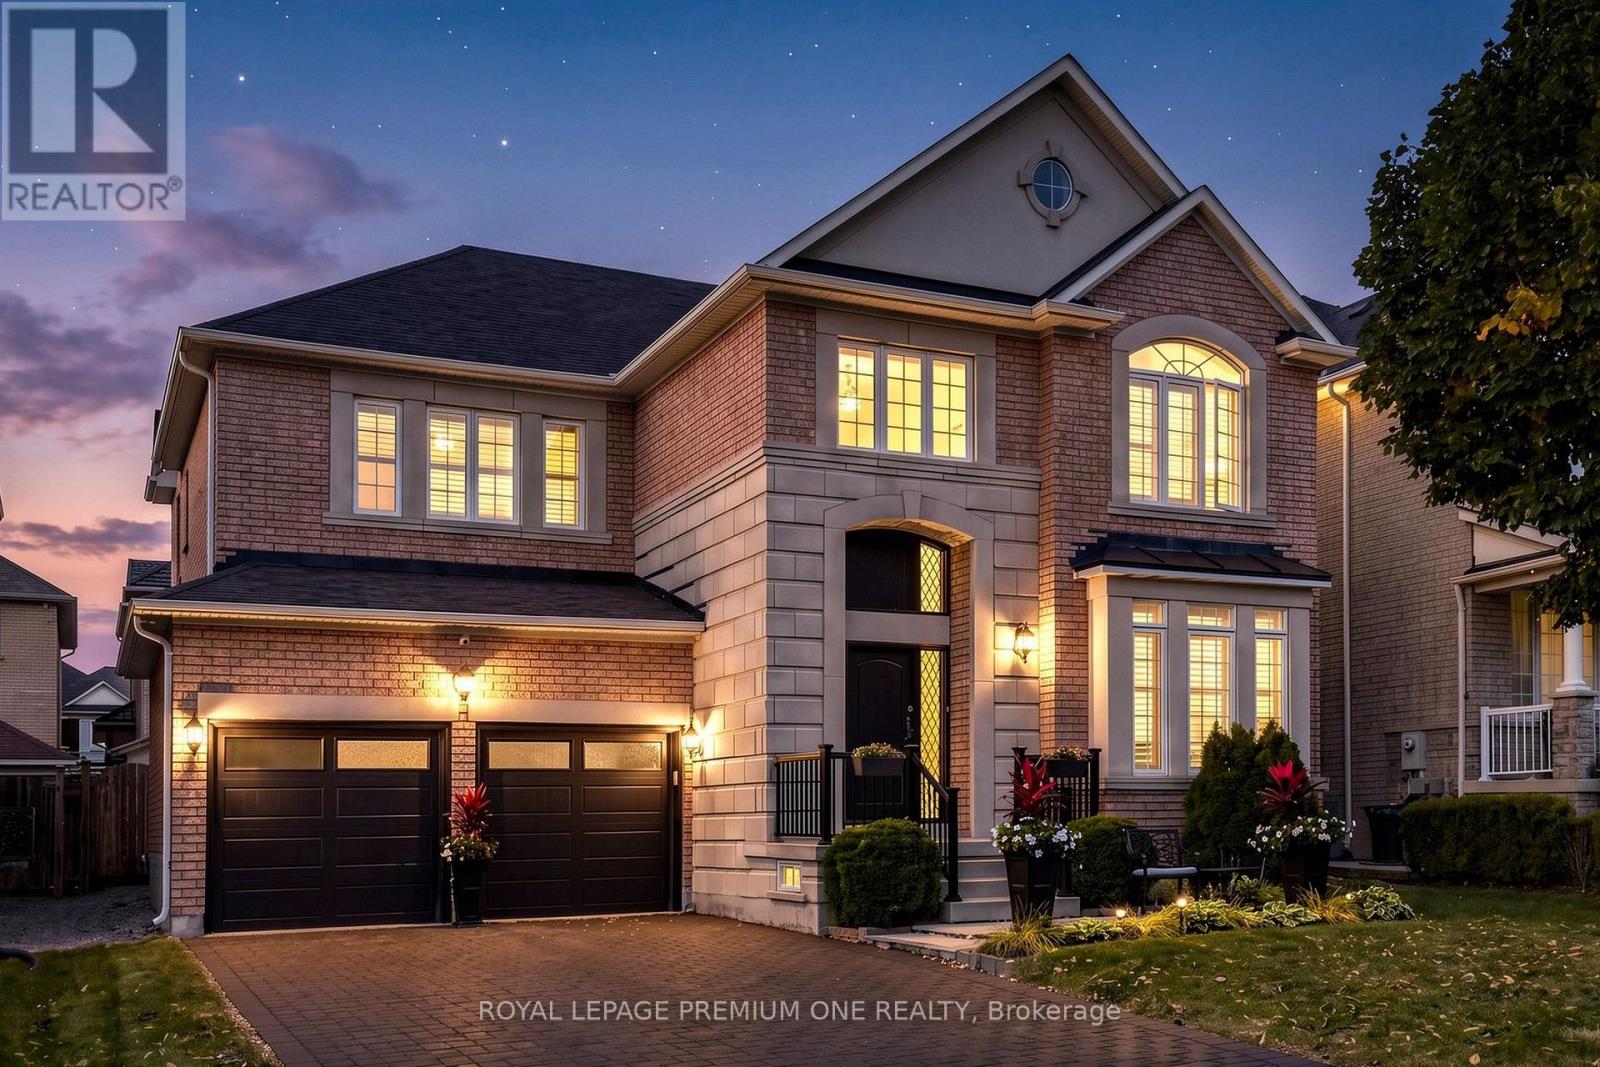
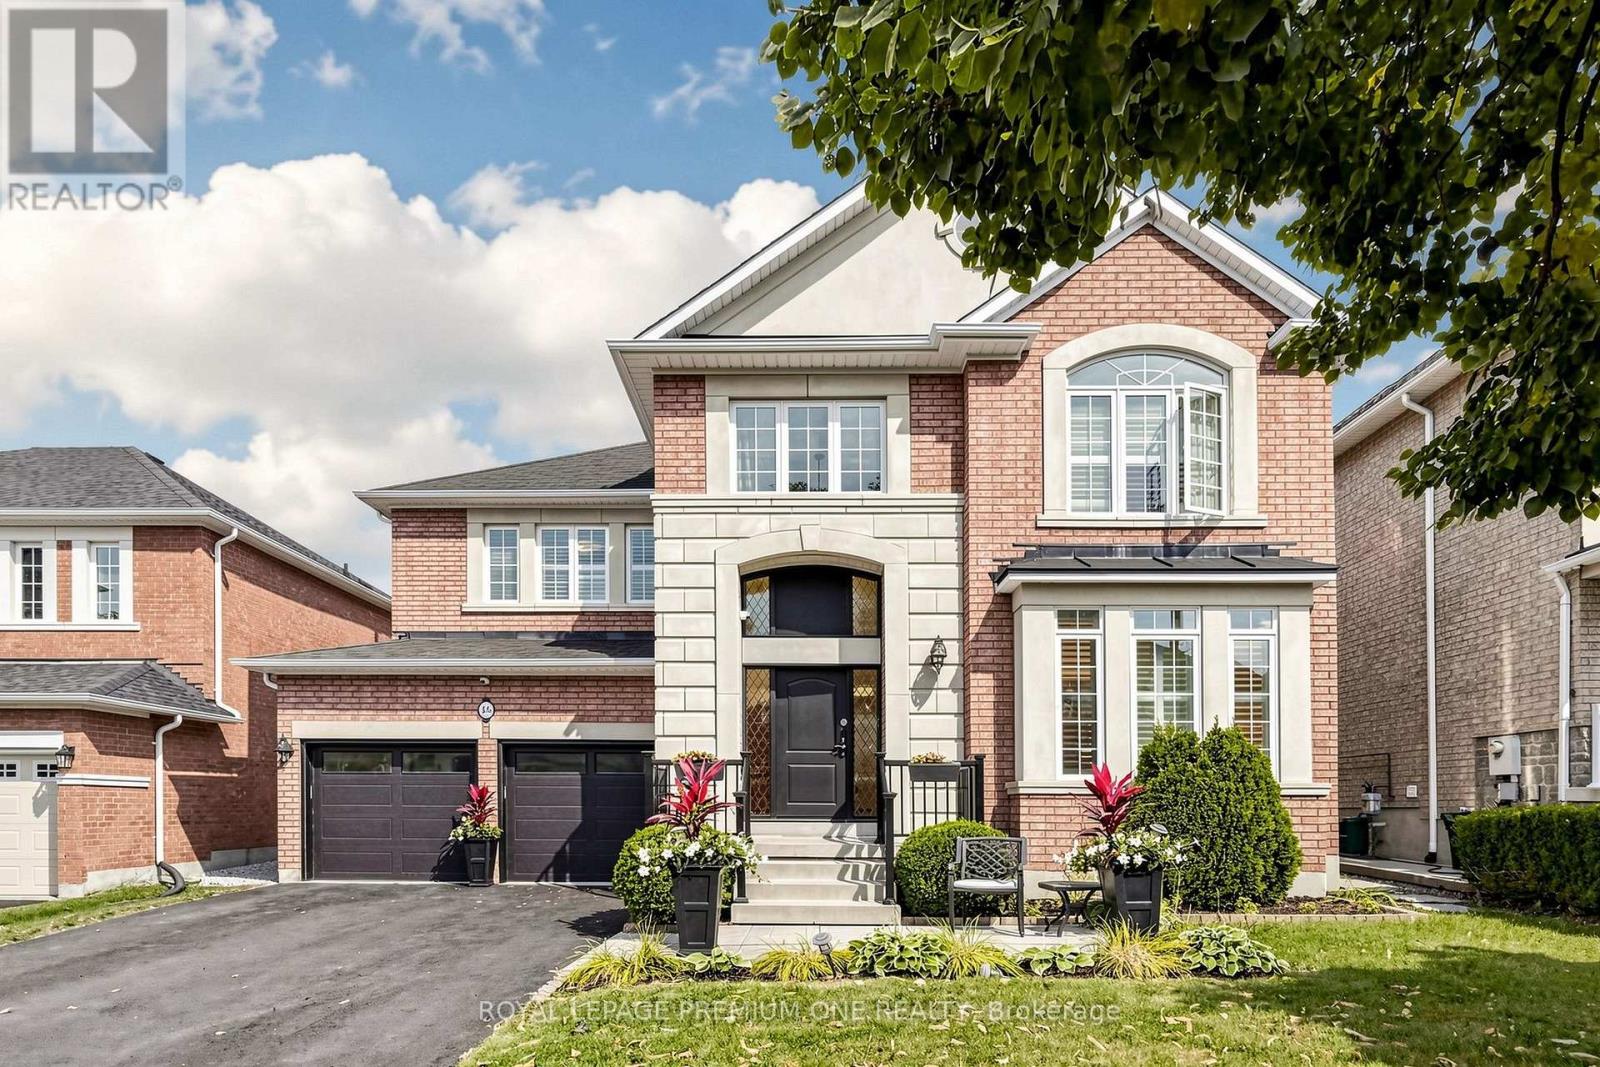
46 Bosco Drive
BUYER ADVANTAGE
Buy with confidence
Get a full-service approach built on strategy, strong negotiation, and clear guidance from offer to close.
- Local Market Expertise
- Broker-level Negotiation
- Transparent Process
- No-pressure Guidance

The right strategy depends on your goals, timing, budget, and the type of home you are buying. Get Your Buyer Snapshot.
About This Property
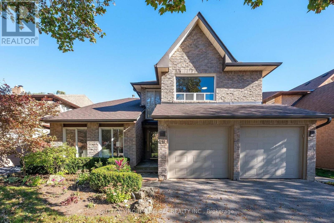
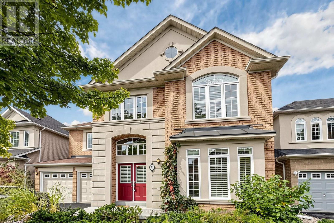
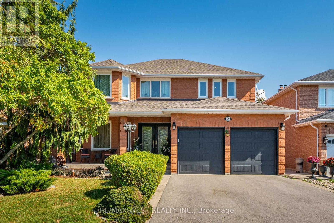
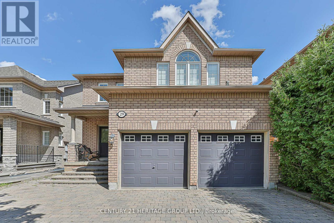
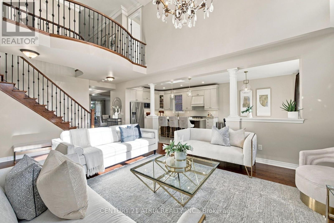
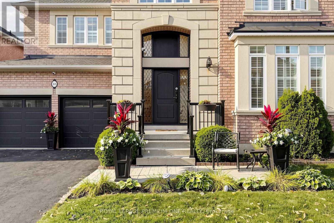
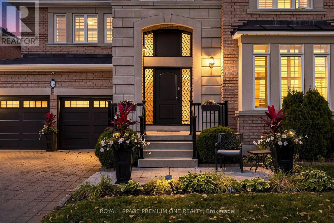
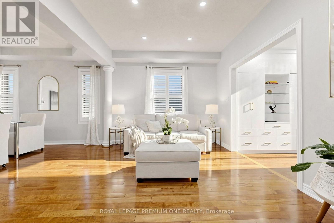
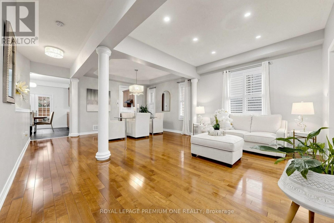
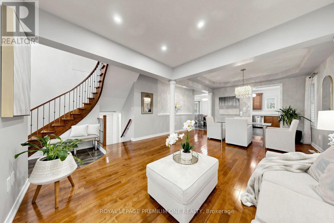
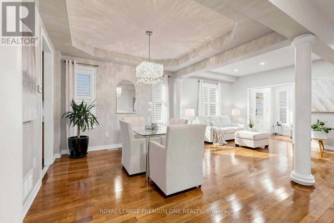
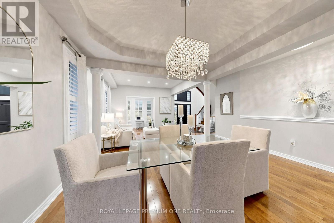
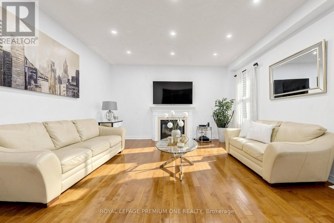
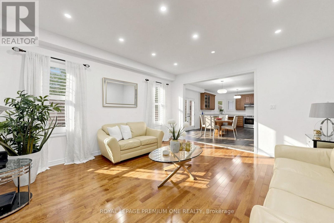
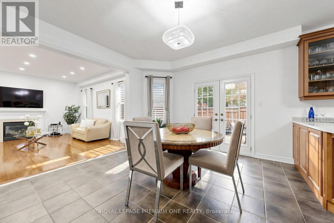
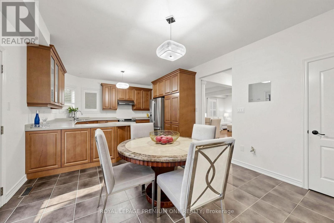
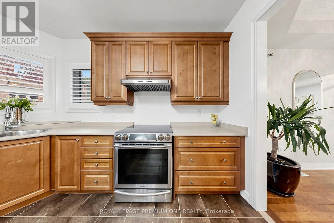
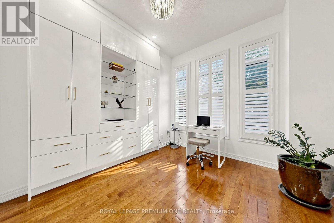
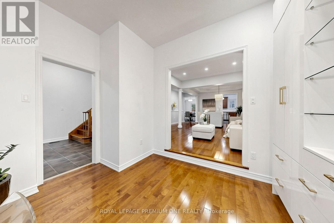
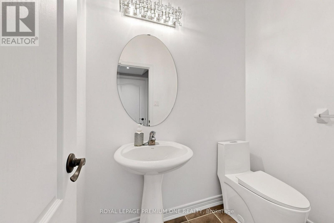
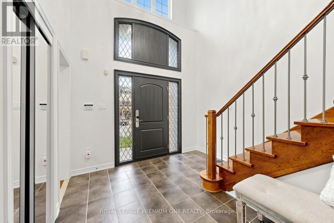
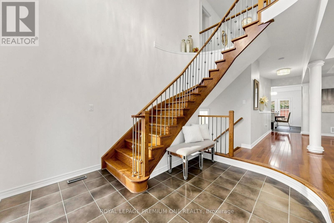
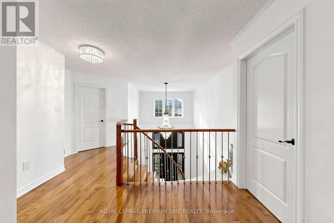
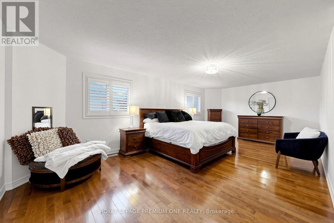
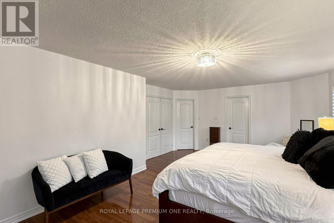
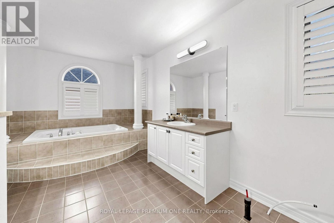
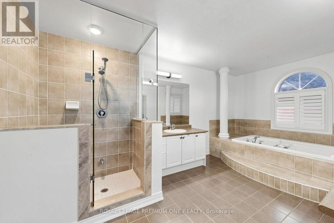
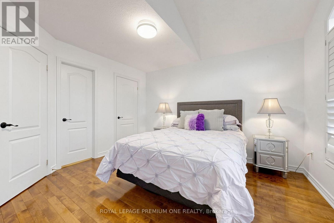
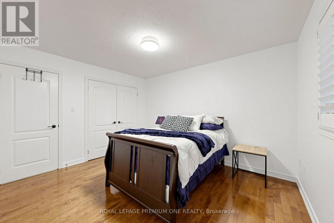
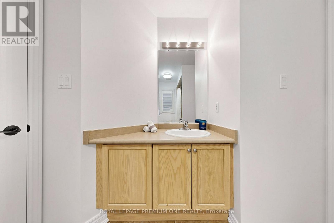
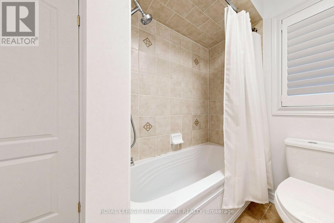
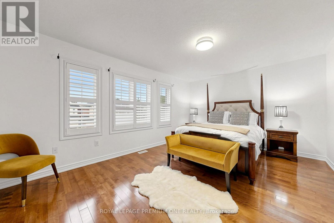
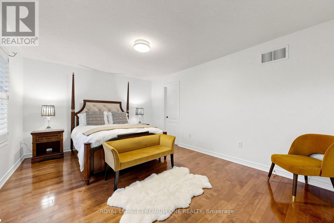
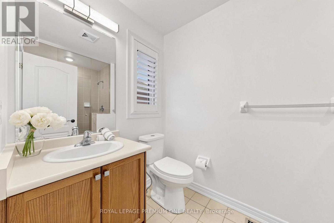
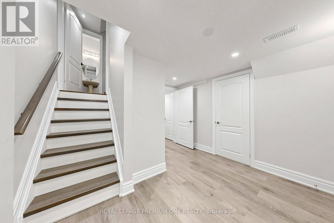
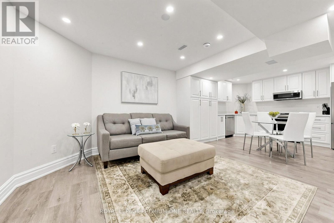
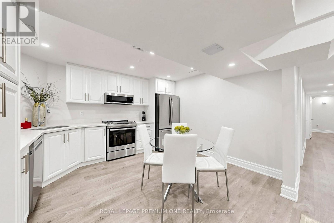
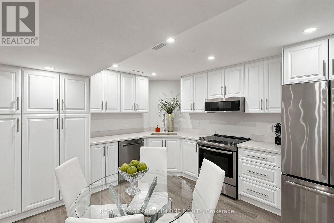
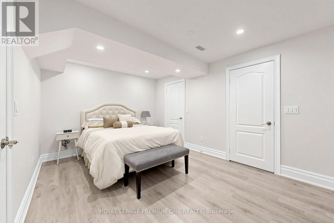
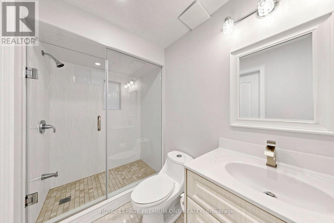
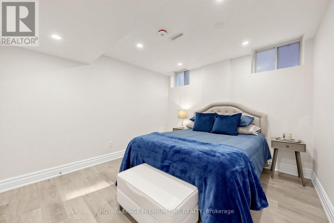
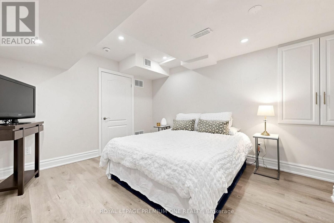
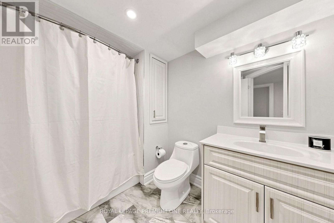
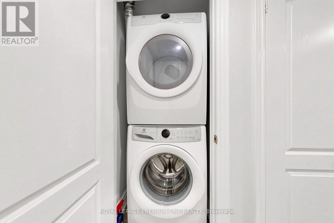
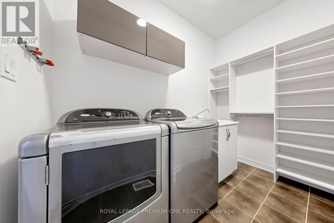
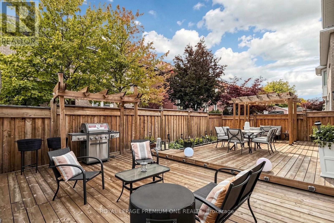
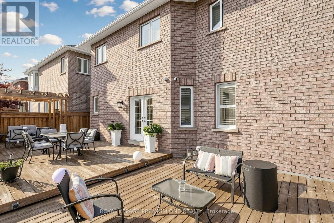
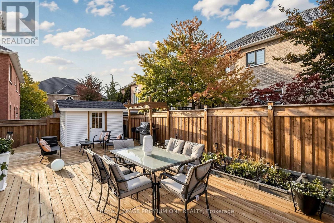
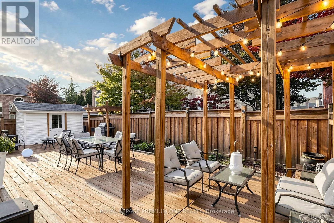
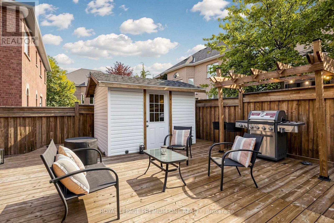
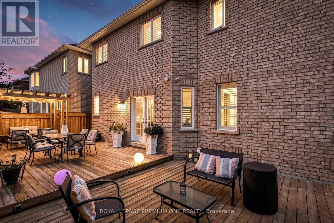
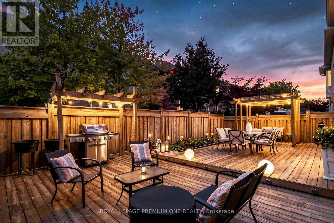
Welcome to the "Villa Visconti" by Rosehaven Homes-a masterfully designed estate tailored for multi-generational living, connection, and lasting memories. Spanning approximately 3,200 sq. ft. above grade, plus an expansive 1,500 sq. ft. fnished lower level, this remarkable residence effortlessly balances grand elegance with everyday versatility. The main home hosts 4 generous bedrooms and 4 bathrooms, while the fully selfcontained lower level features 3 providing the additional bedrooms, 2 bathrooms, and its own fully equipped living space-providing the ultimate setup for extended family, guests, or unparalleled privacy under one roof. From the moment you step inside, California shutters, gleaming hardwood foors, elegant chandeliers, and upgraded pot lights establish an immediate atmosphere of warmth and sophistication. Remote work is elevated in the main-foor ofce, which boasts custom built-in cabinetry, concealed storage, and an integrated fling system. Freshly painted throughout, the home is brimming with recent, premium updates, including a brand-new front entrance door and window, new garage doors, custom bedroom closets, and a beautiful new backyard deck complete with a storage shed. The property's functional design is unmatched. The garage features built-in cabinetry for seamless organization, alongside the rare convenience of two separate entrances into the home. Fully equipped to support dual living spaces, the property includes a comprehensive appliance package: 2 refrigerators, 2 stoves, 2 dishwashers, 2 washers, 2 dryers, a hood fan, and a built-in microwave/hood combination. This is a rare opportunity to secure a true multi-generational sanctuary where everyone can enjoy their own comfort, space, and privacy. (id:63604)
Key Facts
Highlights
- Refrigerator
- Central Vacuum
- Dishwasher
- Range
- Oven
- Dryer
- Microwave
- Hood Fan
- Window Coverings
- Garage door opener remote(s)
Property Details
Interior features
Exterior features
Systems and association
Lot and water
Rooms
Mortgage & Affordability
Saved Properties
Keep This One Handy
Save this listing, compare it later, or open your saved properties dashboard.
Neighbourhood
- Area
- Vellore Village
- City
- Vaughan
- Postal code
- L4H 0M3
- Nearby
- Cross Streets: Rutherford road and Via campanile. ** Directions: Map.
Save This Property
Keep this home handy, return to it anytime, and let us know how to reach you about this listing.
We use this email only to connect your saved properties and saved searches.
Other Available Options
Similar Listings
Listings from our database that match closely.