
46 Reigate Avenue

Brampton, ONDetached
$709,000
MLS® W13788424
Detached5 beds2 baths4 total
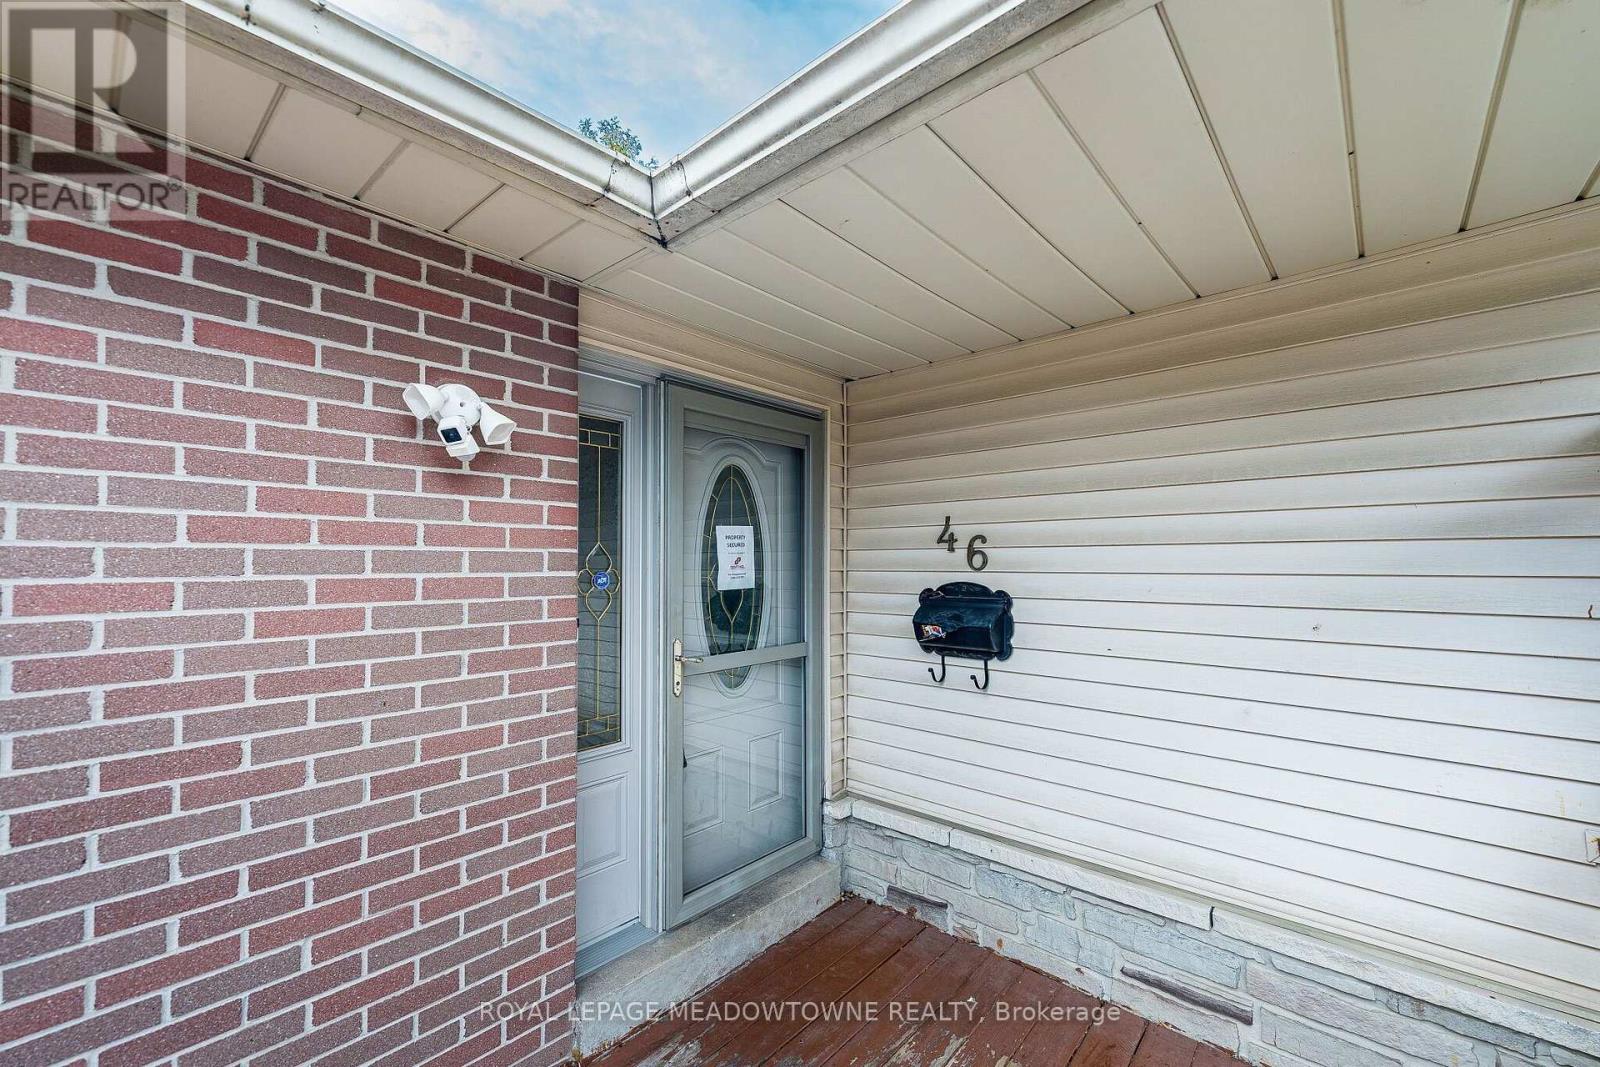
46 Reigate Avenue, Brampton, ON photo 1
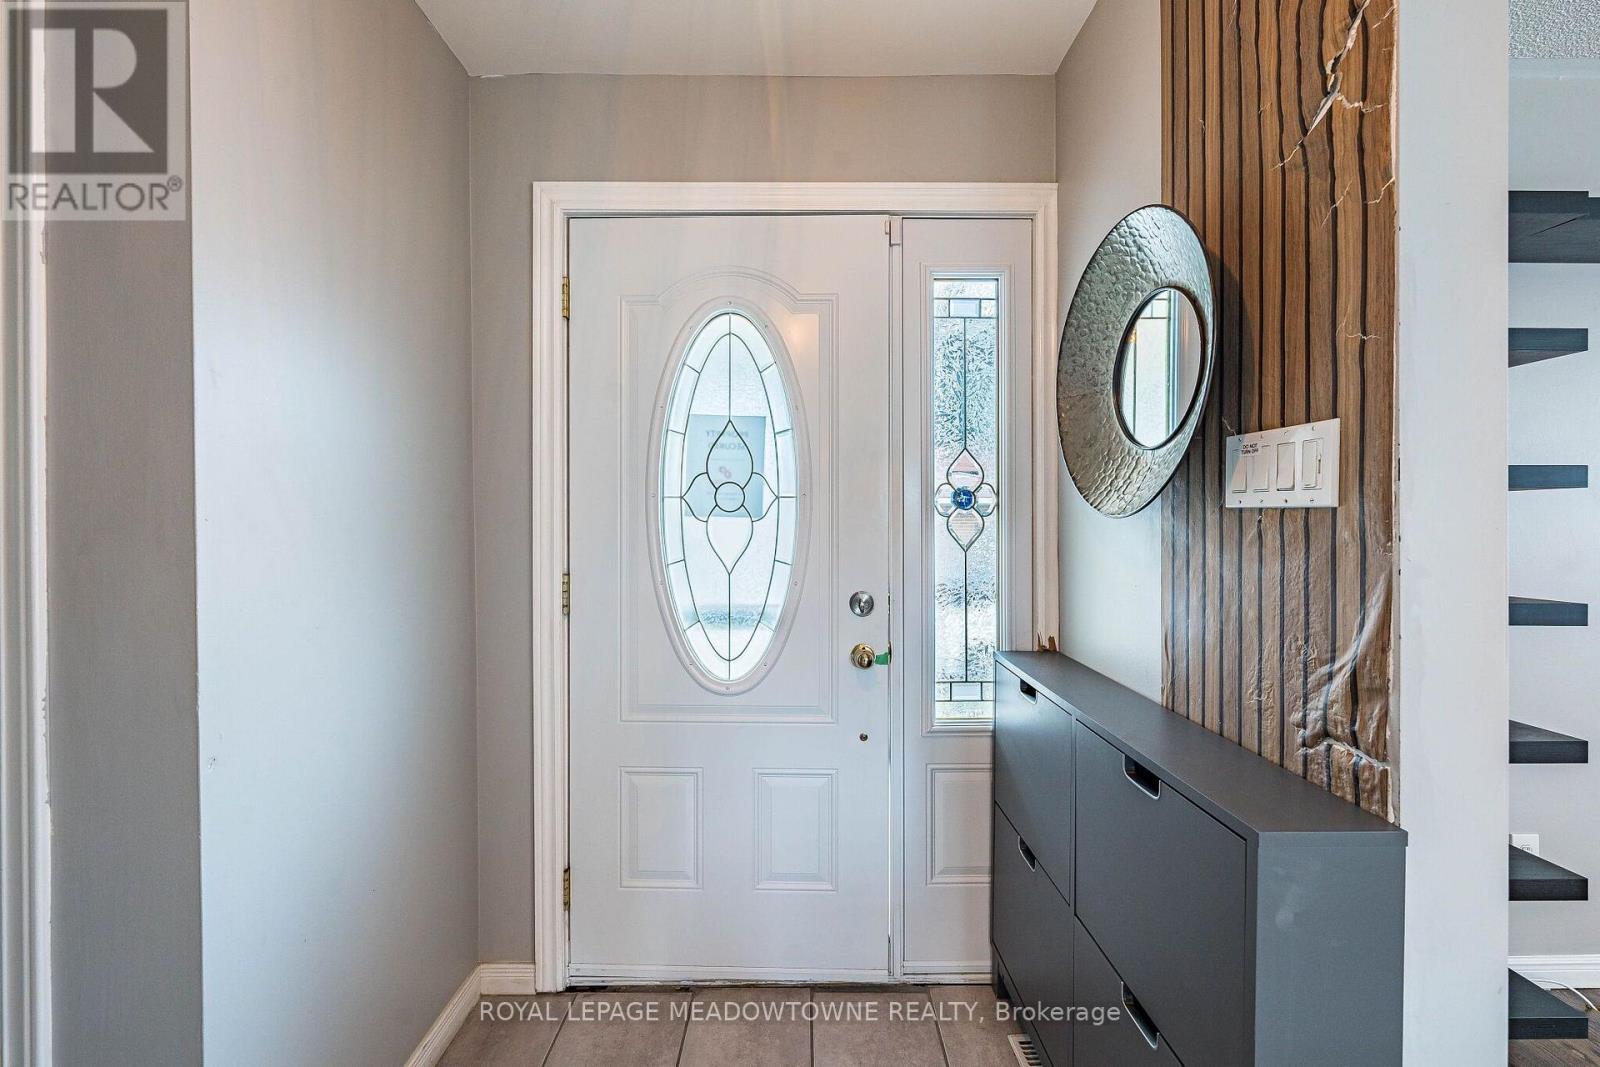
46 Reigate Avenue, Brampton, ON photo 2
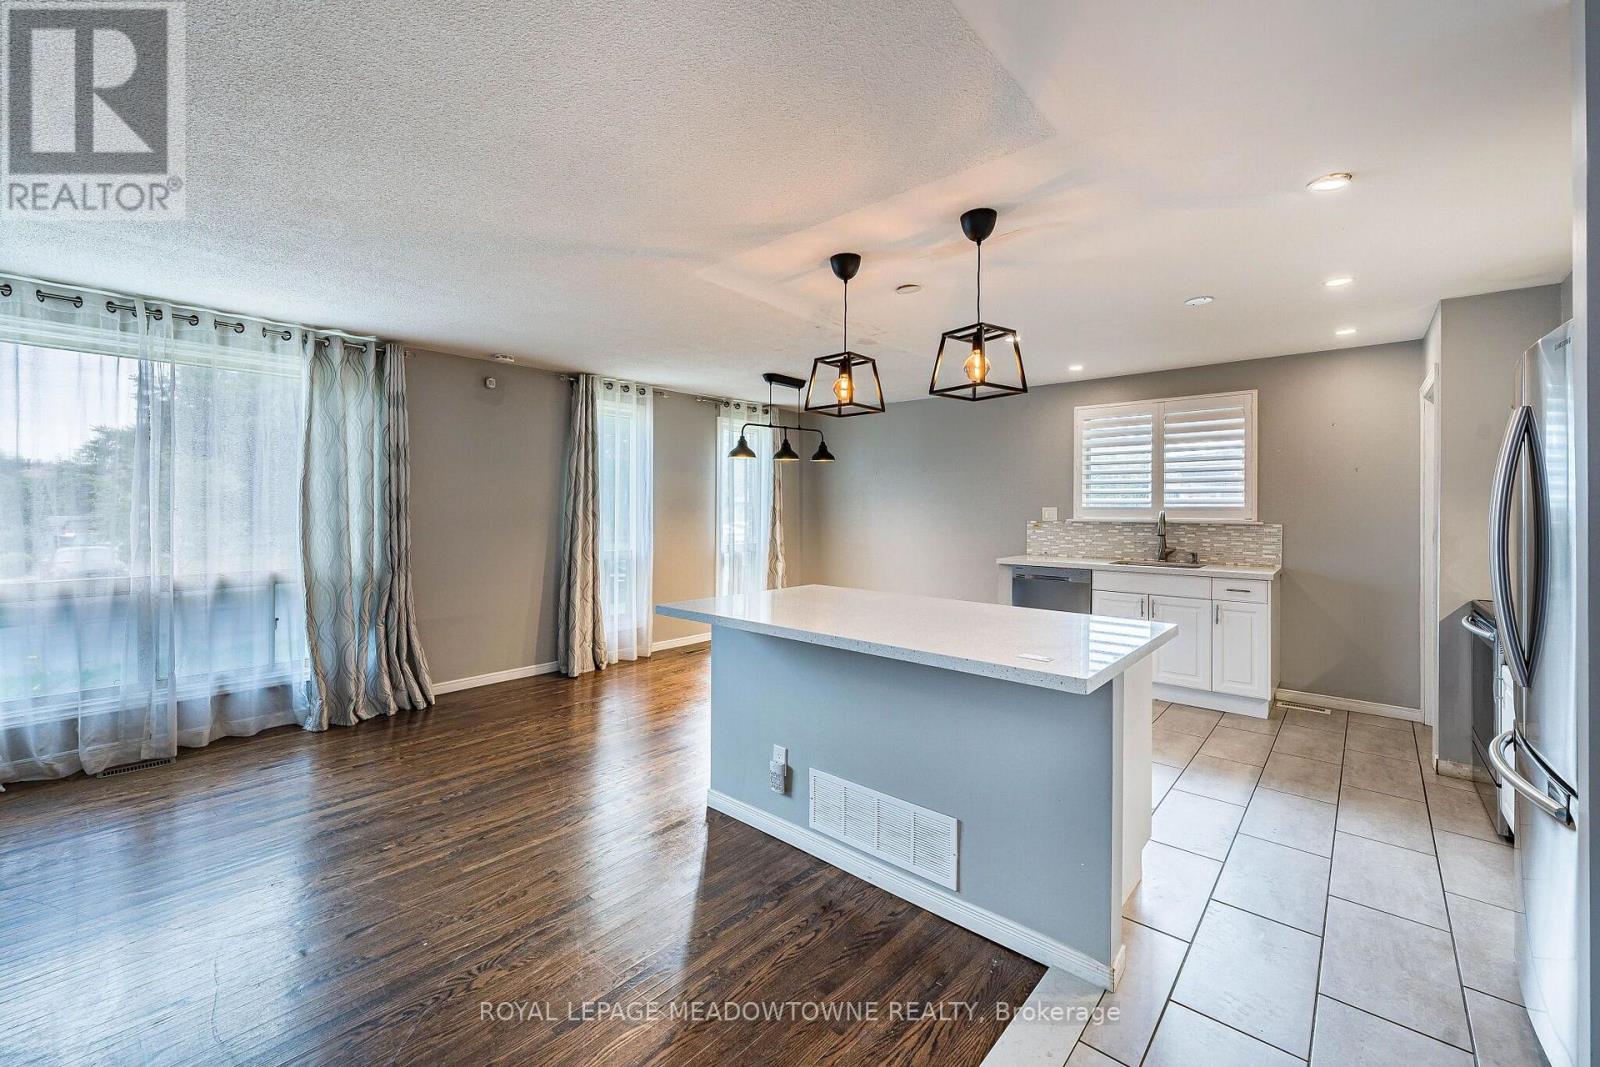
46 Reigate Avenue, Brampton, ON photo 3
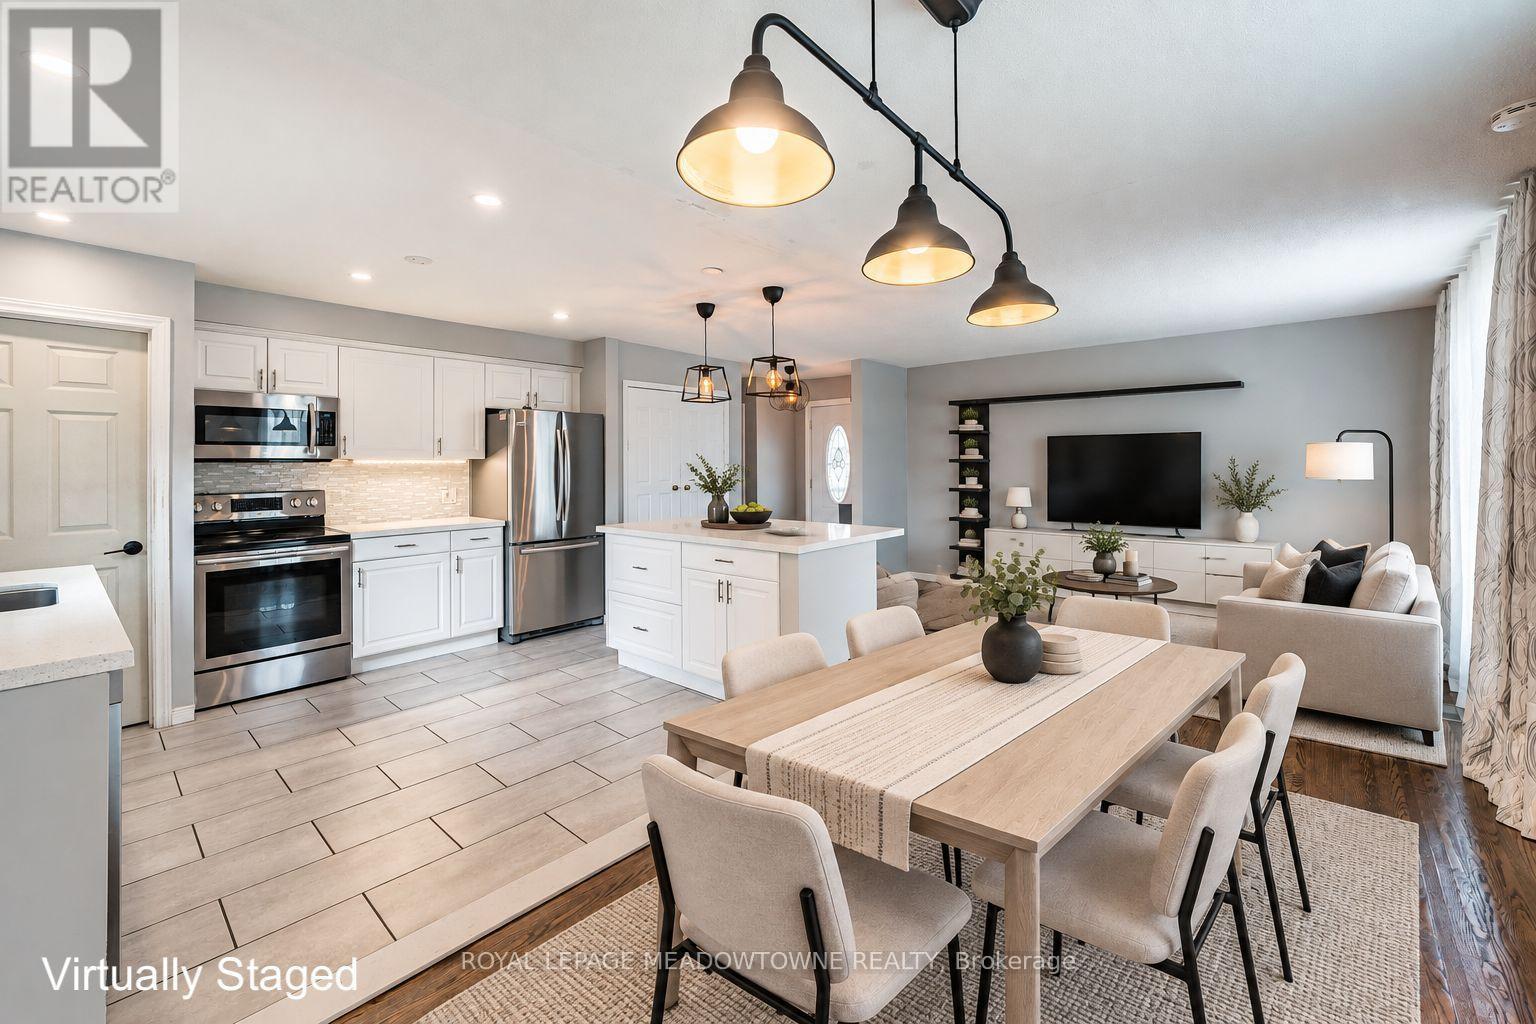
46 Reigate Avenue, Brampton, ON photo 4
46 Reigate Avenue, Brampton, ON photo 5
46 Reigate Avenue, Brampton, ON photo 6
46 Reigate Avenue, Brampton, ON photo 7
46 Reigate Avenue, Brampton, ON photo 8
46 Reigate Avenue, Brampton, ON photo 9
46 Reigate Avenue, Brampton, ON photo 10
46 Reigate Avenue, Brampton, ON photo 11
46 Reigate Avenue, Brampton, ON photo 12
46 Reigate Avenue, Brampton, ON photo 13
46 Reigate Avenue, Brampton, ON photo 14
46 Reigate Avenue, Brampton, ON photo 15
46 Reigate Avenue, Brampton, ON photo 16
46 Reigate Avenue, Brampton, ON photo 17
46 Reigate Avenue, Brampton, ON photo 18
46 Reigate Avenue, Brampton, ON photo 19
46 Reigate Avenue, Brampton, ON photo 20
46 Reigate Avenue, Brampton, ON photo 21
46 Reigate Avenue, Brampton, ON photo 22
46 Reigate Avenue, Brampton, ON photo 23
46 Reigate Avenue, Brampton, ON photo 24
46 Reigate Avenue, Brampton, ON photo 25
46 Reigate Avenue, Brampton, ON photo 26
46 Reigate Avenue, Brampton, ON photo 27
46 Reigate Avenue, Brampton, ON photo 28
46 Reigate Avenue, Brampton, ON photo 29
46 Reigate Avenue, Brampton, ON photo 30
46 Reigate Avenue, Brampton, ON photo 31
46 Reigate Avenue, Brampton, ON photo 32
46 Reigate Avenue, Brampton, ON photo 33
46 Reigate Avenue, Brampton, ON photo 34
46 Reigate Avenue, Brampton, ON photo 35
46 Reigate Avenue, Brampton, ON photo 36
46 Reigate Avenue, Brampton, ON photo 37
46 Reigate Avenue, Brampton, ON photo 38
46 Reigate Avenue, Brampton, ON photo 39
46 Reigate Avenue, Brampton, ON photo 40
46 Reigate Avenue, Brampton, ON photo 41
46 Reigate Avenue, Brampton, ON photo 42
46 Reigate Avenue, Brampton, ON photo 43
46 Reigate Avenue, Brampton, ON photo 44
46 Reigate Avenue, Brampton, ON photo 45
46 Reigate Avenue, Brampton, ON photo 46
46 Reigate Avenue, Brampton, ON photo 47
46 Reigate Avenue, Brampton, ON photo 48
46 Reigate Avenue, Brampton, ON photo 49
1 / 49

BUYER ADVANTAGE

Buy with confidence

Get a full-service approach built on strategy, strong negotiation, and clear guidance from offer to close.

  • Local Market Expertise
  • Broker-level Negotiation
  • Transparent Process
  • No-pressure Guidance

The right strategy depends on your goals, timing, budget, and the type of home you are buying. Get Your Buyer Snapshot.

About This Property

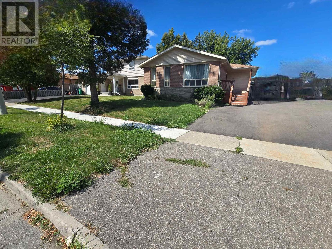
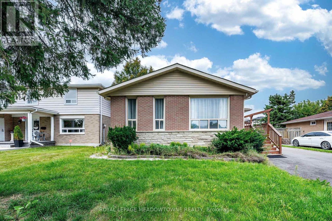
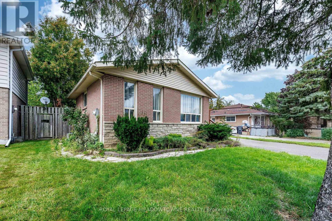
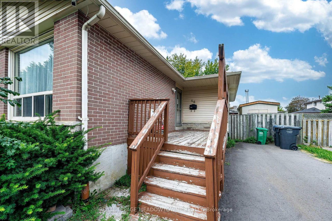
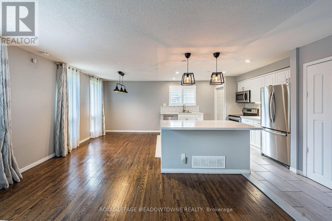
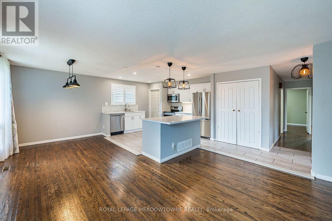
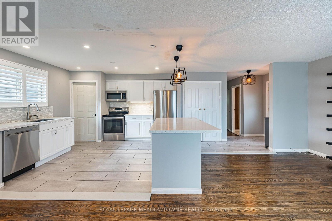
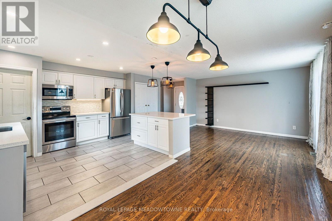
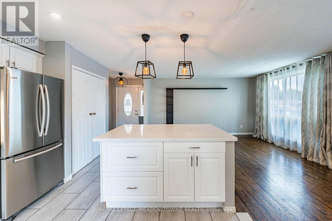
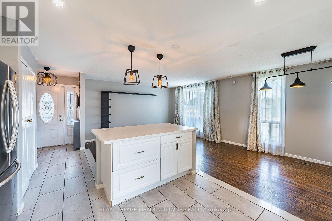
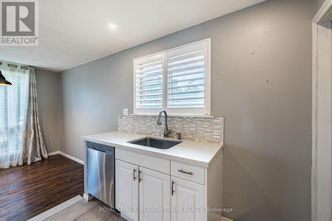
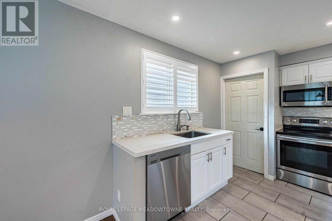
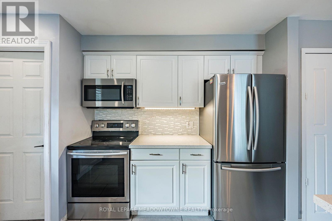
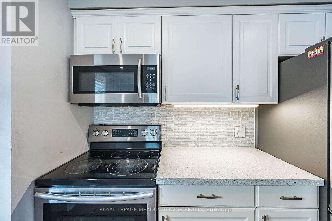
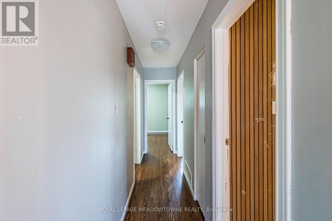
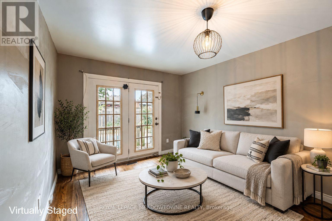
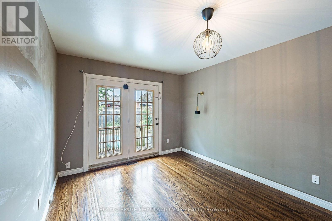
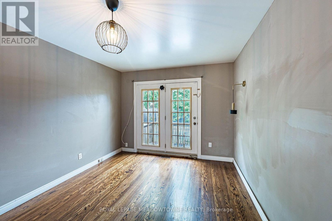
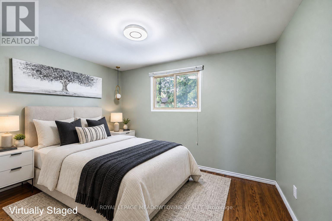
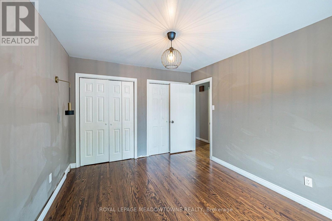
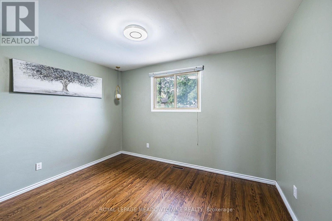
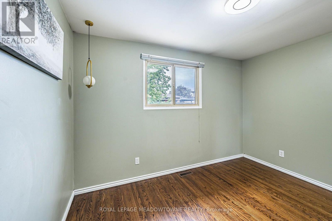
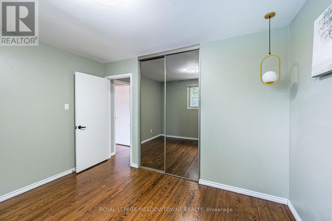
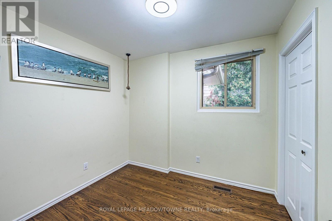
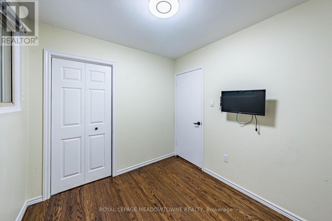
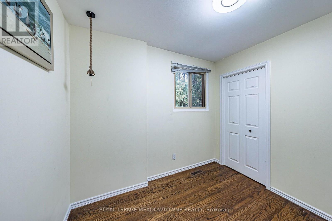
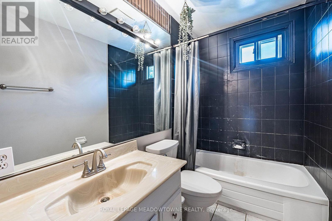
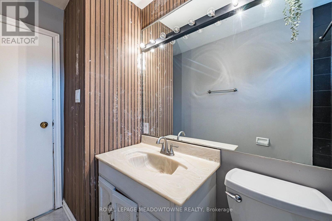
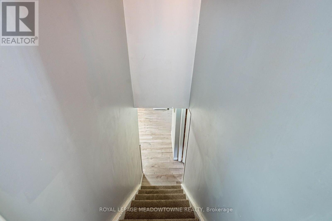
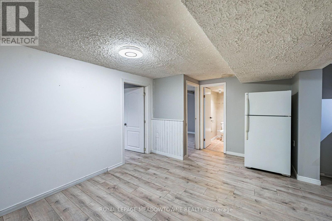
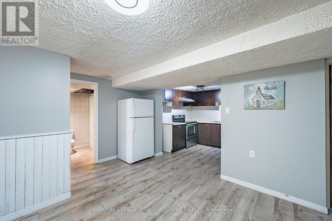
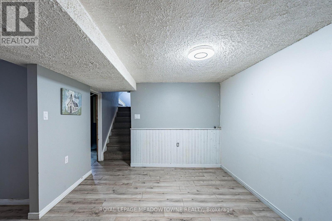
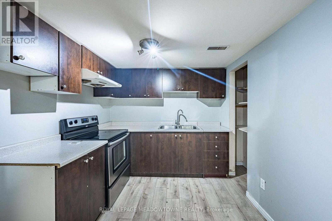
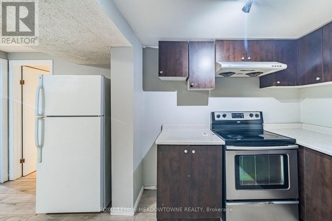
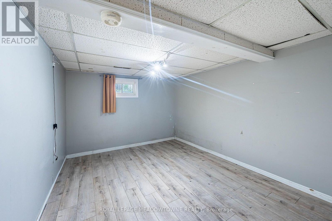
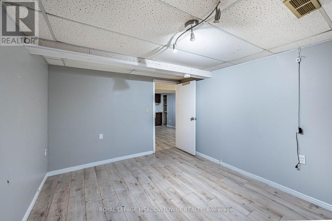
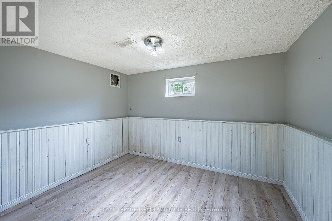
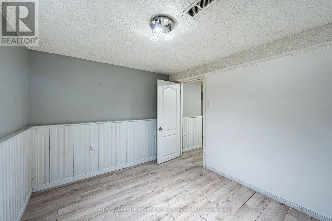
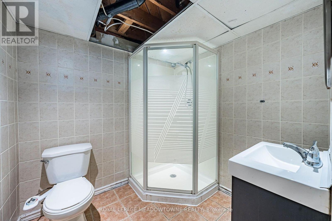
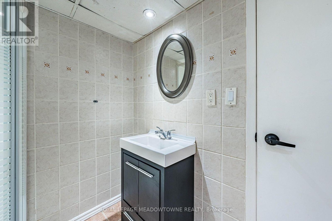
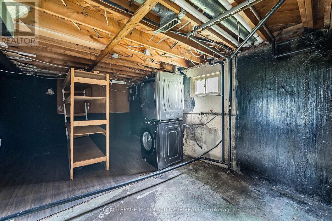
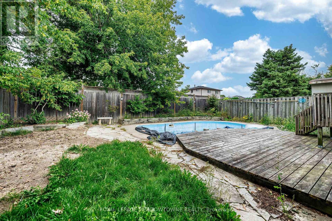
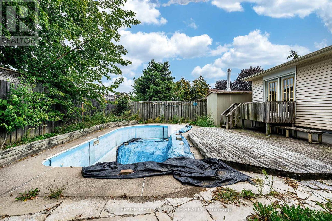
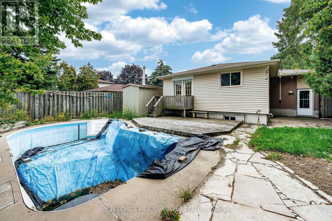
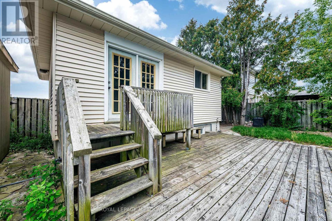
Welcome to 46 Reigate Avenue in the Madoc neighbourhood of Brampton.This raised bungalow sits on a generous 50 by 100- foot lot and offersd over 2,000 square feet of total living space across two finished levels.With 3 plus 2 bedrooms, 1 plus 1 kitchen, and 2 full washrooms, this home is set up for rental income or extended family living. The main floor features an open concept layout with a modern kitchen including quartz countertops, soft closing cabinets, and ample pantry storage. The bright living and dining areas flow together, making the space feel open and inviting. Pot lights throughout add a clean modern touch. The primary bedroom includes a built-in closet, and the remaining 2 bedrooms are geneorusly sized. A 4-piece bethroom completes the main level. The fully finished basement is where the real opportunity lives. It includes 2 bedrooms, a sitting area, a separate kitchen,a 3-piece bathroom, and its own private side entrance. This layout is ready for rental income from day one. Outside you will find a fully fenced backyard with an inground pool, BBQ area, and a large driveway. The home is located near the intersection of Queen & Rutherford, close to top rated schools including Gordon Graydon Sr. P.S., H.F. Loughin Public School, and Father C.W. Sullivan School. Century Gardens Rec Centre, Bramalea City Centre, and Centennial Mall are all nearby. Quick access to Highways 401, 401, & 410, with Pearson Airport just 20 minutes away. Property being sold 'as is, where is' with no representations or warranties. For thr right buyer or investor,t this is a chance to add serious value in one of Brampton's most established neighbourhoods. Some pictures for main floor are virtually staged. (id:63604)

Key Facts

Type
Detached
Beds
5
Baths
2
Size
700 sqft
Lot
50.1 x 100.1 FT
Parking
4 total

Highlights

  • Range
Property Details 19 details
Bedrooms
5 bedrooms
3 above grade + 2 below grade
Bathrooms
2 bathrooms
Parking
4 parking spaces
No Garage
Living area
700 - 1,100 sq. ft.
Property
Single Family · Raised bungalow · Freehold · Detached
Property subtype
Single Family
Structure type
House
Architectural style
Raised bungalow
Ownership
Freehold
Attached status
Detached
Storeys
1
Basement
Apartment in basement, Separate entrance
Heating
Forced air, Natural gas
Cooling
Central air conditioning
Fireplace
No
Pool
Inground pool · Outdoor pool
Lot dimensions
50.1 x 100.1 FT
Frontage
50.10 feet
Taxes
$4,898.62
Water source
Municipal water
Sewer
Sanitary sewer

Interior features

RangeHardwood

Exterior features

BrickVinyl sidingConcrete

Lot and water

Carpet FreeIn-Law Suite
Rooms 8 rooms
Level
Room
Dimensions
Main level
Living room
4.28 m x 3.34 m
Main level
Dining room
3.78 m x 2.74 m
Main level
Kitchen
3.66 m x 3.35 m
Main level
Primary Bedroom
4.15 m x 3.17 m
Main level
Bedroom 2
3.63 m x 2.8 m
Basement
Bedroom 4
4.15 m x 3.05 m
Basement
Bedroom 5
3.55 m x 3.15 m
Basement
Recreational, Games room
4 m x 3.01 m

Virtual Tour & Media

Mortgage & Affordability Estimate monthly costs
Purchase price$709,000
Down paymentNot available
Mortgage amountNot available
Principal & interestNot available
Property taxesNot available
Condo/HOA feeNot available
Insurance/OtherNot available
UtilitiesNot available
Est. monthly totalNot available
Income needed (GDS 32%)Not available
Estimates only. Not financial advice. Rates, taxes and fees vary by lender and municipality.

Saved Properties

Keep This One Handy

Save this listing, compare it later, or open your saved properties dashboard.

Manage Saved Searches
Map is approximate.

Neighbourhood

Area
Madoc
City
Brampton
Postal code
L6V 2E3
Nearby
Rutherford & Queen St.








