46 Scott Street

Brampton, ONDetached
$2,299,000
MLS® W13645408
Detached5 beds4 baths8 total
46 Scott Street, Brampton, ON photo 1
46 Scott Street, Brampton, ON photo 2
46 Scott Street, Brampton, ON photo 3
46 Scott Street, Brampton, ON photo 4
46 Scott Street, Brampton, ON photo 5
46 Scott Street, Brampton, ON photo 6
46 Scott Street, Brampton, ON photo 7
46 Scott Street, Brampton, ON photo 8
46 Scott Street, Brampton, ON photo 9
46 Scott Street, Brampton, ON photo 10
46 Scott Street, Brampton, ON photo 11
46 Scott Street, Brampton, ON photo 12
46 Scott Street, Brampton, ON photo 13
46 Scott Street, Brampton, ON photo 14
46 Scott Street, Brampton, ON photo 15
46 Scott Street, Brampton, ON photo 16
46 Scott Street, Brampton, ON photo 17
46 Scott Street, Brampton, ON photo 18
46 Scott Street, Brampton, ON photo 19
46 Scott Street, Brampton, ON photo 20
46 Scott Street, Brampton, ON photo 21
46 Scott Street, Brampton, ON photo 22
46 Scott Street, Brampton, ON photo 23
46 Scott Street, Brampton, ON photo 24
46 Scott Street, Brampton, ON photo 25
46 Scott Street, Brampton, ON photo 26
46 Scott Street, Brampton, ON photo 27
46 Scott Street, Brampton, ON photo 28
46 Scott Street, Brampton, ON photo 29
46 Scott Street, Brampton, ON photo 30
46 Scott Street, Brampton, ON photo 31
46 Scott Street, Brampton, ON photo 32
46 Scott Street, Brampton, ON photo 33
46 Scott Street, Brampton, ON photo 34
46 Scott Street, Brampton, ON photo 35
46 Scott Street, Brampton, ON photo 36
46 Scott Street, Brampton, ON photo 37
46 Scott Street, Brampton, ON photo 38
46 Scott Street, Brampton, ON photo 39
46 Scott Street, Brampton, ON photo 40
46 Scott Street, Brampton, ON photo 41
46 Scott Street, Brampton, ON photo 42
46 Scott Street, Brampton, ON photo 43
46 Scott Street, Brampton, ON photo 44
46 Scott Street, Brampton, ON photo 45
46 Scott Street, Brampton, ON photo 46
46 Scott Street, Brampton, ON photo 47
1 / 47

BUYER ADVANTAGE

Buy with confidence

Get a full-service approach built on strategy, strong negotiation, and clear guidance from offer to close.

  • Local Market Expertise
  • Broker-level Negotiation
  • Transparent Process
  • No-pressure Guidance

The right strategy depends on your goals, timing, budget, and the type of home you are buying. Get Your Buyer Snapshot.

About This Property

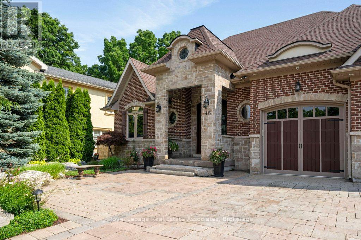
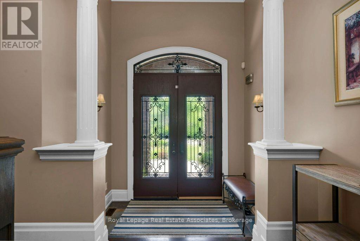
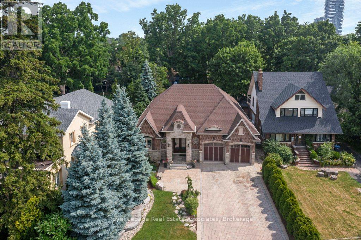
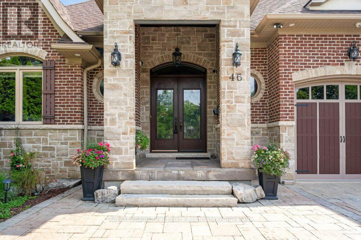
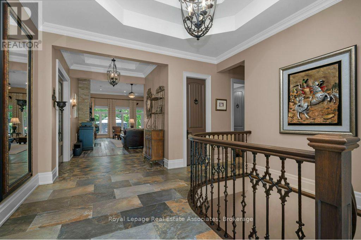

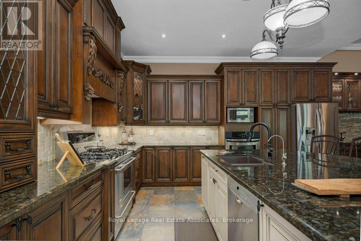
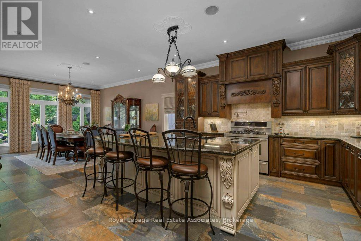
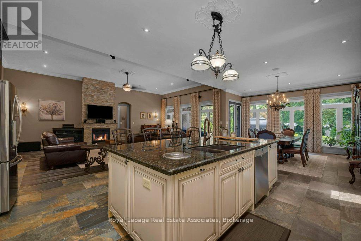
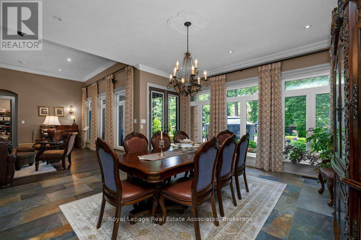
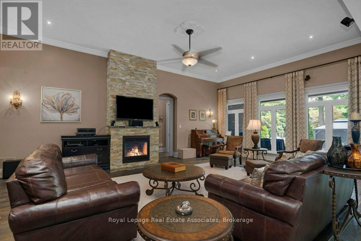
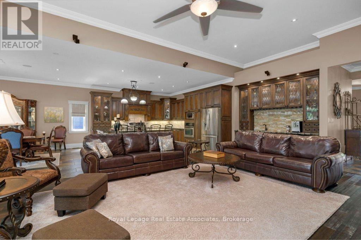
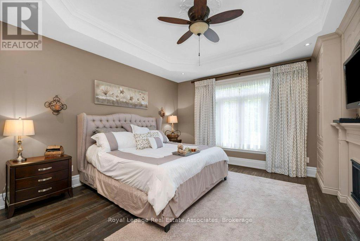
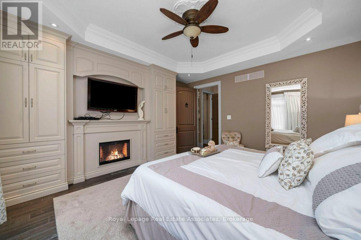
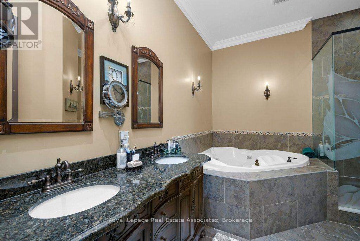
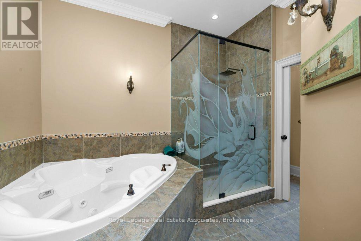
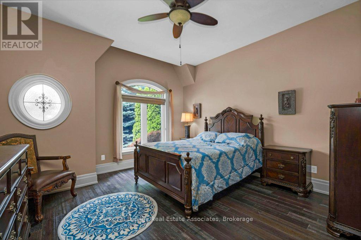
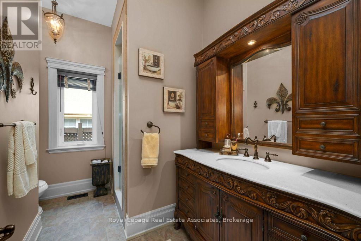
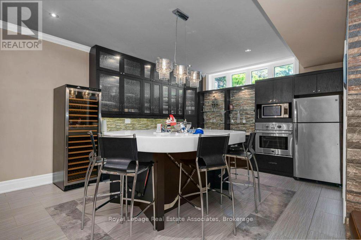
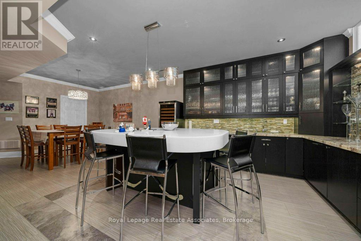
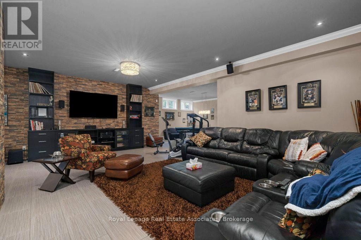
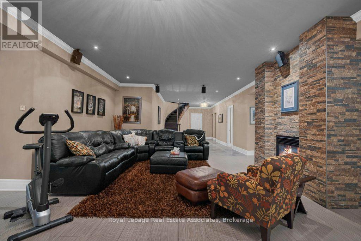
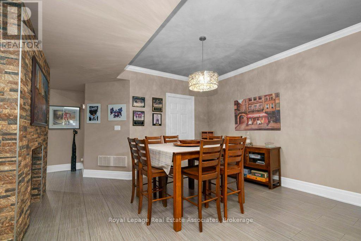
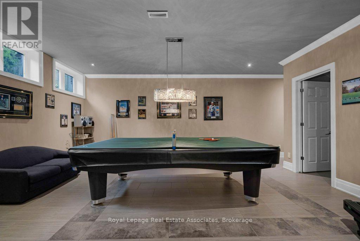
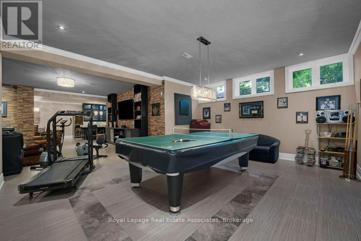
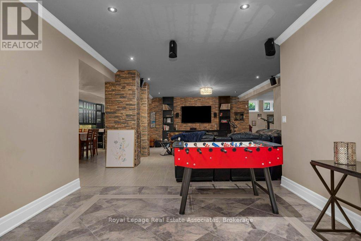
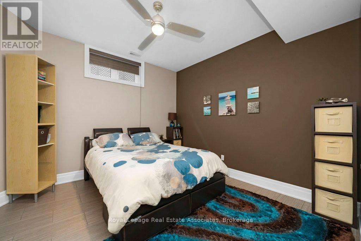
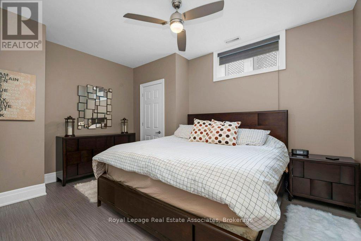
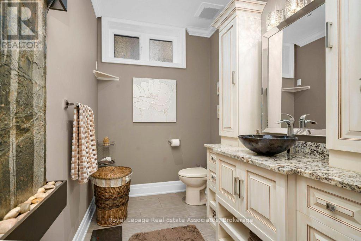
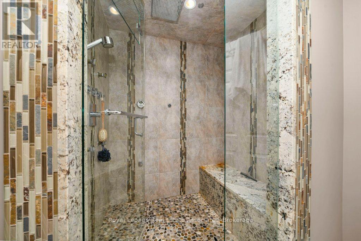
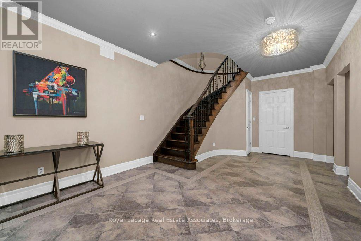
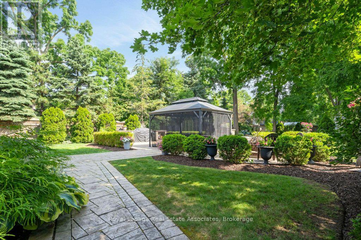
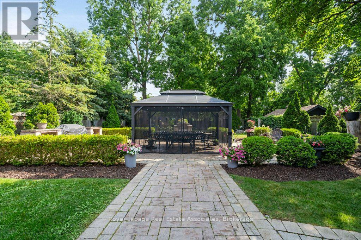
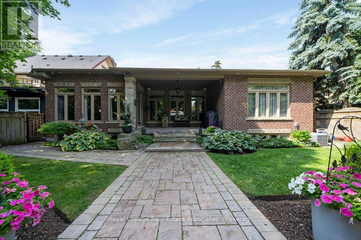
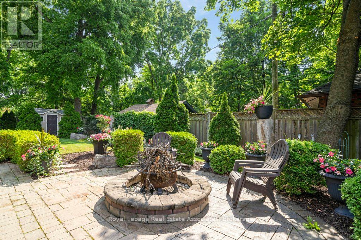
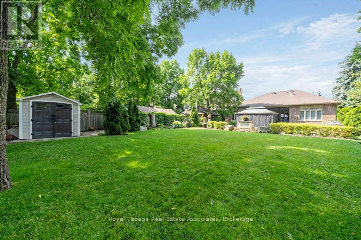
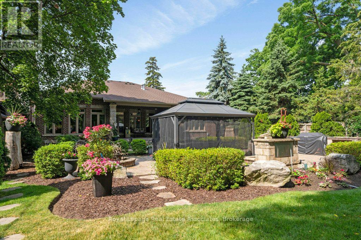
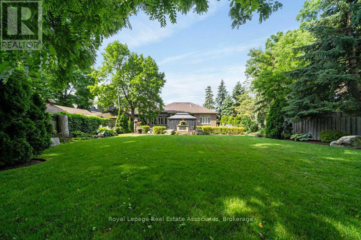
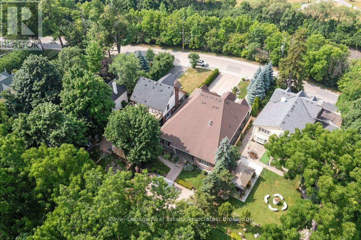
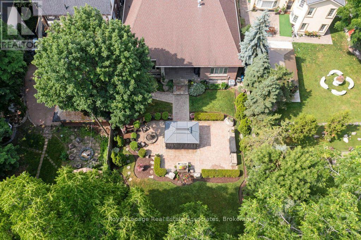
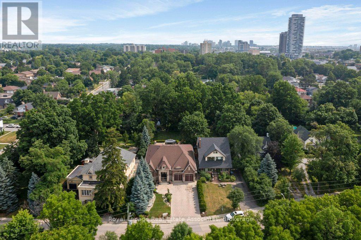
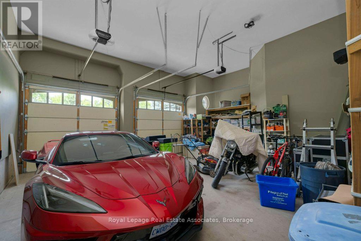

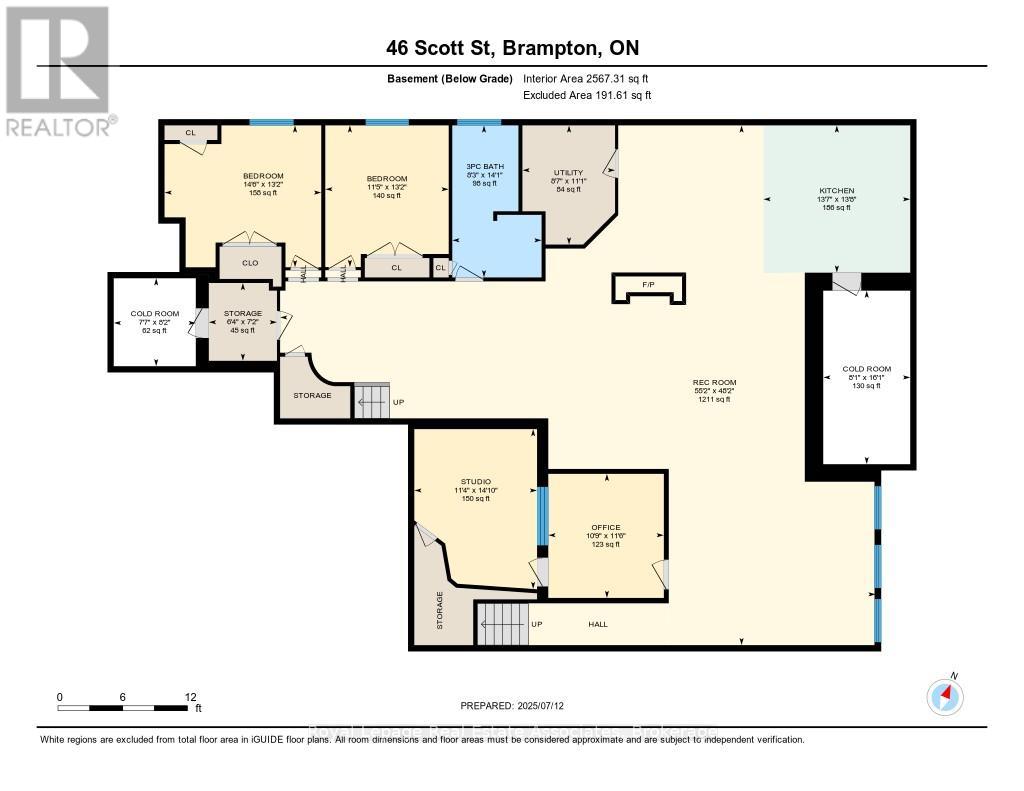
Welcome to this custom-built luxury bungalow, where exceptional craftsmanship meets high-end modern amenities. Designed for sophisticated living, the main level boasts soaring 12-foot ceilings, rich bamboo flooring, dimmable lighting, and a stone gas fireplace flanked by integrated surround sound speakers. The heart of the home is a chef's dream kitchen featuring a massive granite island, double sink, premium appliances-including a 5-burner gas range, dual ovens, and a wine fridge-and a professional pasta pot filler. Retreat to the primary suite, a lavish oasis complete with a crystal chandelier, electric fireplace, custom walk-in closet, and a 5-piece ensuite featuring a Jacuzzi tub and an oversized shower with a rain head and body sprays. Accessible via two separate staircases, the fully finished basement offers 9-foot ceilings and radiant heated floors throughout. This spectacular lower-level doubles as an independent living or entertainment zone, featuring a second custom oak kitchen with a Corian Island, a two-sided stone gas fireplace, a sprawling dining/recreation hall, two generous bedrooms, and two soundproof studio rooms. A spa-like bathroom completes this level, showcasing a steam sauna, body-spray rain shower, and a light-up wall fountain. The resort-style backyard oasis features a tranquil stone waterfall, a covered patio, a 12'x12' gazebo, a fire pit, a gas BBQ hookup, and a full irrigation system. Car enthusiasts will love the oversized garage, fully finished with custom shelving and lift-ready ceiling heights. Built with custom stone and brick exterior finishes and equipped with elite mechanicals-including on-demand hot water with a backup tank, a reverse osmosis system, a water softener, central vacuum, and a full security system-this is a home to be proud of. (id:63604)

Key Facts

Type
Detached
Beds
5
Baths
4
Size
2,500 sqft
Lot
59.3 x 224.6 FT
Parking
8 total

Highlights

  • Refrigerator
  • Water purifier
  • Water softener
  • Central Vacuum
  • Alarm System
  • Oven - Built-In
  • Garage door opener remote(s)
  • Water Heater - Tankless
  • Water Heater
Property Details 20 details
Bedrooms
5 bedrooms
3 above grade + 2 below grade
Bathrooms
4 bathrooms
1 partial
Parking
8 parking spaces
Attached Garage · Garage
Living area
2,500 - 3,000 sq. ft.
Property
Single Family · Bungalow · Freehold · Detached
Property subtype
Single Family
Structure type
House
Architectural style
Bungalow
Ownership
Freehold
Attached status
Detached
Storeys
1
Basement
Finished, Full
Heating
Forced air, Natural gas
Cooling
Central air conditioning
Fireplace
3 fireplaces
Lot dimensions
59.3 x 224.6 FT
Frontage
59.30 feet
Taxes
$10,847.17
Zoning
R1B
Water source
Municipal water
Sewer
Sanitary sewer

Interior features

RefrigeratorWater purifierWater softenerCentral VacuumAlarm SystemOven - Built-InGarage door opener remote(s)Water Heater - TanklessWater HeaterCeramicBambooFireplace(s)

Exterior features

BrickStonePoured ConcreteFenced yardFully Fenced

Systems and association

Alarm systemSecurity systemSmoke Detectors

Lot and water

Level lotGazebo
Rooms 15 rooms
Level
Room
Dimensions
Main level
Foyer
1.52 m x 1.52 m
Lower level
Recreational, Games room
16.82 m x 13.78 m
Lower level
Study
4.3 m x 3.47 m
Lower level
Office
3.54 m x 3.32 m
Lower level
Utility room
3.38 m x 1.74 m
Main level
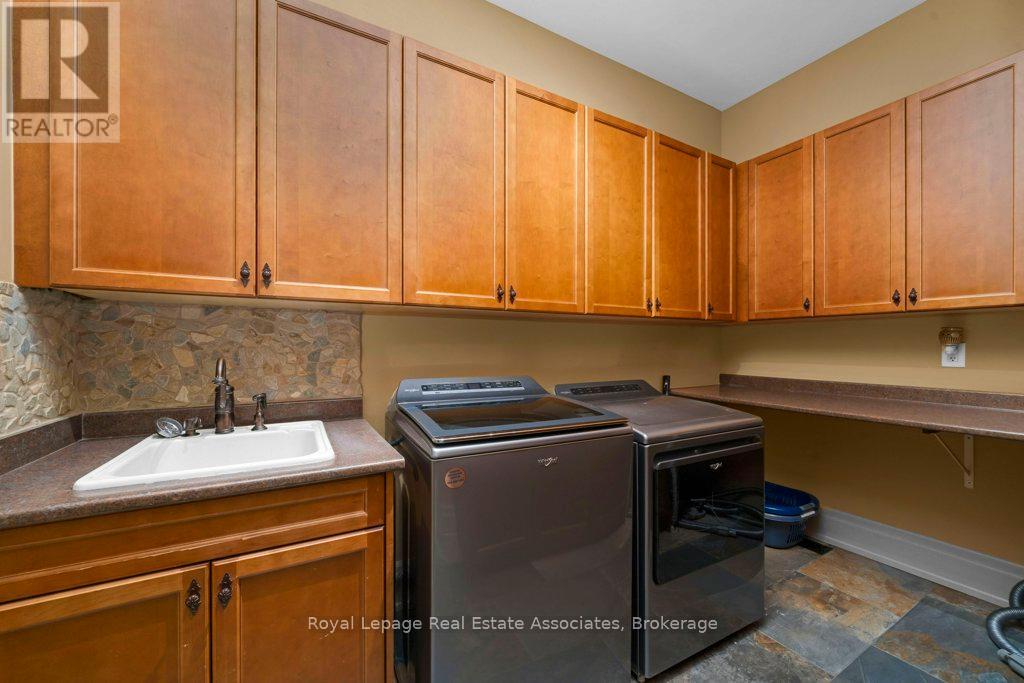
Laundry room
3.41 m x 2.29 m
Main level
Kitchen
4.84 m x 4.61 m
Main level
Great room
8.11 m x 4.57 m
Main level
Dining room
4.51 m x 4.79 m
Main level
Primary Bedroom
4.88 m x 4.48 m
Main level
Bedroom 2
4.3 m x 4.27 m
Main level
Bedroom 3
4.27 m x 4.02 m
Lower level
Bedroom 4
4.45 m x 4.02 m
Lower level
Kitchen
4.21 m x 4.18 m
Lower level
Bedroom 5
4.02 m x 3.51 m

Virtual Tour & Media

Mortgage & Affordability Estimate monthly costs
Purchase price$2,299,000
Down paymentNot available
Mortgage amountNot available
Principal & interestNot available
Property taxesNot available
Condo/HOA feeNot available
Insurance/OtherNot available
UtilitiesNot available
Est. monthly totalNot available
Income needed (GDS 32%)Not available
Estimates only. Not financial advice. Rates, taxes and fees vary by lender and municipality.

Saved Properties

Keep This One Handy

Save this listing, compare it later, or open your saved properties dashboard.

Manage Saved Searches
Map is approximate.

Neighbourhood

Area
Downtown Brampton
City
Brampton
Postal code
L6V 1S2
Nearby
Cross Streets: Queen and Hwy 10. ** Directions: Hwy 10 / Church.