4602 Ryerson Crescent
Niagara Falls, ONDetached
$579,777
MLS® X14107276
Detached5 beds3 baths4 total
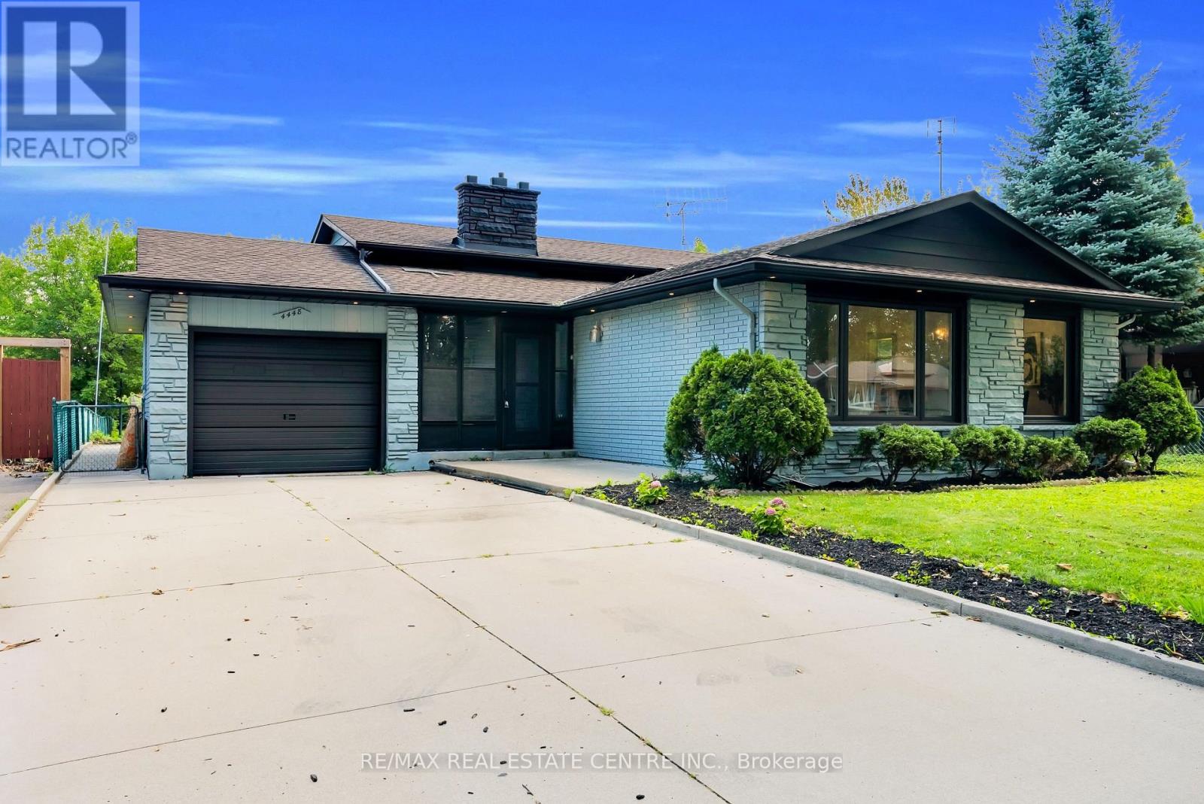
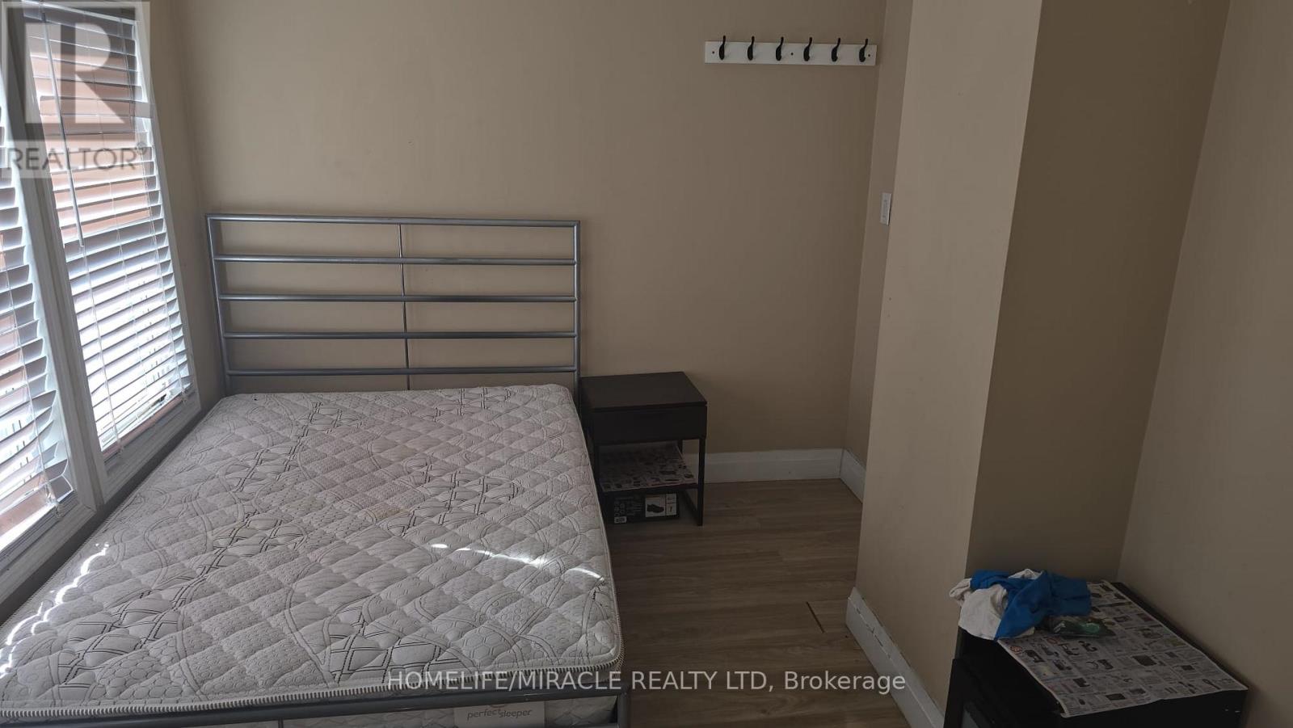
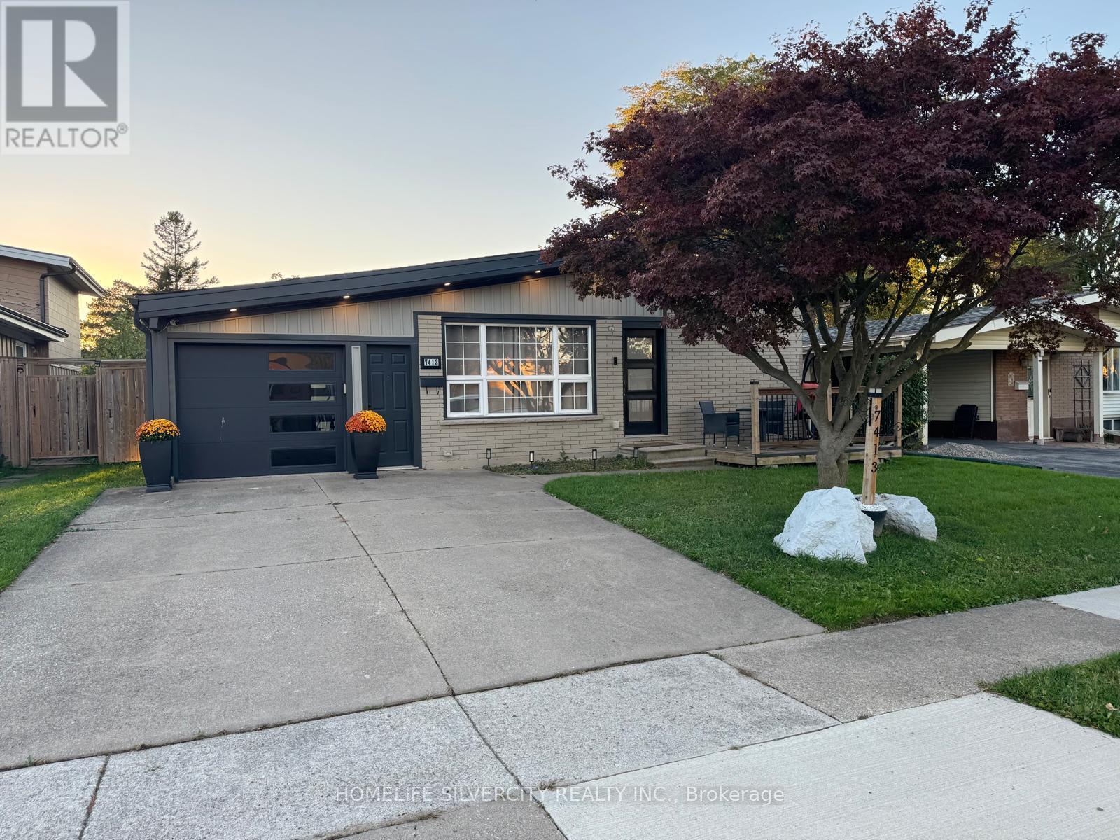
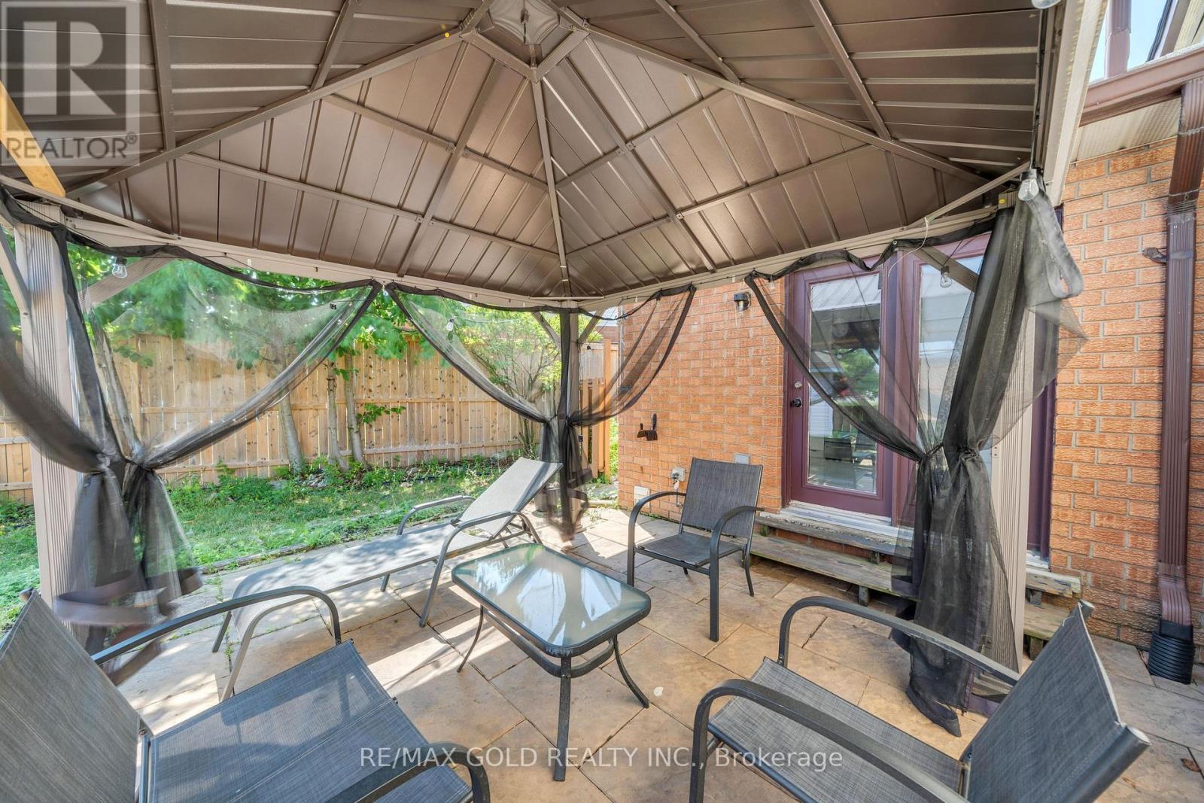
4602 Ryerson Crescent, Niagara Falls, ON photo 1
4602 Ryerson Crescent, Niagara Falls, ON photo 2
4602 Ryerson Crescent, Niagara Falls, ON photo 3
4602 Ryerson Crescent, Niagara Falls, ON photo 4
4602 Ryerson Crescent, Niagara Falls, ON photo 5
4602 Ryerson Crescent, Niagara Falls, ON photo 6
4602 Ryerson Crescent, Niagara Falls, ON photo 7
4602 Ryerson Crescent, Niagara Falls, ON photo 8
4602 Ryerson Crescent, Niagara Falls, ON photo 9
4602 Ryerson Crescent, Niagara Falls, ON photo 10
4602 Ryerson Crescent, Niagara Falls, ON photo 11
4602 Ryerson Crescent, Niagara Falls, ON photo 12
4602 Ryerson Crescent, Niagara Falls, ON photo 13
4602 Ryerson Crescent, Niagara Falls, ON photo 14
4602 Ryerson Crescent, Niagara Falls, ON photo 15
4602 Ryerson Crescent, Niagara Falls, ON photo 16
4602 Ryerson Crescent, Niagara Falls, ON photo 17
4602 Ryerson Crescent, Niagara Falls, ON photo 18
4602 Ryerson Crescent, Niagara Falls, ON photo 19
4602 Ryerson Crescent, Niagara Falls, ON photo 20
4602 Ryerson Crescent, Niagara Falls, ON photo 21
4602 Ryerson Crescent, Niagara Falls, ON photo 22
4602 Ryerson Crescent, Niagara Falls, ON photo 23
1 / 23

BUYER ADVANTAGE

Buy with confidence

Get a full-service approach built on strategy, strong negotiation, and clear guidance from offer to close.

  • Local Market Expertise
  • Broker-level Negotiation
  • Transparent Process
  • No-pressure Guidance

The right strategy depends on your goals, timing, budget, and the type of home you are buying. Get Your Buyer Snapshot.

About This Property

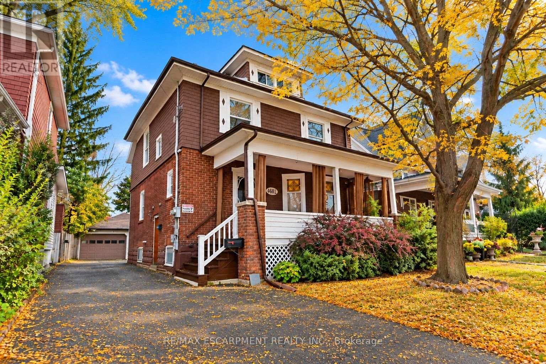
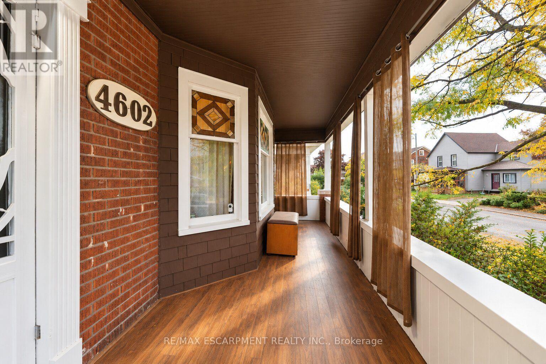
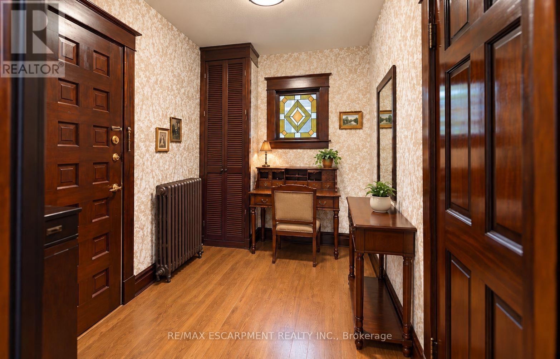
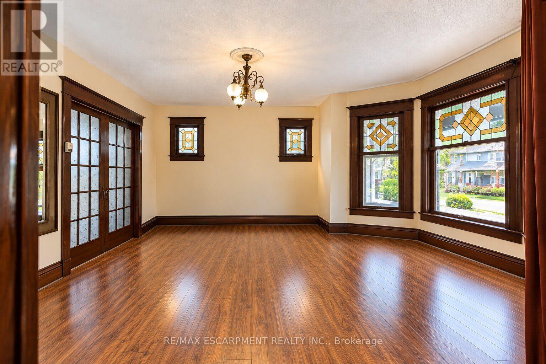
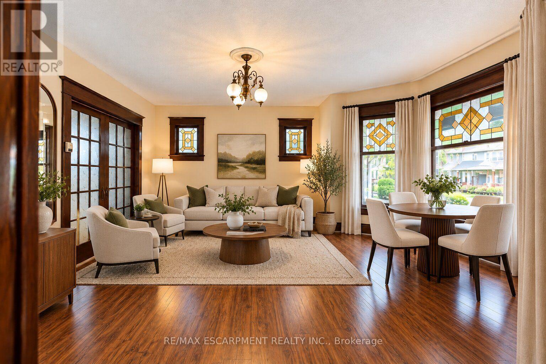
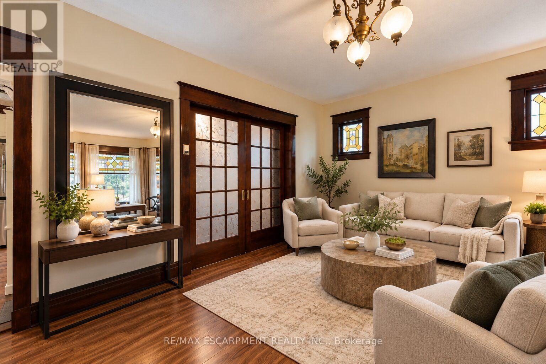
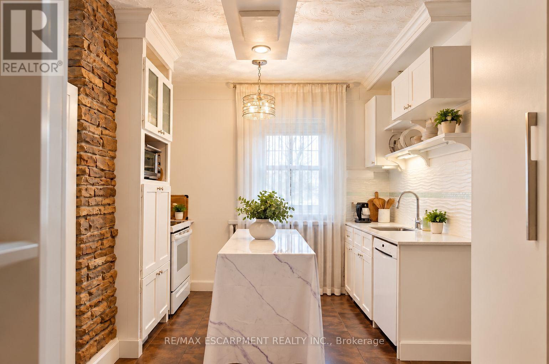
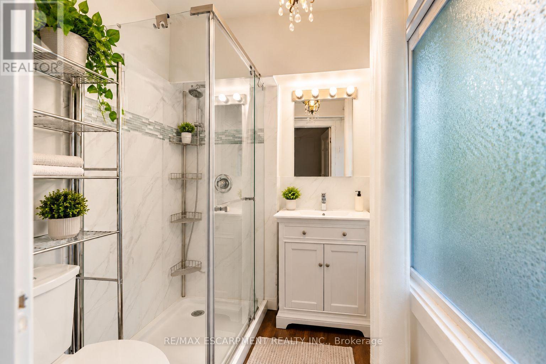
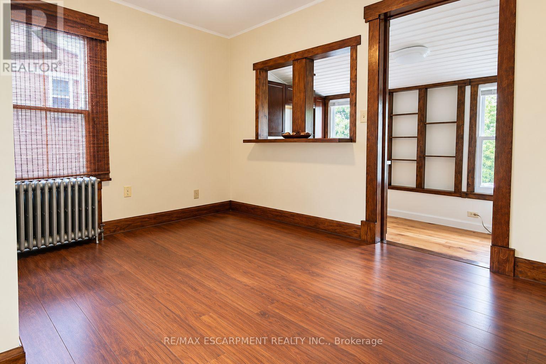
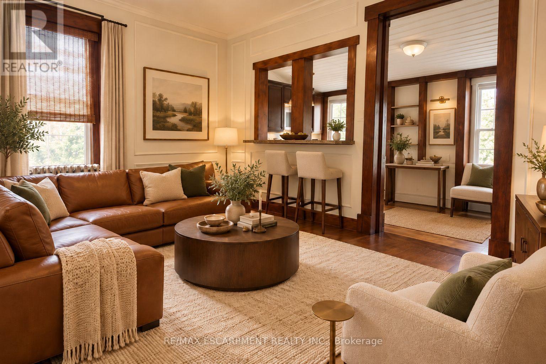
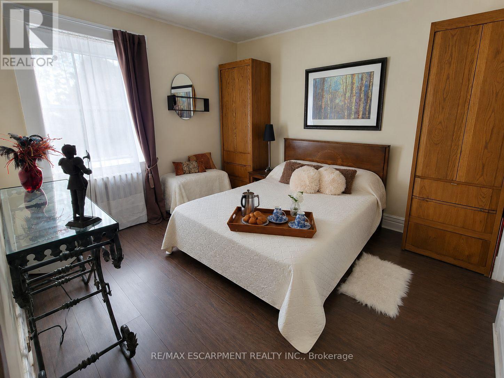
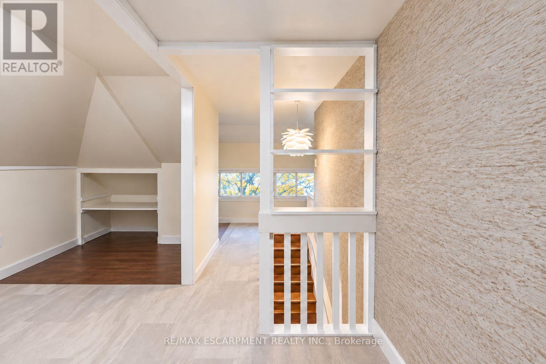
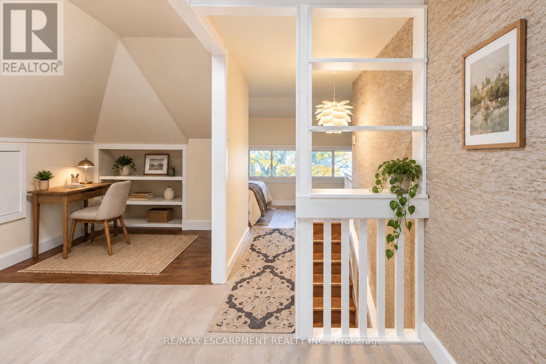
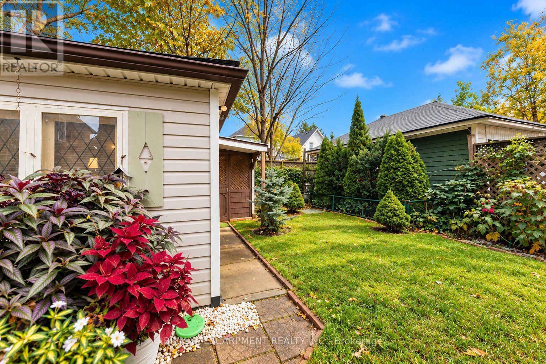
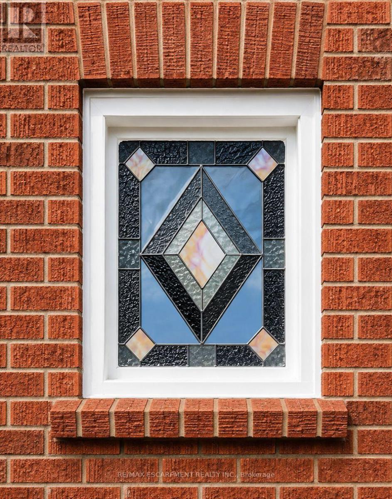
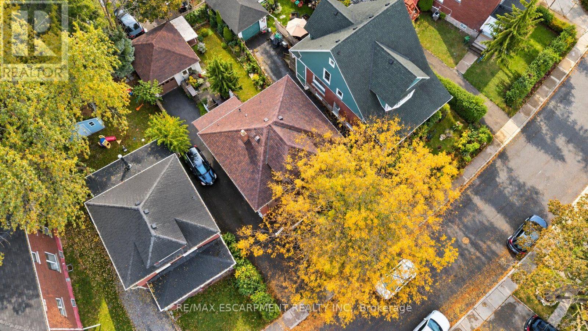
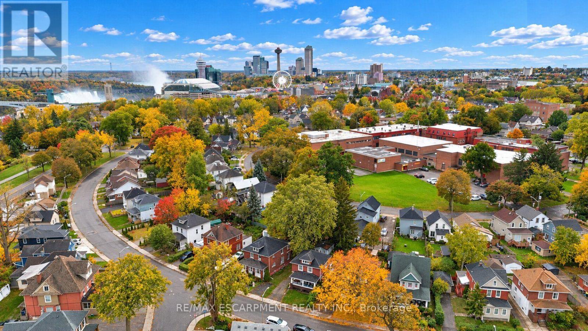
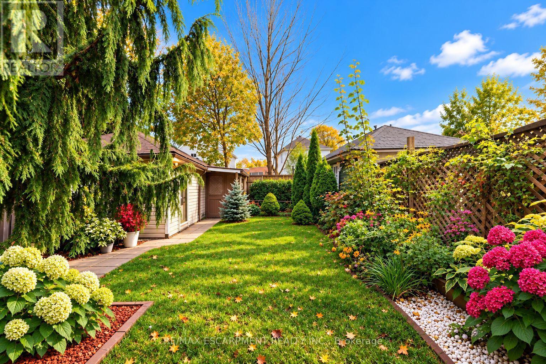
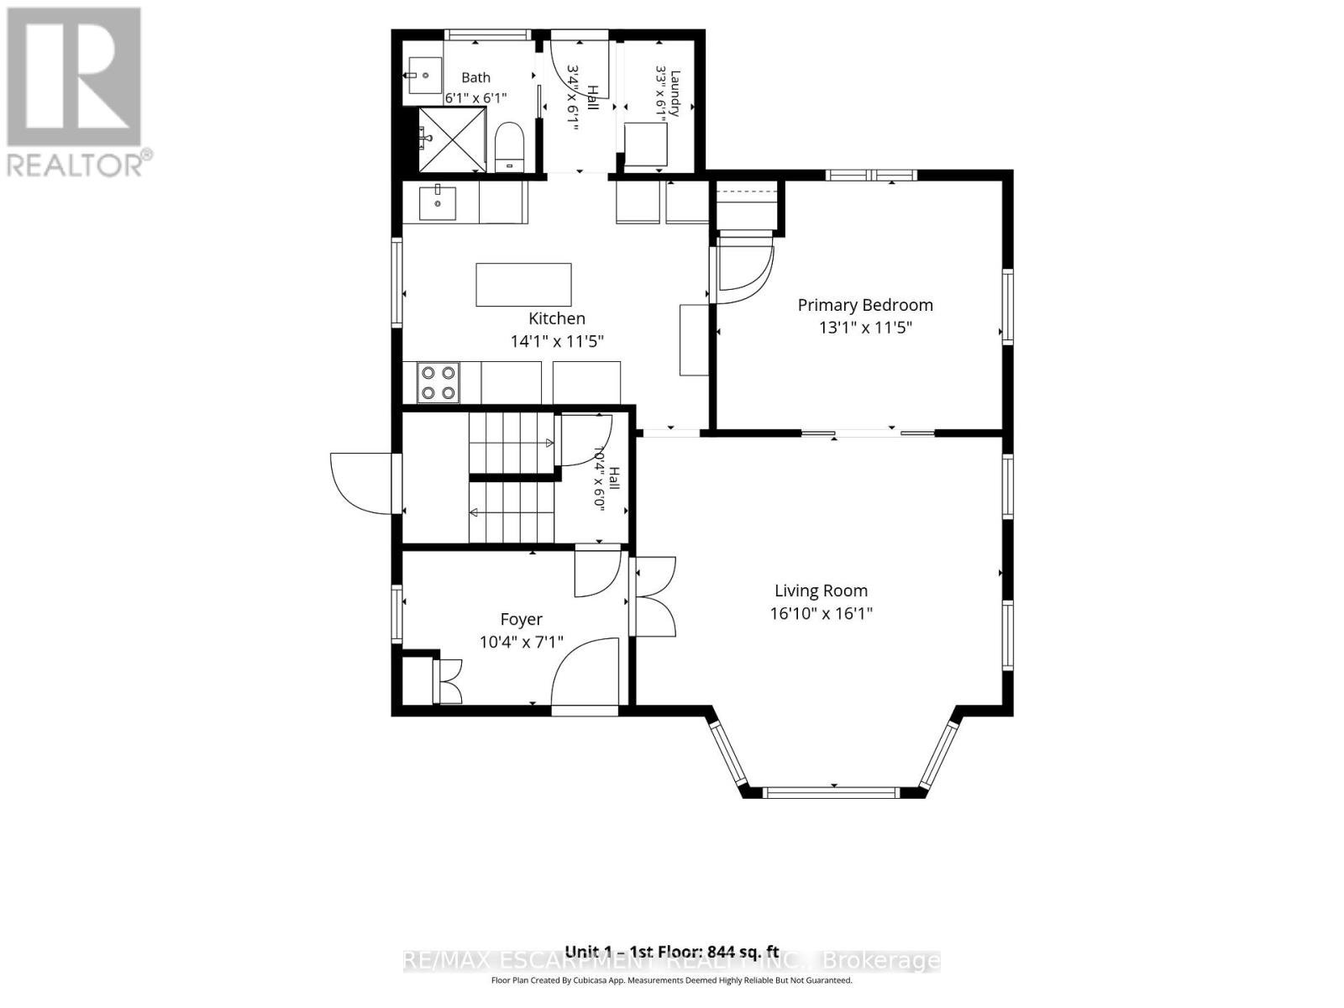
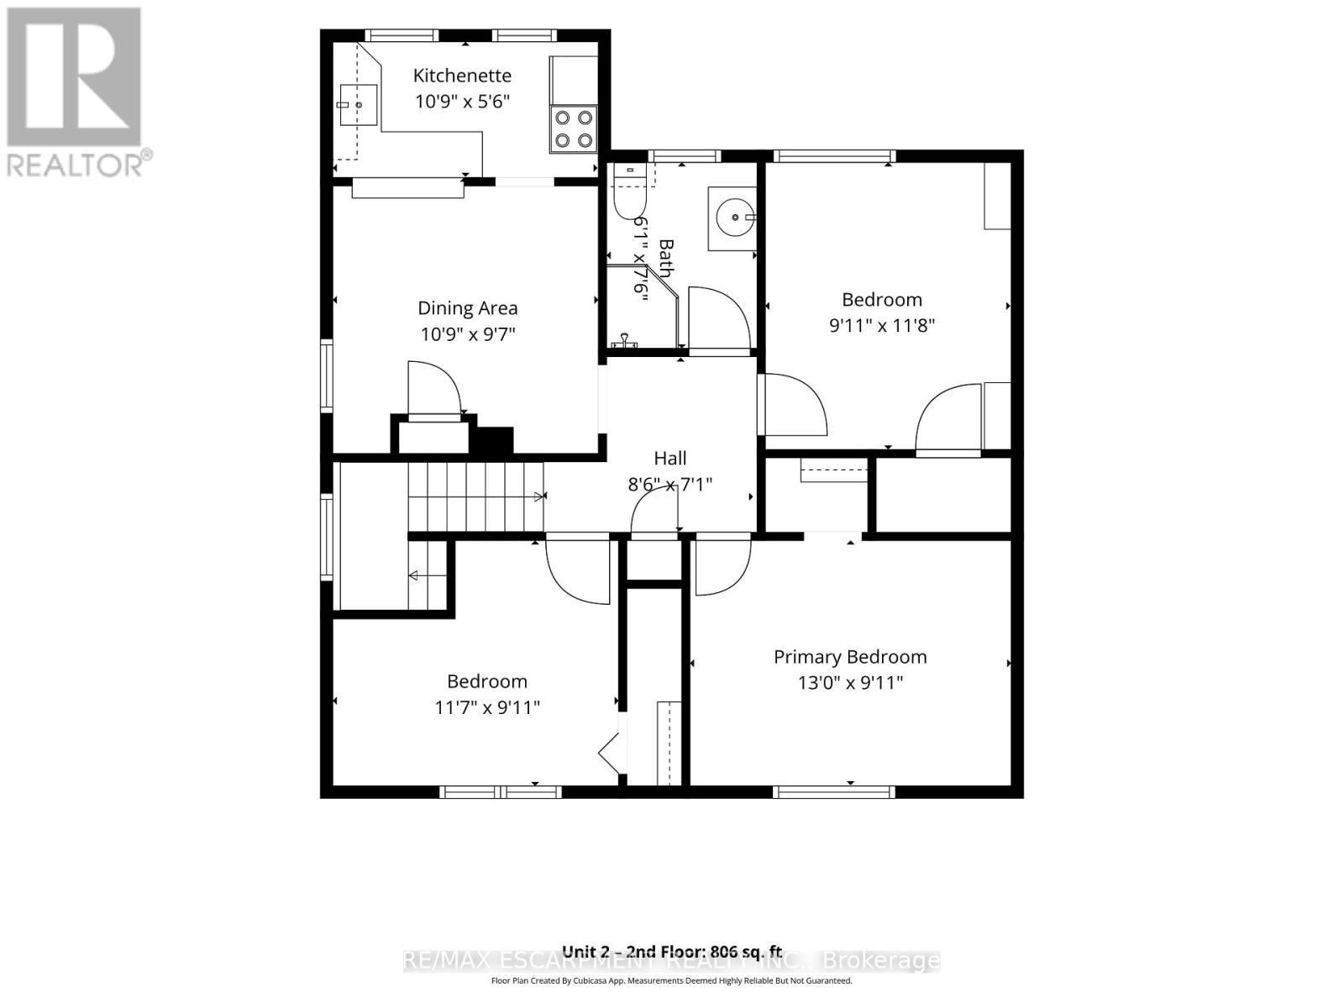
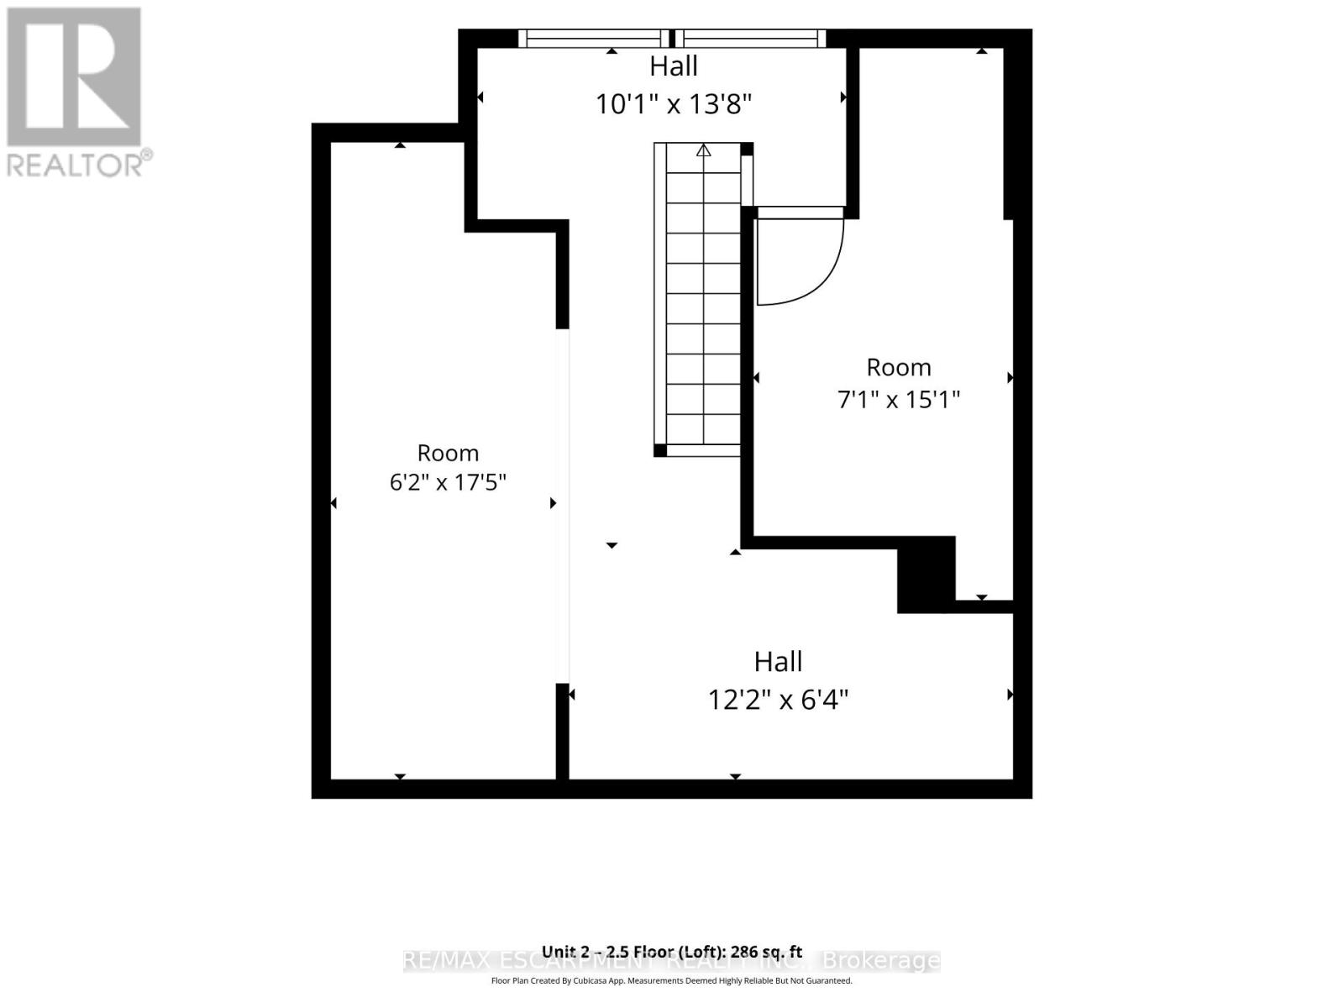
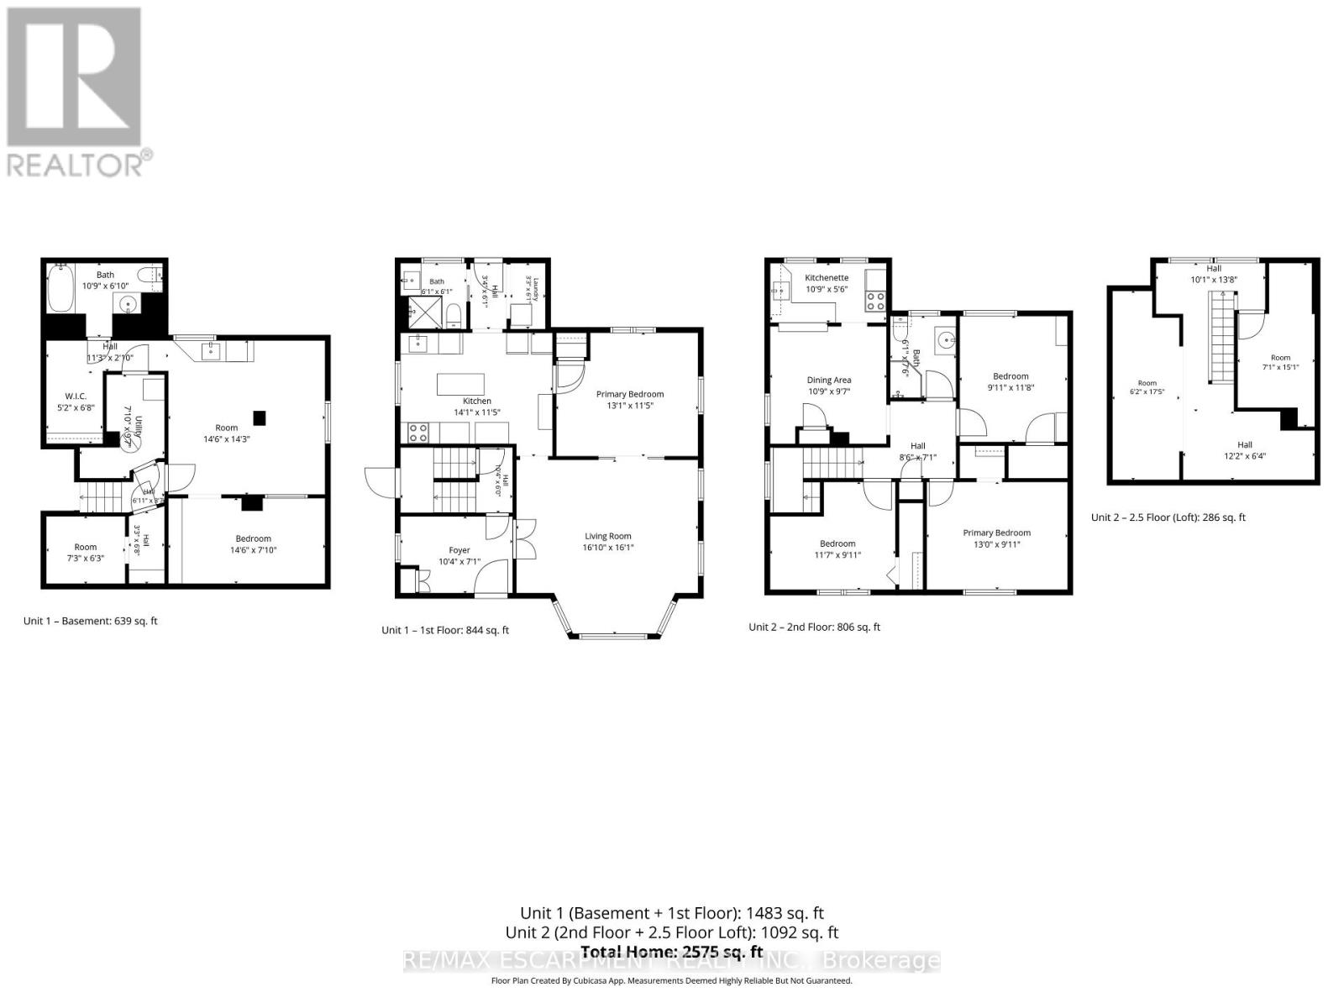
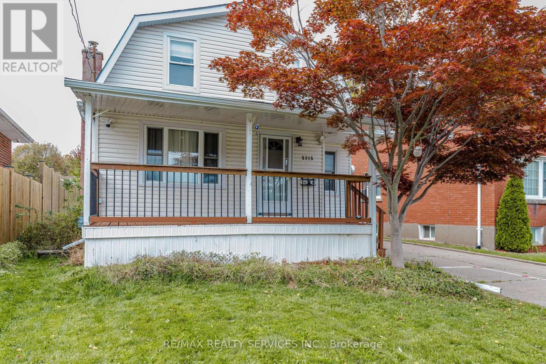
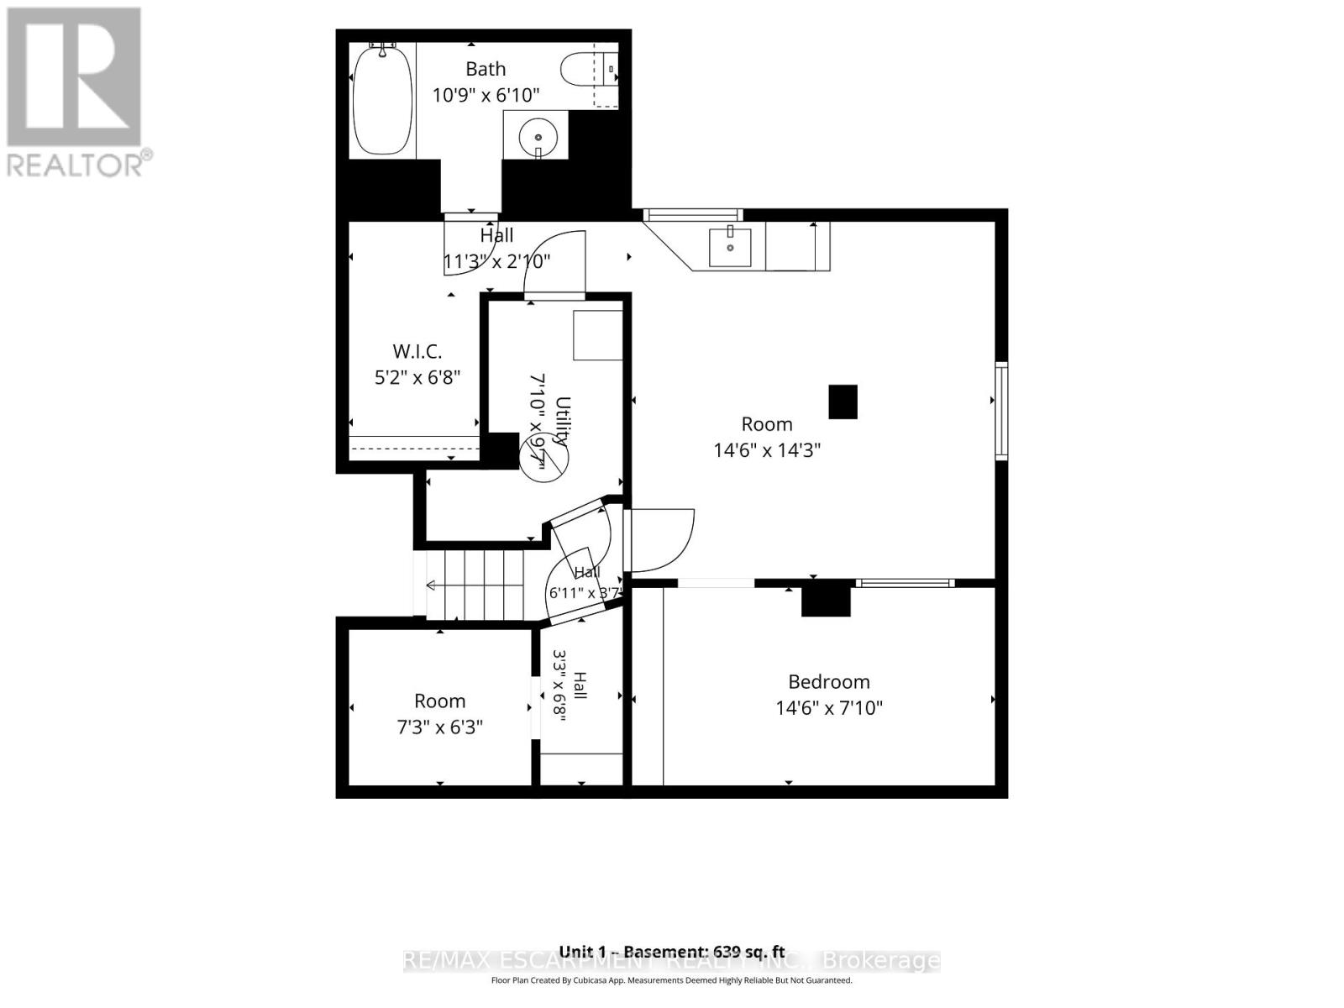
Welcome home to a piece of Niagara Falls history! Built in 1923, this beautiful brick legal duplex has kept everything people love about century homes: glowing original stained glass, rich wood trim and a classic covered front porch. Best of all, the big updates are already done, including the roof (2019), most windows (2019-2023), and refreshed main and upper bathrooms. Inside, approx. 2,575 sq ft of finished space spans four levels. The main-floor unit offers a bedroom, a generous kitchen with island, a bright living room with bay window, bath, laundry and easy access to the garden. Its finished lower level has a separate entrance and adds a bedroom, 4-piece bath, rec room and flex room, with potential for a third unit. Upstairs, the second unit has 3 bedrooms, a kitchen, dining area and bath, plus a finished loft level. Separate hydro meters, a detached 1.5-car garage and a private driveway round it all out. Live in one unit and let the other help with the mortgage, welcome extended family under one roof, or grow your investment portfolio. Prefer one big home? The shared front foyer and interior staircase make it easy to convert back to a single-family residence. With its century charm and easy walk to Clifton Hill, it could also suit a bed and breakfast. All this on a quiet crescent in a family-friendly neighbourhood, just a short walk to Simcoe Street PS, Ontario Park, the Olympic Torch Trail, downtown Queen Street, Clifton Hill and the GO station. Homes with this much heart and flexibility don't come along often. (id:63604)

Key Facts

Type
Detached
Beds
5
Baths
3
Size
1,500 sqft
Lot
42.4 x 100.2 FT
Parking
4 total

Highlights

  • Washer
  • Refrigerator
  • Dishwasher
  • Dryer
  • Blinds
  • Two stoves
  • Water Heater
Property Details 18 details
Bedrooms
5 bedrooms
4 above grade + 1 below grade
Bathrooms
3 bathrooms
Parking
4 parking spaces
Detached Garage · Garage
Living area
1,500 - 2,000 sq. ft.
Property
Single Family · Freehold · Detached
Property subtype
Single Family
Structure type
House
Ownership
Freehold
Attached status
Detached
Storeys
2.50
Basement
Finished, Full, Apartment in basement, Separate entrance
Heating
Natural gas, Other
Cooling
Window air conditioner
Fireplace
No
Lot dimensions
42.4 x 100.2 FT
Frontage
42.40 feet
Taxes
$3,322.88
Water source
Municipal water
Sewer
Sanitary sewer

Interior features

WasherRefrigeratorDishwasherDryerBlindsTwo stovesWater HeaterSeparate Electricity Meters

Exterior features

BrickConcreteFenced yard

Systems and association

Smoke Detectors

Lot and water

In-Law Suite
Rooms 19 rooms
Level
Room
Dimensions
Basement
Bathroom
3.28 m x 2.08 m
Main level
Bathroom
1.85 m x 1.85 m
Second level
Bedroom
3.96 m x 3.02 m
Second level
Bedroom
3.53 m x 3.02 m
Second level
Bedroom
3.02 m x 3.56 m
Second level
Dining room
3.28 m x 2.92 m
Basement
Recreational, Games room
4.42 m x 4.34 m
Second level
Kitchen
3.28 m x 1.68 m
Second level
Bathroom
1 m x 2.29 m
Second level
Other
2.16 m x 4.6 m
Second level
Other
1.88 m x 5.31 m
Basement
Other
1.57 m x 2.03 m
Basement
Bedroom
4.42 m x 2.39 m
Basement
Other
2.21 m x 1.91 m
Main level
Foyer
3.15 m x 2.16 m
Main level
Living room
5.13 m x 4.9 m
Main level
Kitchen
4.29 m x 3.48 m
Main level
Bedroom
3.99 m x 3.48 m
Main level
Laundry room
0.99 m x 1.85 m
Mortgage & Affordability Estimate monthly costs
Purchase price$579,777
Down paymentNot available
Mortgage amountNot available
Principal & interestNot available
Property taxesNot available
Condo/HOA feeNot available
Insurance/OtherNot available
UtilitiesNot available
Est. monthly totalNot available
Income needed (GDS 32%)Not available
Estimates only. Not financial advice. Rates, taxes and fees vary by lender and municipality.

Saved Properties

Keep This One Handy

Save this listing, compare it later, or open your saved properties dashboard.

Manage Saved Searches
Map is approximate.

Neighbourhood

Area
Downtown
City
Niagara Falls
Postal code
L2E 1E2
Nearby
Cross Streets: Victoria Ave. ** Directions: Victoria Ave to Ryerson Cres.