
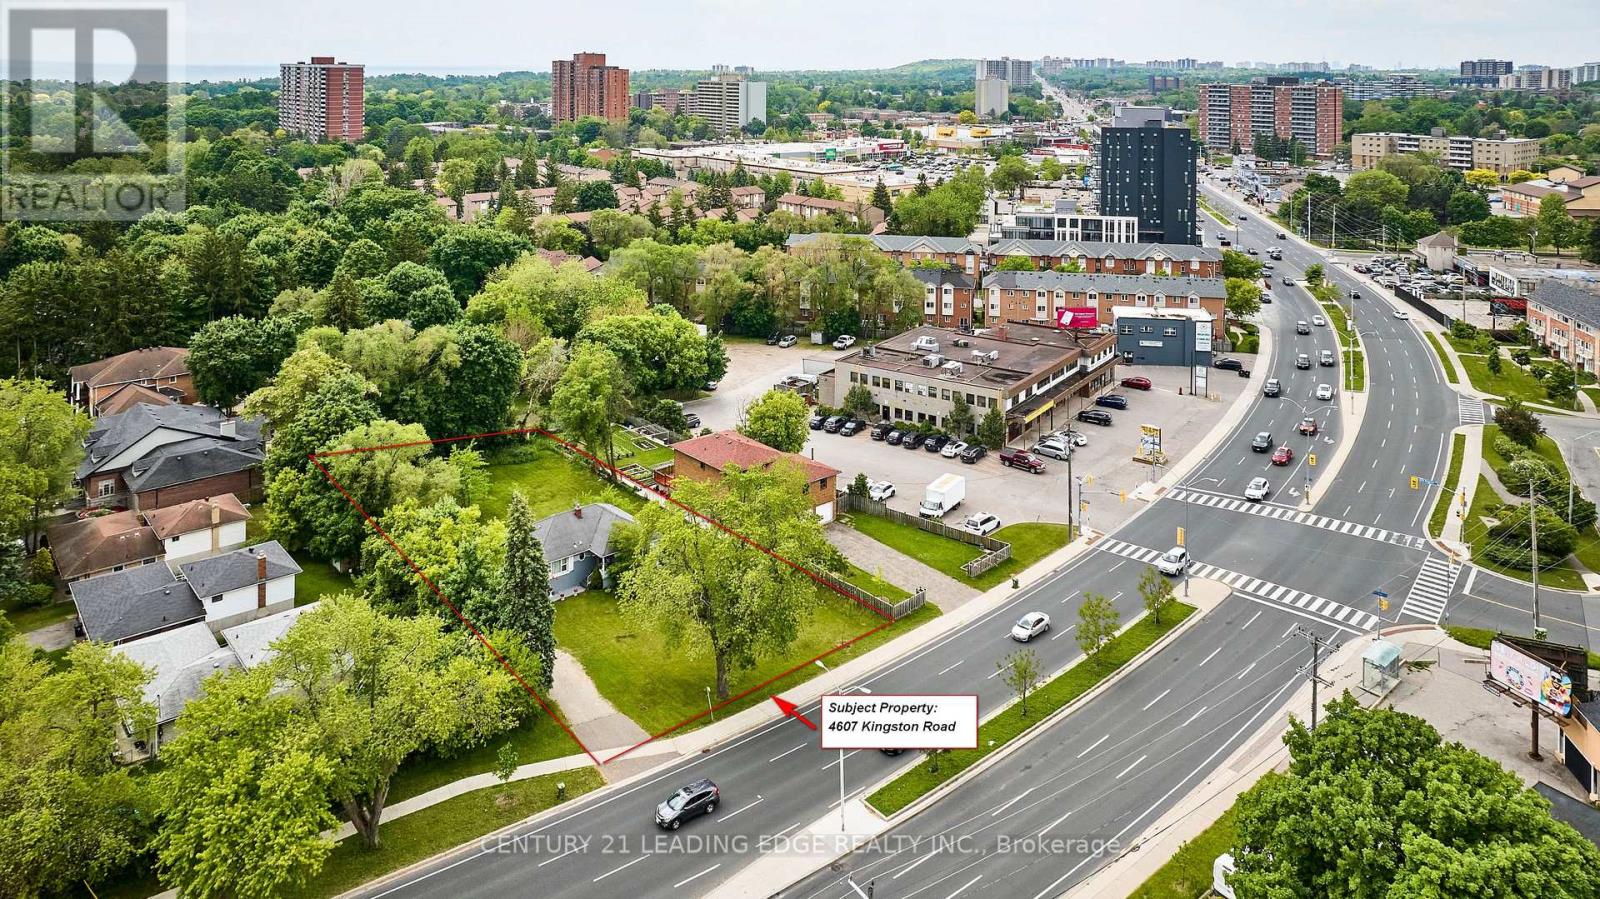
4607 Kingston Road
BUYER ADVANTAGE
Buy with confidence
Get a full-service approach built on strategy, strong negotiation, and clear guidance from offer to close.
- Local Market Expertise
- Broker-level Negotiation
- Transparent Process
- No-pressure Guidance

The right strategy depends on your goals, timing, budget, and the type of home you are buying. Get Your Buyer Snapshot.
About This Property
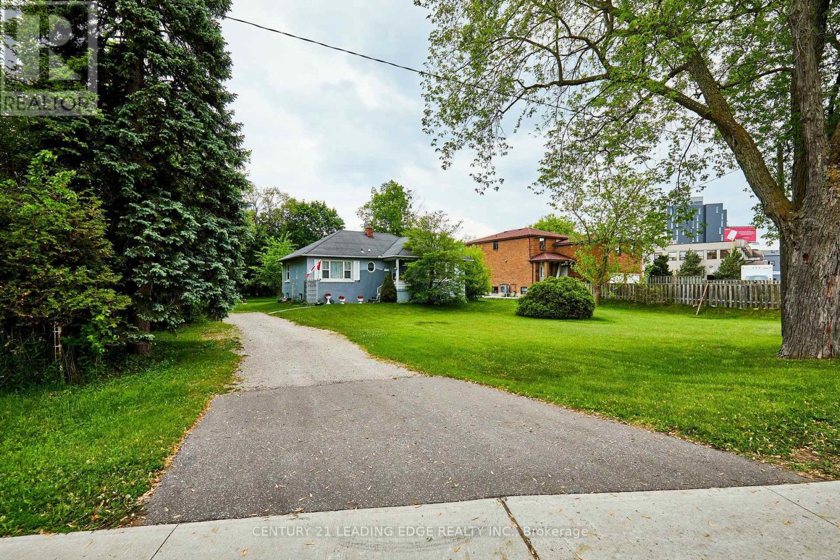
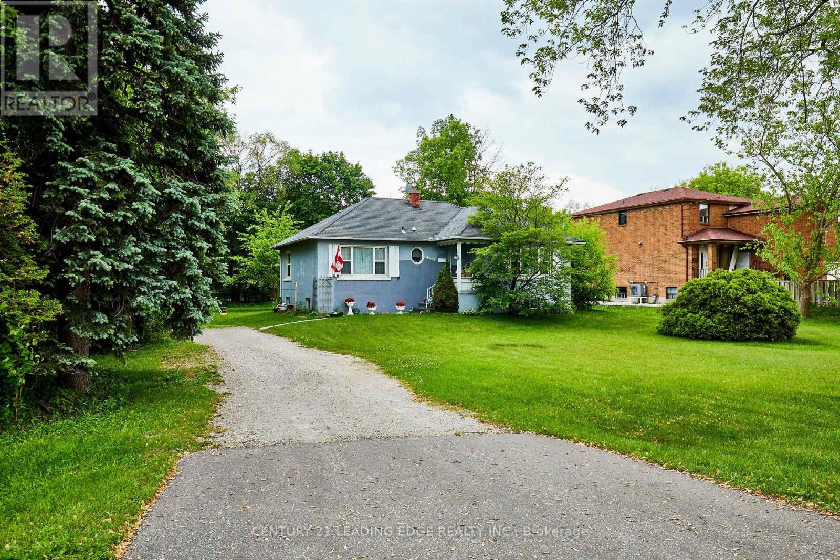
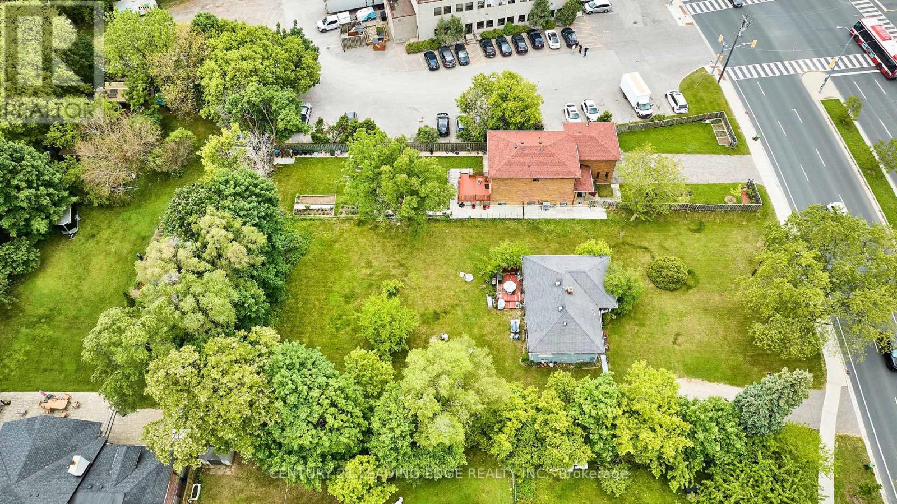
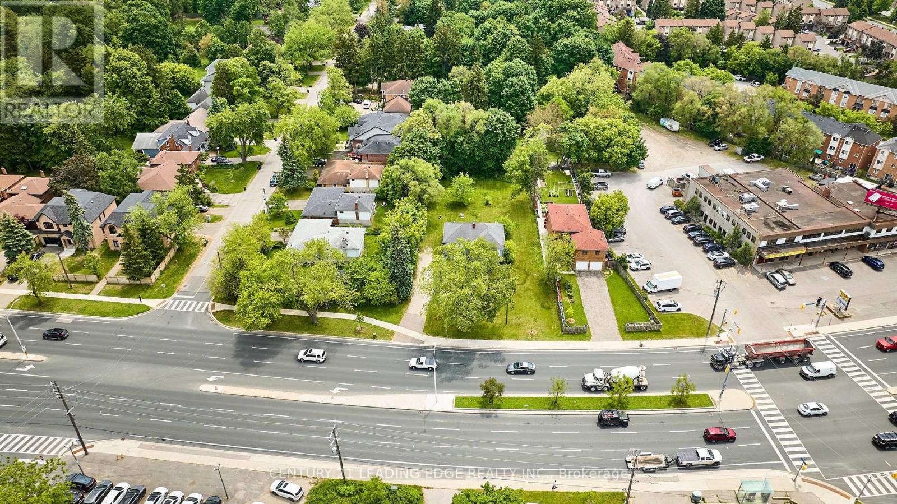
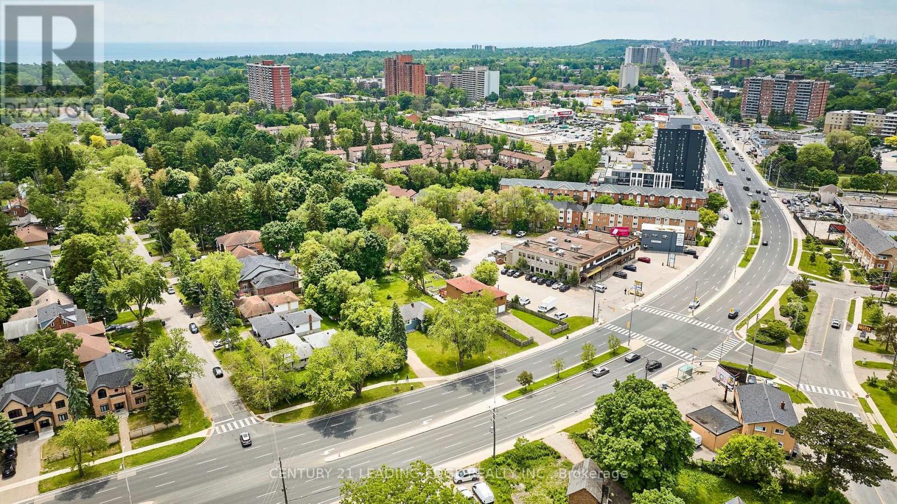
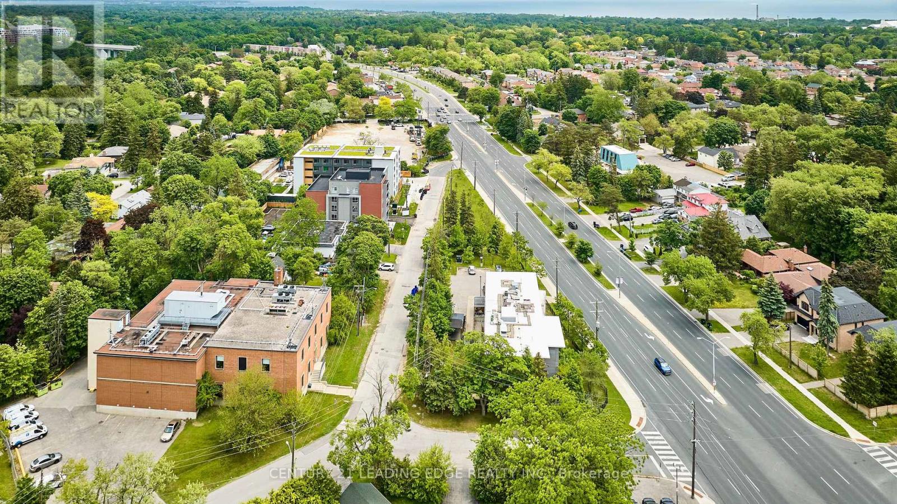
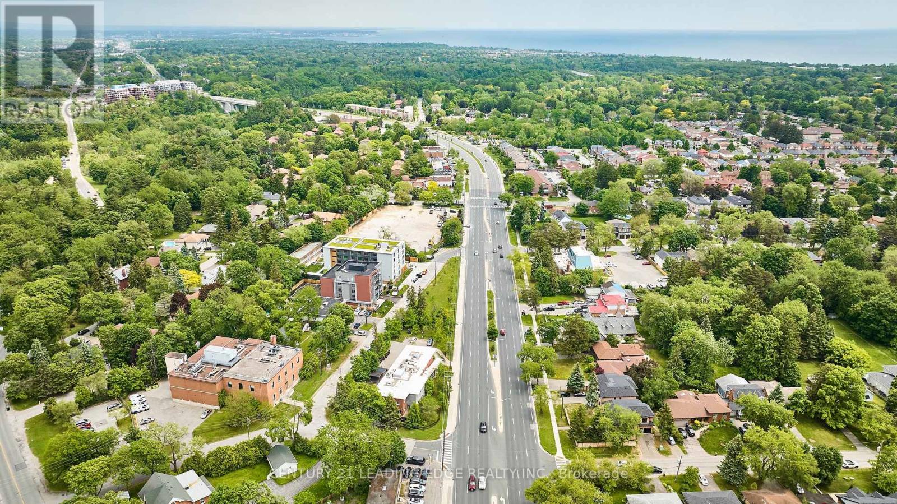
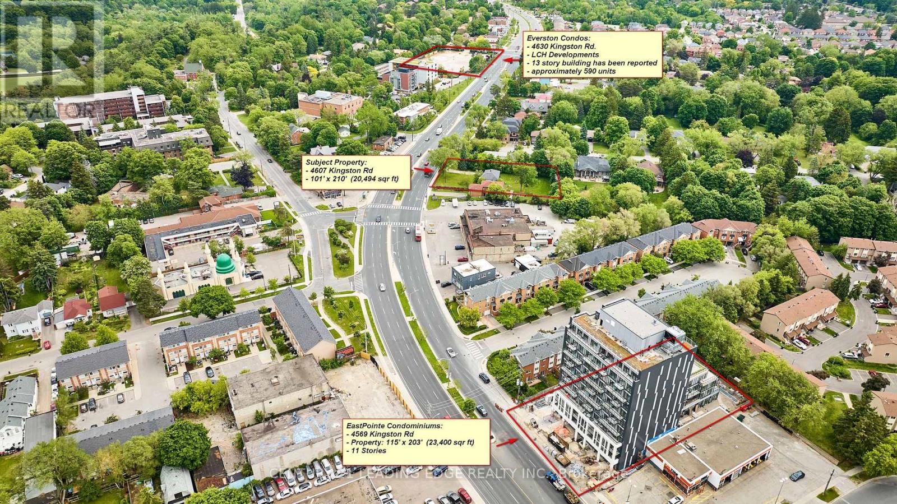
Attn: Investors, Builders, & Developers! Rarely does a parcel of this scale & strategic positioning become available along Scarborough's rapidly transforming Kingston Road corridor. This property offers exceptional standalone redevelopment or land-assembly upside. Designated under the City of Toronto's Avenues framework & located within the Kingston Road-Guildwood Planning Study area, this site is primed for purpose-built rentals, mid-rise residential, or mixed-use commercial/medical development (subject to rezoning and City approvals). Backed by major institutional anchors like UTSC & Centennial College, the property benefits from surging demand for student, family, & professional housing, plus unbeatable transit connectivity along the planned Eglinton East LRT, TTC routes, Highway 401, & Guildwood GO Station's 25-minute ride to downtown Toronto. An existing 3-bedroom, 1-bathroom bungalow, offering convenient holding rental income while you work through architectural plans & permits. (id:63604)
Key Facts
Property Details
Exterior features
Mortgage & Affordability
Saved Properties
Keep This One Handy
Save this listing, compare it later, or open your saved properties dashboard.
Neighbourhood
- Area
- West Hill
- City
- Toronto
- Postal code
- M1E 2P3
- Nearby
- Kingston Rd and Old Kingston Rd.
Save This Property
Keep this home handy, return to it anytime, and let us know how to reach you about this listing.
We use this email only to connect your saved properties and saved searches.
Other Available Options
Similar Listings
Listings from our database that match closely.







