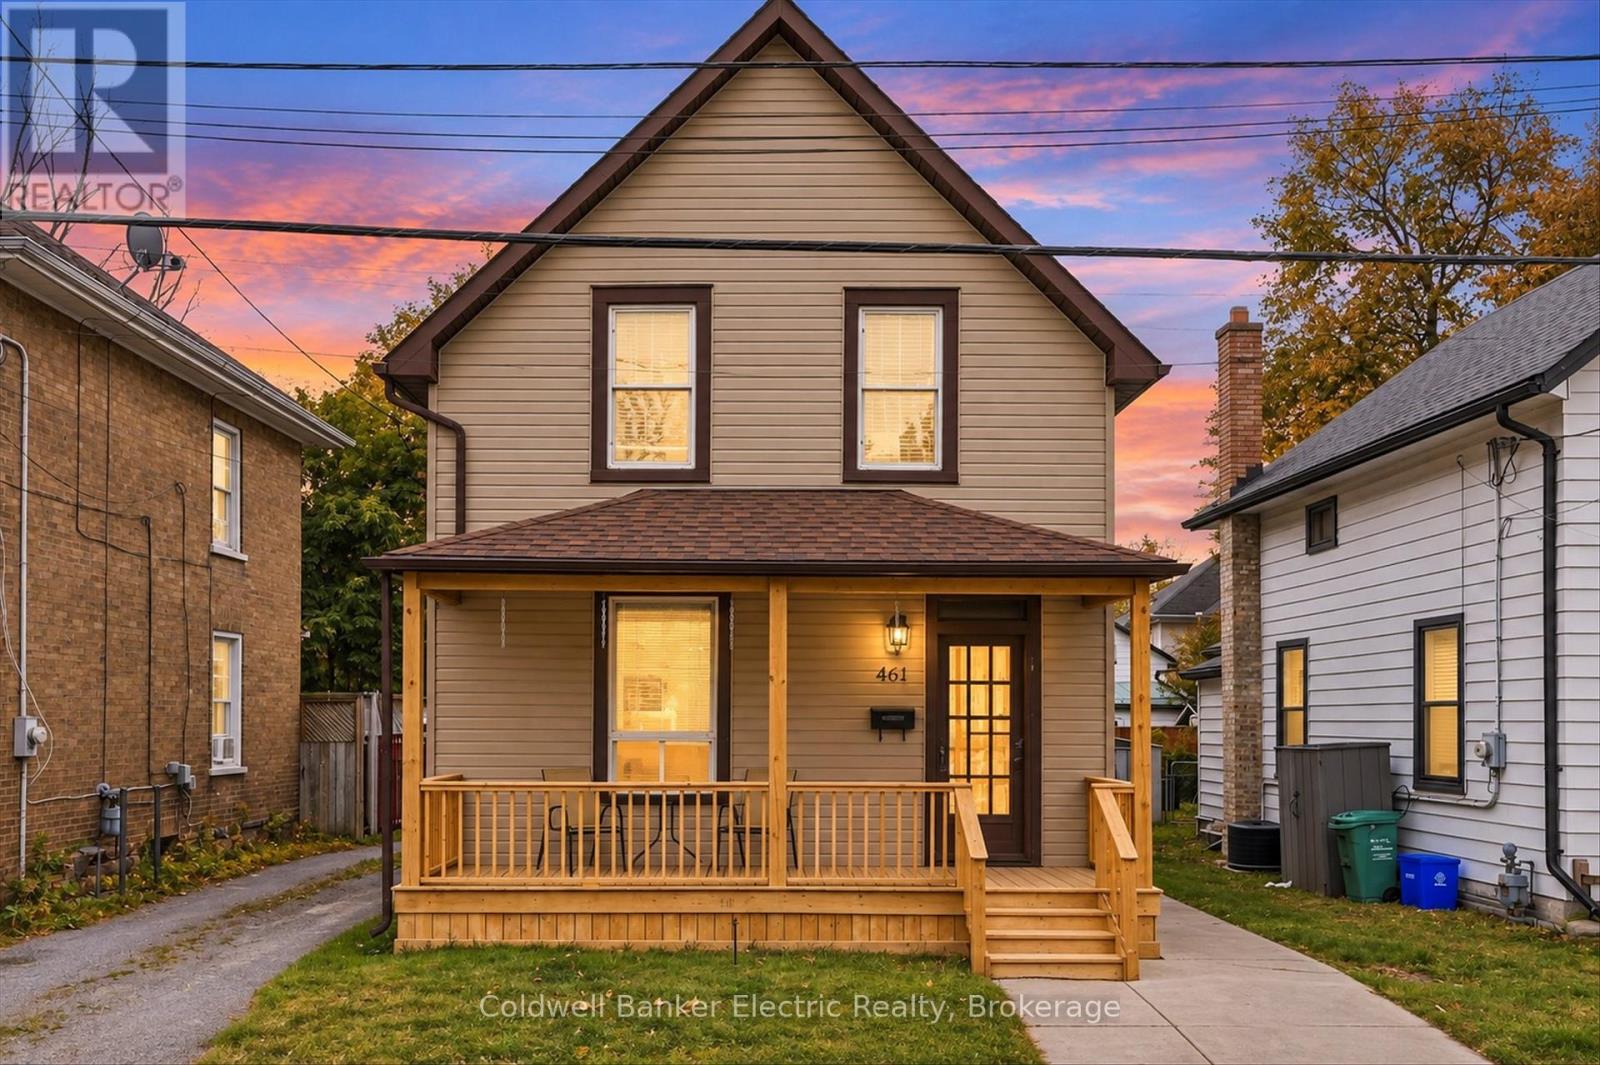
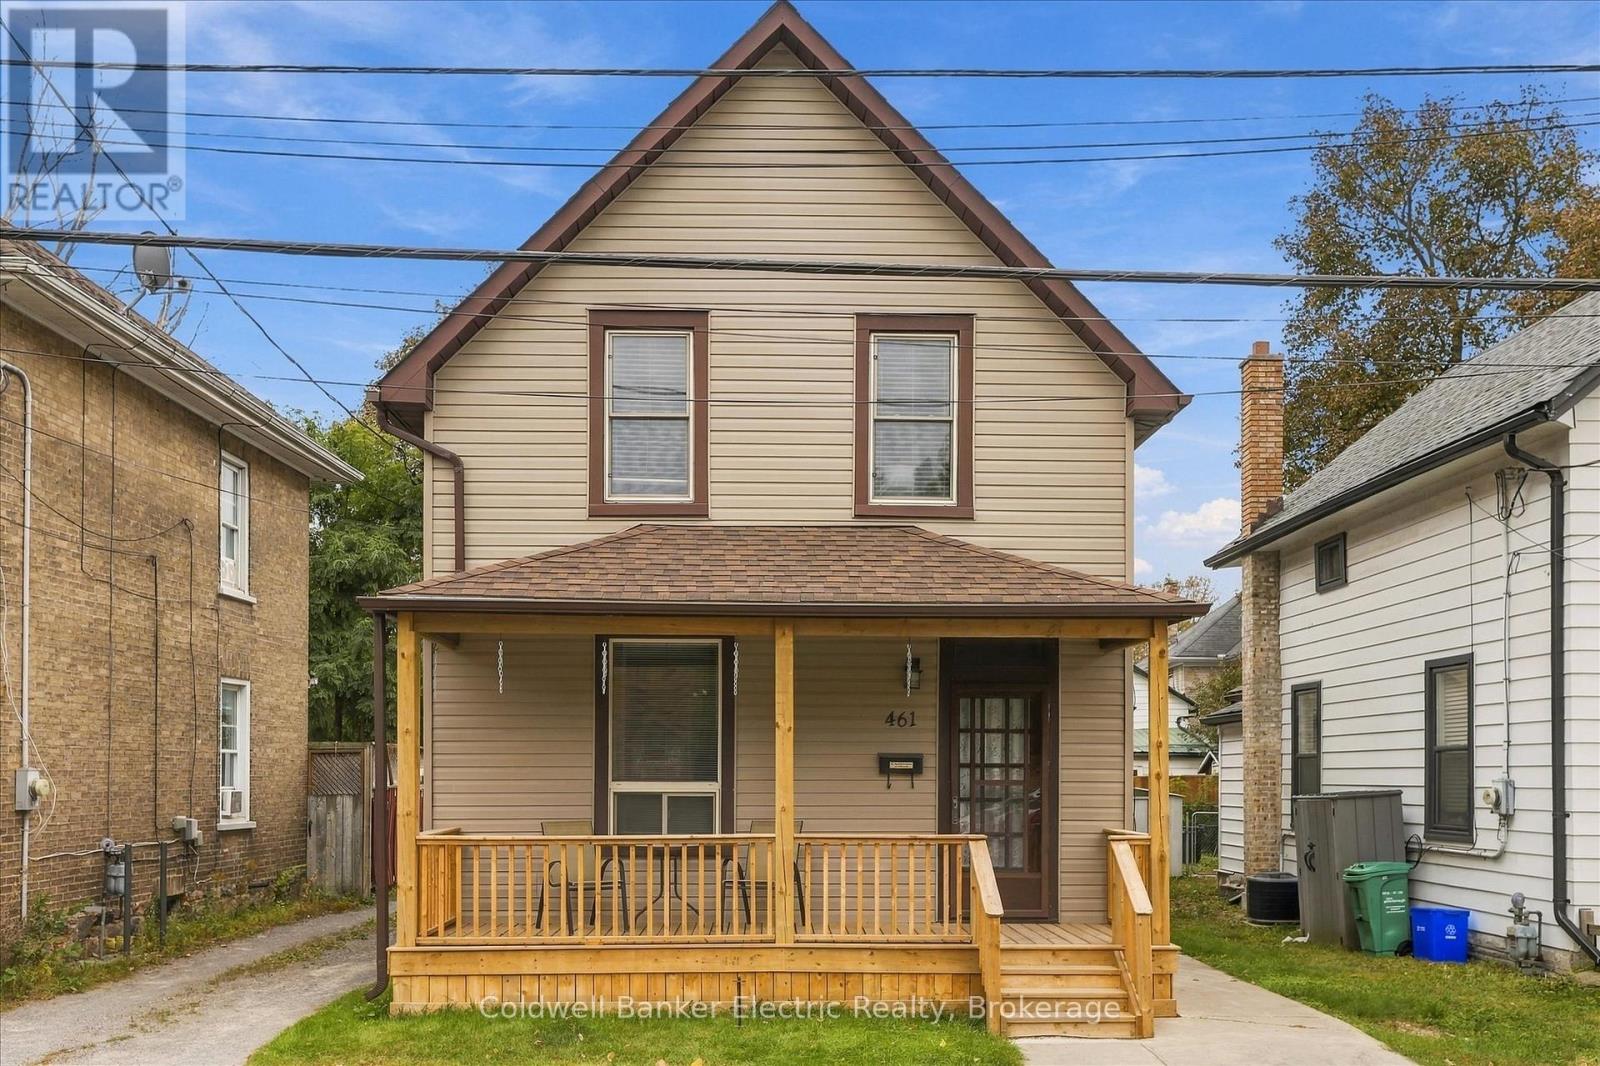
461 Murray Street
BUYER ADVANTAGE
Buy with confidence
Get a full-service approach built on strategy, strong negotiation, and clear guidance from offer to close.
- Local Market Expertise
- Broker-level Negotiation
- Transparent Process
- No-pressure Guidance

The right strategy depends on your goals, timing, budget, and the type of home you are buying. Get Your Buyer Snapshot.
About This Property
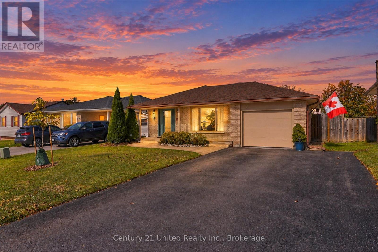
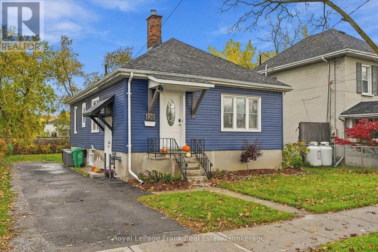
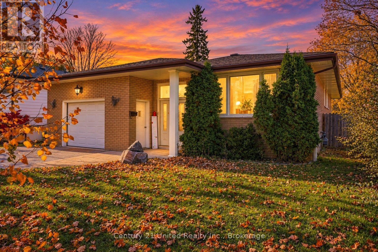
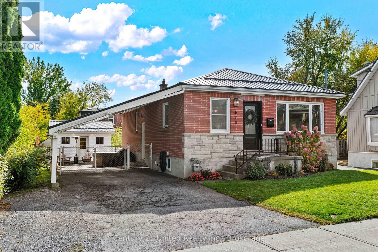
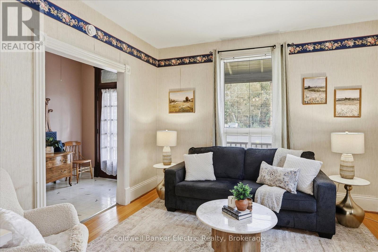
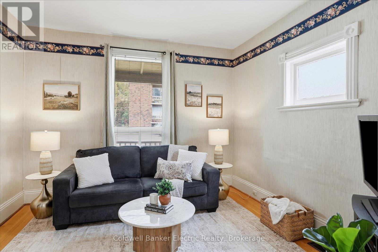
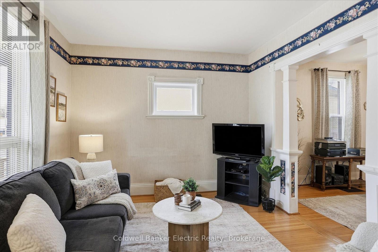
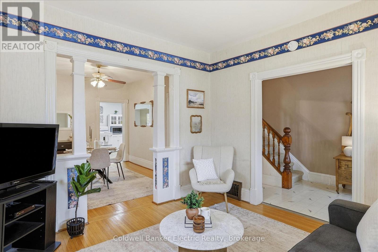
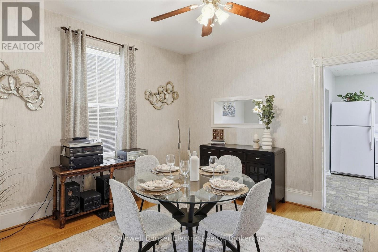
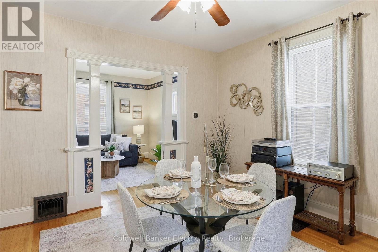
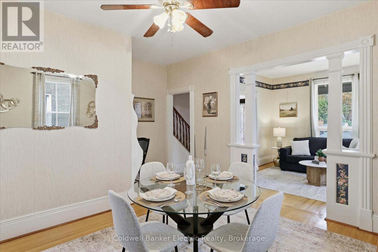
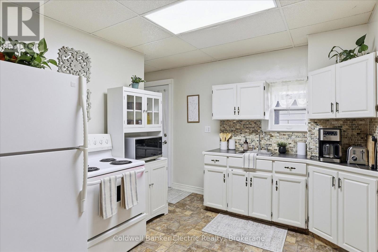
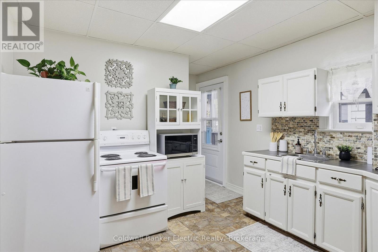
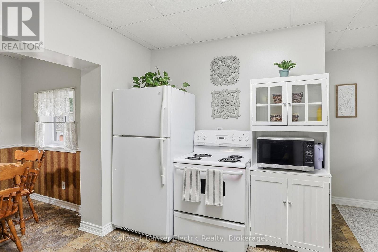
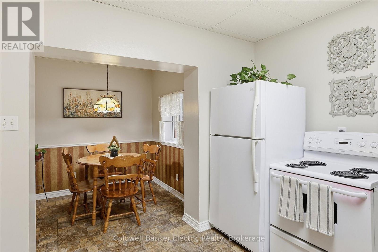
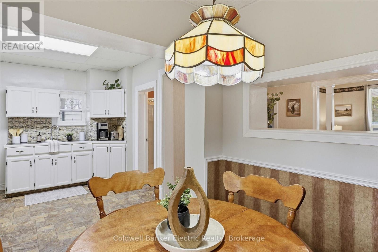
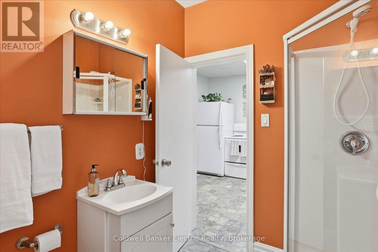
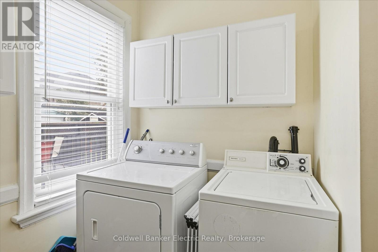
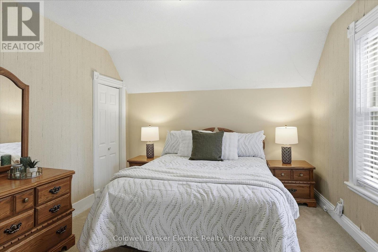
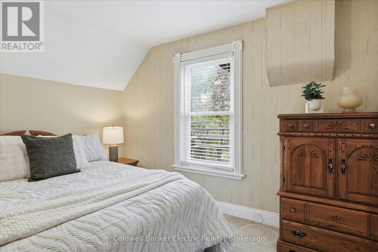
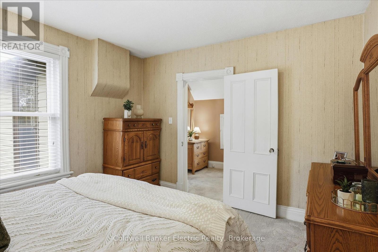
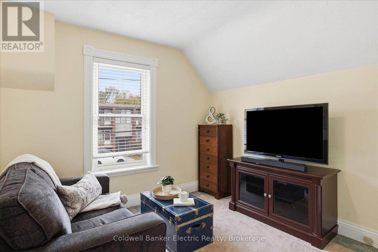
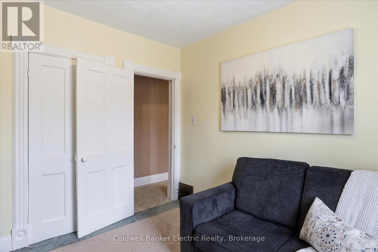
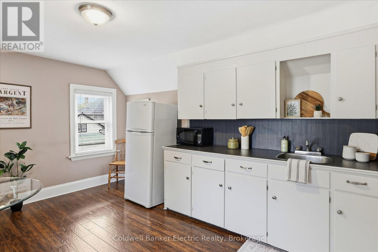
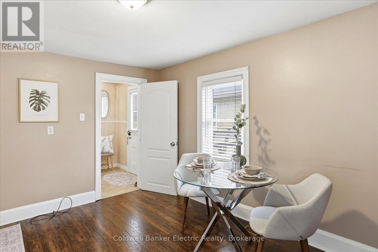
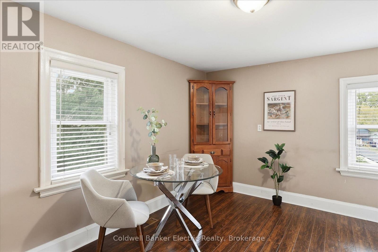
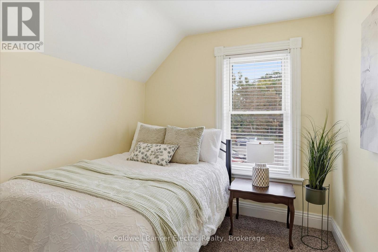
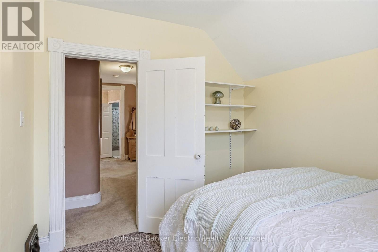
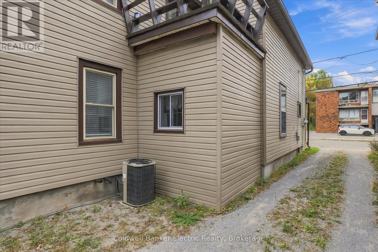
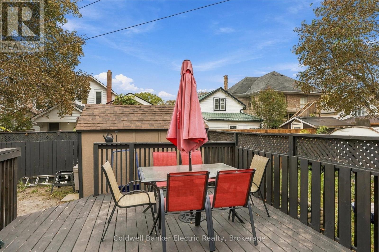
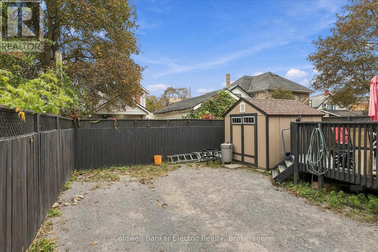
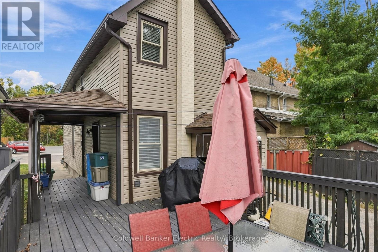
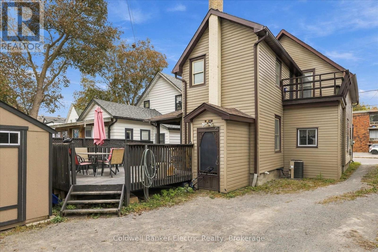
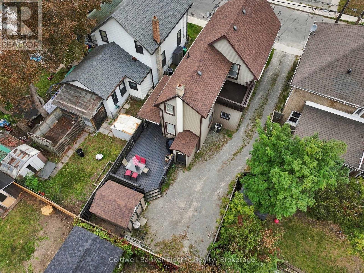
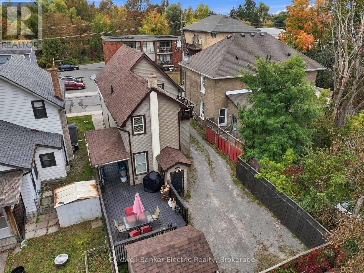
INVESTORS, MULTIGENERATIONAL FAMILIES & BUYERS LOOKING FOR POTENTIAL - THIS ONE DESERVES YOUR ATTENTION!Welcome to 461 Murray Street in Peterborough, a property offering flexibility, convenience and an opportunity to make it your own.What makes this home stand out? The main and upper levels are already equipped with separate electrical panels and meters, and the upper floor features its own kitchenette. Whether you're exploring investment possibilities, looking for space for extended family or simply want a home that can adapt to your needs, there's plenty to work with here.Owned and loved by the same family for over 40 years, this home is ready for its next chapter.The upper level offers three bedrooms, a 4-piece bathroom and a convenient kitchenette, adding functionality and flexibility to the space.On the main floor, you'll find a comfortable living room, a separate dining room and an eat-in kitchen. Need a playroom, home office or additional family space instead of a formal dining room? You have options.Step outside to enjoy the deck, perfect for summer BBQs, morning coffee or relaxing outdoors.Located in an established Peterborough neighbourhood, within walking distance of schools, parks and everyday amenities, this property offers a convenient location with plenty of potential.Whether you're a first-time buyer, investor or looking for a home with room for your family to grow, 461 Murray Street is worth a closer look.Bring your ideas, see the possibilities and make your move.Additional Features: Newer roof, separate electrical panels and meters servicing the main and upper levels, and a basement with both interior and exterior access offering additional storage.Buyers to complete their own due diligence regarding permitted uses, zoning and potential for additional residential units. (id:63604)
Key Facts
Highlights
- Washer
- Refrigerator
- Stove
- Dryer
- Microwave
- Water Heater
Property Details
Interior features
Exterior features
Systems and association
Rooms
Virtual Tour & Media
Mortgage & Affordability
Saved Properties
Keep This One Handy
Save this listing, compare it later, or open your saved properties dashboard.
Neighbourhood
- Area
- Town Ward 3
- City
- Peterborough
- Postal code
- K9H 2T7
- Nearby
- Cross Streets: Park St N. ** Directions: Head South on Park St from Parkhill Road, go west on Murray property will located on the left hand side.
Save This Property
Keep this home handy, return to it anytime, and let us know how to reach you about this listing.
We use this email only to connect your saved properties and saved searches.
Other Available Options
Similar Listings
Listings from our database that match closely.