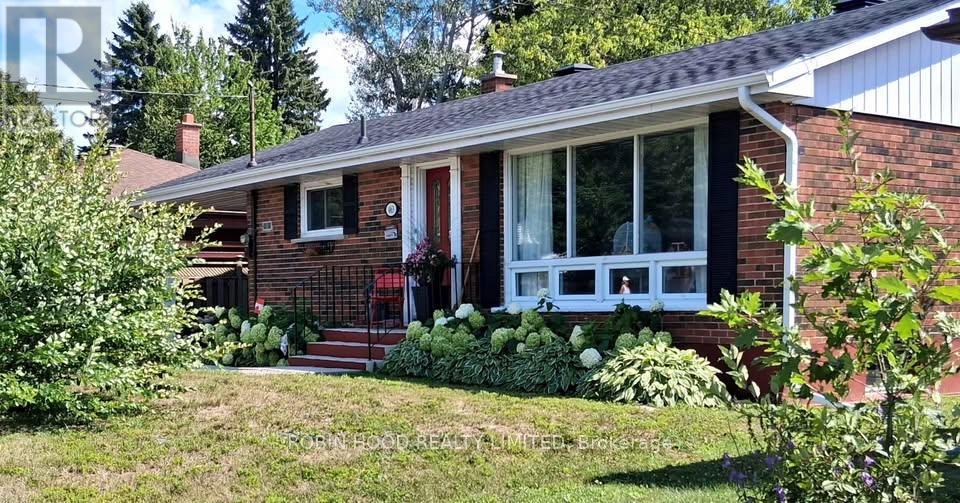
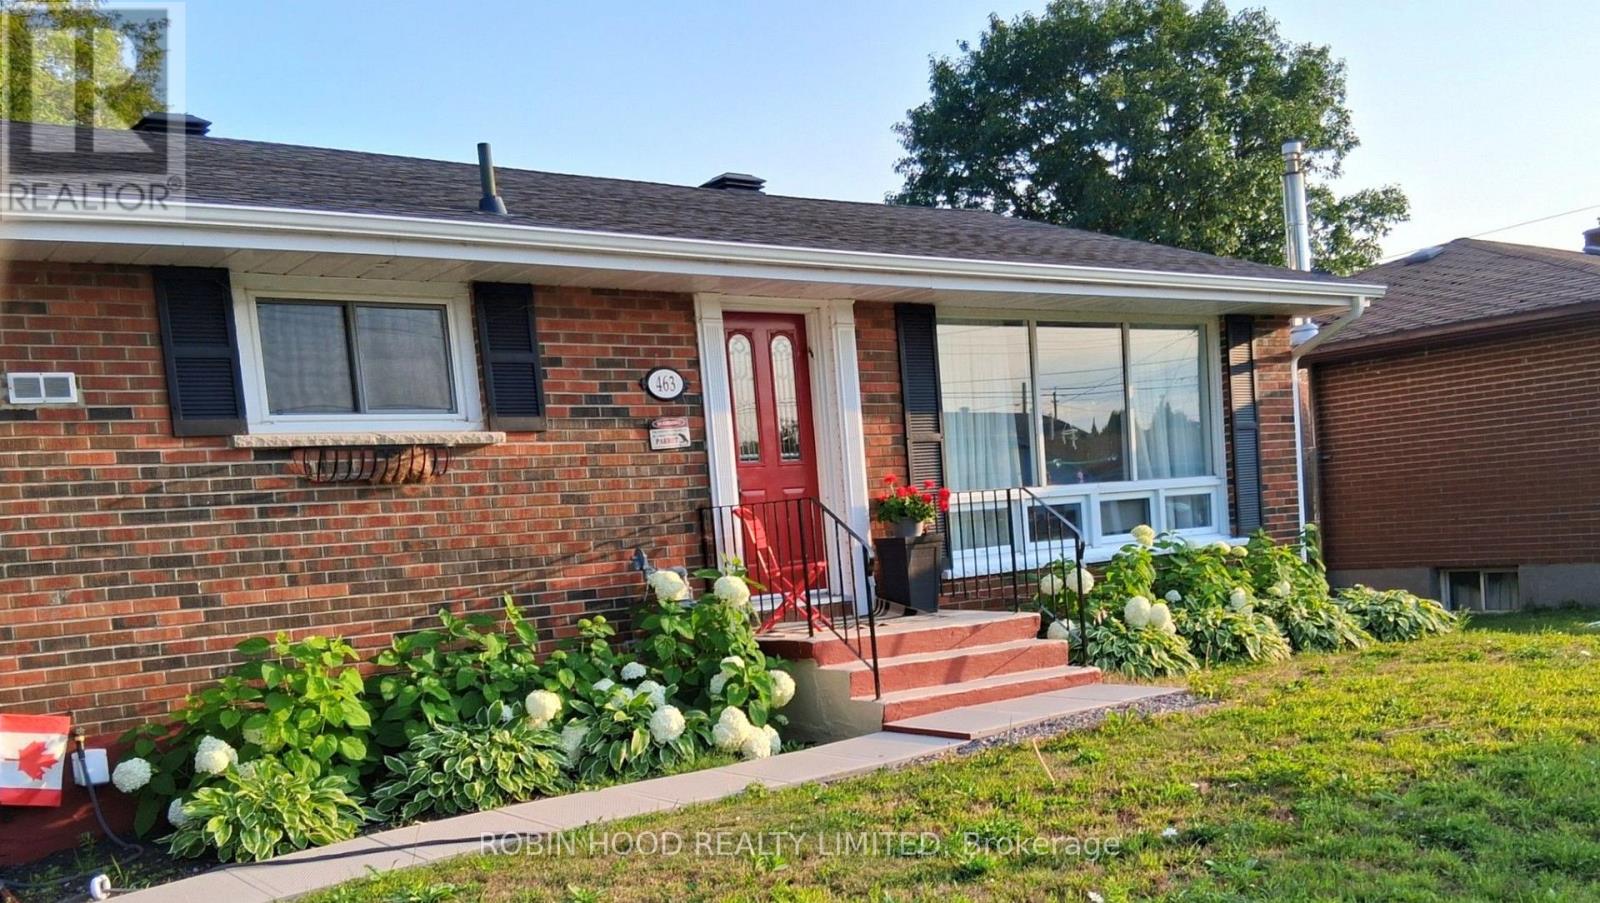
463 Greenwood Avenue
BUYER ADVANTAGE
Buy with confidence
Get a full-service approach built on strategy, strong negotiation, and clear guidance from offer to close.
- Local Market Expertise
- Broker-level Negotiation
- Transparent Process
- No-pressure Guidance

The right strategy depends on your goals, timing, budget, and the type of home you are buying. Get Your Buyer Snapshot.
About This Property
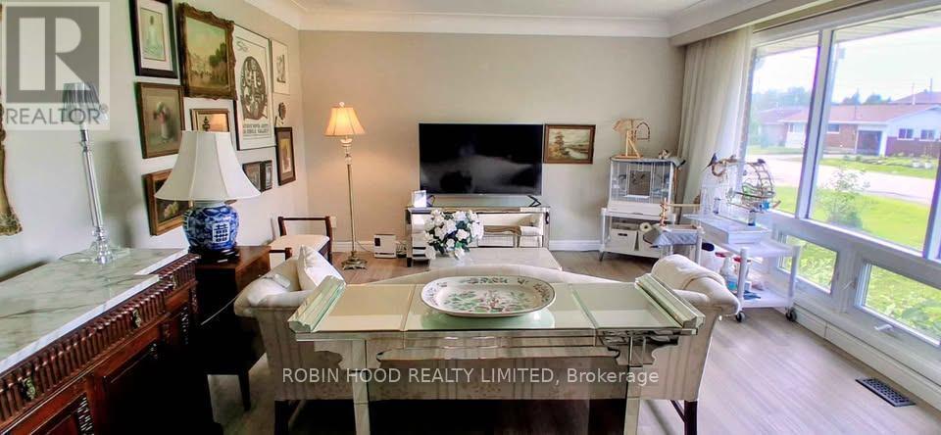
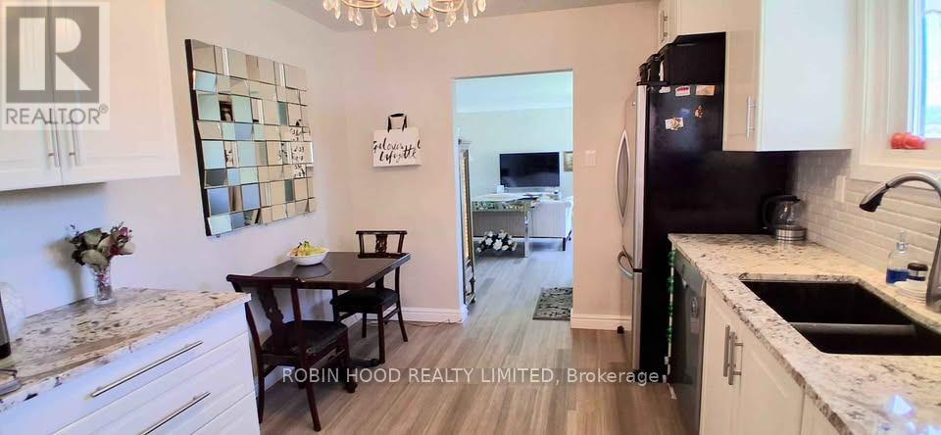
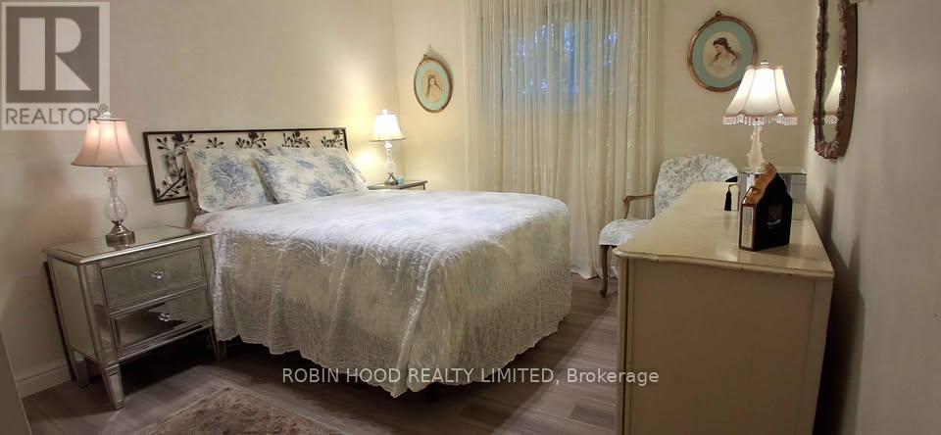
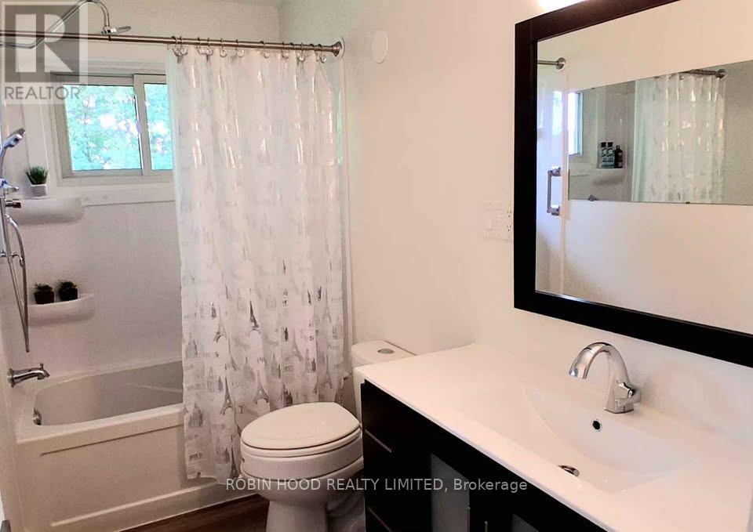
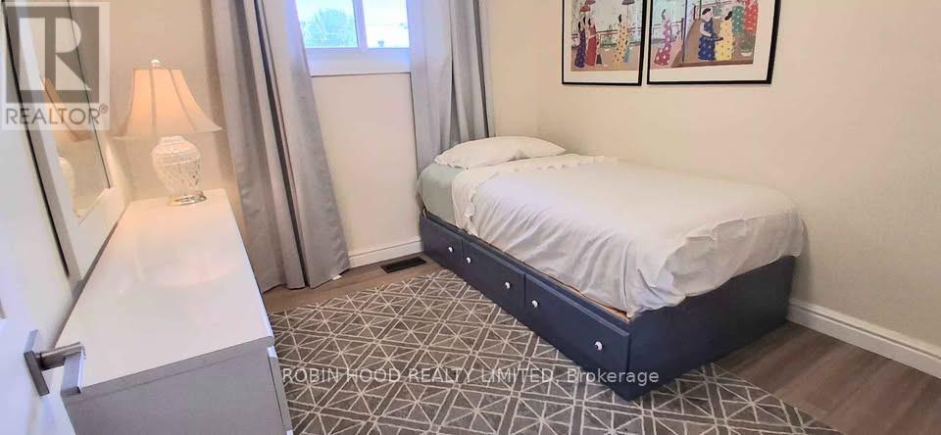
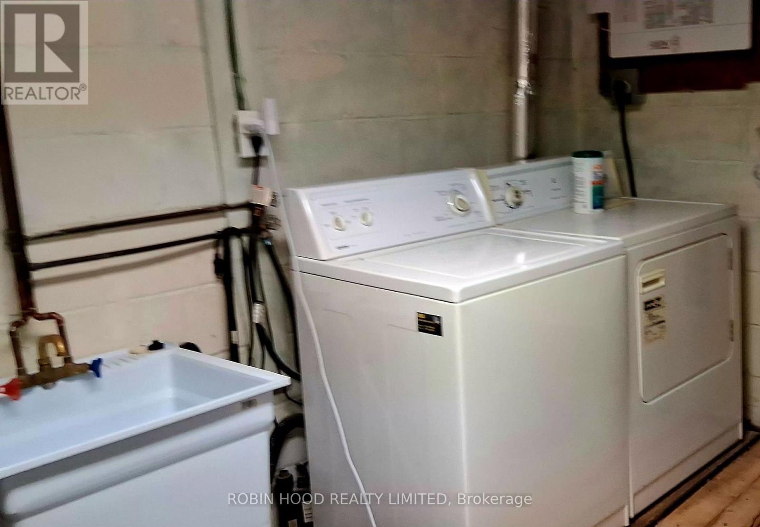
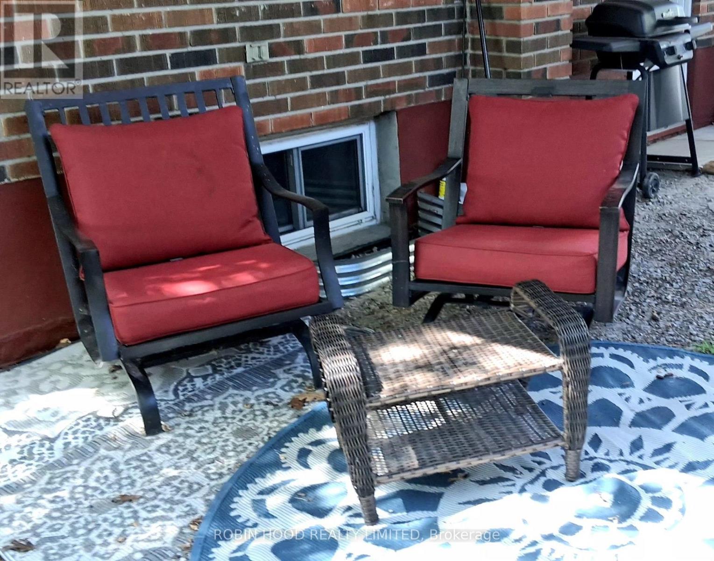
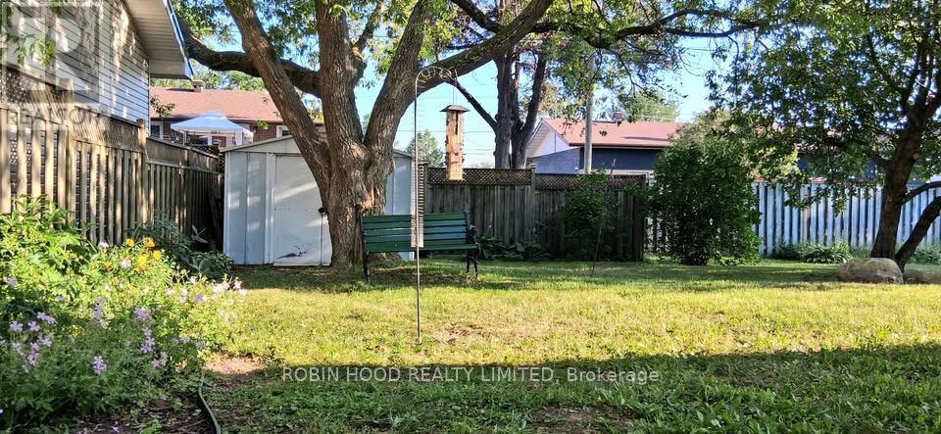
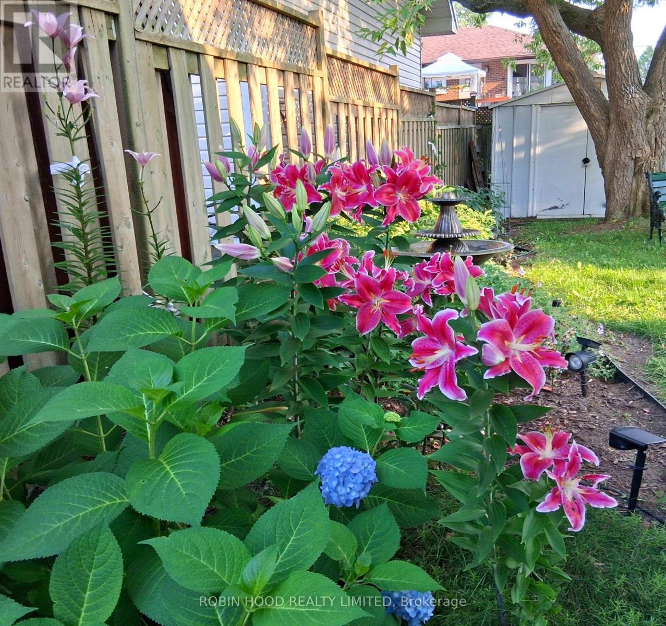
*** Additional Listing Details - Click Brochure Link *** This Charming, 3-bedroom Renovated Bungalow Has A Separate, Vacant 2-bed Apartment On The Lower Level Which Could Realize Rental Income Of $1,800/mo. The Main Floor Features: A Spacious Livingroom, With Picture Window, Allows For Multiple Furniture Configurations; 3 Bedrooms; A Sleek Eat-In Kitchen With Granite Counters & 4 Stainless Steel Appliances; Plus A Fully Updated Bathroom. Throughout The Home, All Walls Are Painted In A Light, Neutral Colour, With Floors In An Easy-Care Laminate. A Separate Side Entrance Leads To The Lower Level & To The Apartment Vestibule. The Apartment Bathroom Also Has Laminate Flooring With The Remainder Covered In Easy-Care Vinyl Tiles. The Kitchen/Common Room, With Lots Of Cupboard Space, Has A Full-Sized Refrigerator & Room For A Stove. Also On The Lower Level Are The Laundry And Furnace Rooms, Both With Built-In Storage. This House Has Had More Than $100,000 In Upgrades Over The Last 5 Years. (id:63604)
Key Facts
Highlights
- Water meter
- Blinds
- Water Heater
Property Details
Interior features
Exterior features
Virtual Tour & Media
Mortgage & Affordability
Saved Properties
Keep This One Handy
Save this listing, compare it later, or open your saved properties dashboard.
Neighbourhood
- Area
- West End
- City
- North Bay
- Postal code
- P1B 5G3
- Nearby
- Algonquin
Save This Property
Keep this home handy, return to it anytime, and let us know how to reach you about this listing.
We use this email only to connect your saved properties and saved searches.
Other Available Options
Similar Listings
Listings from our database that match closely.