467 Limeridge Road West
BUYER ADVANTAGE
Buy with confidence
Get a full-service approach built on strategy, strong negotiation, and clear guidance from offer to close.
- Local Market Expertise
- Broker-level Negotiation
- Transparent Process
- No-pressure Guidance

The right strategy depends on your goals, timing, budget, and the type of home you are buying. Get Your Buyer Snapshot.
About This Property
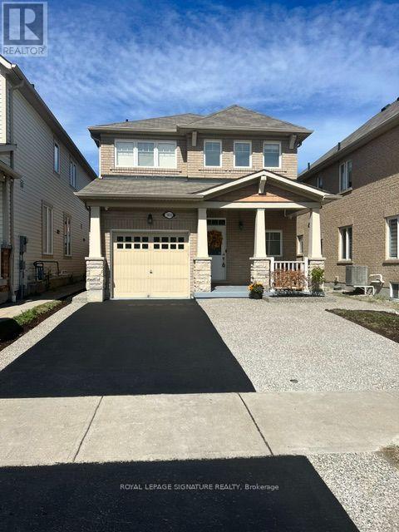
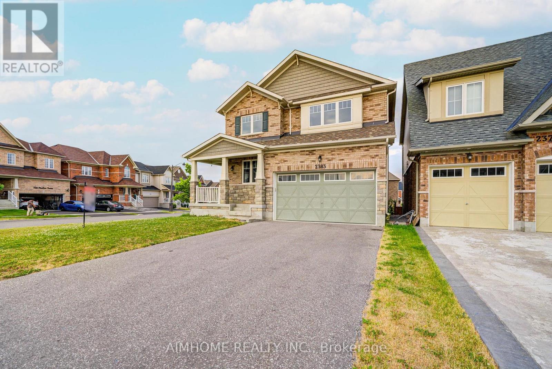
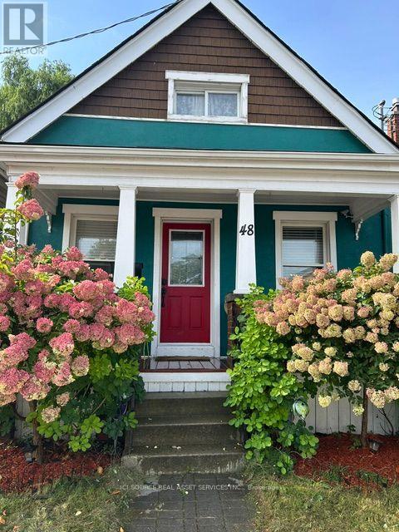
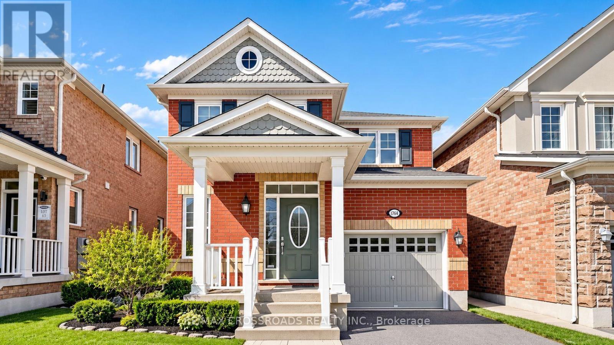
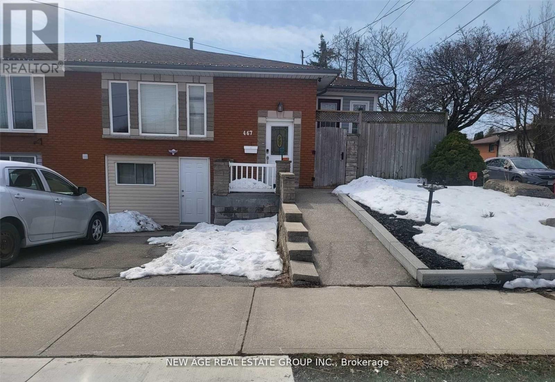
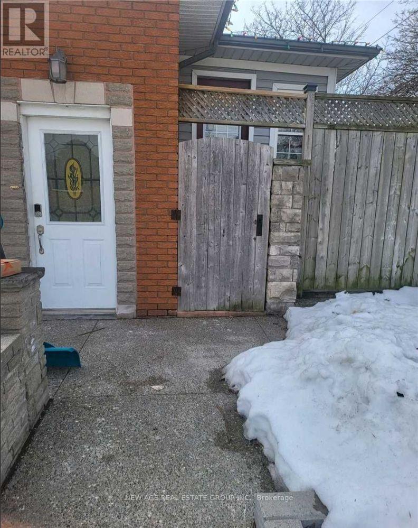
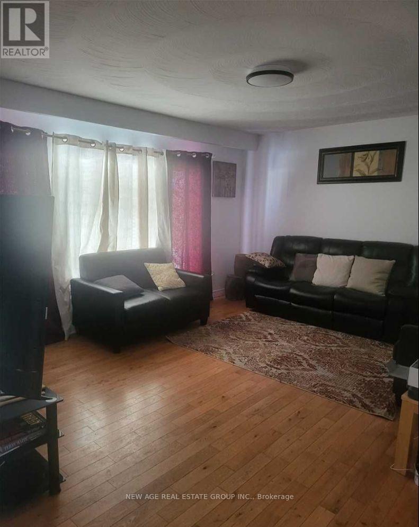
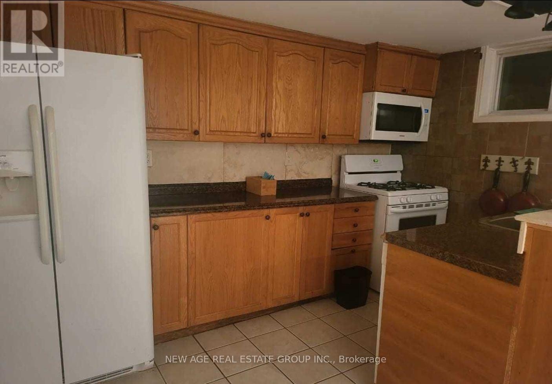
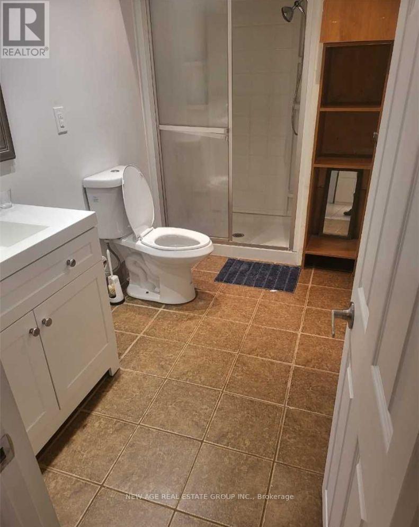
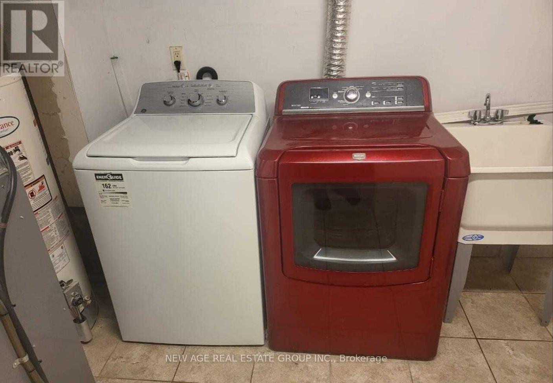
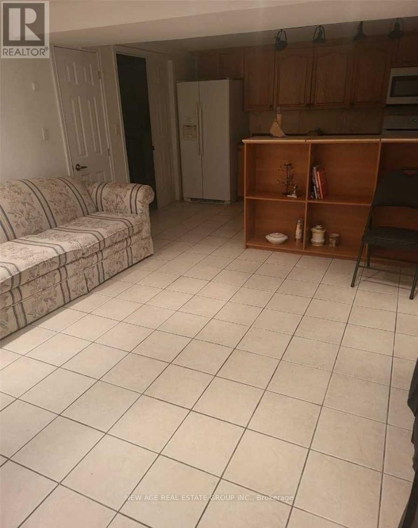
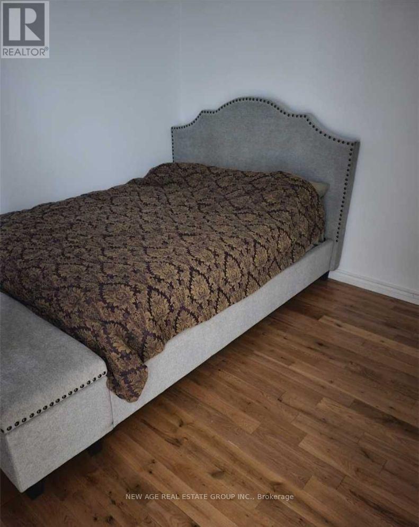
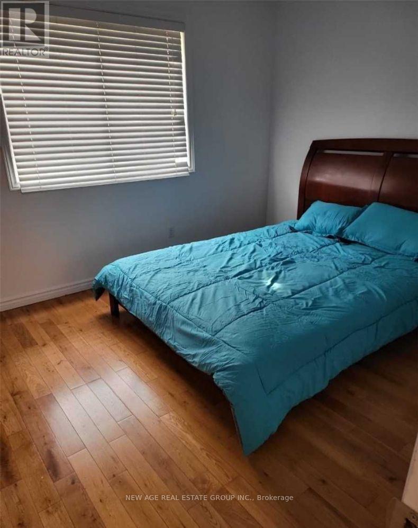
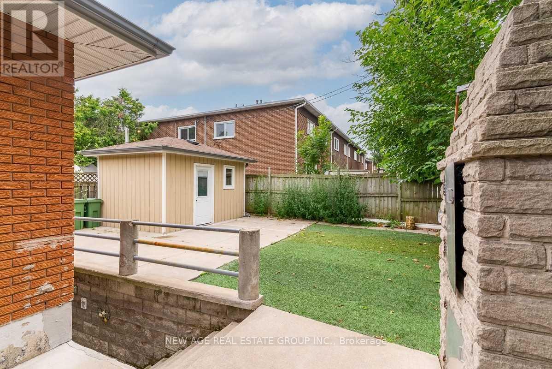
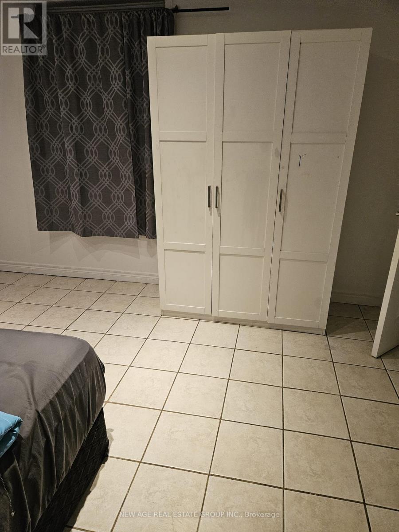
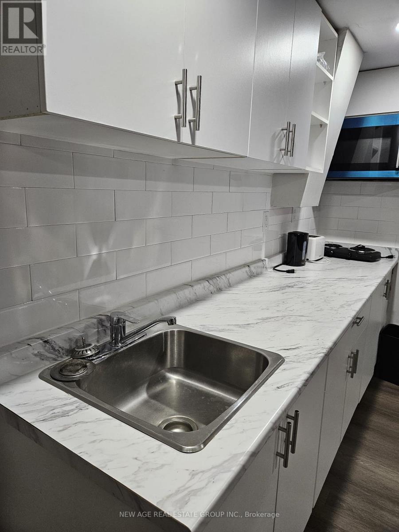
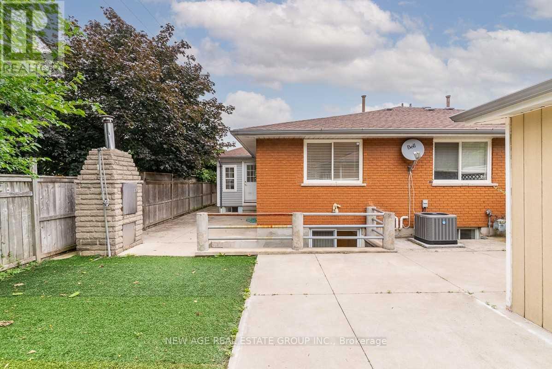
A fantastic opportunity for investors or end-users seeking a property with exceptional income potential. This spacious 4+1+1 bedroom semi-detached bungalow is located in the highly desirable Gilbert neighbourhood.The main floor offers four generously sized bedrooms, two full washrooms, a bright and functional kitchen, and the convenience of a private laundry area.The lower level features a self-contained 1-bedroom basement apartment with a separate entrance and its own laundry, making it an excellent option for rental income or extended family living. Adding even more value, the property also includes a separate studio apartment complete with its own washroom and kitchenette, creating an additional income-generating opportunity. Whether you're looking to live in the home while offsetting your mortgage or expand your investment portfolio, this versatile property offers outstanding flexibility and strong income potential. (id:63604)
Key Facts
Property Details
Exterior features
Systems and association
Lot and water
Mortgage & Affordability
Saved Properties
Keep This One Handy
Save this listing, compare it later, or open your saved properties dashboard.
Neighbourhood
- Area
- Gilbert
- City
- Hamilton
- Postal code
- L9C 2V7
- Nearby
- Cross Streets: Garth/ Limeridge Rd W. ** Directions: Bonaventure Dr. to Limeridge Rd (corner property).
Save This Property
Keep this home handy, return to it anytime, and let us know how to reach you about this listing.
We use this email only to connect your saved properties and saved searches.
Other Available Options
Similar Listings
Listings from our database that match closely.