4675 Dundas Street West

Toronto, ONDetached
$3,200,000
MLS® W14120538
Detached4 beds6 baths5 total
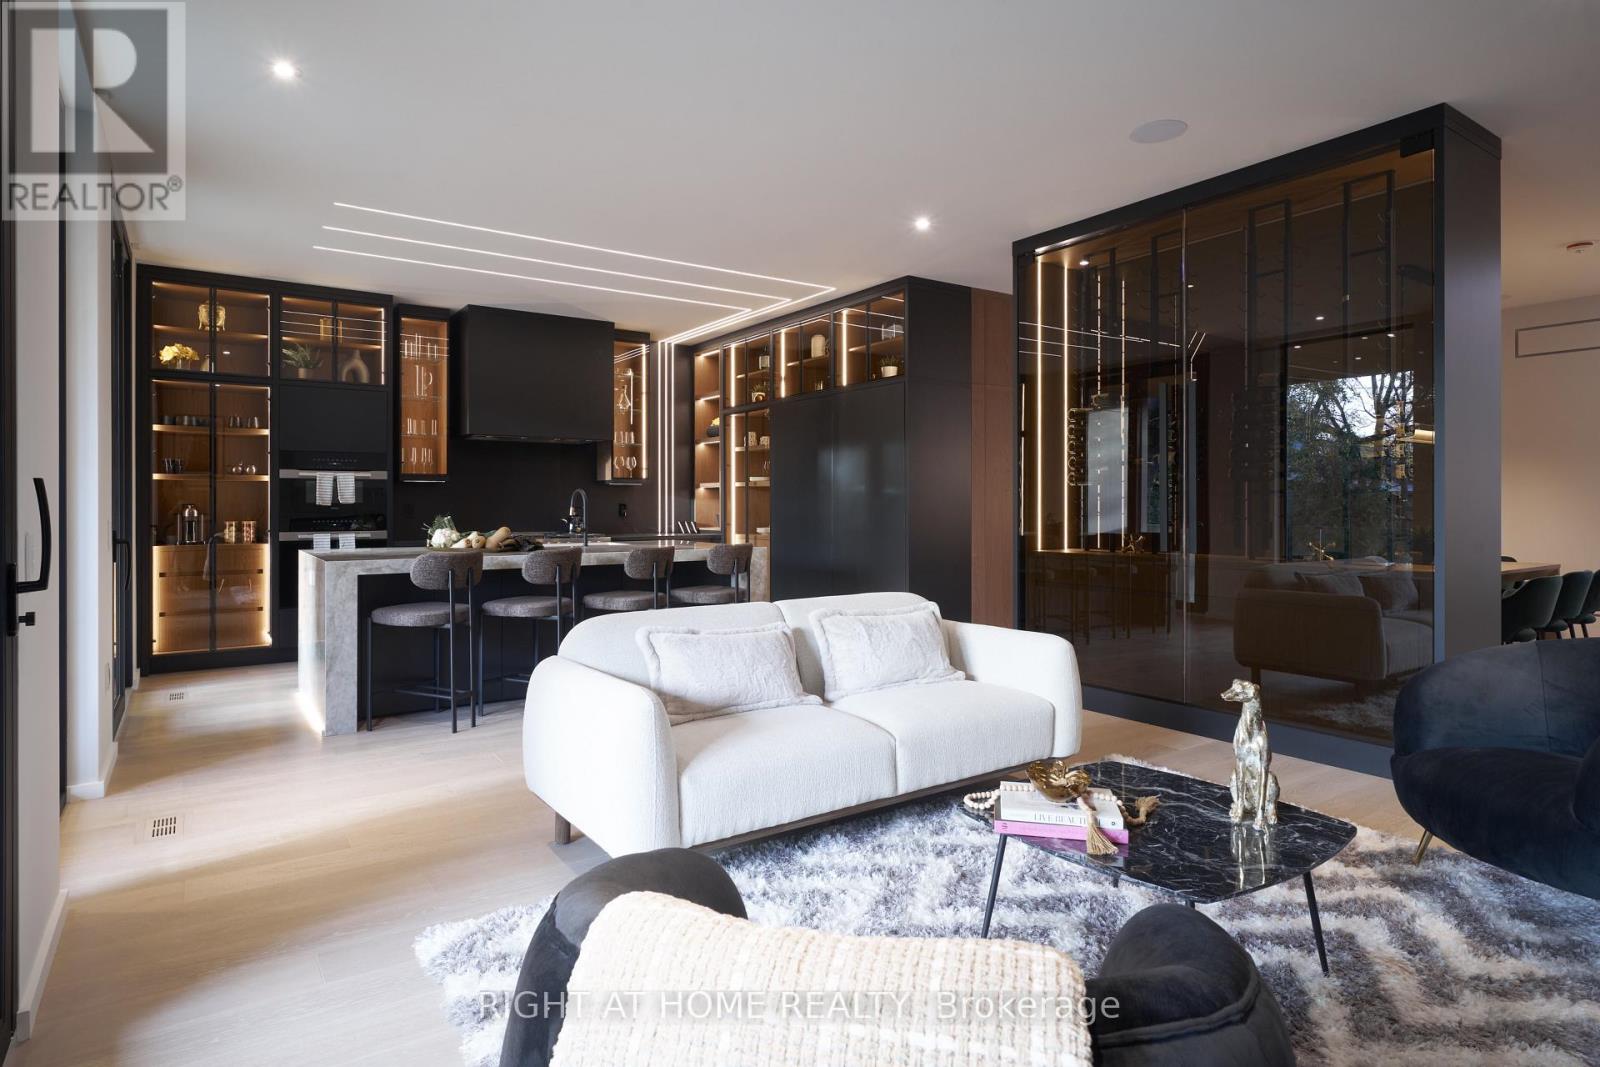
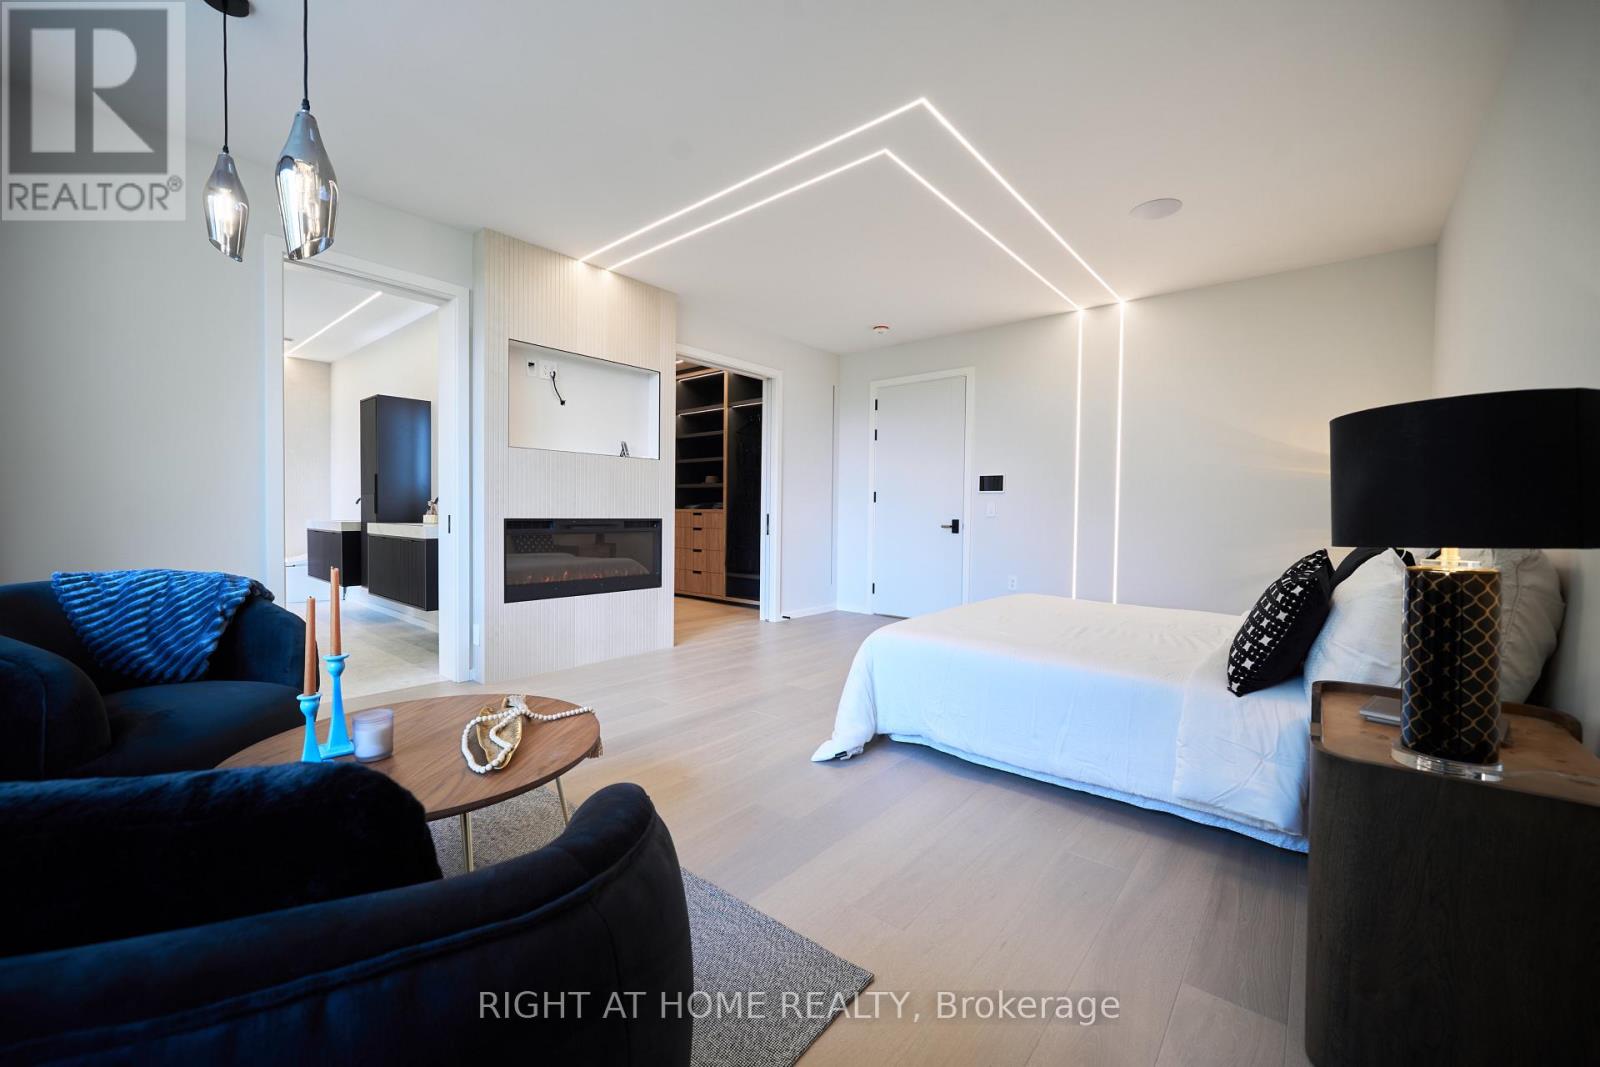
4675 Dundas Street West, Toronto, ON photo 1
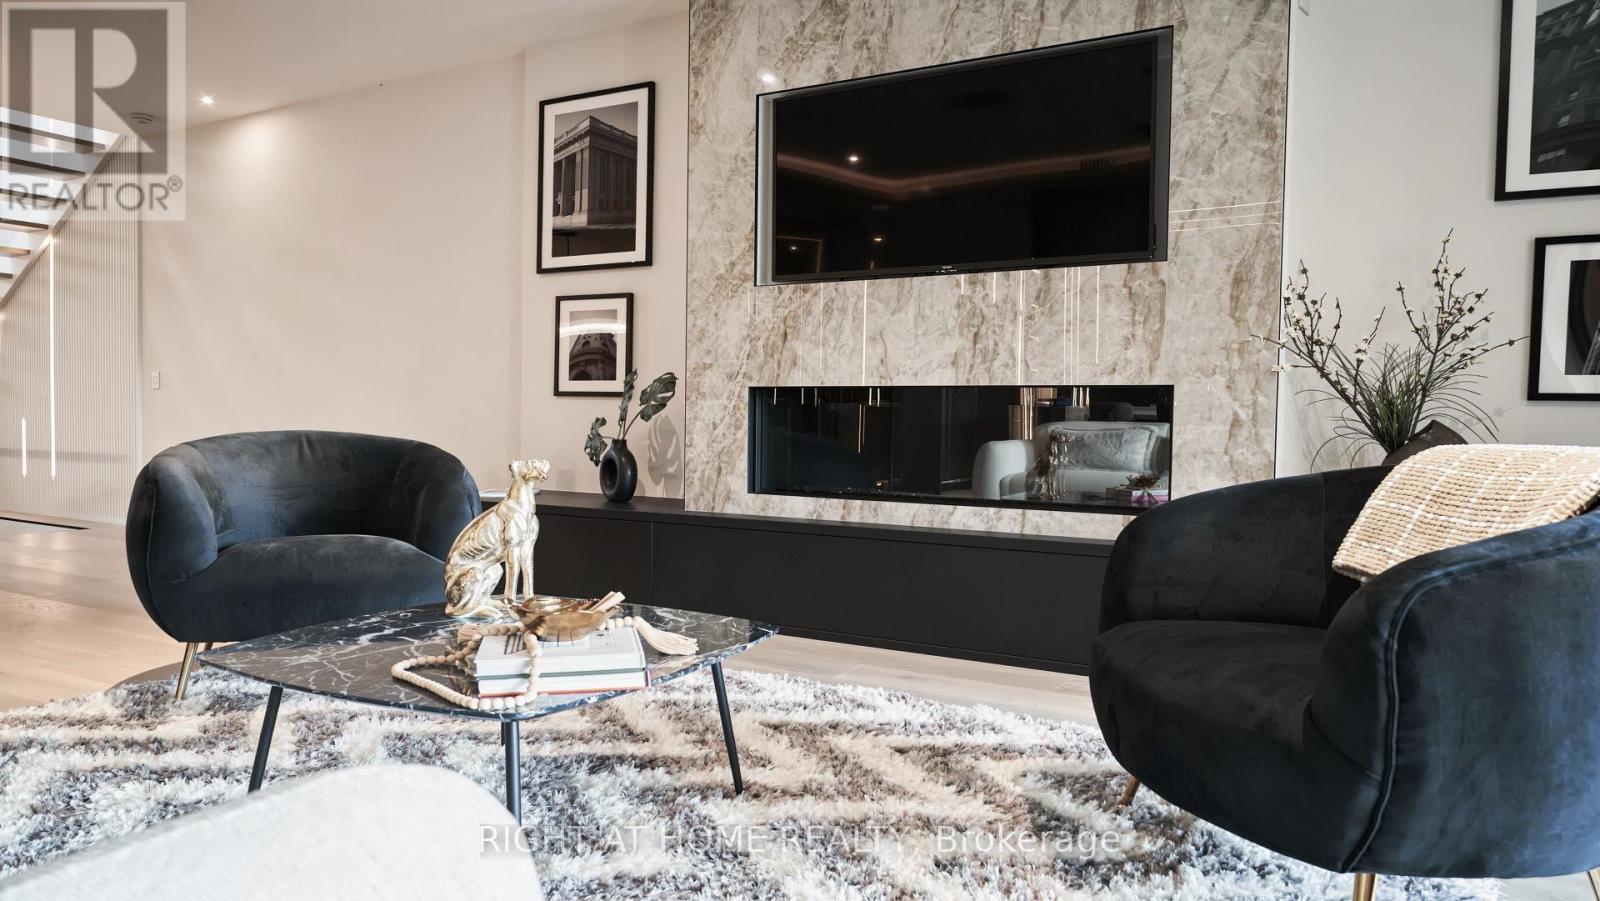
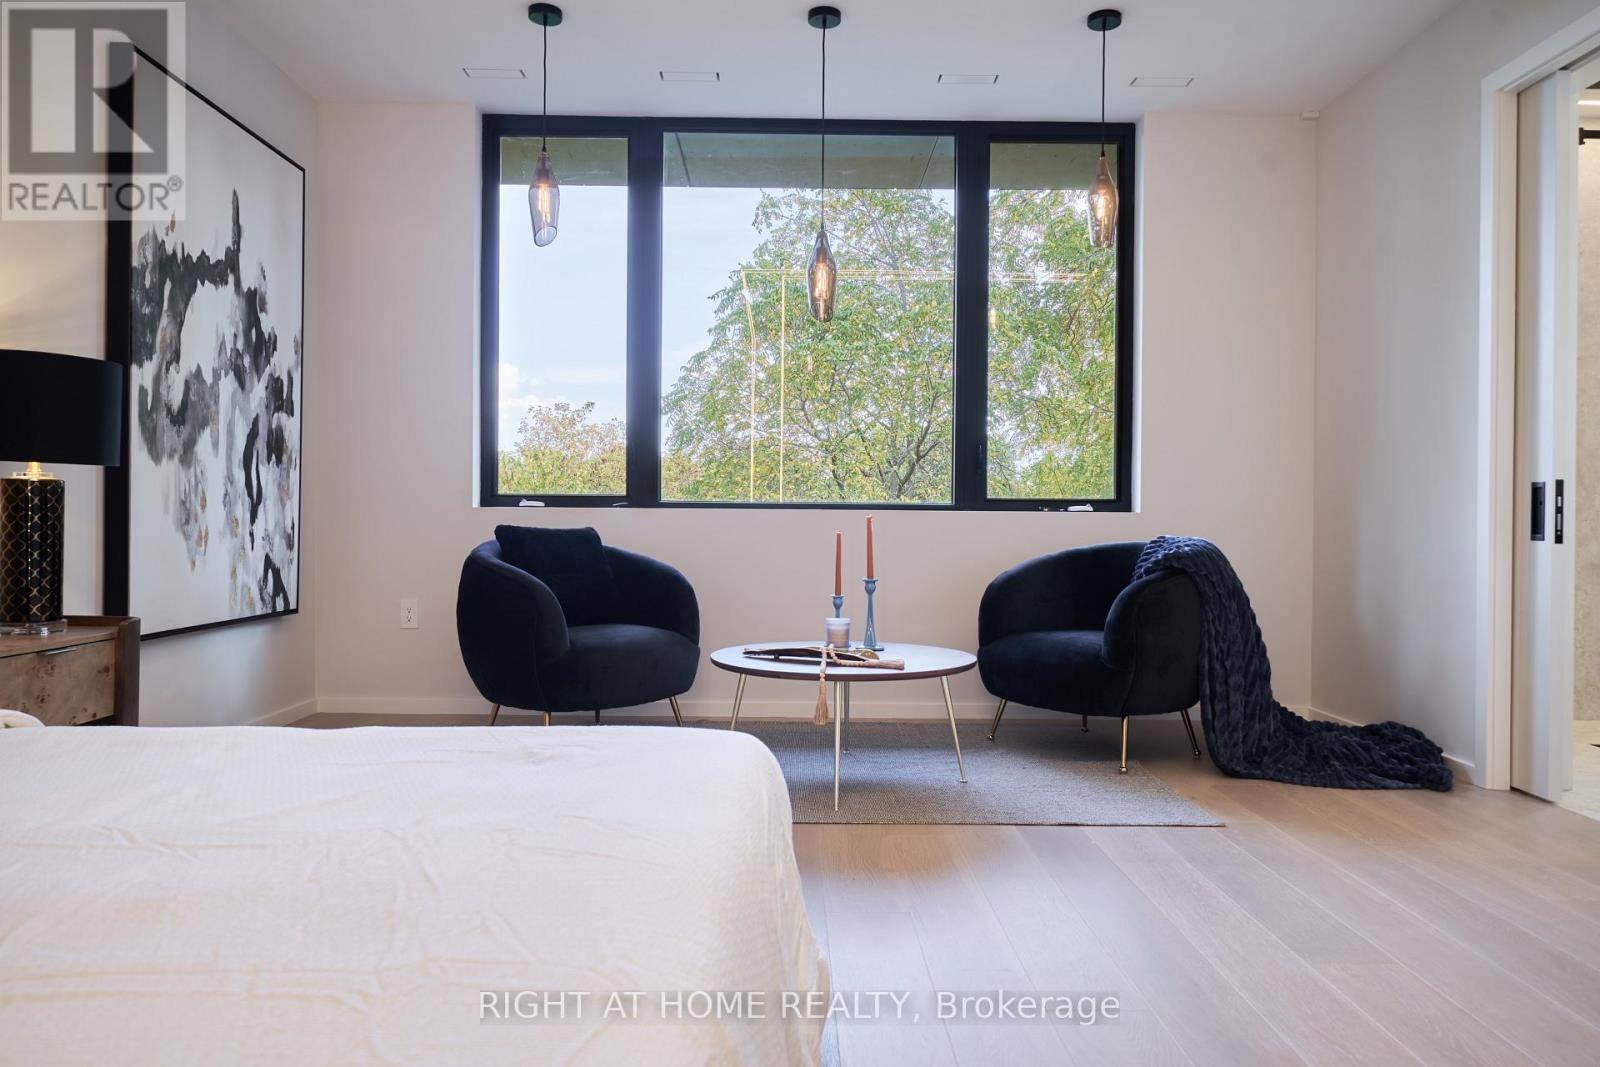
4675 Dundas Street West, Toronto, ON photo 2
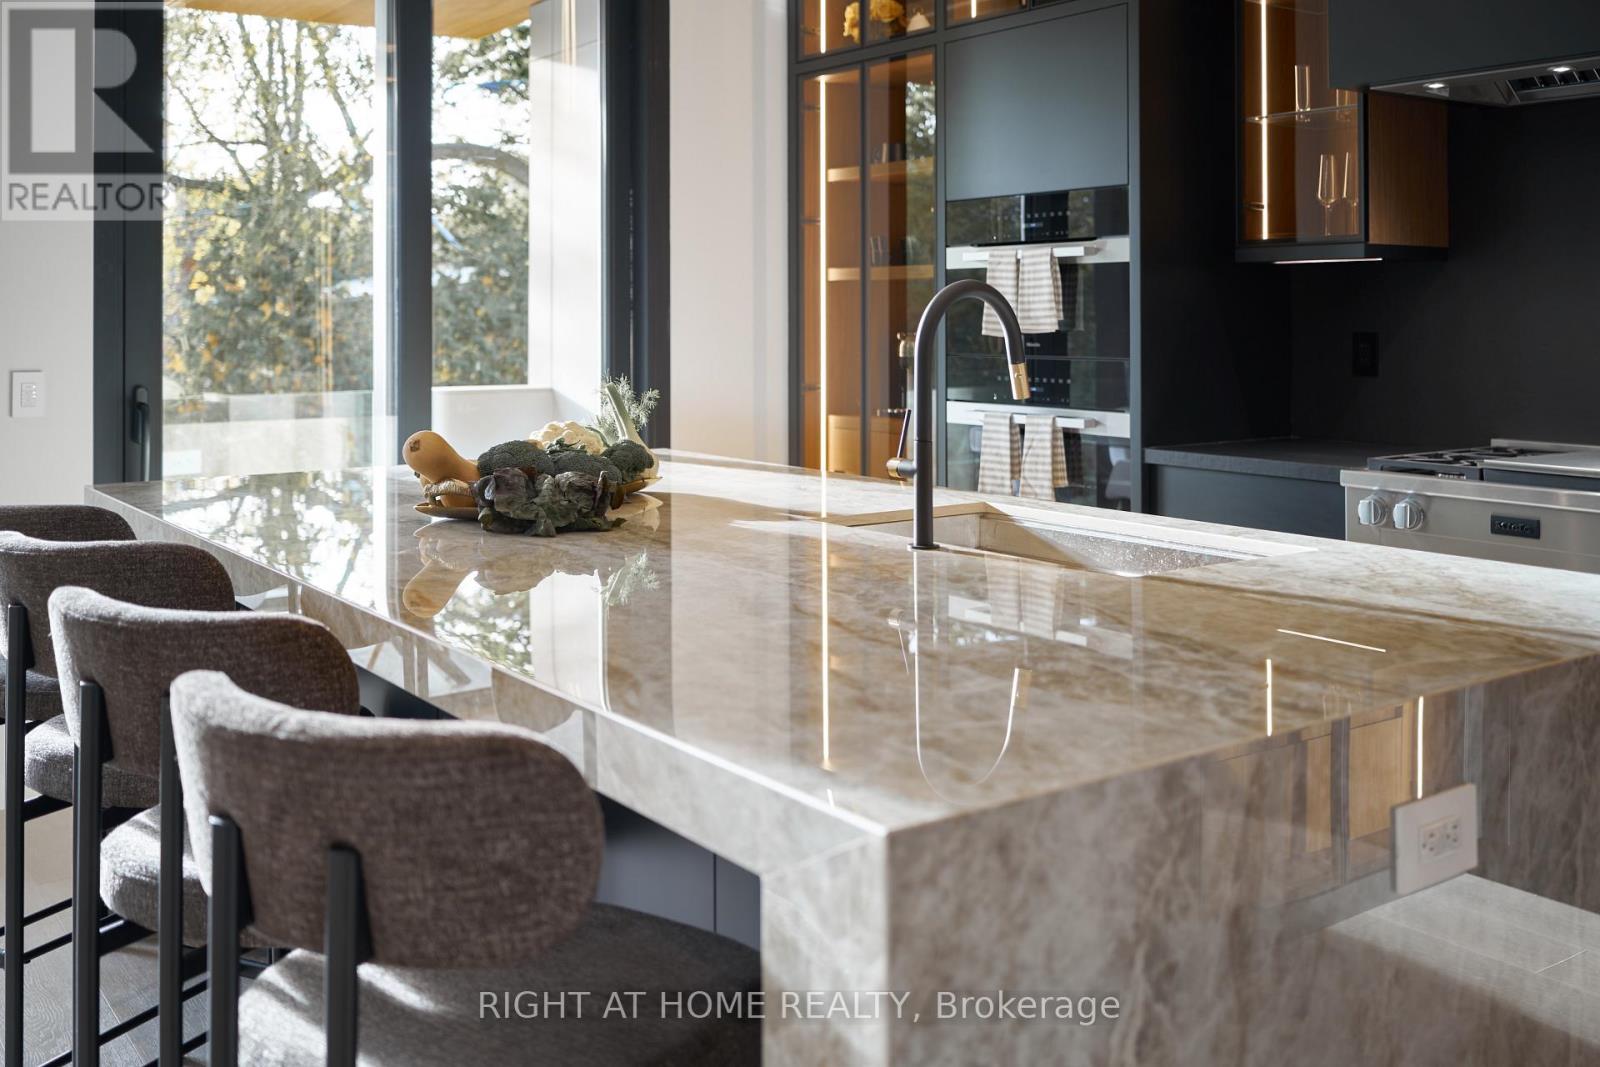
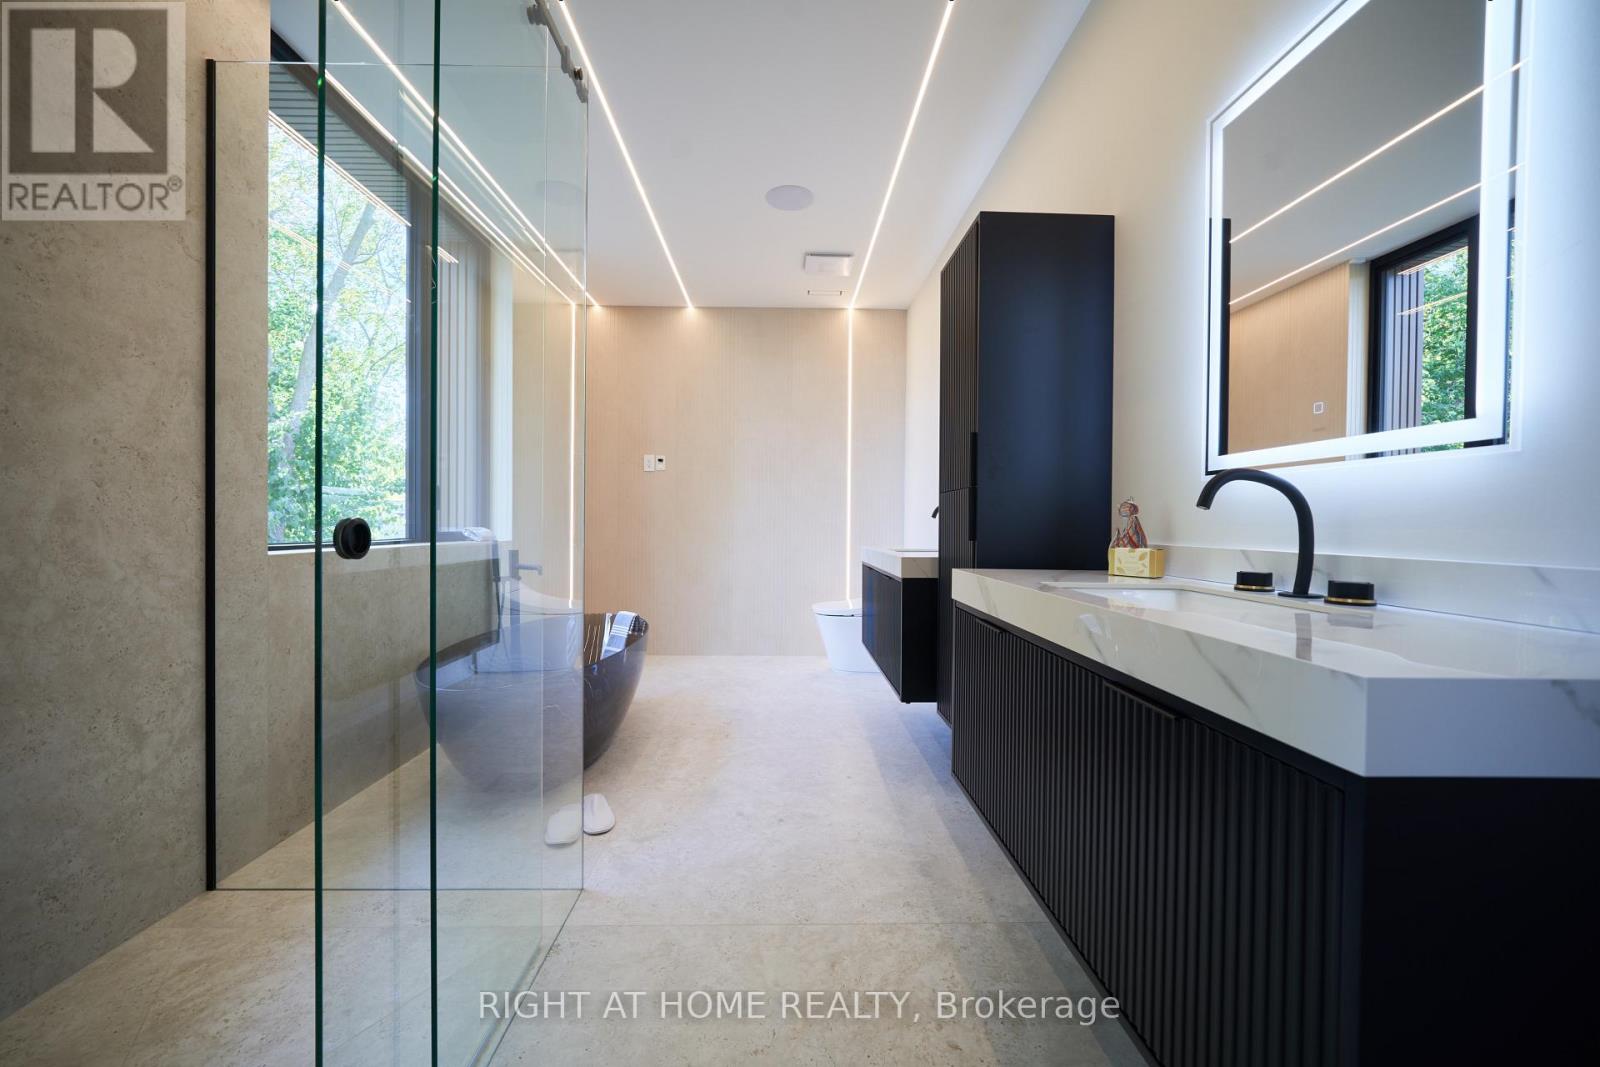
4675 Dundas Street West, Toronto, ON photo 3
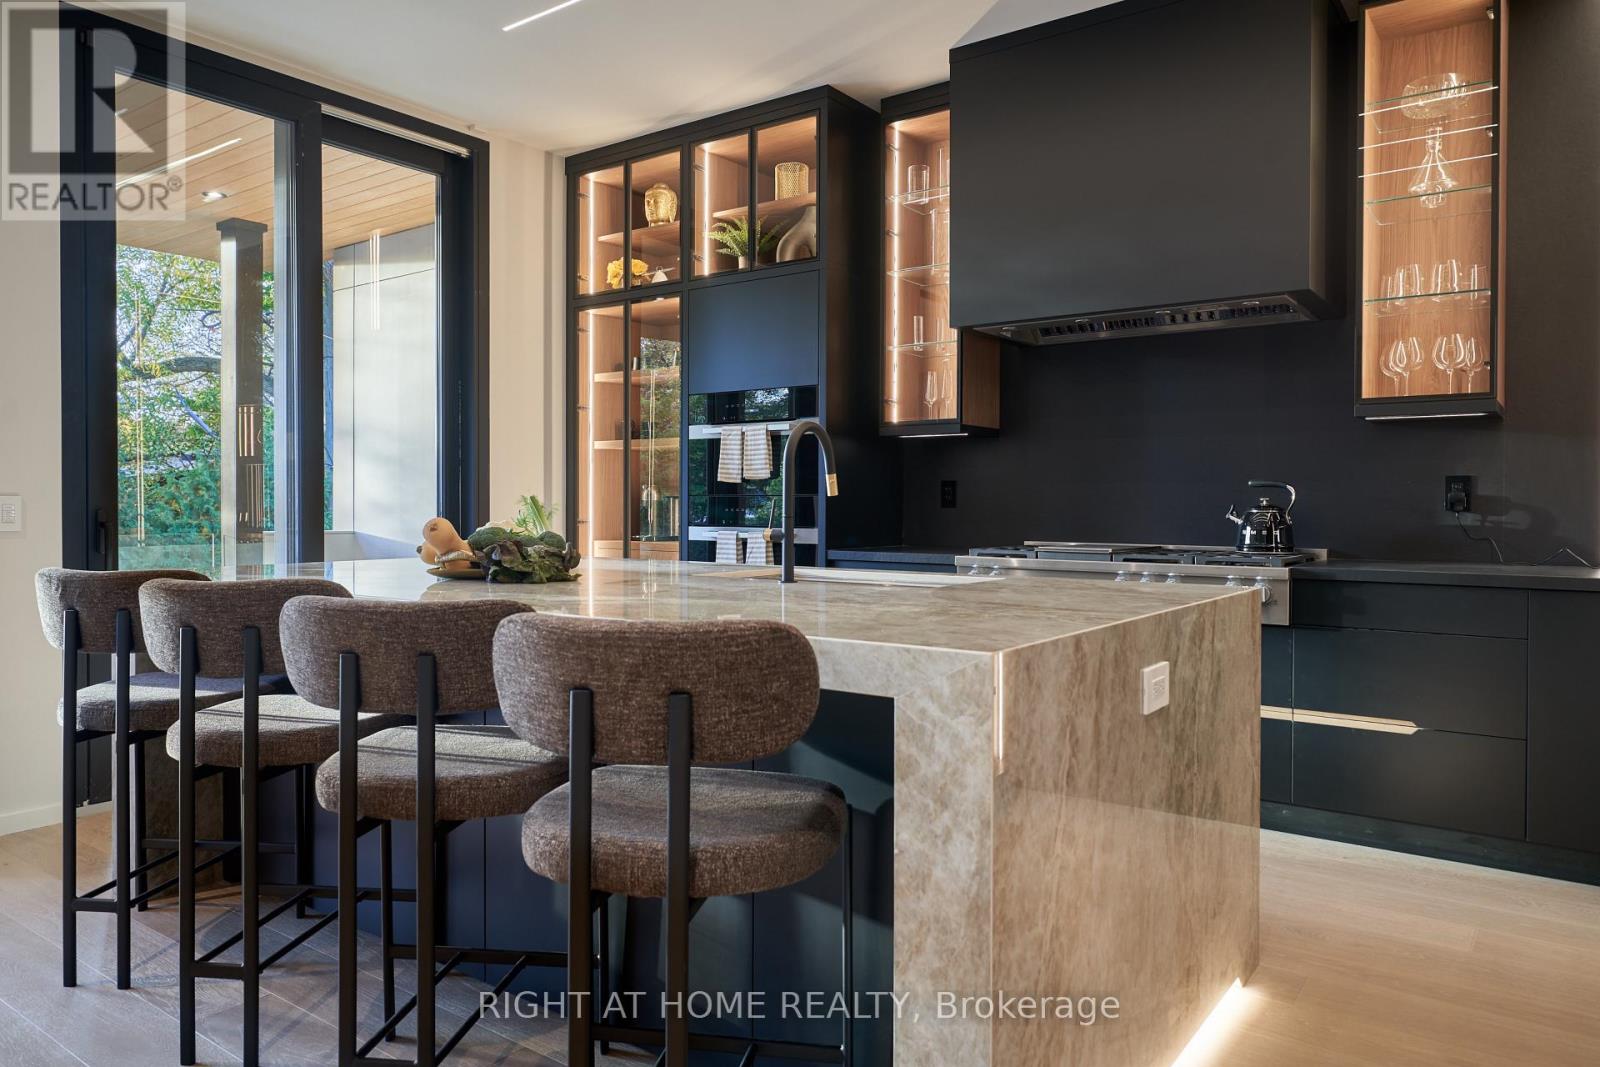
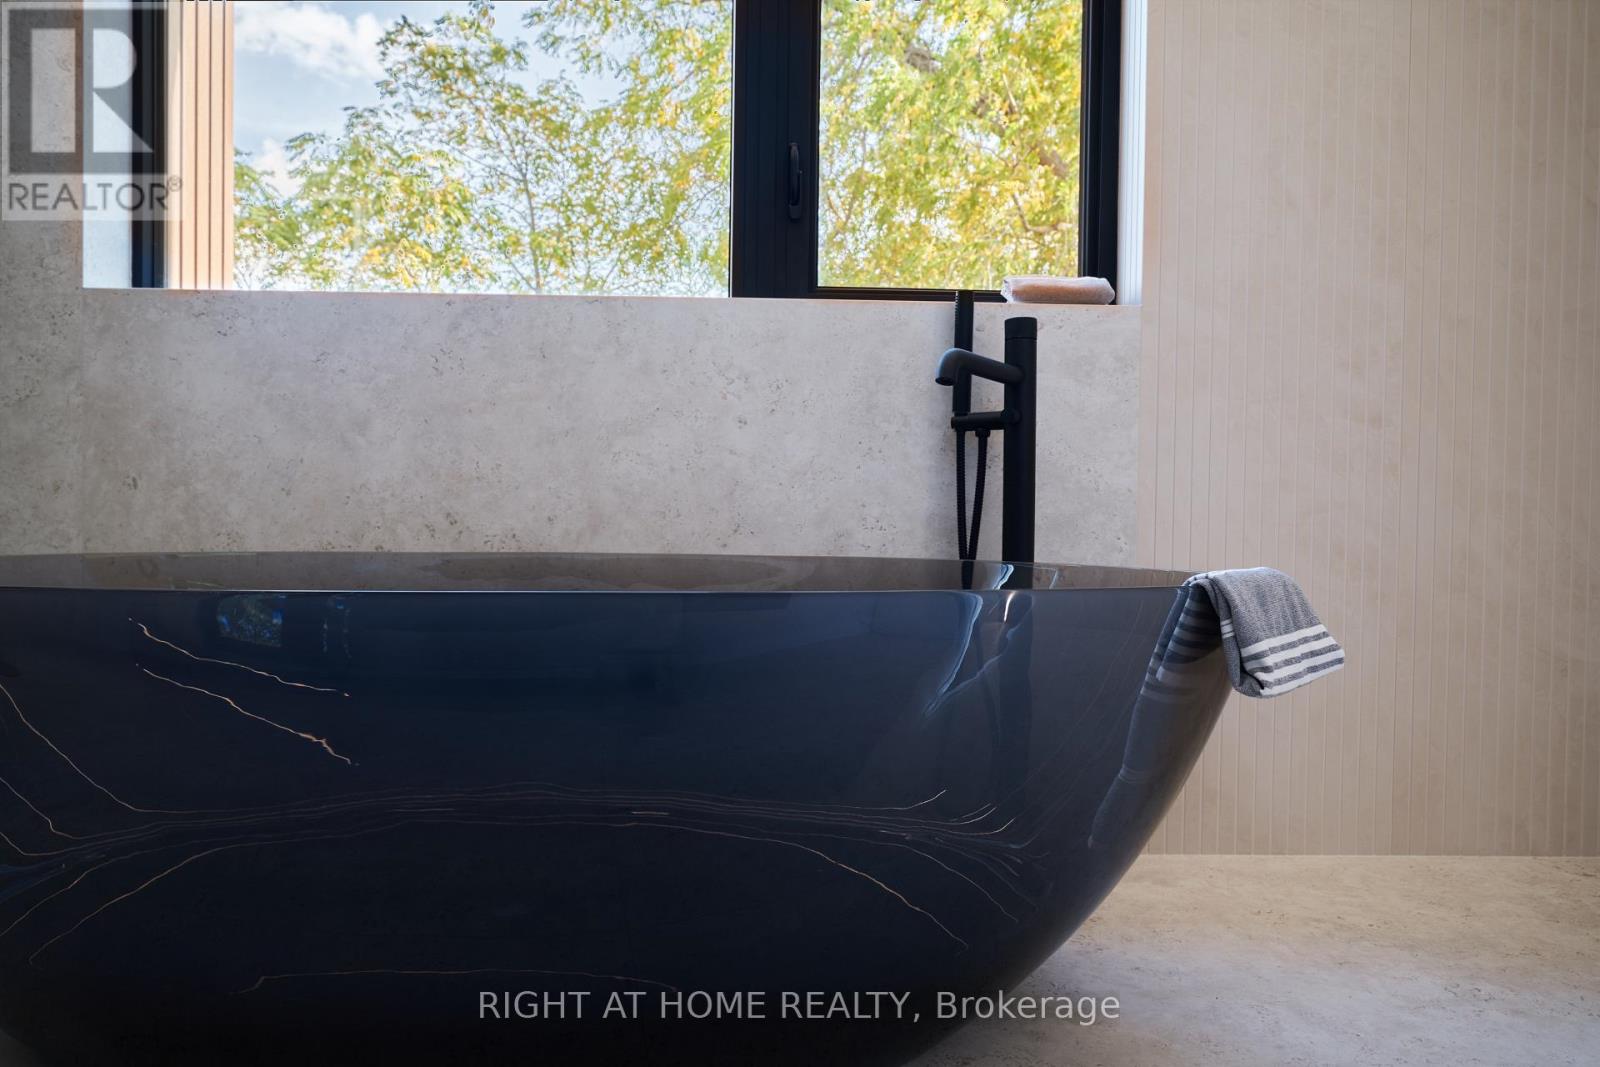
4675 Dundas Street West, Toronto, ON photo 4
4675 Dundas Street West, Toronto, ON photo 5
4675 Dundas Street West, Toronto, ON photo 6
4675 Dundas Street West, Toronto, ON photo 7
4675 Dundas Street West, Toronto, ON photo 8
4675 Dundas Street West, Toronto, ON photo 9
4675 Dundas Street West, Toronto, ON photo 10
4675 Dundas Street West, Toronto, ON photo 11
4675 Dundas Street West, Toronto, ON photo 12
4675 Dundas Street West, Toronto, ON photo 13
4675 Dundas Street West, Toronto, ON photo 14
4675 Dundas Street West, Toronto, ON photo 15
4675 Dundas Street West, Toronto, ON photo 16
4675 Dundas Street West, Toronto, ON photo 17
4675 Dundas Street West, Toronto, ON photo 18
4675 Dundas Street West, Toronto, ON photo 19
4675 Dundas Street West, Toronto, ON photo 20
4675 Dundas Street West, Toronto, ON photo 21
4675 Dundas Street West, Toronto, ON photo 22
4675 Dundas Street West, Toronto, ON photo 23
4675 Dundas Street West, Toronto, ON photo 24
4675 Dundas Street West, Toronto, ON photo 25
4675 Dundas Street West, Toronto, ON photo 26
4675 Dundas Street West, Toronto, ON photo 27
4675 Dundas Street West, Toronto, ON photo 28
4675 Dundas Street West, Toronto, ON photo 29
4675 Dundas Street West, Toronto, ON photo 30
4675 Dundas Street West, Toronto, ON photo 31
4675 Dundas Street West, Toronto, ON photo 32
4675 Dundas Street West, Toronto, ON photo 33
4675 Dundas Street West, Toronto, ON photo 34
1 / 34

BUYER ADVANTAGE

Buy with confidence

Get a full-service approach built on strategy, strong negotiation, and clear guidance from offer to close.

  • Local Market Expertise
  • Broker-level Negotiation
  • Transparent Process
  • No-pressure Guidance

The right strategy depends on your goals, timing, budget, and the type of home you are buying. Get Your Buyer Snapshot.

About This Property

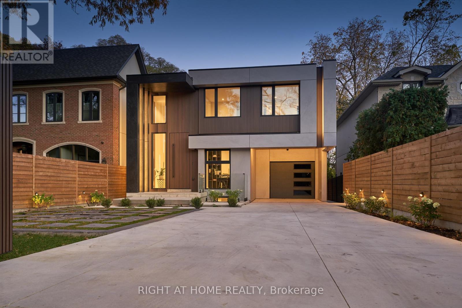
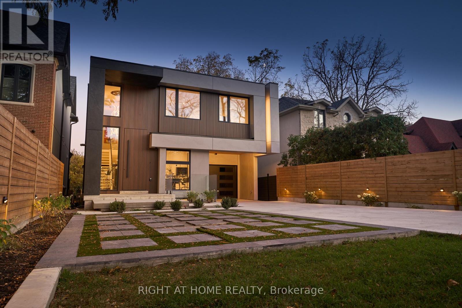
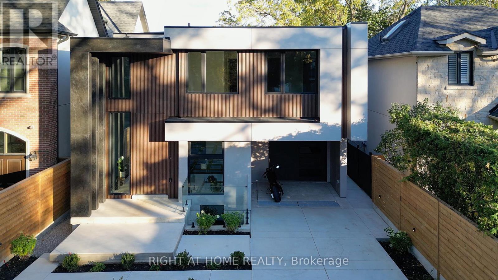
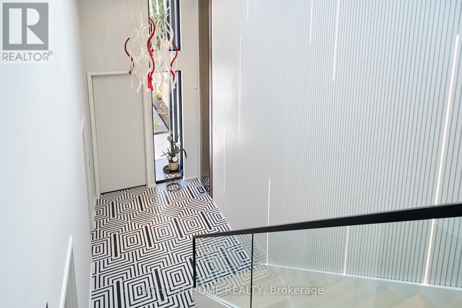
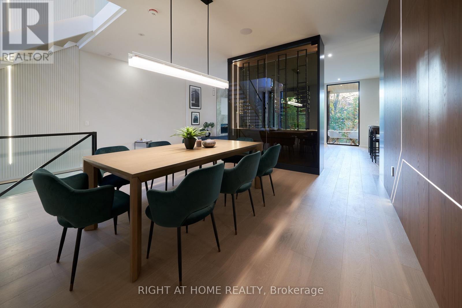
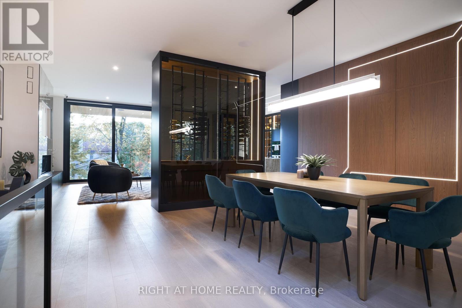
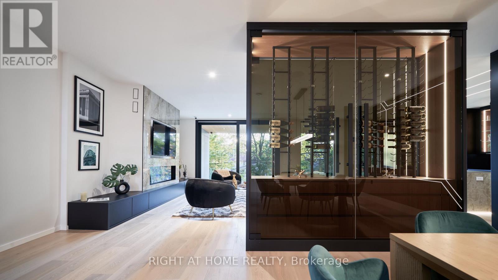
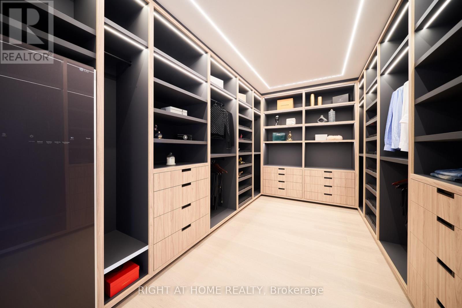
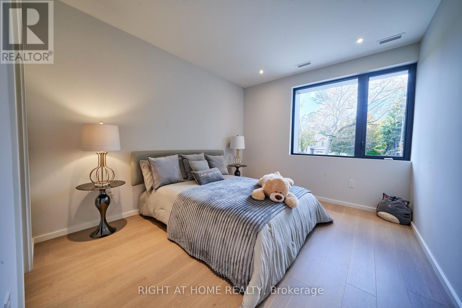
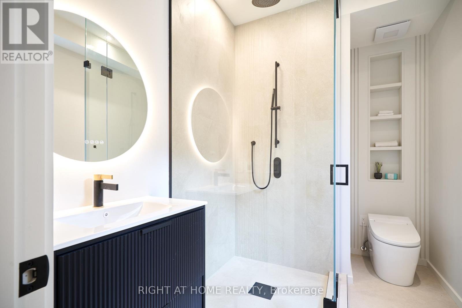
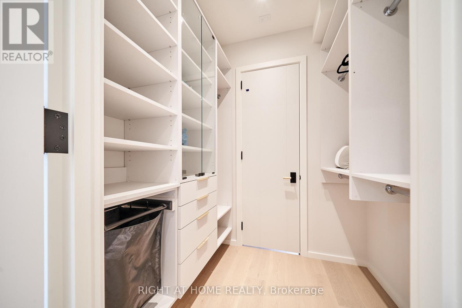
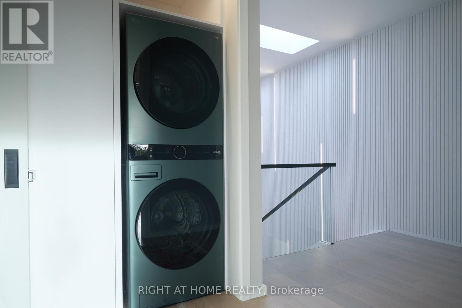
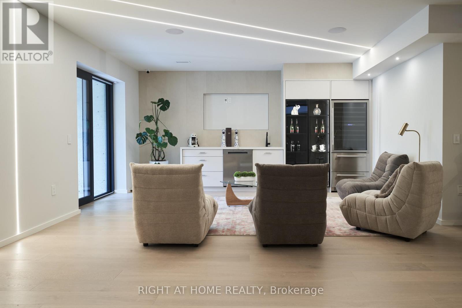
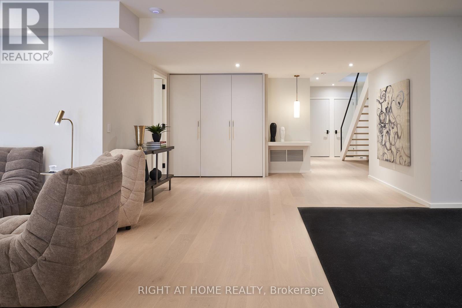
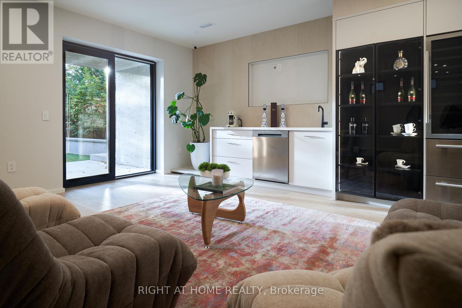
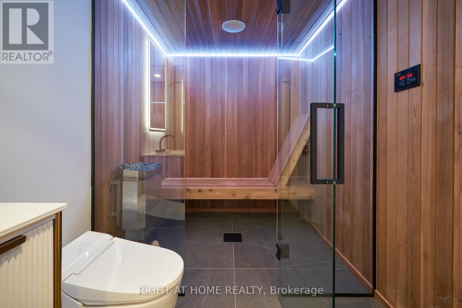
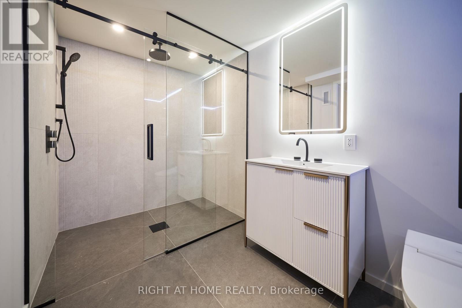
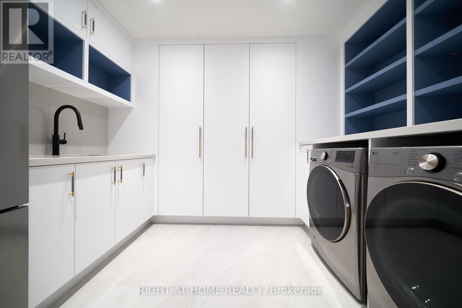
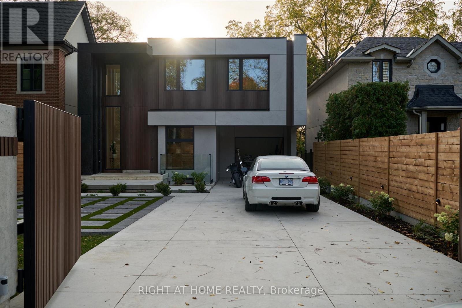
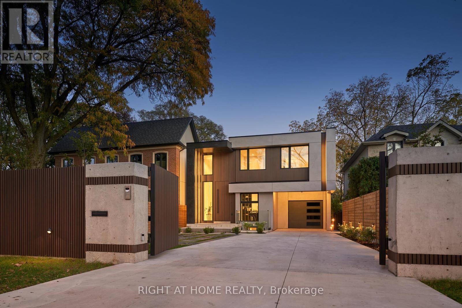
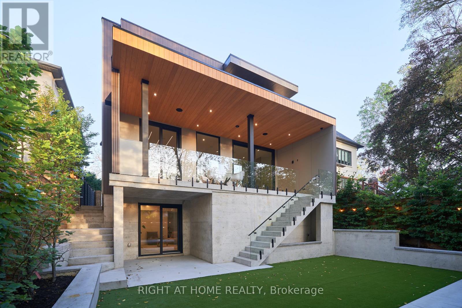
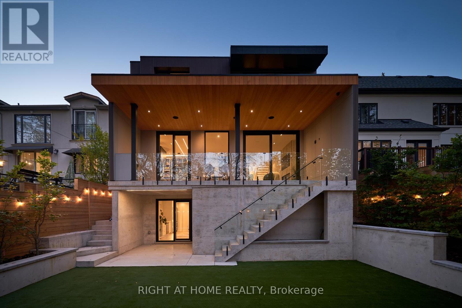
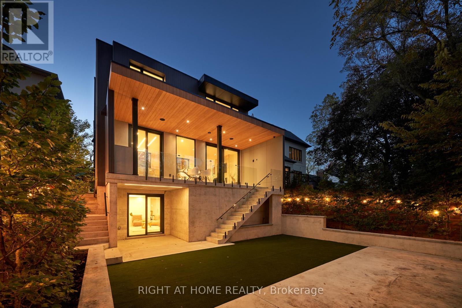
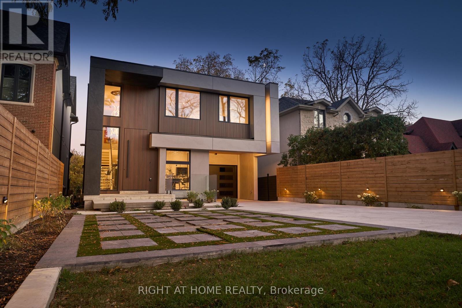
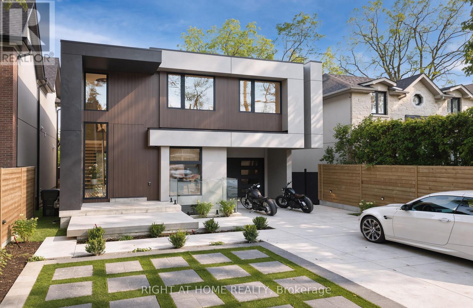
Welcome to The Phoenix. A brand-new custom architectural masterpiece by Barroso Custom Homes, located at 4675 Dundas Street West in Toronto's prestigious Kingsway and Edenbridge-Humber Valley area. Redefining modern luxury across approximately 4,200 square feet of curated living space, this 4-bedroom, 6-bathroom residence blends bold design with elite functionality.The striking exterior features ultra-modern Dekton cladding, a secure automated gated entry, a heated snowmelt driveway, a garage ready for a car lift, and a covered carport. Inside, soaring ceilings and triple-glazed soundproof European windows frame abundant natural light and seamless indoor-outdoor living. The main floor centers around a chef's kitchen equipped with top-tier Miele appliances, an expansive waterfall island, and custom vertical-grain millwork. Open-concept living and dining spaces flow effortlessly through floor-to-ceiling glass doors onto a covered rear terrace overlooking a private, professionally landscaped tiered backyard.Upstairs, the primary retreat offers a custom double walk-in closet and a spa-inspired ensuite with bespoke stonework. Three additional bedrooms feature custom closets and private or semi-private luxury baths. The fully finished walkout lower level functions as a private wellness resort, complete with a home gym, sauna, sophisticated lounge, and wet bar. Engineered for ultimate peace of mind, the home includes a full Control4 smart home automation system (controlling lighting, security, HVAC, and sound) and high-performance 2lb spray foam insulation.Situated just minutes from elite private schools, High Park, the Humber River, fine dining, and 20 minutes to Downtown Toronto, The Phoenix delivers unmatched luxury real estate value in West Toronto. (id:63604)
Key Facts

Type
Detached
Beds
4
Baths
6
Size
3,000 sqft
Lot
40.1 x 160 FT
Parking
5 total

Highlights

  • Refrigerator
  • Sauna
  • Central Vacuum
  • Barbeque
  • Intercom
  • Dishwasher
  • Range
  • Cooktop
  • Oven - Built-In
  • Wet Bar
  • Hood Fan
  • Garage door opener remote(s)
Property Details 18 details
Bedrooms
4 bedrooms
4 above grade
Bathrooms
6 bathrooms
1 partial
Parking
5 parking spaces
Garage · Covered
Living area
3,000 - 3,500 sq. ft.
Property
Single Family · Freehold · Detached
Property subtype
Single Family
Structure type
House
Ownership
Freehold
Attached status
Detached
Storeys
2
Basement
Finished, Walk out
Heating
Forced air, Electric, Natural gas
Cooling
Central air conditioning
Fireplace
2 fireplaces
Lot dimensions
40.1 x 160 FT
Frontage
40.10 feet
Taxes
$6,400.00 (2,025)
Water source
Municipal water
Sewer
Sanitary sewer

Interior features

RefrigeratorSaunaCentral VacuumBarbequeIntercomDishwasherRangeCooktopOven - Built-InWet BarHood FanGarage door opener remote(s)

Exterior features

StoneStuccoConcreteFenced yardFully Fenced

Systems and association

Alarm systemSmoke DetectorsControlled entry

Lot and water

Paved yardCarpet FreeSauna
Rooms 14 rooms
Level
Room
Dimensions
Second level
Primary Bedroom
6.1 m x 4.57 m
Lower level
Bedroom 4
6.1 m x 2.74 m
Lower level
Sitting room
5.18 m x 3.35 m
Lower level
Recreational, Games room
3.05 m x 5.18 m
Second level
Bathroom
4.88 m x 2.74 m
Lower level
Bathroom
3.66 m x 2.13 m
Second level
Bedroom 2
5.18 m x 3.66 m
Second level
Bedroom 3
4.88 m x 1 m
Second level
Laundry room
1.52 m x 0.91 m
Main level
Kitchen
3.96 m x 5.49 m
Main level
Family room
6.1 m x 6.1 m
Main level
Dining room
4.57 m x 6.1 m
Main level
Partial bathroom
1.52 m x 1.83 m
Main level
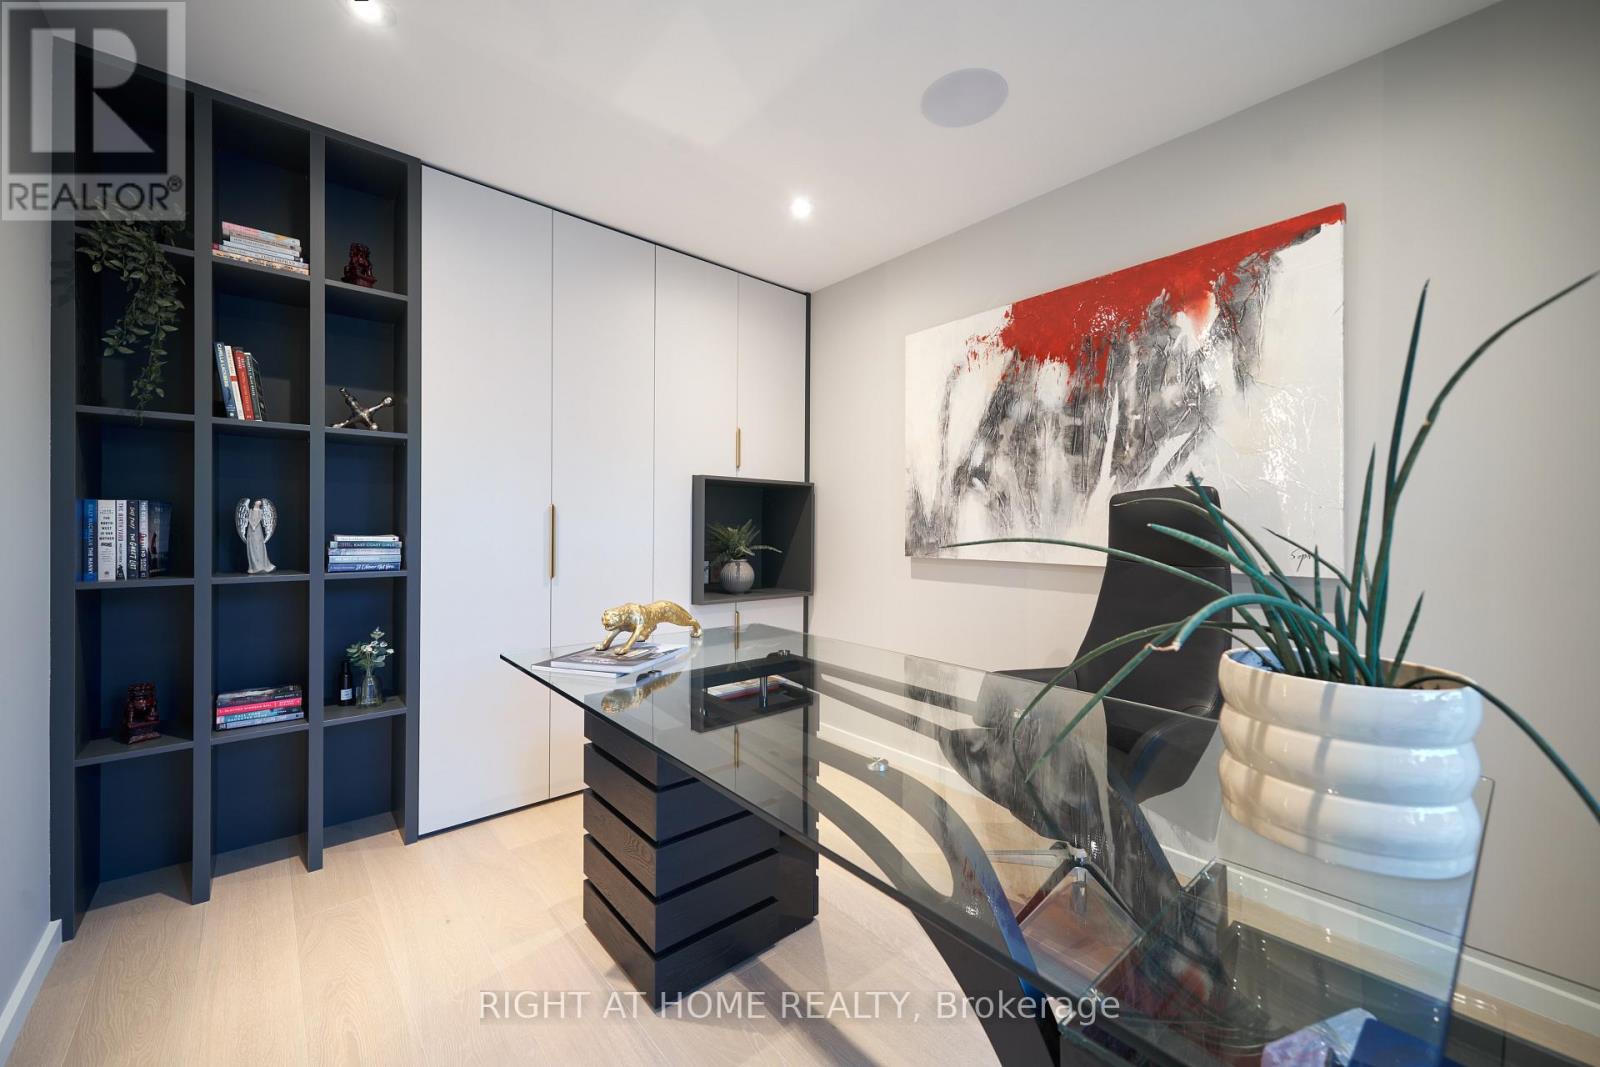
Office
3.35 m x 2.74 m
Mortgage & Affordability Estimate monthly costs
Purchase price$3,200,000
Down paymentNot available
Mortgage amountNot available
Principal & interestNot available
Property taxesNot available
Condo/HOA feeNot available
Insurance/OtherNot available
UtilitiesNot available
Est. monthly totalNot available
Income needed (GDS 32%)Not available
Estimates only. Not financial advice. Rates, taxes and fees vary by lender and municipality.

Saved Properties

Keep This One Handy

Save this listing, compare it later, or open your saved properties dashboard.

Manage Saved Searches
Map is approximate.

Neighbourhood

Area
Kingsway South
City
Toronto
Postal code
M9A 1A4
Nearby
Cross Streets: Royal York Road & Dundas St West. ** Directions: West of Royal York Rd.