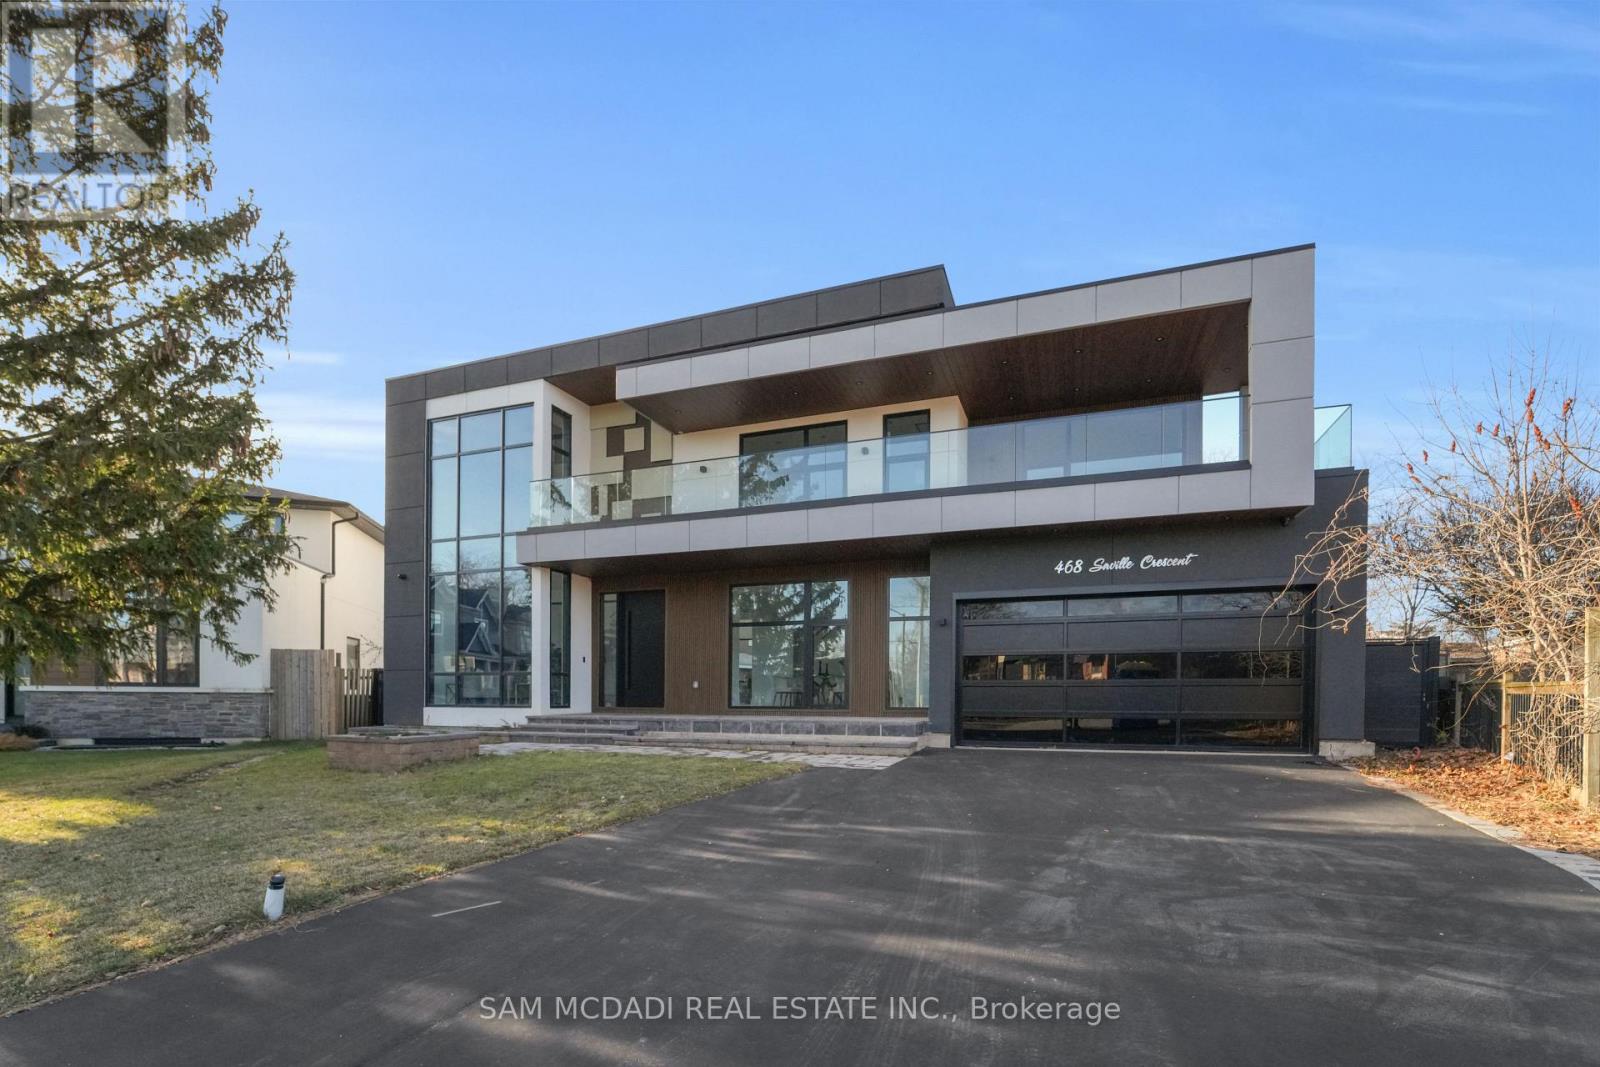
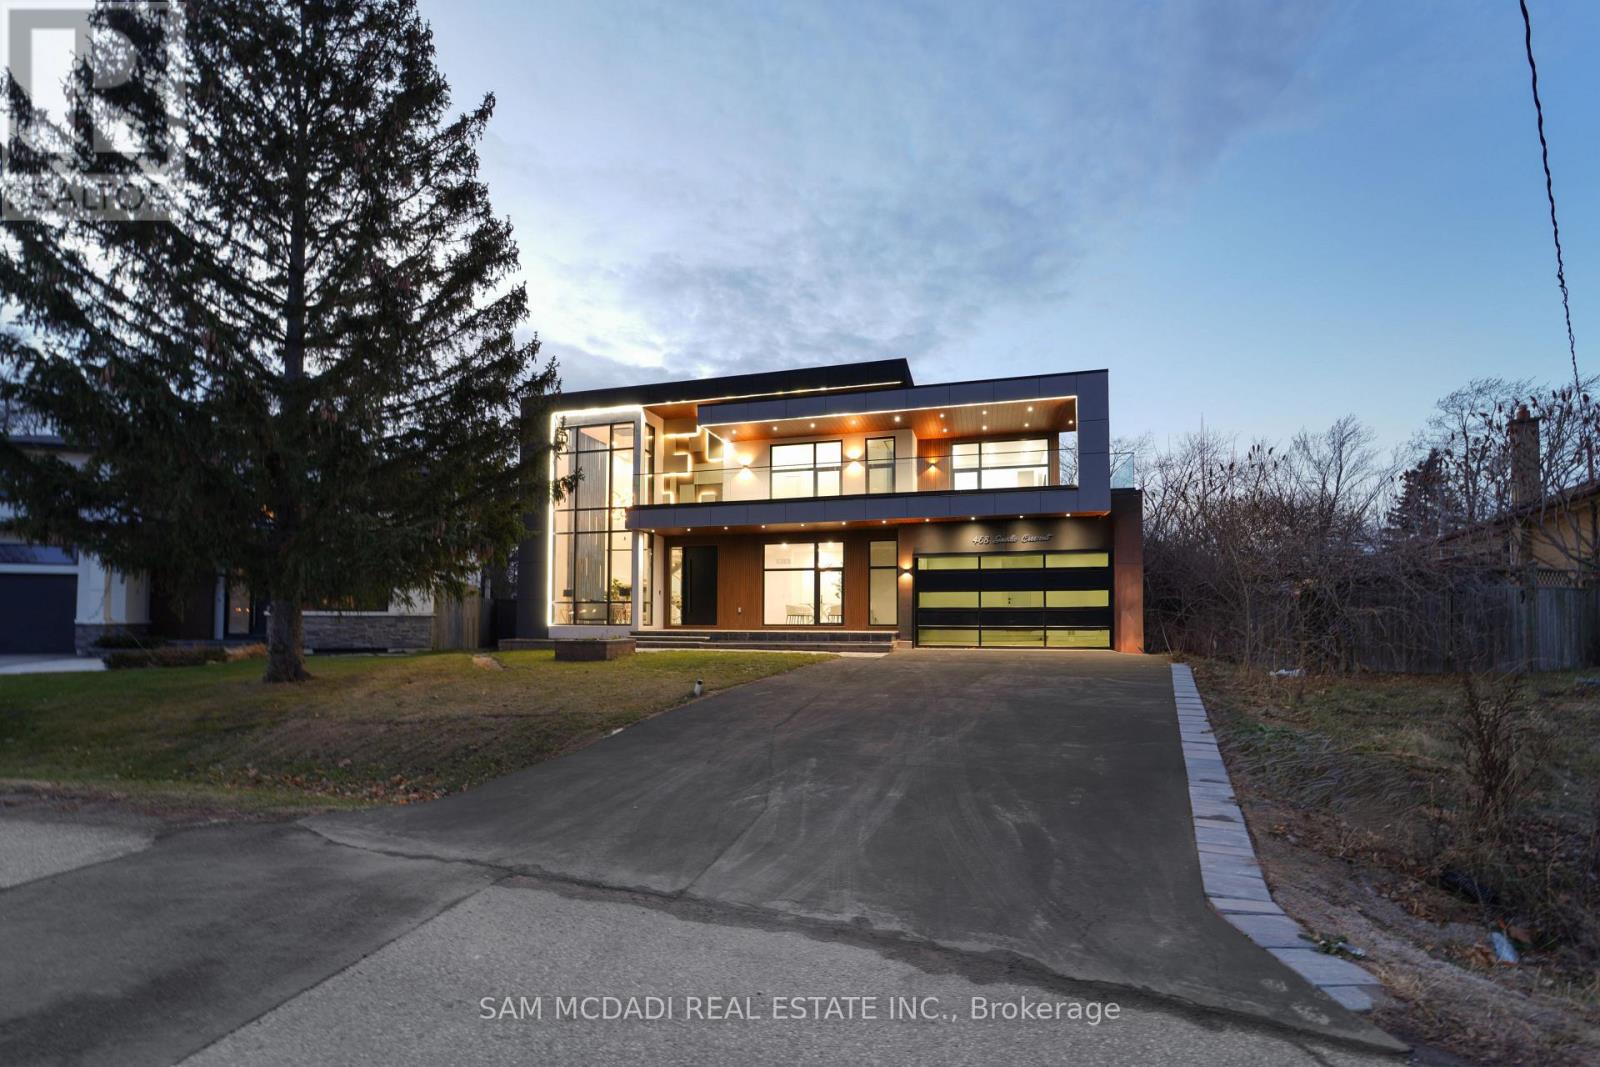
468 Saville Crescent
BUYER ADVANTAGE
Buy with confidence
Get a full-service approach built on strategy, strong negotiation, and clear guidance from offer to close.
- Local Market Expertise
- Broker-level Negotiation
- Transparent Process
- No-pressure Guidance

The right strategy depends on your goals, timing, budget, and the type of home you are buying. Get Your Buyer Snapshot.
About This Property
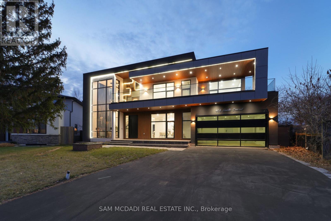
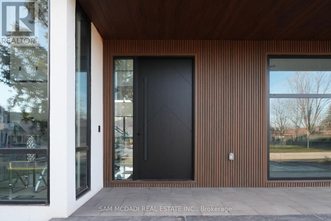
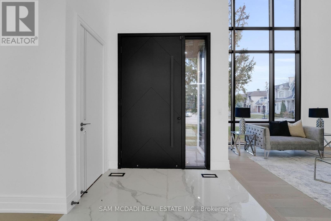
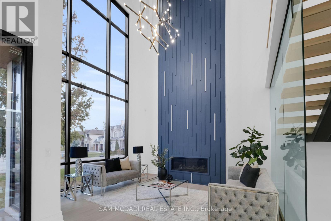
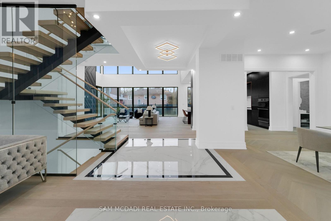
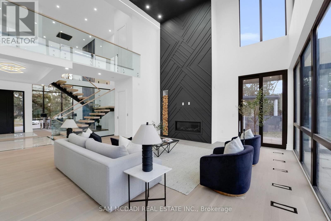
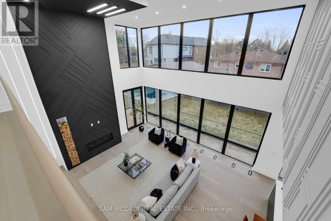
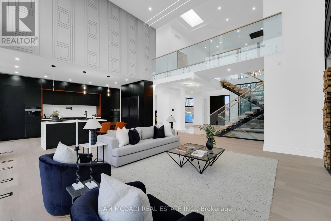
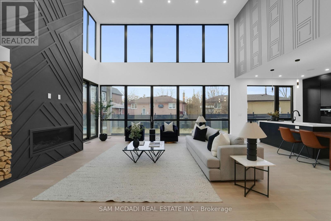
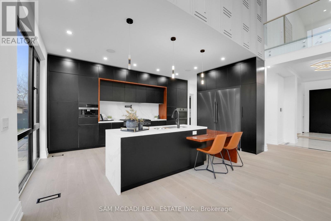
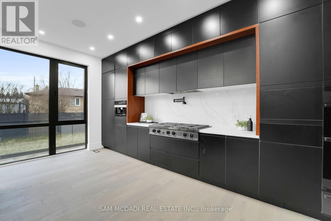
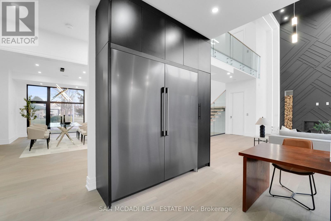
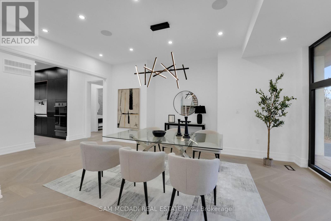
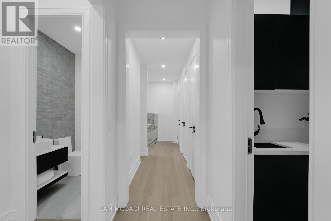
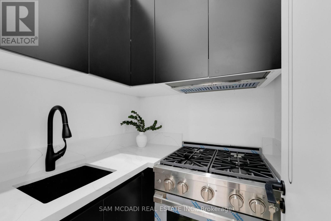
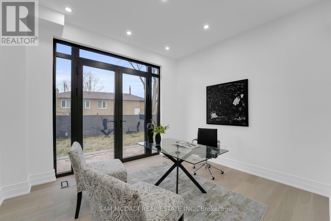
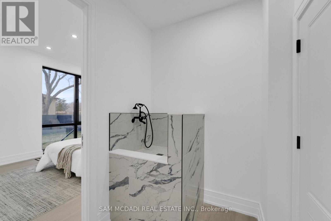
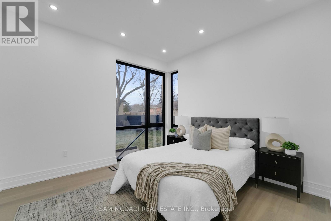
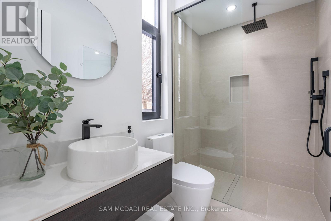
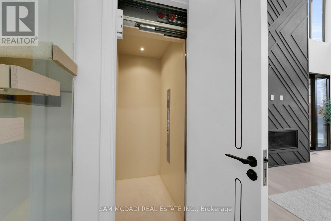
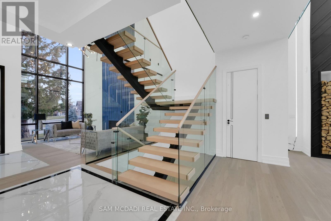
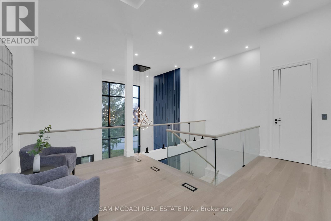
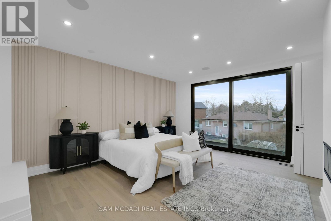
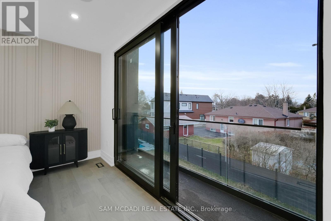
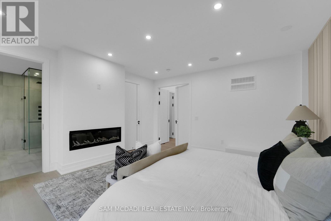
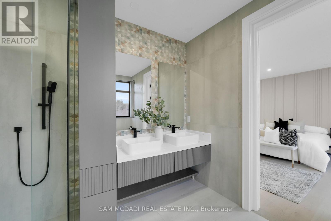
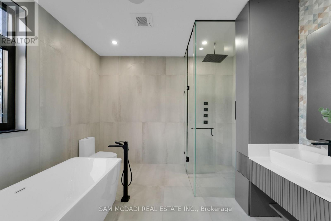
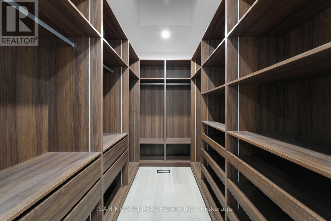
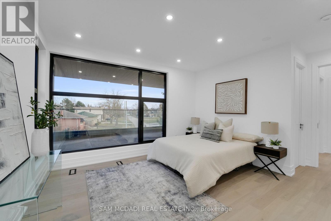
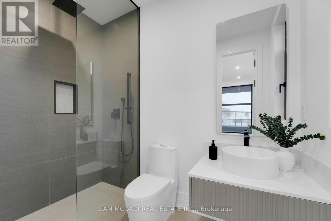
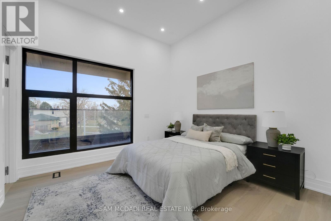
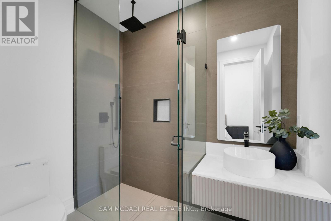
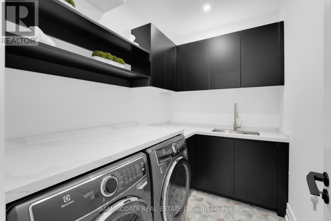
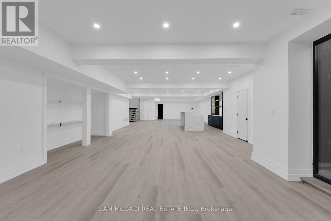
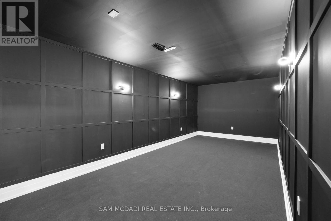
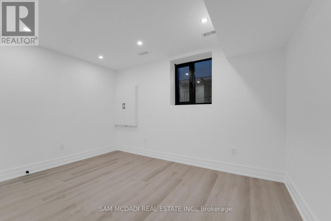
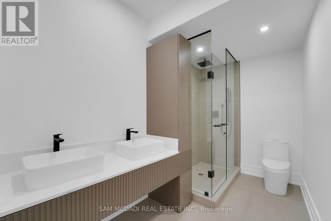
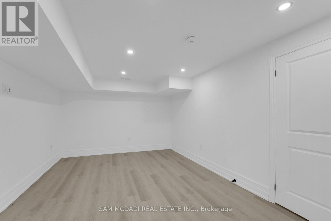
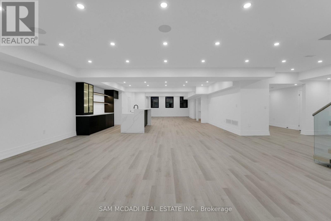
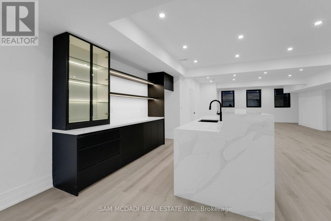
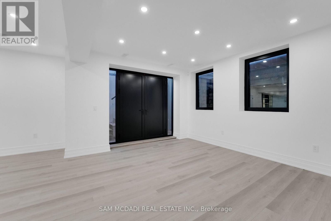
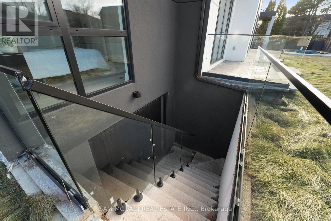
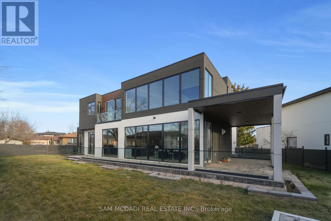
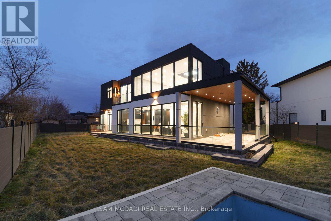
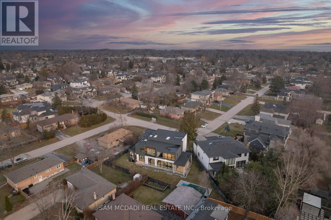
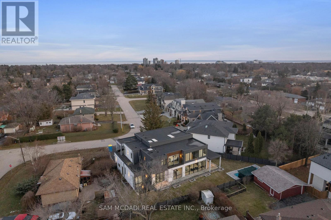
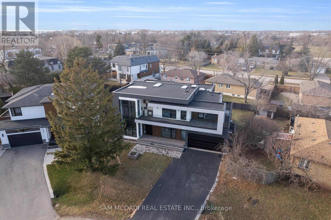
Architect-designed. Never lived in. Statement residence in Bronte. Crafted by Ni Ni (B.C.I.N. #41885), this custom contemporary sits on a rare pie-shaped lot with exceptional rear width and privacy, minutes to Lake Ontario, Bronte Marina and waterfront trails. Not builder-grade-designed, permitted and executed to a cohesive architectural vision. The home offers 5 bedrooms, 6 bathrooms and a dedicated pet spa. A grand foyer opens to an open-concept living area anchored by a dramatic 23-ft floor-to-ceiling window wall. Premium aluminum gliding windows with German hardware, engineered white oak flooring and ambient pot lighting enhance the bright, airy feel. Chef-inspired kitchen with top-of-the-line Dacor appliances, custom cabinetry, Calacatta marble backsplash, pot filler and a waterfall island. Napoleon fireplaces in living and family rooms. Main floor guest suite with private ensuite; private office with separate backyard entrance. Cambridge hydraulic elevator to all levels. Upstairs: three bedrooms with spa-inspired ensuites, walk-in closets and 12 ft 3 in ceilings. Fully finished walkout lower level with radiant heated floors (ready), home theatre, recreation space, full kitchen/bar, guest suite, oversized cold storage and direct backyard access via premium aluminum doors. Exterior: fully fenced yard with aluminum perimeter and frameless glass railings; large inground pool with heating provisions; heated driveway permit approved. Systems and extras: Control4 automation (3 iPads), whole-home audio, security system, central vacuum, 3 fireplaces, 4 skylights, BBQ rough-in and parking for up to 8 vehicles. A rare, meticulously executed contemporary home offering luxury, functionality and proximity to Bronte's waterfront lifestyle. (id:63604)
Key Facts
Highlights
- Washer
- Dryer
- Oven - Built-In
- Garage door opener
- Garage door opener remote(s)
Property Details
Interior features
Exterior features
Systems and association
Lot and water
Rooms
Virtual Tour & Media
Mortgage & Affordability
Saved Properties
Keep This One Handy
Save this listing, compare it later, or open your saved properties dashboard.
Neighbourhood
- Area
- WO West
- City
- Oakville
- Postal code
- L6L 3V1
- Nearby
- Cross Streets: Third Line & Rebecca St. ** Directions: via Bridge Rd - turn right the the 1st cross street onto Bridge Rd, then left onto Seaton Dr and right onto Cres.
Save This Property
Keep this home handy, return to it anytime, and let us know how to reach you about this listing.
We use this email only to connect your saved properties and saved searches.
Other Available Options
Similar Listings
Listings from our database that match closely.