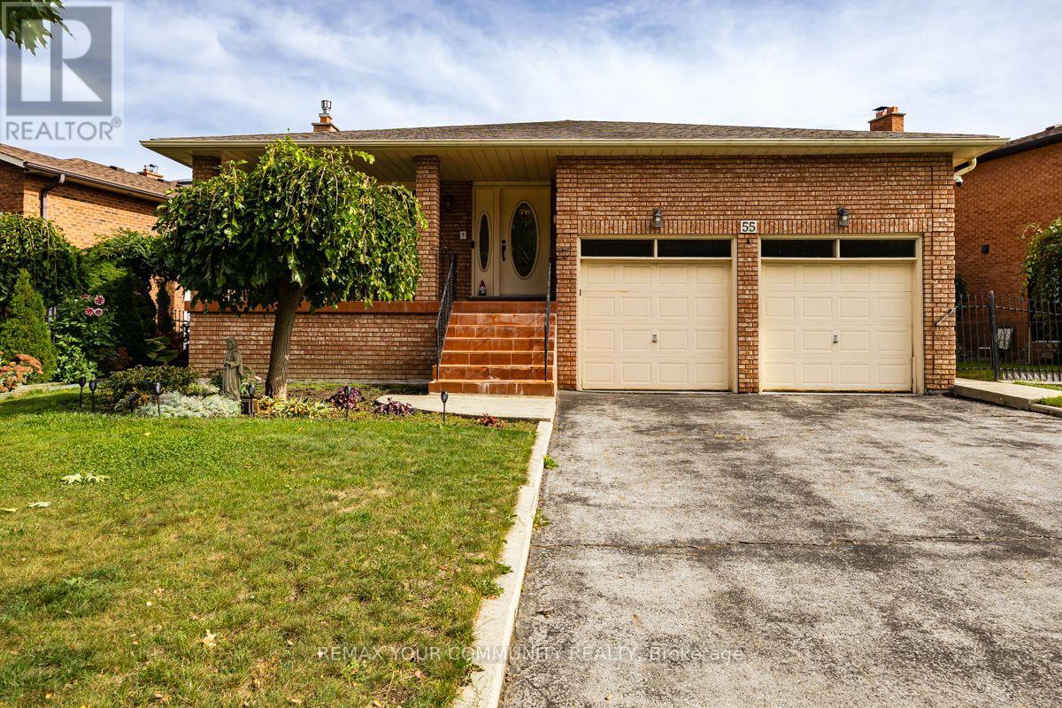
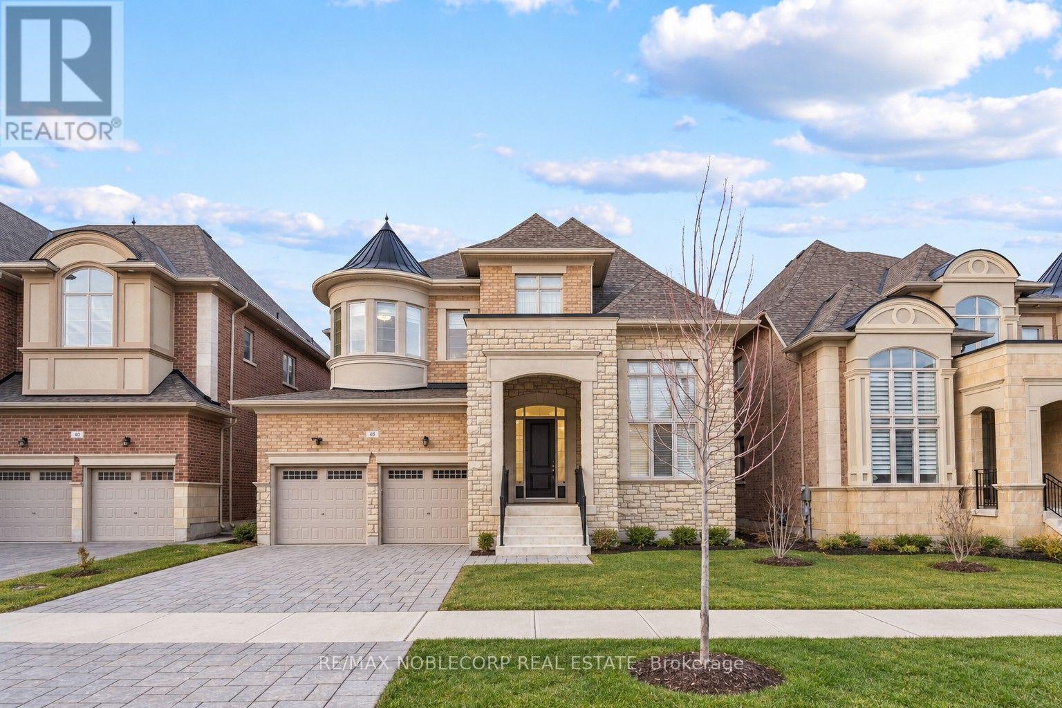
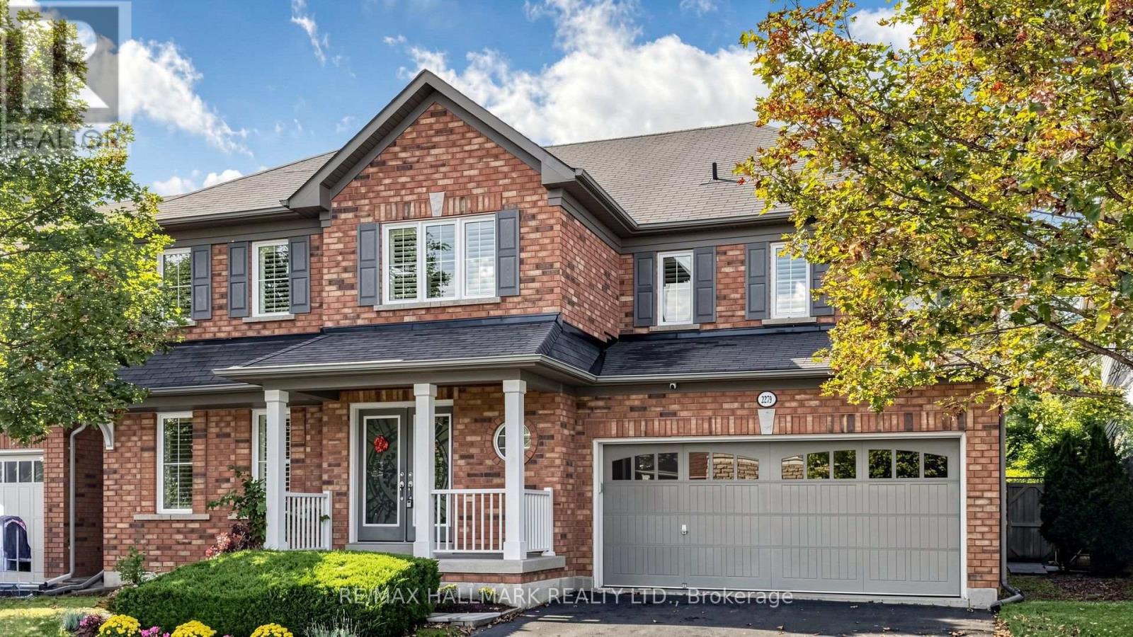
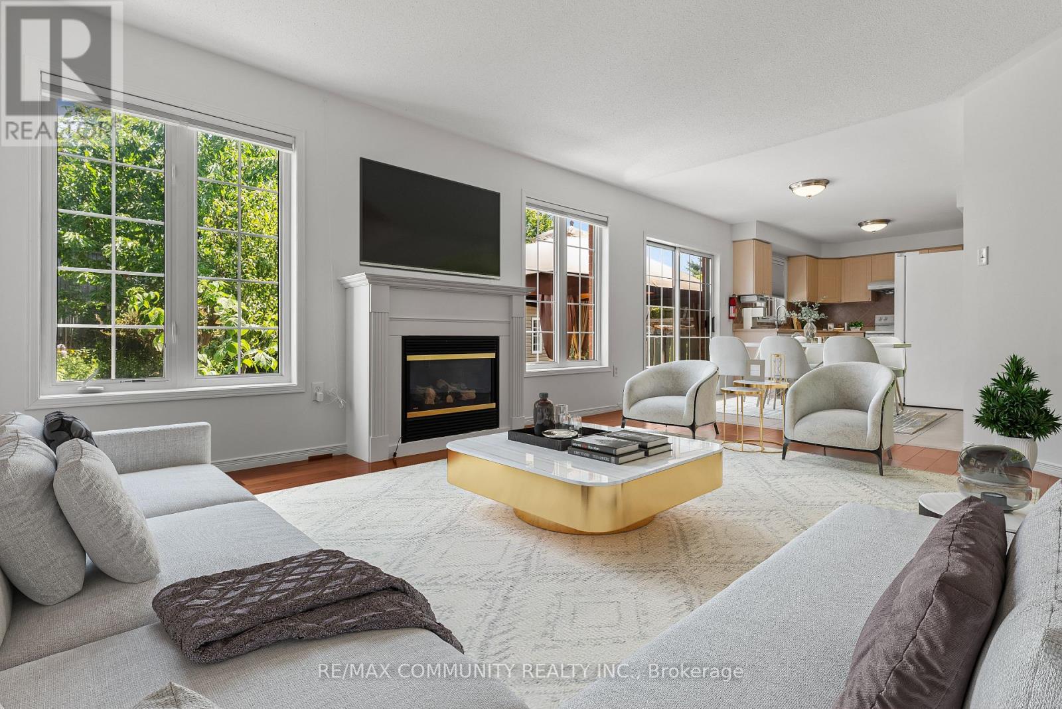
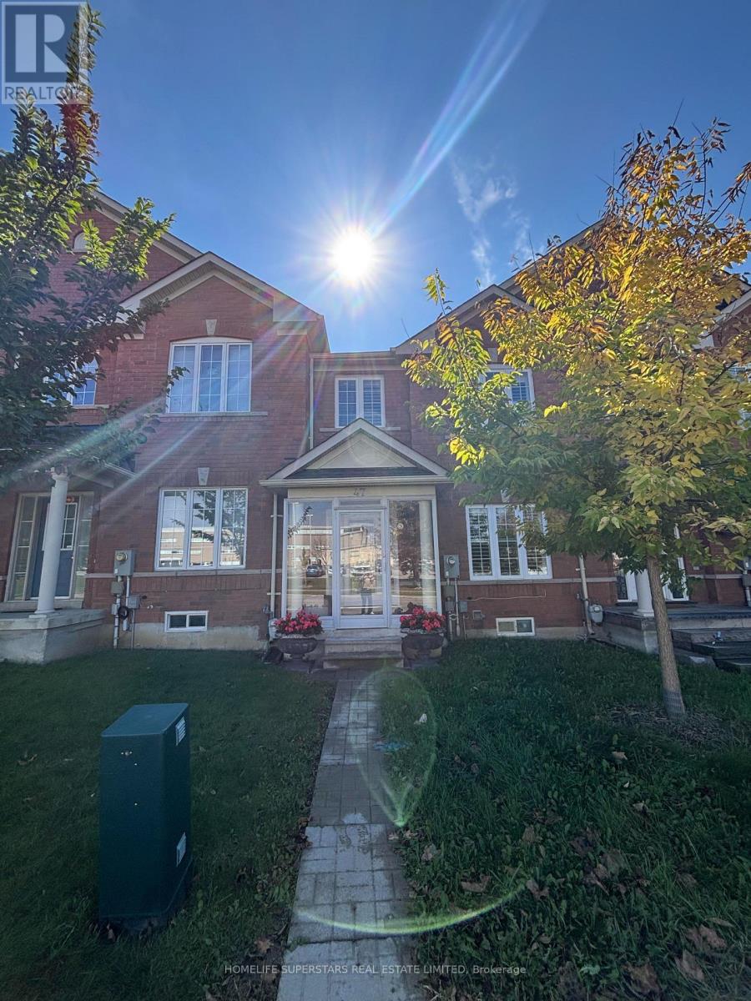
47 Davos Road South
BUYER ADVANTAGE
Buy with confidence
Get a full-service approach built on strategy, strong negotiation, and clear guidance from offer to close.
- Local Market Expertise
- Broker-level Negotiation
- Transparent Process
- No-pressure Guidance

The right strategy depends on your goals, timing, budget, and the type of home you are buying. Get Your Buyer Snapshot.
About This Property
Welcome to this well-maintained and extensively updated home in one of Vaughan's most desirable communities. Featuring a bright, open-concept layout with gleaming hardwood flooring throughout, this home offers a functional floor plan and numerous recent upgrades. The main and second floors feature pot lights, while the updated kitchen showcases quartz countertops. Recent improvements include a new roof (2026), new windows and patio door, and a new garage door with opener. The finished basement offers a spacious recreation/sitting area, separate study, and a large bedroom with closet. Enjoy the outdoors with a beautiful deck and shed. Parking for 3 vehicles: 2 in the garage plus 1 in the driveway. Conveniently located close to parks, schools, shopping, public transit and major highways, with easy access to Hwy 407. Minutes to Vellore Village Community Centre, Vaughan Mills and St. Jean de Brébeuf Catholic High School. A great opportunity in a sought-after Vaughan location. (id:63604)
Key Facts
Highlights
- Washer
- Refrigerator
- Stove
- Dryer
- Window Coverings
Property Details
Interior features
Exterior features
Rooms
Mortgage & Affordability
Saved Properties
Keep This One Handy
Save this listing, compare it later, or open your saved properties dashboard.
Neighbourhood
- Area
- Vellore Village
- City
- Vaughan
- Postal code
- L4H 2Y1
- Nearby
- Cross Streets: Weston/Rutherford. ** Directions: west of weston rd, south of Davos Rd.
Save This Property
Keep this home handy, return to it anytime, and let us know how to reach you about this listing.
We use this email only to connect your saved properties and saved searches.
Other Available Options
Similar Listings
Listings from our database that match closely.