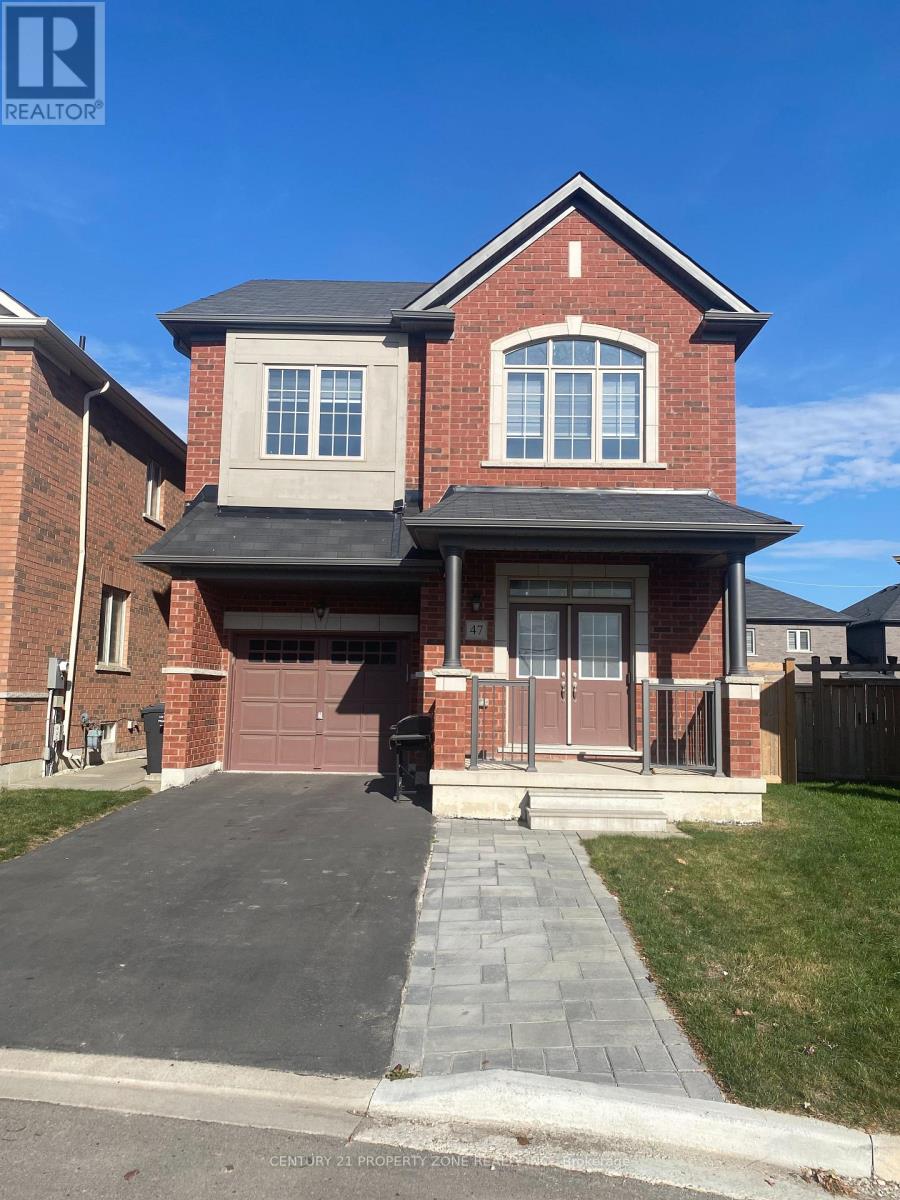
47 Enclave Trail
BUYER ADVANTAGE
Buy with confidence
Get a full-service approach built on strategy, strong negotiation, and clear guidance from offer to close.
- Local Market Expertise
- Broker-level Negotiation
- Transparent Process
- No-pressure Guidance

The right strategy depends on your goals, timing, budget, and the type of home you are buying. Get Your Buyer Snapshot.
About This Property
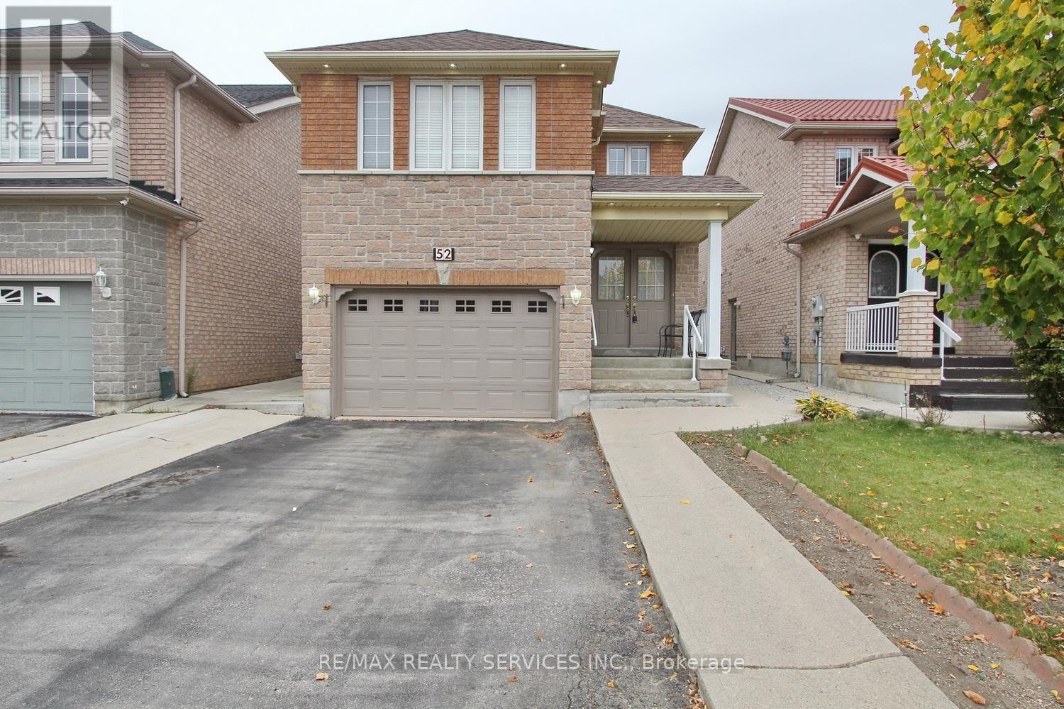
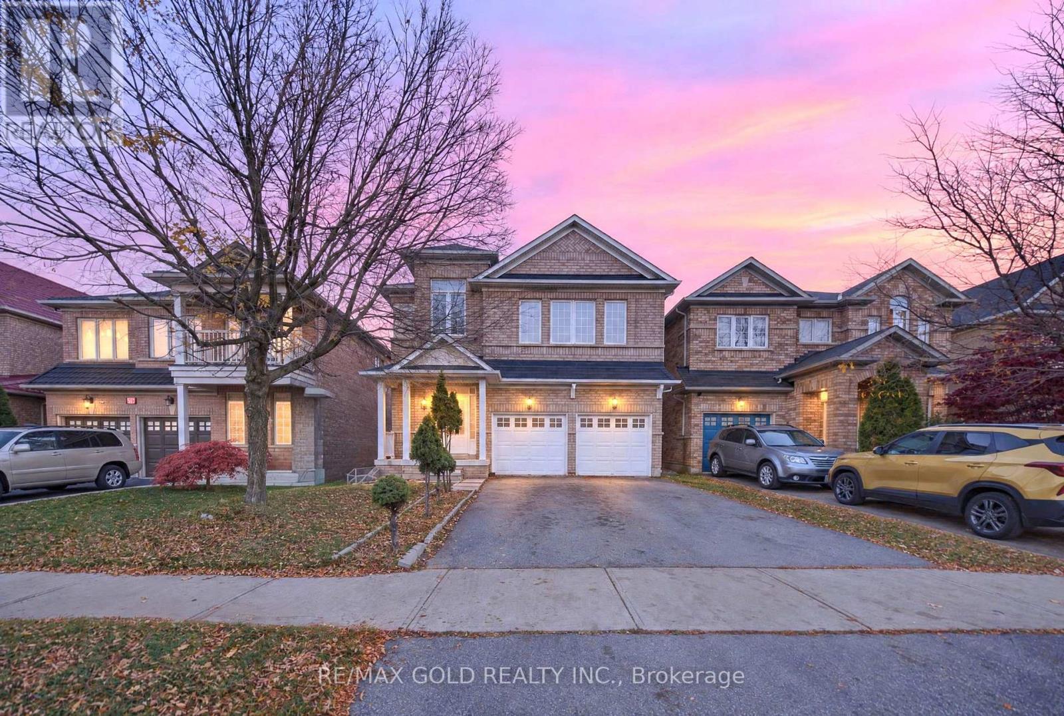
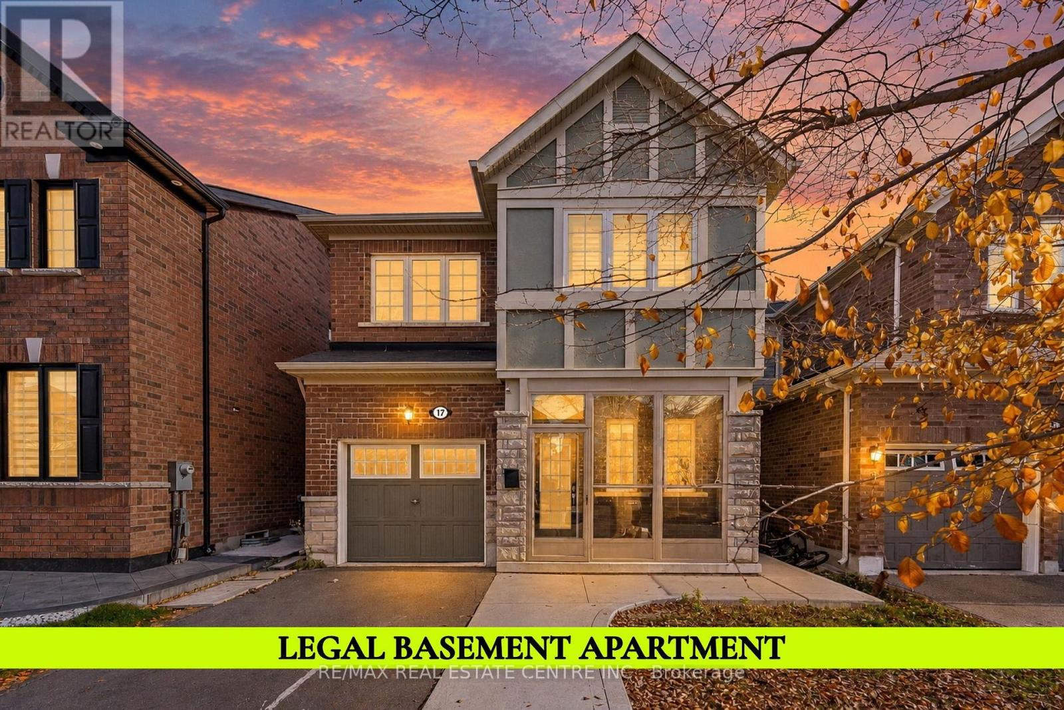
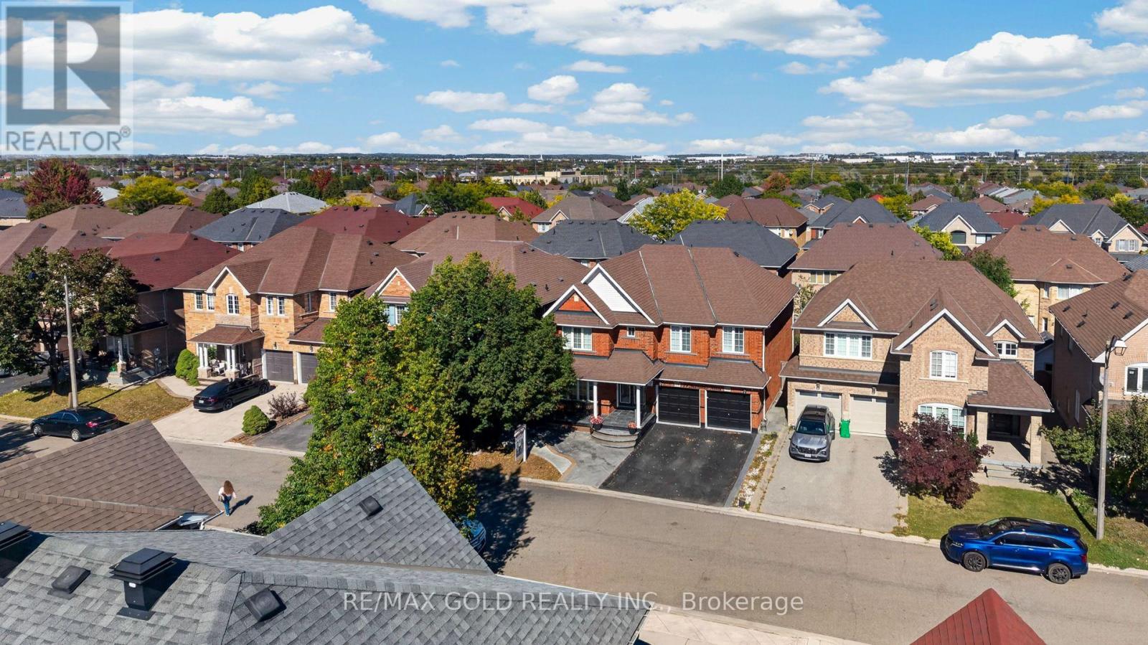
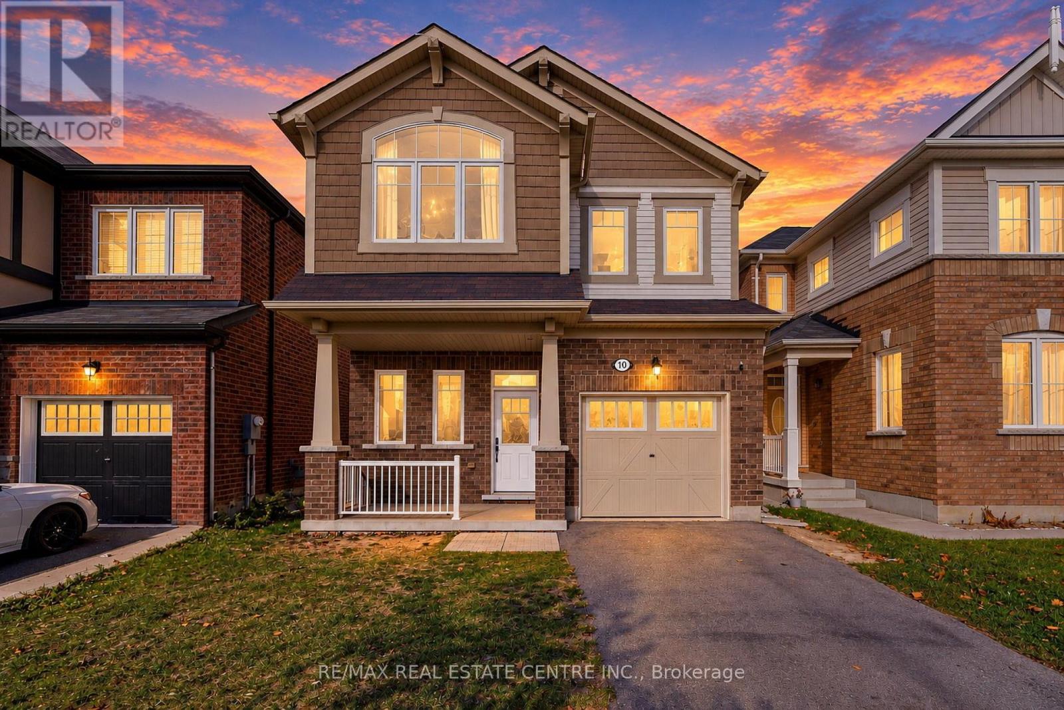
Welcome to 47 Enclave Trail, Brampton! Discover this inviting home in a desirable,family-friendly neighbourhood. Ideally situated close to schools, parks, shopping, publictransit, and major commuter routes. Enjoy the convenience of an excellent location with easyaccess to everyday amenities. A wonderful opportunity for families and buyers alike to make this property their next home This property features a 4-bedroom, 4-bathroom main house with two master bedrooms, plus a legal 2-bedroom basement offering approximately 900 sq. ft. of additional living space, for a total of approximately 3,206 sq. ft. of finished living area, situated on an A-shaped lot with a 30-ft. frontage, 90-ft. left-side depth, 92-ft. right-side depth, and 44-ft. rear width. ! LEGAL FINISHED BASEMENT. (id:63604)
Key Facts
Highlights
- Washer
- Refrigerator
- Stove
- Dryer
Property Details
Interior features
Exterior features
Mortgage & Affordability
Saved Properties
Keep This One Handy
Save this listing, compare it later, or open your saved properties dashboard.
Neighbourhood
- Area
- Sandringham-Wellington North
- City
- Brampton
- Postal code
- L6R 0B3
- Nearby
- R1F-9-2368
Save This Property
Keep this home handy, return to it anytime, and let us know how to reach you about this listing.
We use this email only to connect your saved properties and saved searches.
Other Available Options
Similar Listings
Listings from our database that match closely.