47 Shanty Bay Road

Barrie, ONDetached
$2,349,000
MLS® S13764348
Detached5 beds3 baths5 total
47 Shanty Bay Road, Barrie, ON photo 1
47 Shanty Bay Road, Barrie, ON photo 2
47 Shanty Bay Road, Barrie, ON photo 3
47 Shanty Bay Road, Barrie, ON photo 4
47 Shanty Bay Road, Barrie, ON photo 5
47 Shanty Bay Road, Barrie, ON photo 6
47 Shanty Bay Road, Barrie, ON photo 7
47 Shanty Bay Road, Barrie, ON photo 8
47 Shanty Bay Road, Barrie, ON photo 9
47 Shanty Bay Road, Barrie, ON photo 10
47 Shanty Bay Road, Barrie, ON photo 11
47 Shanty Bay Road, Barrie, ON photo 12
47 Shanty Bay Road, Barrie, ON photo 13
47 Shanty Bay Road, Barrie, ON photo 14
47 Shanty Bay Road, Barrie, ON photo 15
47 Shanty Bay Road, Barrie, ON photo 16
47 Shanty Bay Road, Barrie, ON photo 17
47 Shanty Bay Road, Barrie, ON photo 18
47 Shanty Bay Road, Barrie, ON photo 19
47 Shanty Bay Road, Barrie, ON photo 20
47 Shanty Bay Road, Barrie, ON photo 21
47 Shanty Bay Road, Barrie, ON photo 22
47 Shanty Bay Road, Barrie, ON photo 23
47 Shanty Bay Road, Barrie, ON photo 24
47 Shanty Bay Road, Barrie, ON photo 25
47 Shanty Bay Road, Barrie, ON photo 26
47 Shanty Bay Road, Barrie, ON photo 27
47 Shanty Bay Road, Barrie, ON photo 28
47 Shanty Bay Road, Barrie, ON photo 29
47 Shanty Bay Road, Barrie, ON photo 30
47 Shanty Bay Road, Barrie, ON photo 31
47 Shanty Bay Road, Barrie, ON photo 32
47 Shanty Bay Road, Barrie, ON photo 33
47 Shanty Bay Road, Barrie, ON photo 34
47 Shanty Bay Road, Barrie, ON photo 35
47 Shanty Bay Road, Barrie, ON photo 36
47 Shanty Bay Road, Barrie, ON photo 37
47 Shanty Bay Road, Barrie, ON photo 38
47 Shanty Bay Road, Barrie, ON photo 39
47 Shanty Bay Road, Barrie, ON photo 40
47 Shanty Bay Road, Barrie, ON photo 41
47 Shanty Bay Road, Barrie, ON photo 42
47 Shanty Bay Road, Barrie, ON photo 43
47 Shanty Bay Road, Barrie, ON photo 44
47 Shanty Bay Road, Barrie, ON photo 45
47 Shanty Bay Road, Barrie, ON photo 46
47 Shanty Bay Road, Barrie, ON photo 47
47 Shanty Bay Road, Barrie, ON photo 48
1 / 48

BUYER ADVANTAGE

Buy with confidence

Get a full-service approach built on strategy, strong negotiation, and clear guidance from offer to close.

  • Local Market Expertise
  • Broker-level Negotiation
  • Transparent Process
  • No-pressure Guidance

The right strategy depends on your goals, timing, budget, and the type of home you are buying. Get Your Buyer Snapshot.

About This Property

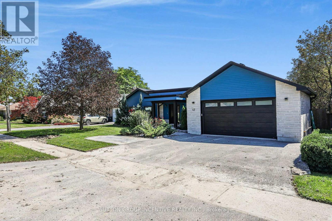
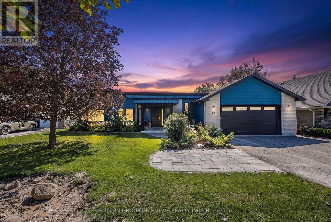
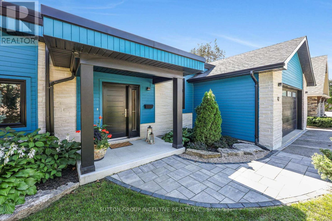
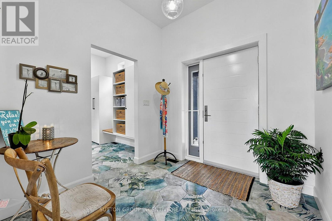
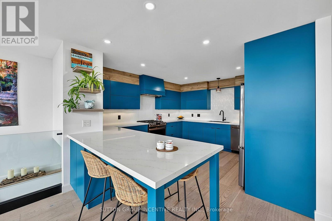
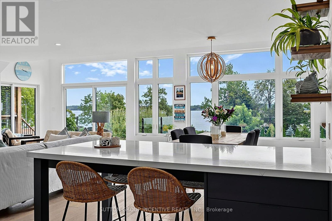
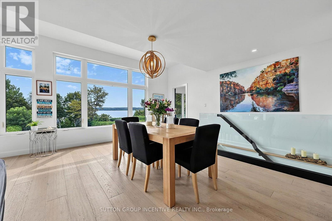
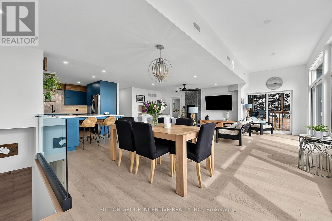
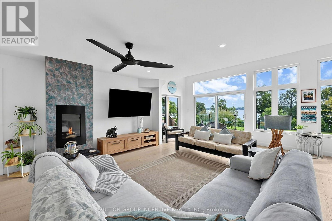
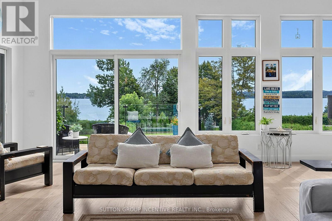
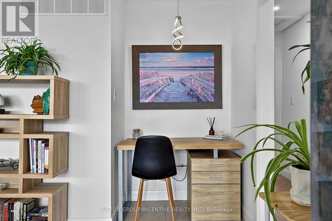
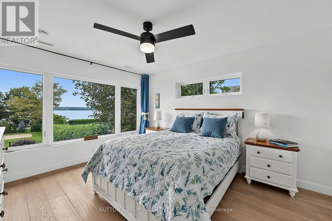
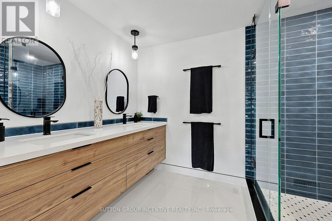
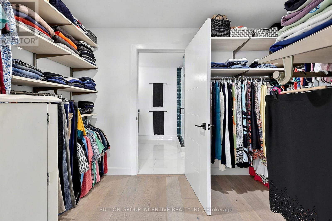
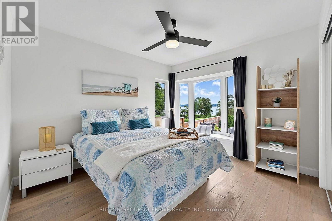
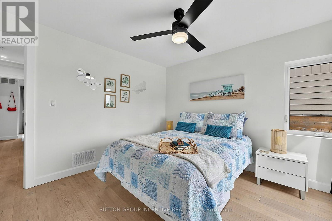
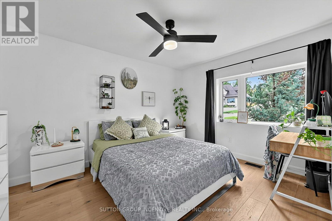
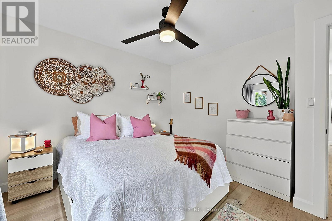
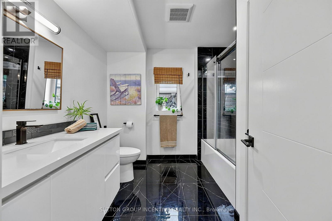
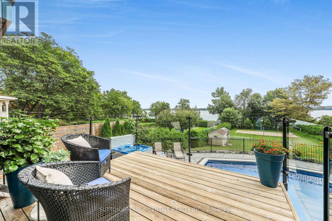
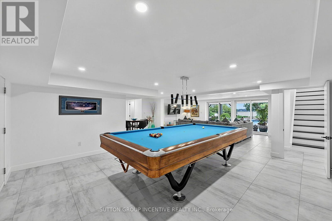
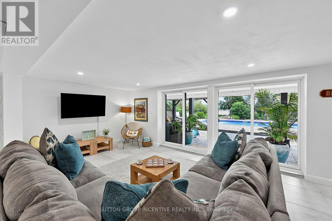
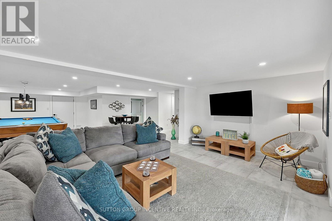
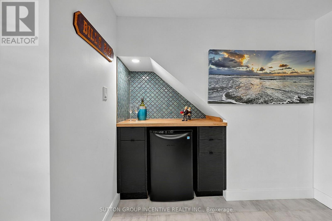
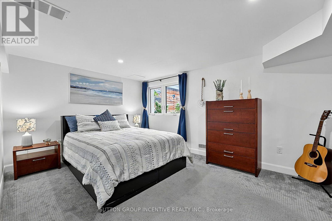
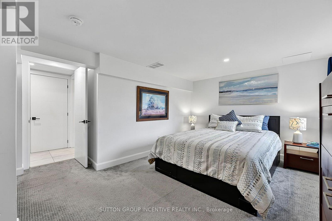
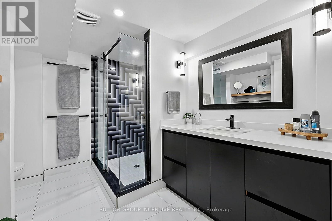
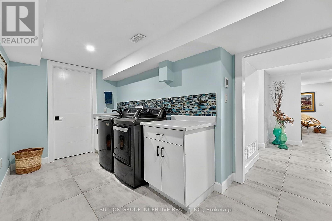
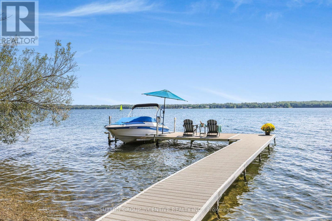
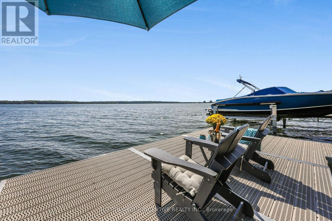
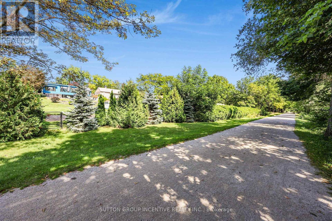
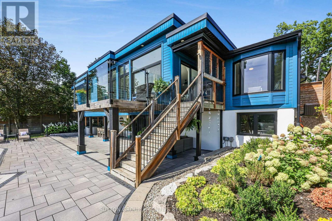
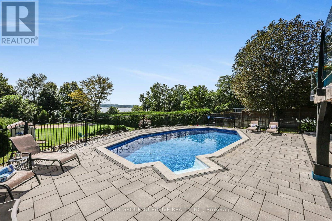
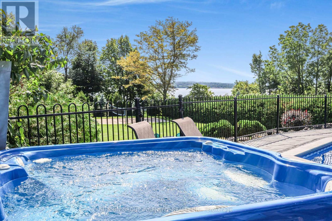
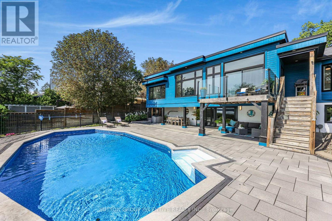
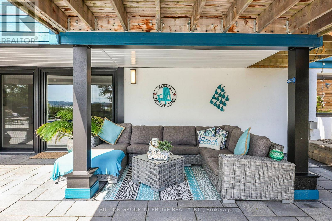
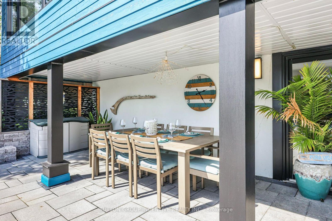
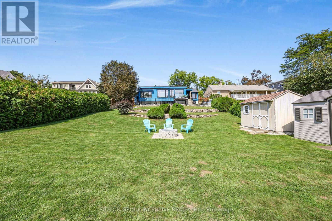
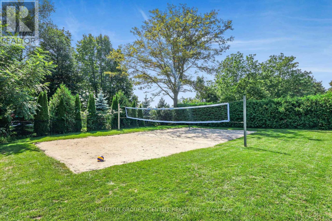
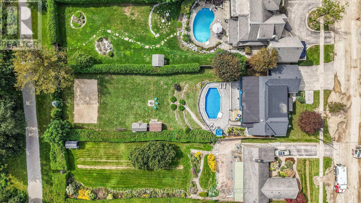
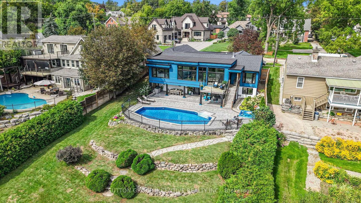
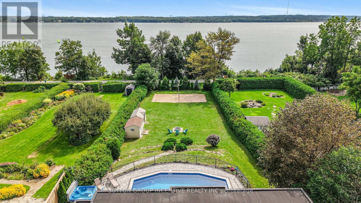
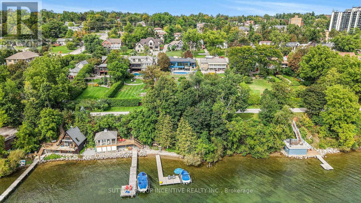
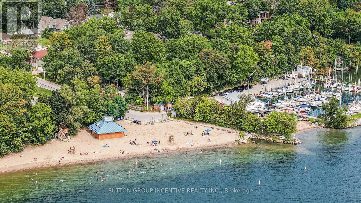
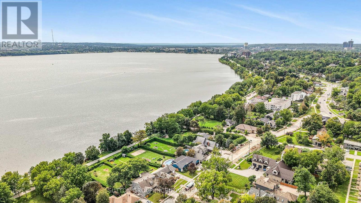
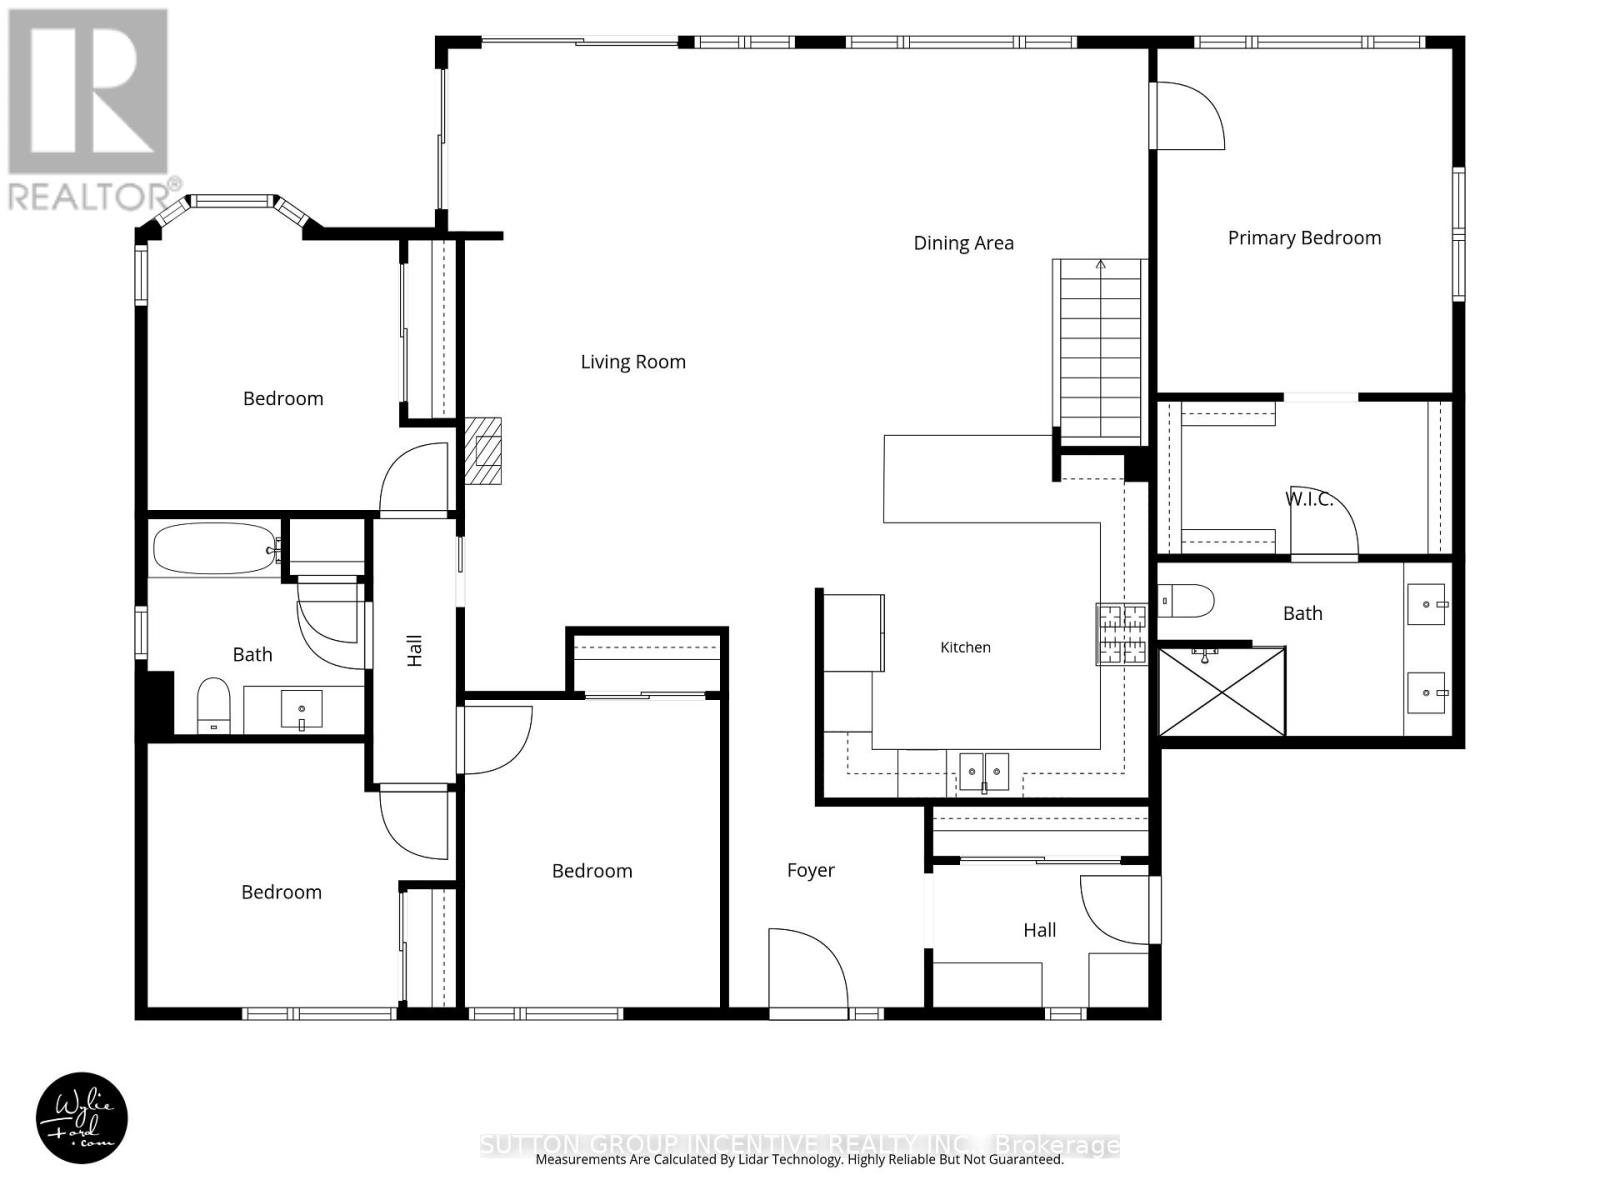
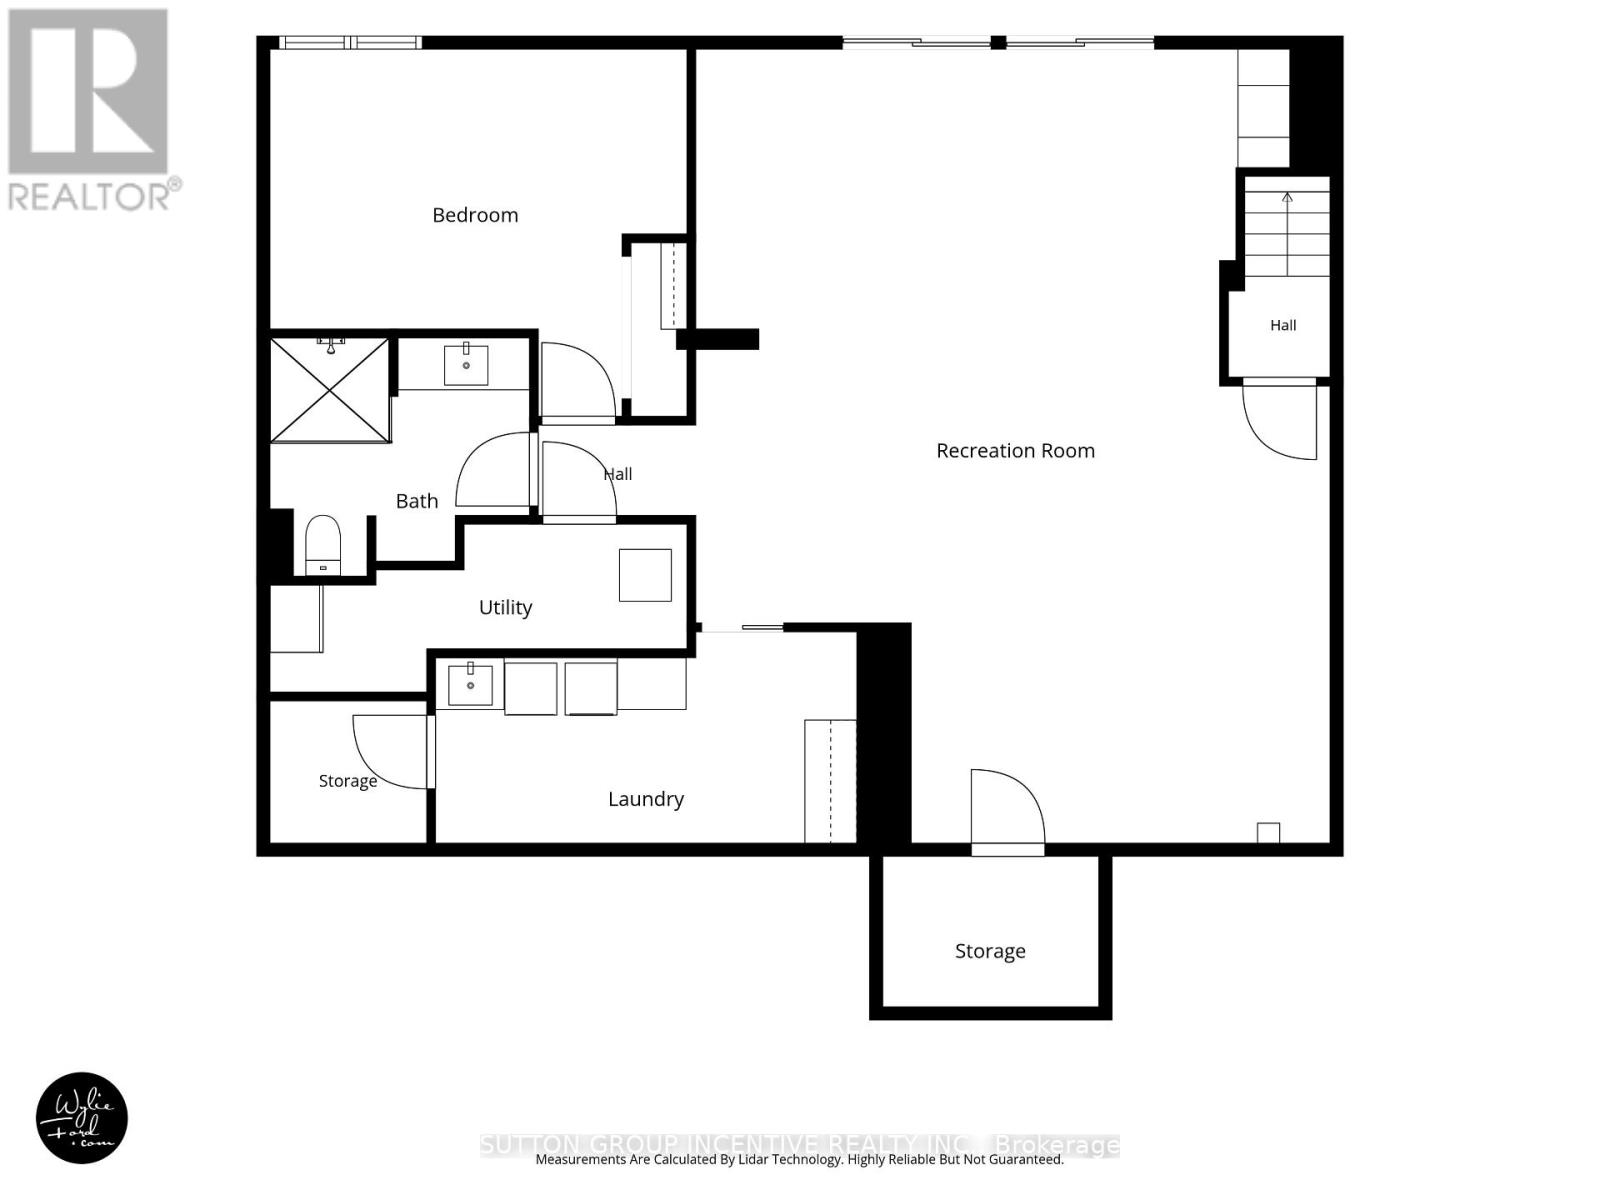
Welcome to this breathtaking waterfront property, where luxury meets location on the shores of Kempenfelt Bay. Fully renovated in 2020, this 3,000+ sq. ft. bungalow was designed to maximize spectacular lake views year-round. Blending the comfort of a home with the lifestyle of a cottage, it offers private access to your dock, boat lift, and shoreline-perfect for summer fun, recreation, and relaxation. The main level features an open-concept living room with a feature gas fireplace, office nook, dining room, and custom kitchen with granite countertops and a breakfast bar. From the living area, walk out to a balcony with unobstructed lake views and enjoy the peace and tranquility of the setting. One side of the home includes three generously sized bedrooms, including one with a bay window and bench seating ideal for reading while taking in the view, plus a four-piece bathroom with in-floor heating. The primary bedroom offers stunning lake views, a custom walk-in closet, and a three-piece ensuite, also with in-floor heating. The lower-level features a spacious family/entertainment room, dry bar area, and bonus space ideal for a home gym (all with in-floor heating). This level also includes a large bedroom with an egress window and a three-piece bathroom. Filled with natural light, the lower level opens through sliding doors to a professionally landscaped oasis with an in-ground heated sports pool, covered patio, and four-person hot tub. Set on a 260-foot lot with year-round bay views, the property also features a private beach volleyball court surrounded by mature trees and gated access to the North Shore Trail. Additional highlights include a double garage with tandem door to the yard, stone parking pad, professional pool landscaping featured in Dockside Magazine (2024), *tripled glazed windows*, cold room, and extra storage. Johnson's Beach, Barrie Yacht Club, and shopping are within walking distance, with quick access to Highway 400, Georgian College, and RVH. (id:63604)

Key Facts

Type
Detached
Beds
5
Baths
3
Size
1,500 sqft
Lot
71.3 x 260 FT
Parking
5 total

Highlights

  • All
  • Water softener
  • Hot Tub
  • Oven - Built-In
  • Garage door opener remote(s)
  • Water Heater
Property Details 21 details
Bedrooms
5 bedrooms
4 above grade + 1 below grade
Bathrooms
3 bathrooms
Parking
5 parking spaces
Attached Garage · Garage
Living area
1,500 - 2,000 sq. ft.
Property
Single Family · Bungalow · Freehold · Detached
Property subtype
Single Family
Structure type
House
Architectural style
Bungalow
Ownership
Freehold
Attached status
Detached
Storeys
1
Basement
Finished, Full, Walk out
Heating
Forced air, Natural gas, Other
Cooling
Central air conditioning
Fireplace
1 fireplace
Pool
Inground pool
Lot dimensions
71.3 x 260 FT
Frontage
71.30 feet
Taxes
$12,395.00 (2,025)
Water source
Municipal water
Sewer
Sanitary sewer
Waterfront
Waterfront on lake · Lake Simcoe
Views
Lake view, View of water, Unobstructed Water View

Interior features

AllWater softenerHot TubOven - Built-InGarage door opener remote(s)Water HeaterFireplace(s)Insert

Exterior features

BrickConcreteFenced yardFully Fenced

Lot and water

Wooded areaIrregular lot sizeWaterfront on lake
Rooms 14 rooms
Level
Room
Dimensions
Main level
Foyer
5.3 m x 2.57 m
Basement
Laundry room
4.78 m x 2.31 m
Main level
Living room
7.4 m x 4.44 m
Basement
Bedroom 5
4.67 m x 4.1 m
Basement
Bathroom
3.02 m x 2.47 m
Main level
Bathroom
2.57 m x 2.54 m
Main level
Dining room
5.02 m x 4.3 m
Main level
Kitchen
4.13 m x 4.54 m
Main level
Primary Bedroom
8.5 m x 3.53 m
Main level
Bedroom 2
3.72 m x 3.25 m
Basement
Family room
9.07 m x 6.7 m
Main level
Bedroom 3
3.73 m x 3.08 m
Main level
Bedroom 4
3.12 m x 3.73 m
Basement
Recreational, Games room
5.25 m x 4.68 m

Virtual Tour & Media

Mortgage & Affordability Estimate monthly costs
Purchase price$2,349,000
Down paymentNot available
Mortgage amountNot available
Principal & interestNot available
Property taxesNot available
Condo/HOA feeNot available
Insurance/OtherNot available
UtilitiesNot available
Est. monthly totalNot available
Income needed (GDS 32%)Not available
Estimates only. Not financial advice. Rates, taxes and fees vary by lender and municipality.

Saved Properties

Keep This One Handy

Save this listing, compare it later, or open your saved properties dashboard.

Manage Saved Searches
Map is approximate.

Neighbourhood

Area
North Shore
City
Barrie
Postal code
L4M 1C9
Nearby
Cross Streets: Blake Street/Shanty Bay Road. ** Directions: Dunlop Street East to Blake Street turn right on to Shanty Bay Road.