
47 Stayner Avenue
BUYER ADVANTAGE
Buy with confidence
Get a full-service approach built on strategy, strong negotiation, and clear guidance from offer to close.
- Local Market Expertise
- Broker-level Negotiation
- Transparent Process
- No-pressure Guidance

The right strategy depends on your goals, timing, budget, and the type of home you are buying. Get Your Buyer Snapshot.
About This Property
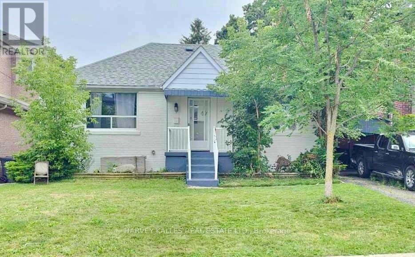
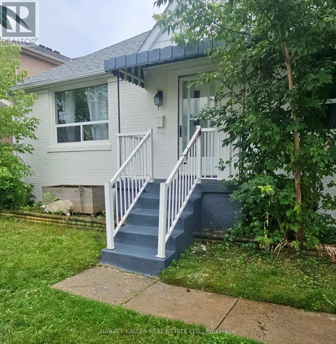
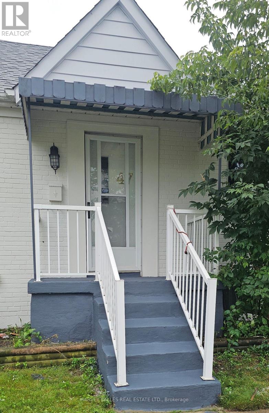
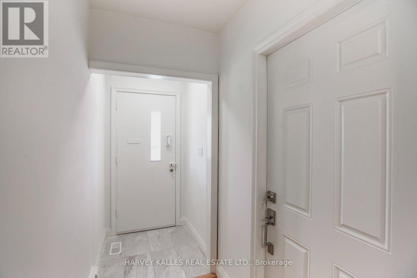
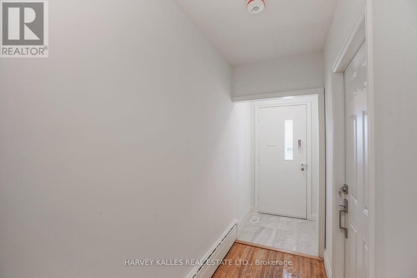
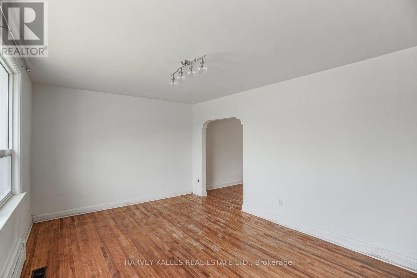
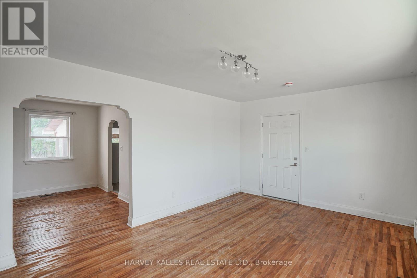
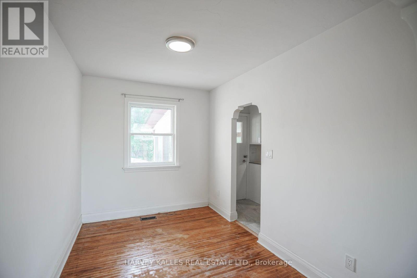
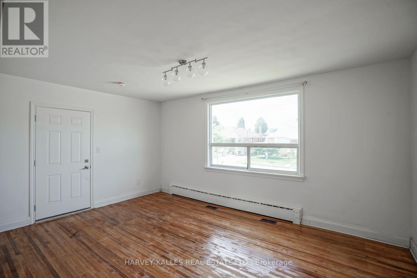
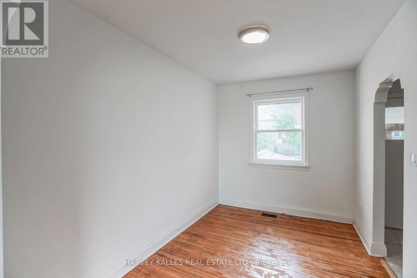
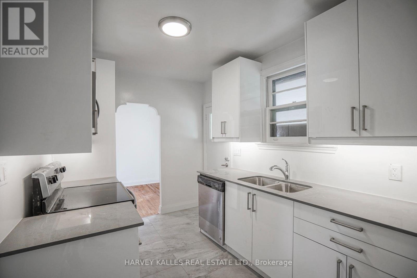
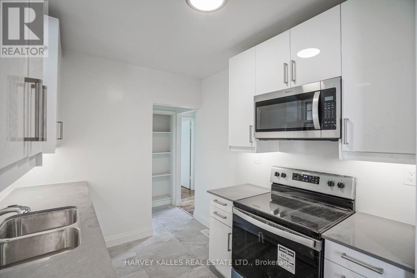
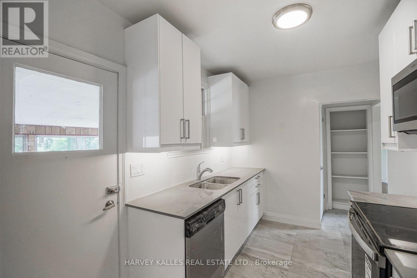
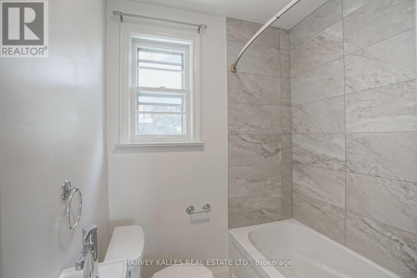
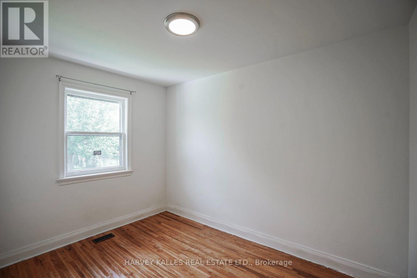
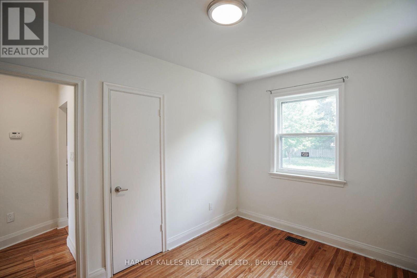
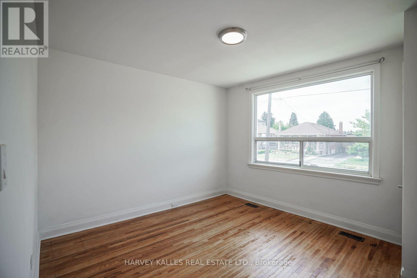
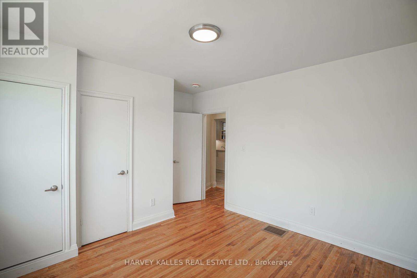
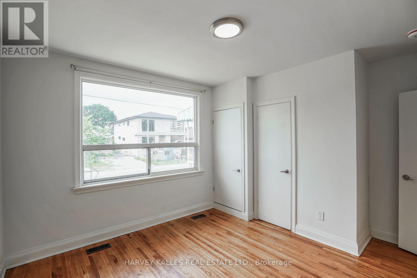
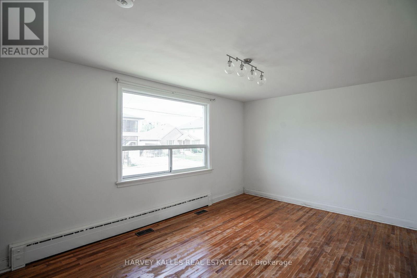
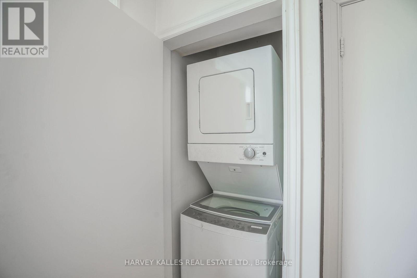
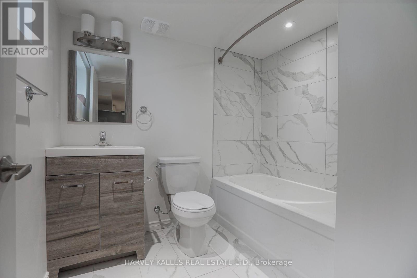
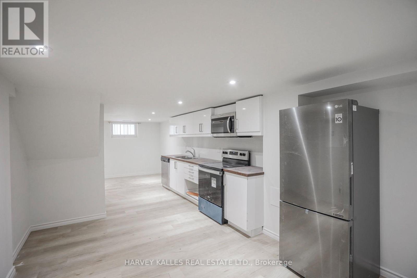
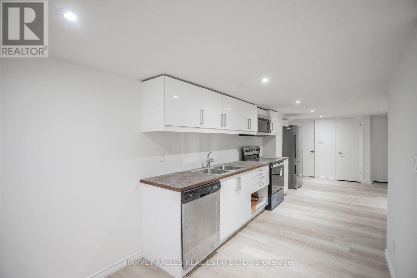
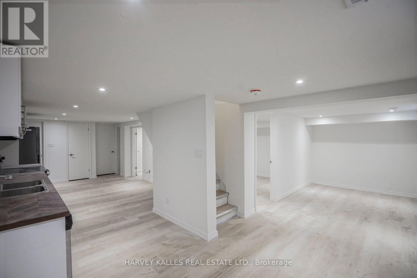
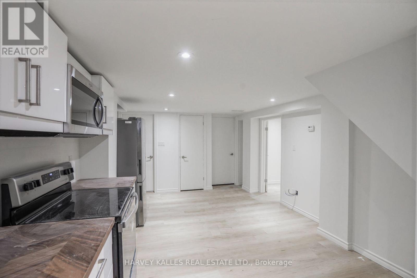
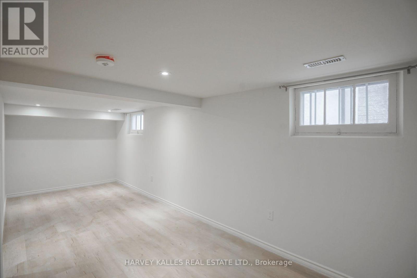
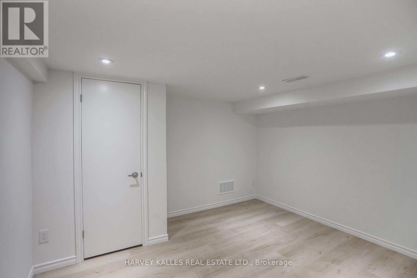
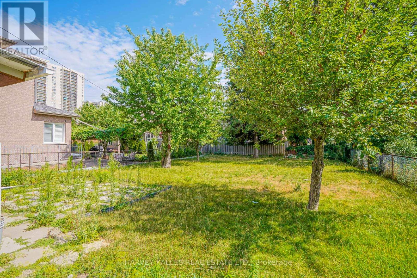
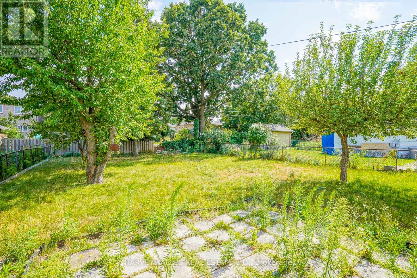
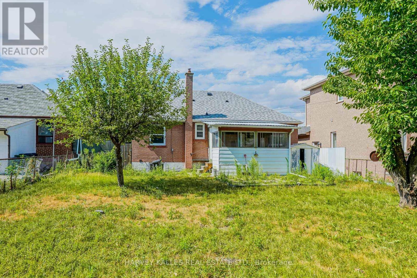
Fantastic opportunity on a rare 47+ ft wide lot with 125 ft of depth in the highly sought-after Yorkdale-Glen Park neighbourhood, surrounded by multi-million dollar homes! Perfectly suited as a single-family home or a versatile investment property, this detached bungalow has been completely renovated top to bottom, with brand new roof, HVAC, central A/C, electrical, and a freshly painted exterior facade. Main Floor: Bright and spacious, featuring a family room, dining room, updated kitchen with stainless steel appliances and microwave, a charming 3-seasons room, and a 3-piece bathroom. Tons of natural light throughout, with new flooring, valance lighting, and pot lights. Enjoy exclusive use of the large south-facing backyard, complete with a mature apple tree, plus a private driveway and covered carport - perfect for a growing family. Lower Level: A fully self-contained basement unit with its own independently controlled heating and cooling (separate thermostat), offering 3 spacious bedrooms, a breakfast area, kitchen with walnut countertop, and a spacious 3-piece bathroom - ideal for extended family, an in-law suite, or strong rental income. Great location, close walk to amenities and subway (Glencairn Station), Yorkdale Mall, and Allen & Lawrence Mall. Zito's Produce Market with hot plate is less than a 1-minute walk. A quiet, family-friendly street offering the best of both worlds - comfortable single-family living with built-in income potential in a premium, high-demand neighbourhood. There is potential for a large garden suite in backyard. (id:63604)
Key Facts
Highlights
- All
- Window Coverings
- Water Heater
Property Details
Interior features
Exterior features
Systems and association
Virtual Tour & Media
Mortgage & Affordability
Saved Properties
Keep This One Handy
Save this listing, compare it later, or open your saved properties dashboard.
Neighbourhood
- Area
- Yorkdale-Glen Park
- City
- Toronto
- Postal code
- M6B 1N5
- Nearby
- Marlee & Stayner
Save This Property
Keep this home handy, return to it anytime, and let us know how to reach you about this listing.
We use this email only to connect your saved properties and saved searches.
Other Available Options
Similar Listings
Listings from our database that match closely.







