47 TEWS Lane

Hamilton, ONDetached
$4,499,000
MLS® X13876912
Detached6 beds4 baths20 total
47 TEWS Lane, Hamilton, ON photo 1
47 TEWS Lane, Hamilton, ON photo 2
47 TEWS Lane, Hamilton, ON photo 3
47 TEWS Lane, Hamilton, ON photo 4
47 TEWS Lane, Hamilton, ON photo 5
47 TEWS Lane, Hamilton, ON photo 6
47 TEWS Lane, Hamilton, ON photo 7
47 TEWS Lane, Hamilton, ON photo 8
47 TEWS Lane, Hamilton, ON photo 9
47 TEWS Lane, Hamilton, ON photo 10
47 TEWS Lane, Hamilton, ON photo 11
47 TEWS Lane, Hamilton, ON photo 12
47 TEWS Lane, Hamilton, ON photo 13
47 TEWS Lane, Hamilton, ON photo 14
47 TEWS Lane, Hamilton, ON photo 15
47 TEWS Lane, Hamilton, ON photo 16
47 TEWS Lane, Hamilton, ON photo 17
47 TEWS Lane, Hamilton, ON photo 18
47 TEWS Lane, Hamilton, ON photo 19
47 TEWS Lane, Hamilton, ON photo 20
47 TEWS Lane, Hamilton, ON photo 21
47 TEWS Lane, Hamilton, ON photo 22
47 TEWS Lane, Hamilton, ON photo 23
47 TEWS Lane, Hamilton, ON photo 24
47 TEWS Lane, Hamilton, ON photo 25
47 TEWS Lane, Hamilton, ON photo 26
47 TEWS Lane, Hamilton, ON photo 27
47 TEWS Lane, Hamilton, ON photo 28
47 TEWS Lane, Hamilton, ON photo 29
47 TEWS Lane, Hamilton, ON photo 30
47 TEWS Lane, Hamilton, ON photo 31
47 TEWS Lane, Hamilton, ON photo 32
47 TEWS Lane, Hamilton, ON photo 33
47 TEWS Lane, Hamilton, ON photo 34
47 TEWS Lane, Hamilton, ON photo 35
47 TEWS Lane, Hamilton, ON photo 36
47 TEWS Lane, Hamilton, ON photo 37
47 TEWS Lane, Hamilton, ON photo 38
47 TEWS Lane, Hamilton, ON photo 39
47 TEWS Lane, Hamilton, ON photo 40
47 TEWS Lane, Hamilton, ON photo 41
47 TEWS Lane, Hamilton, ON photo 42
47 TEWS Lane, Hamilton, ON photo 43
47 TEWS Lane, Hamilton, ON photo 44
47 TEWS Lane, Hamilton, ON photo 45
47 TEWS Lane, Hamilton, ON photo 46
47 TEWS Lane, Hamilton, ON photo 47
47 TEWS Lane, Hamilton, ON photo 48
47 TEWS Lane, Hamilton, ON photo 49
47 TEWS Lane, Hamilton, ON photo 50
1 / 50

BUYER ADVANTAGE

Buy with confidence

Get a full-service approach built on strategy, strong negotiation, and clear guidance from offer to close.

  • Local Market Expertise
  • Broker-level Negotiation
  • Transparent Process
  • No-pressure Guidance

The right strategy depends on your goals, timing, budget, and the type of home you are buying. Get Your Buyer Snapshot.

About This Property

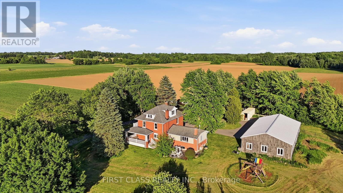
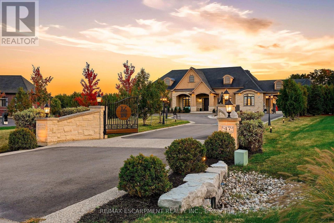
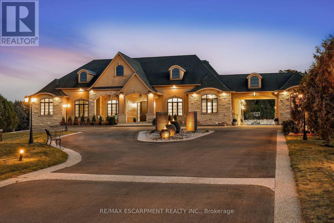
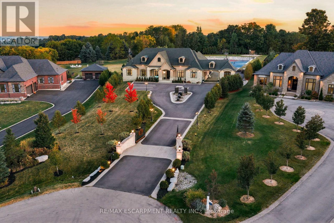
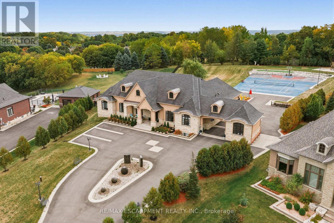
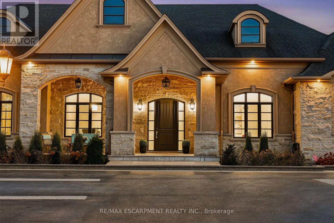
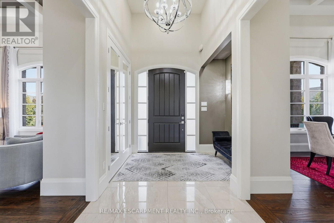
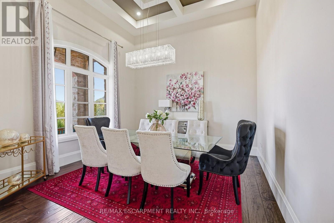
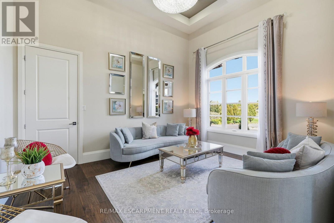
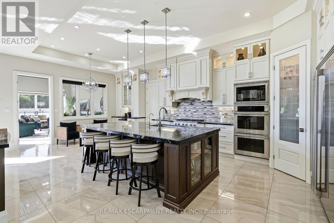
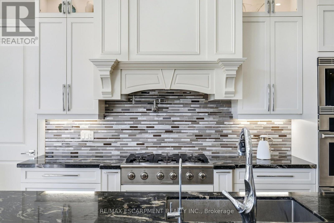
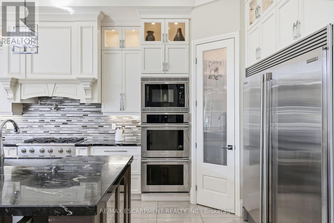
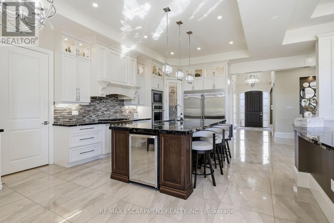
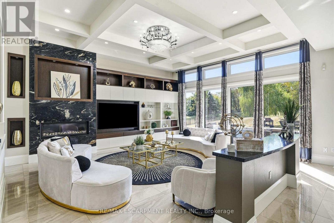
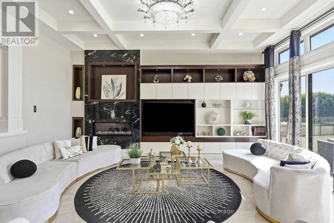
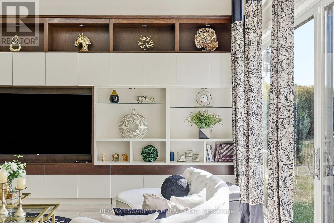
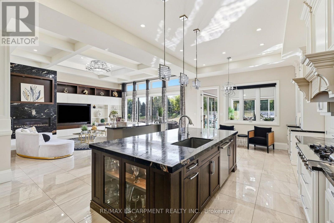
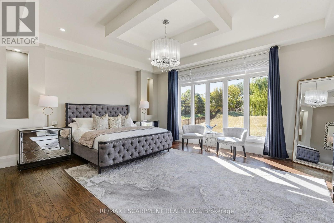
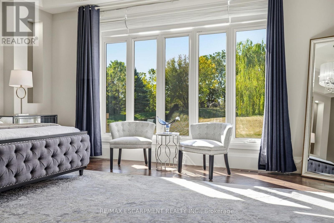
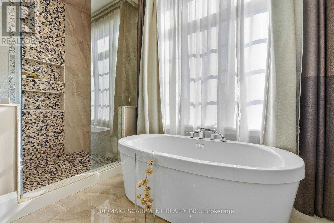
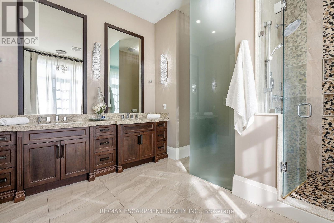
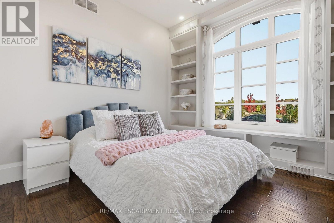
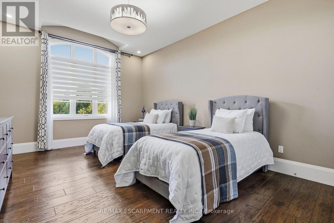
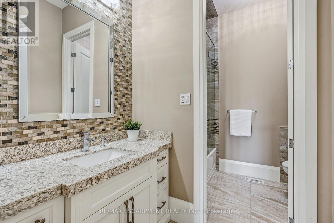
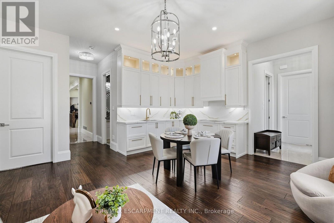
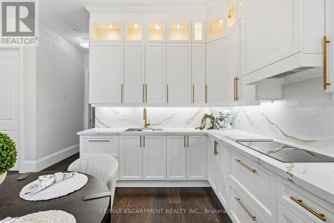
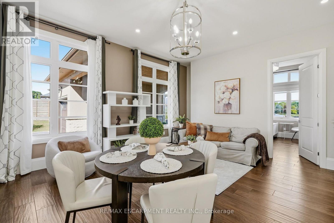
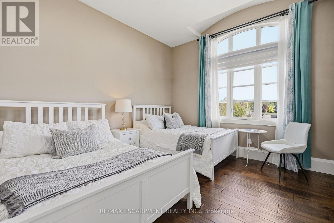
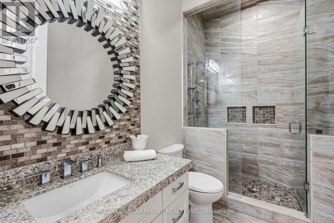
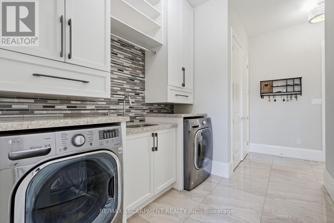
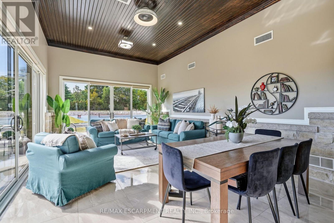
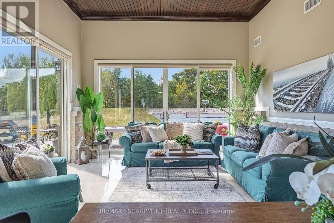
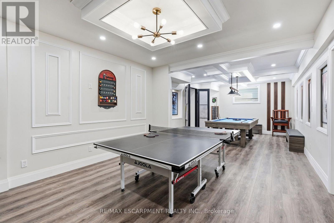
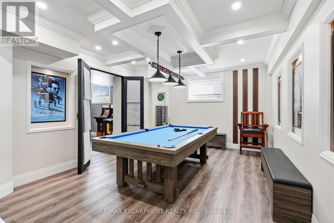
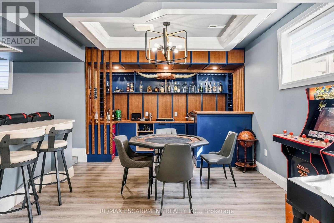
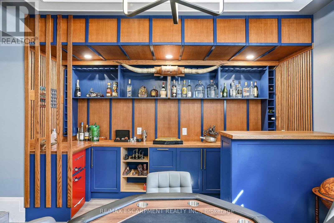
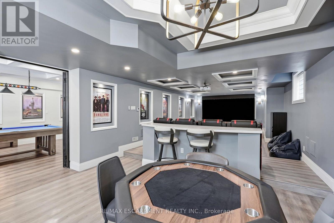
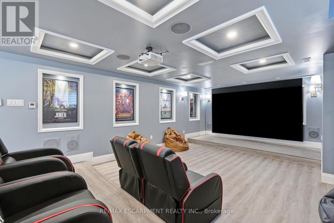
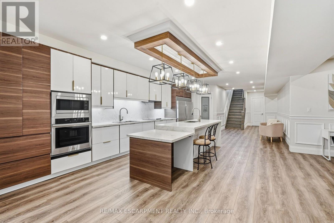
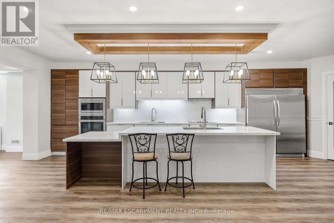
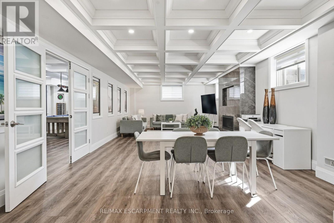
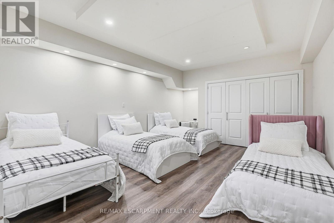
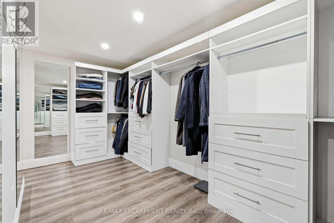
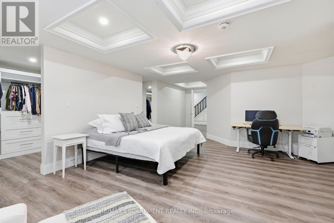
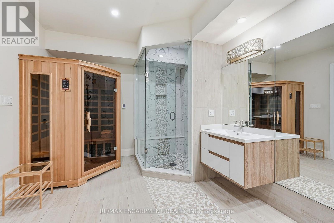
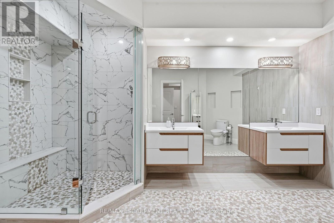
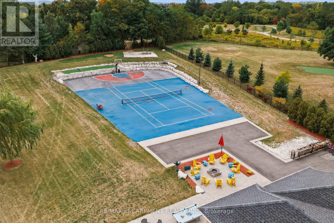
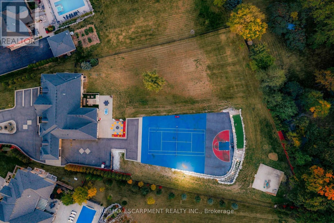
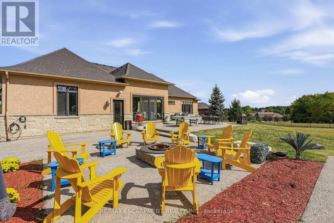
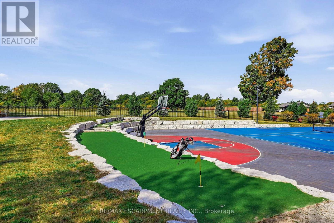
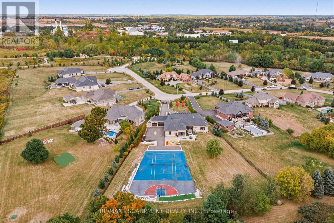
Zeina Homes built this home for himself, and you feel the difference before you reach the door. Powered gates with facial recognition swing open, and a circular drive sweeps through 1.85 private acres in a Greensville enclave to a four-car garage and parking for 20+. This from the foyer, your eye travels straight through the home to the grounds beyond. The main level is where the days happen: a formal dining room with tray ceiling, a quiet sitting room made for a book, and a soaring living room with gas fireplace, open to a kitchen built for someone who loves to host, with chef's gas cooktop, double oven, built-in microwave, Electrolux double-wide refrigerator and generous pantry. Mornings belong to the four-season sunroom and its windows over the lawn. The primary suite sits quietly apart, with a walk-in closet entered from either side and a five-piece ensuite with oversized shower. Two more bedrooms, a family bathroom and an enormous laundry room with exceptional storage complete the floor. Then the house keeps going. There is room here for everyone you love, and a front door for each of them. An above-grade suite offers its own entrance, parking, full kitchen, four-piece bathroom and bedroom. A separate lower-level residence has two bedrooms, one with a huge walk-in closet, plus kitchen, fireplace, four-piece bathroom, parking and a walk-up to the garden. Between them is the floor where everyone ends up anyway: billiards, a private theatre with custom seating and screen, and a bar for evenings no one wants to end. Outside: a professional-quality tennis court, putting green, firepit and patio, and a fully serviced concrete pad waiting for the pool house you haven't designed yet. Walk to Tews and Webster's Falls; downtown Dundas, schools and restaurants are minutes away. Built to make an ordinary Tuesday feel like something. RSA. Luxury Certified. (id:63604)

Key Facts

Type
Detached
Beds
6
Baths
4
Size
3,500 sqft
Lot
104.8 x 548 FT
Parking
20 total

Highlights

  • Washer
  • Refrigerator
  • Dishwasher
  • Range
  • Oven
  • Dryer
  • Cooktop
  • Oven - Built-In
  • Window Coverings
  • Garage door opener remote(s)
  • Water Heater
Property Details 20 details
Bedrooms
6 bedrooms
4 above grade + 2 below grade
Bathrooms
4 bathrooms
Parking
20 parking spaces
Attached Garage · Garage
Living area
3,500 - 5,000 sq. ft.
Property
Single Family · Bungalow · Freehold · Detached
Property subtype
Single Family
Structure type
House
Architectural style
Bungalow
Ownership
Freehold
Attached status
Detached
Storeys
1
Basement
Finished, Full, Separate entrance, Walk-up
Heating
Forced air, Natural gas
Cooling
Central air conditioning, Air exchanger
Fireplace
2 fireplaces
Lot dimensions
104.8 x 548 FT
Frontage
104.90 feet
Taxes
$16,995.00
Zoning
S1
Water source
Dug Well
Sewer
Septic System

Interior features

WasherRefrigeratorDishwasherRangeOvenDryerCooktopOven - Built-InWindow CoveringsGarage door opener remote(s)Water HeaterFireplace(s)

Exterior features

BrickStonePoured Concrete

Systems and association

Alarm systemSmoke Detectors

Lot and water

Level lotLevelIn-Law SuiteSauna
Rooms 18 rooms
Level
Room
Dimensions
Main level
Kitchen
7.85 m x 5.49 m
Basement
Bedroom
8.69 m x 5.03 m
Basement
Bedroom
5.77 m x 4.14 m
Basement
Kitchen
8.48 m x 4.65 m
Basement
Recreational, Games room
9.12 m x 4.65 m
Basement
Other
7.14 m x 4.42 m
Basement
Other
3.76 m x 5.46 m
Basement
Laundry room
2.9 m x 3.86 m
Basement
Other
11.07 m x 4.14 m
Main level
Living room
4.47 m x 4.47 m
Main level
Dining room
3.89 m x 5.21 m
Main level
Family room
6.35 m x 4.93 m
Main level
Kitchen
6.6 m x 5.44 m
Main level
Sunroom
6.22 m x 4.29 m
Main level
Primary Bedroom
7.01 m x 5.61 m
Main level
Bedroom
5.79 m x 3.76 m
Main level
Bedroom
3.81 m x 4.47 m
Main level
Bedroom
4.09 m x 3.81 m

Virtual Tour & Media

Mortgage & Affordability Estimate monthly costs
Purchase price$4,499,000
Down paymentNot available
Mortgage amountNot available
Principal & interestNot available
Property taxesNot available
Condo/HOA feeNot available
Insurance/OtherNot available
UtilitiesNot available
Est. monthly totalNot available
Income needed (GDS 32%)Not available
Estimates only. Not financial advice. Rates, taxes and fees vary by lender and municipality.

Saved Properties

Keep This One Handy

Save this listing, compare it later, or open your saved properties dashboard.

Manage Saved Searches
Map is approximate.

Neighbourhood

Area
Greensville
City
Hamilton
Postal code
L9H 7N4
Nearby
Cross Streets: HARVEST/OLD BROCK RD. ** Directions: NEAR HARVEST RD & OLD BROCK RD.