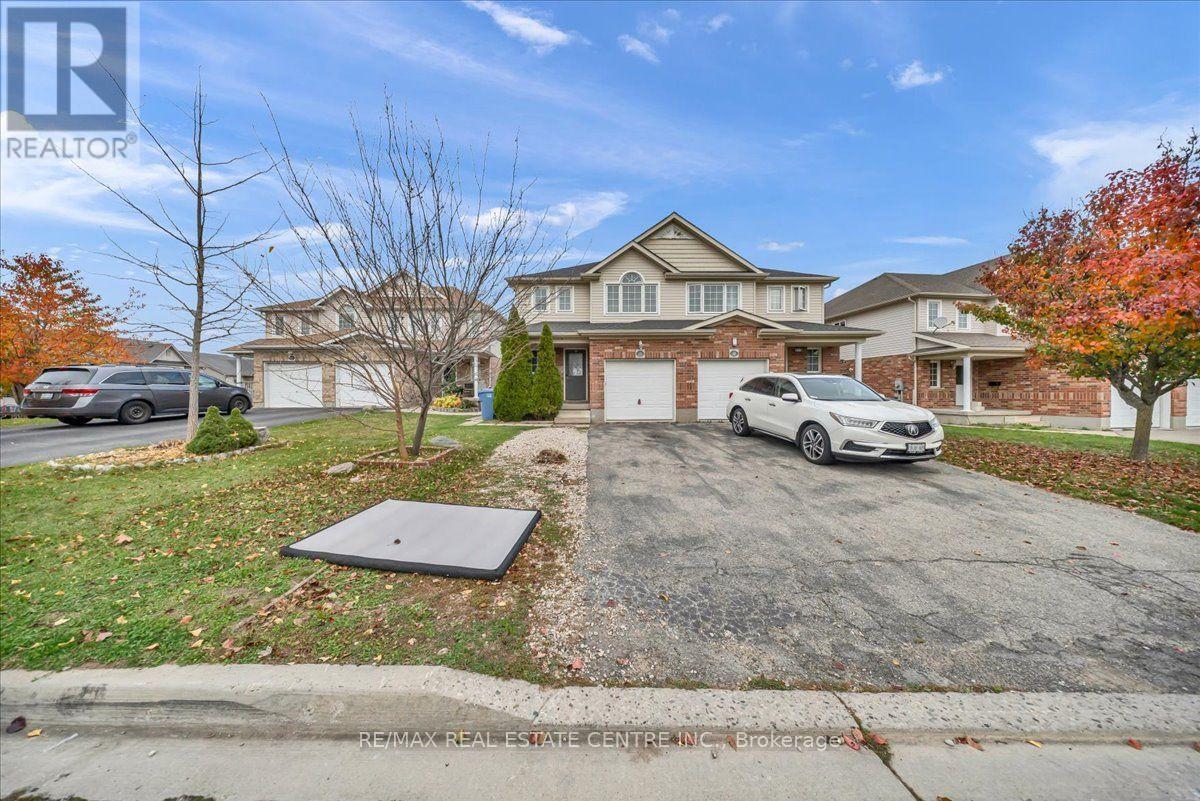
47 Westgate Drive
BUYER ADVANTAGE
Buy with confidence
Get a full-service approach built on strategy, strong negotiation, and clear guidance from offer to close.
- Local Market Expertise
- Broker-level Negotiation
- Transparent Process
- No-pressure Guidance

The right strategy depends on your goals, timing, budget, and the type of home you are buying. Get Your Buyer Snapshot.
About This Property
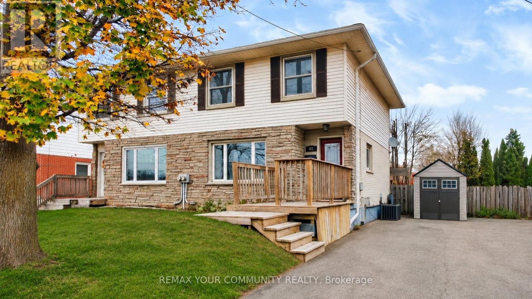
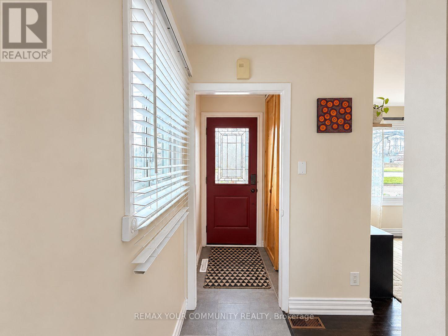
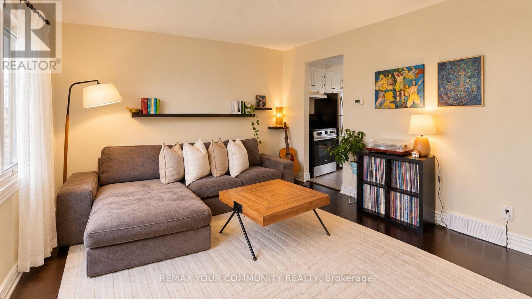
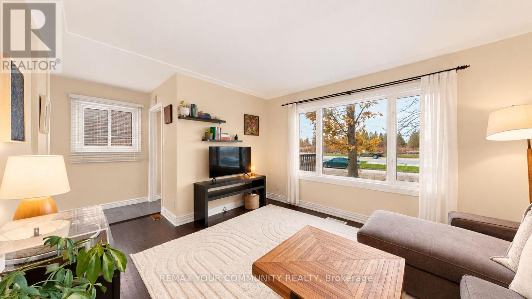
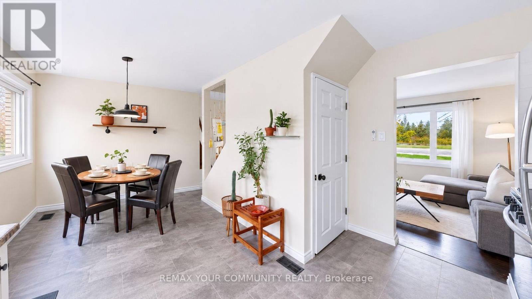
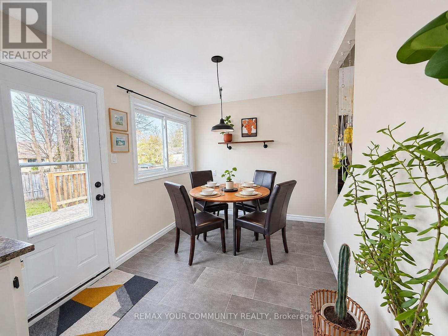
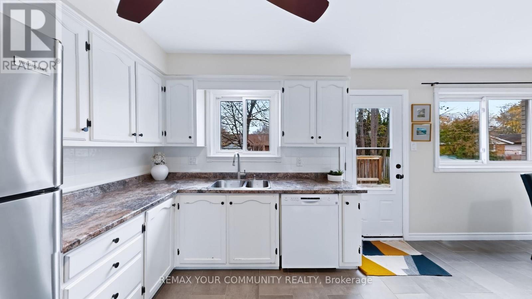
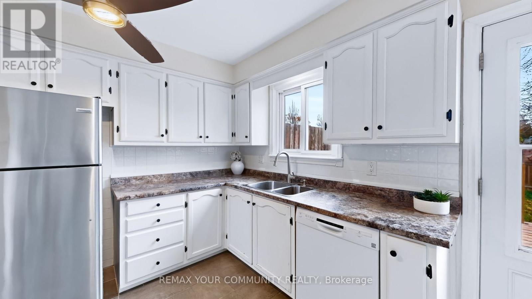
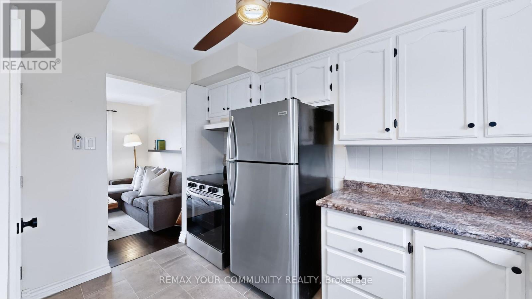
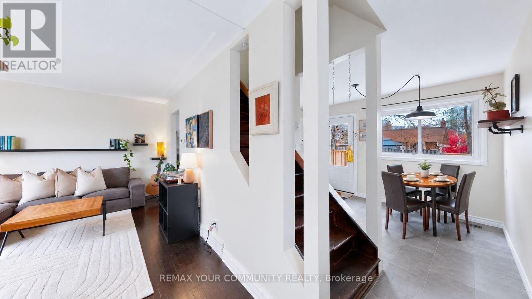
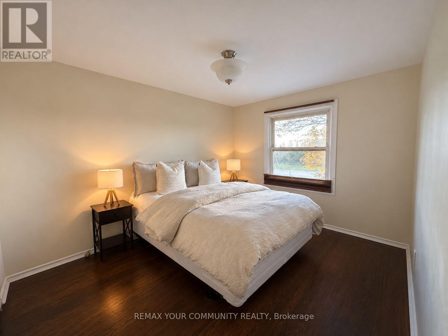
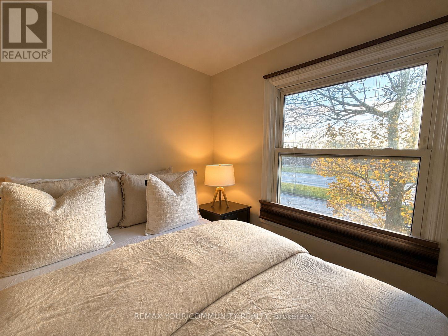
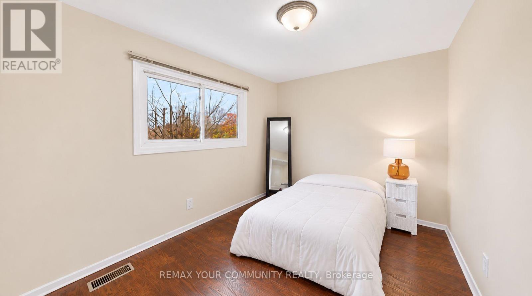
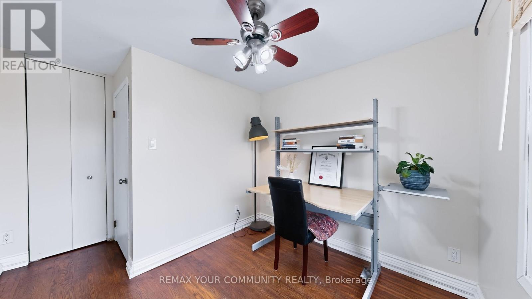
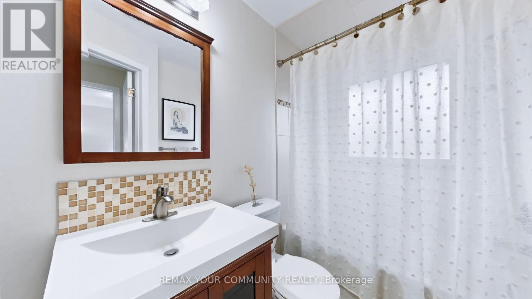
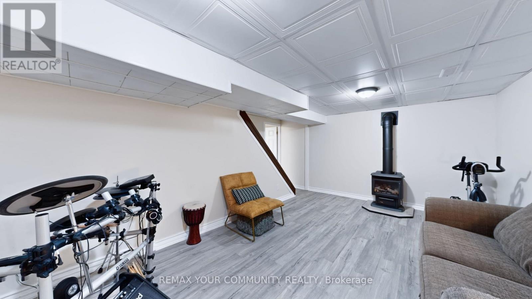
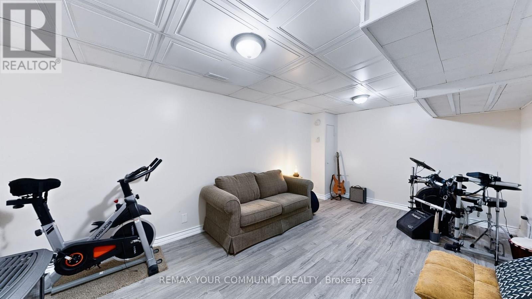
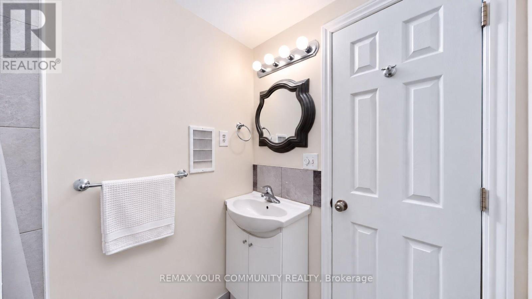
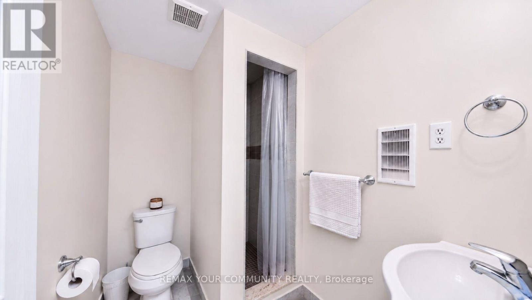
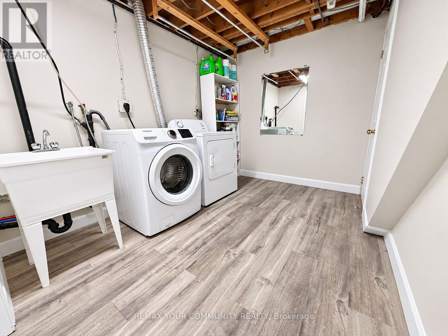
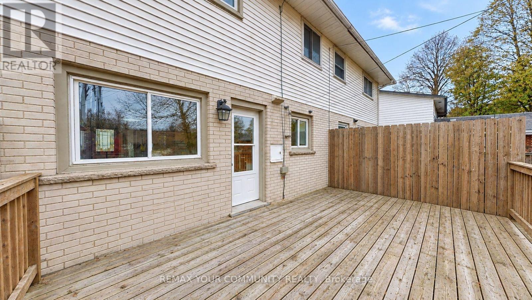
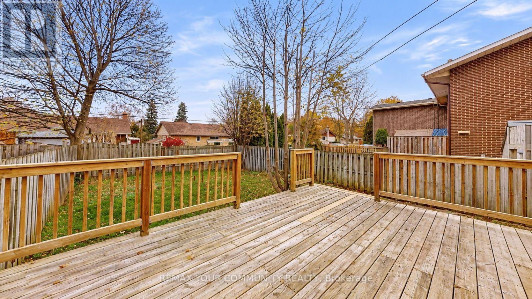
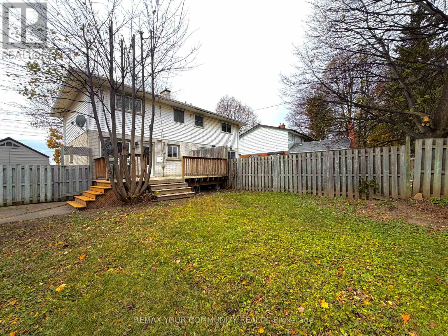
Welcome to this beautifully maintained 3-bedroom, 2-bathroom semi-detached home in an established, family-friendly North Guelph neighbourhood! Ideally located near Riverside Park,this home is surrounded by mature trees and offers the charm of a well-established community. Featuring a functional layout, carpet-free flooring throughout, and bright, inviting living spaces, this home is perfect for comfortable everyday living. The spacious eat-in kitchen is the perfect place to gather with family, offering lovely views of the private backyard and convenient direct access to the outdoors. Step outside to a generous deck and an expansive green space, creating a wonderful setting for summer barbecues, entertaining family and friends, or simply unwinding and enjoying the peaceful surroundings. The generous family room provides an inviting space for movie nights and family gatherings, while the large finished basement offers additional living space with endless possibilities, whether used as a home office, recreation room, or home theatre. This owner-occupied home has been meticulously maintained throughout the years, showcasing pride of ownership and featuring recent upgrades, including a new roof (2026) and upgraded new furnace (2025), offering added comfort and peace of mind for the next owner to enjoy. Enjoy the added convenience of public transit right at your doorstep,with nearby parks, schools, shopping, restaurants, and everyday amenities just around the corner. An excellent opportunity for first-time buyers, young families, or anyone looking to enjoy the comfort, convenience, and sense of community that North Guelph has to offer! (id:63604)
Key Facts
Highlights
- Washer
- Refrigerator
- Dishwasher
- Stove
- Dryer
- Hood Fan
- Blinds
- Water Heater
Property Details
Interior features
Exterior features
Systems and association
Lot and water
Rooms
Virtual Tour & Media
Mortgage & Affordability
Saved Properties
Keep This One Handy
Save this listing, compare it later, or open your saved properties dashboard.
Neighbourhood
- Area
- Riverside Park
- City
- Guelph
- Postal code
- N1H 5N6
- Nearby
- Edinburgh Rd N & Speedvale Ave W
Save This Property
Keep this home handy, return to it anytime, and let us know how to reach you about this listing.
We use this email only to connect your saved properties and saved searches.
Other Available Options
Similar Listings
Listings from our database that match closely.