471 Willis Drive

Oakville, ONDetached
$3,275,000
MLS® W14084648
Detached6 beds5 baths8 total
471 Willis Drive, Oakville, ON photo 1
471 Willis Drive, Oakville, ON photo 2
471 Willis Drive, Oakville, ON photo 3
471 Willis Drive, Oakville, ON photo 4
471 Willis Drive, Oakville, ON photo 5
471 Willis Drive, Oakville, ON photo 6
471 Willis Drive, Oakville, ON photo 7
471 Willis Drive, Oakville, ON photo 8
471 Willis Drive, Oakville, ON photo 9
471 Willis Drive, Oakville, ON photo 10
471 Willis Drive, Oakville, ON photo 11
471 Willis Drive, Oakville, ON photo 12
471 Willis Drive, Oakville, ON photo 13
471 Willis Drive, Oakville, ON photo 14
471 Willis Drive, Oakville, ON photo 15
471 Willis Drive, Oakville, ON photo 16
471 Willis Drive, Oakville, ON photo 17
471 Willis Drive, Oakville, ON photo 18
471 Willis Drive, Oakville, ON photo 19
471 Willis Drive, Oakville, ON photo 20
471 Willis Drive, Oakville, ON photo 21
471 Willis Drive, Oakville, ON photo 22
471 Willis Drive, Oakville, ON photo 23
471 Willis Drive, Oakville, ON photo 24
471 Willis Drive, Oakville, ON photo 25
471 Willis Drive, Oakville, ON photo 26
471 Willis Drive, Oakville, ON photo 27
471 Willis Drive, Oakville, ON photo 28
471 Willis Drive, Oakville, ON photo 29
471 Willis Drive, Oakville, ON photo 30
471 Willis Drive, Oakville, ON photo 31
471 Willis Drive, Oakville, ON photo 32
471 Willis Drive, Oakville, ON photo 33
471 Willis Drive, Oakville, ON photo 34
471 Willis Drive, Oakville, ON photo 35
471 Willis Drive, Oakville, ON photo 36
471 Willis Drive, Oakville, ON photo 37
471 Willis Drive, Oakville, ON photo 38
471 Willis Drive, Oakville, ON photo 39
471 Willis Drive, Oakville, ON photo 40
471 Willis Drive, Oakville, ON photo 41
471 Willis Drive, Oakville, ON photo 42
471 Willis Drive, Oakville, ON photo 43
471 Willis Drive, Oakville, ON photo 44
471 Willis Drive, Oakville, ON photo 45
471 Willis Drive, Oakville, ON photo 46
471 Willis Drive, Oakville, ON photo 47
471 Willis Drive, Oakville, ON photo 48
471 Willis Drive, Oakville, ON photo 49
471 Willis Drive, Oakville, ON photo 50
1 / 50

BUYER ADVANTAGE

Buy with confidence

Get a full-service approach built on strategy, strong negotiation, and clear guidance from offer to close.

  • Local Market Expertise
  • Broker-level Negotiation
  • Transparent Process
  • No-pressure Guidance

The right strategy depends on your goals, timing, budget, and the type of home you are buying. Get Your Buyer Snapshot.

About This Property

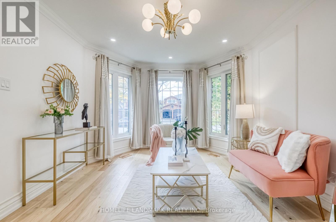
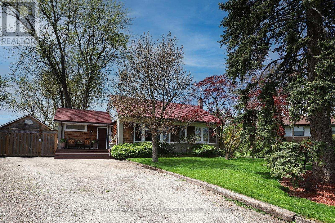
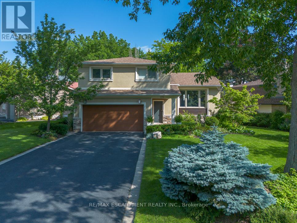
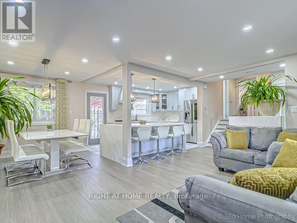
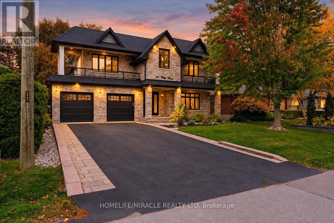
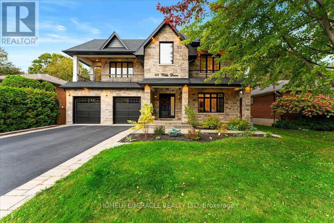
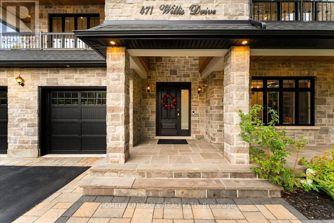
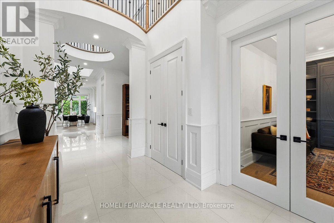
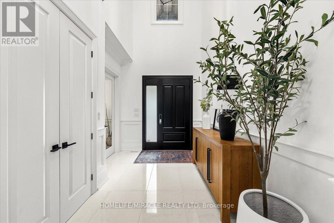
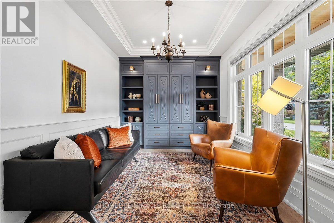
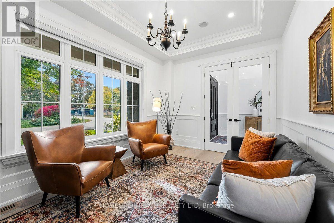
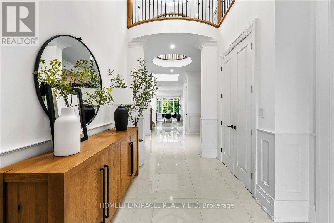
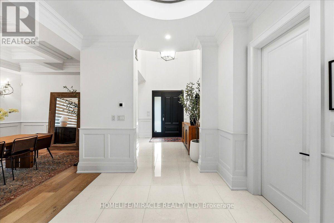
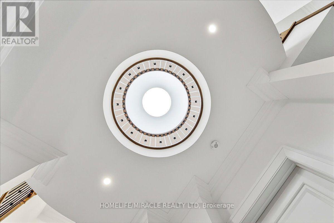
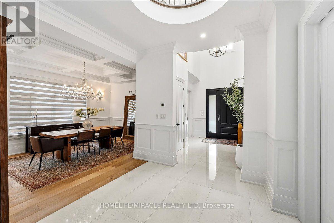
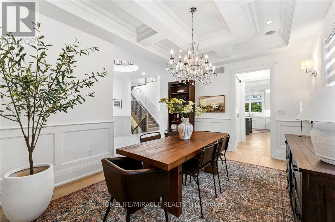
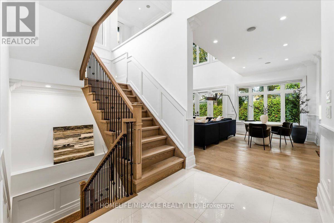
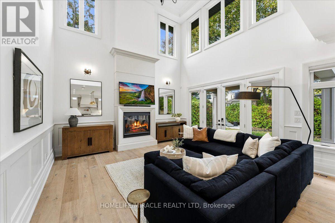
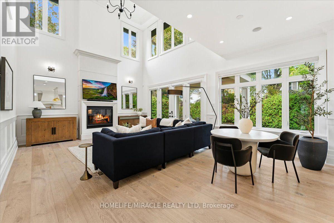
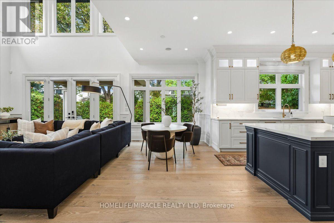
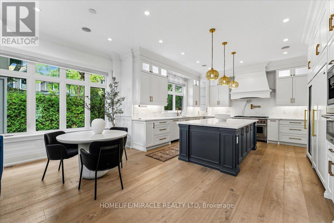
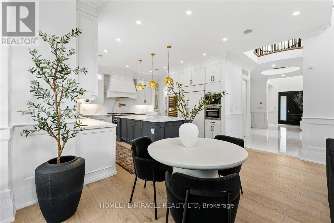
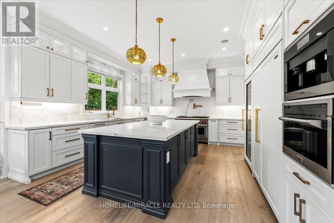
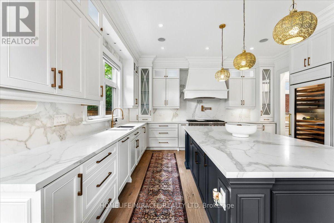
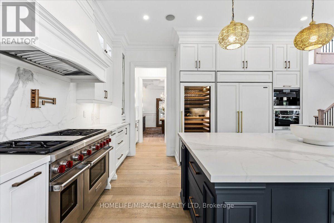
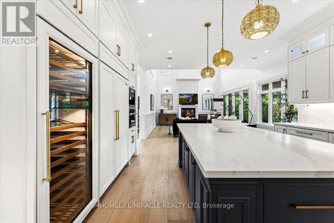
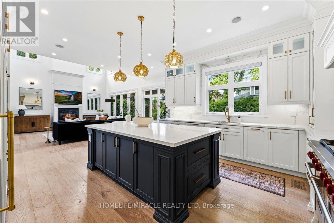
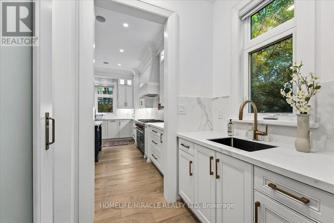
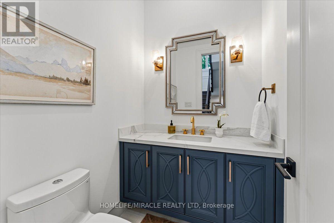
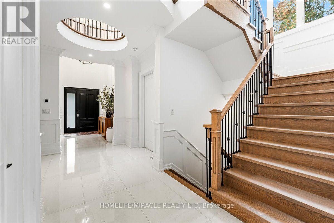
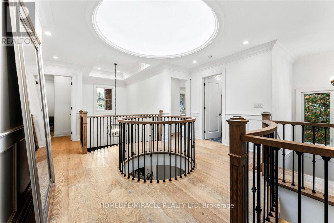
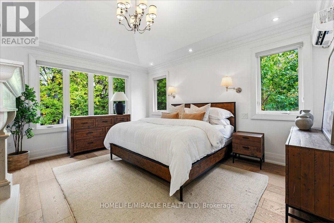
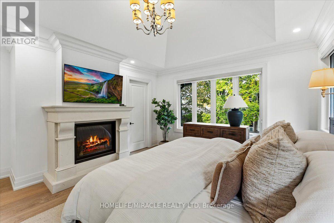
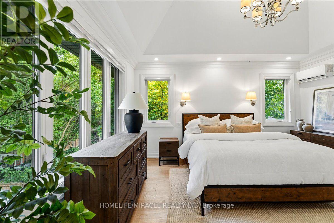
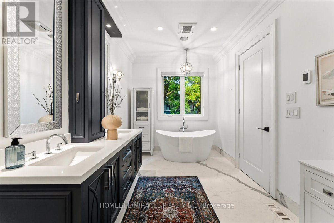
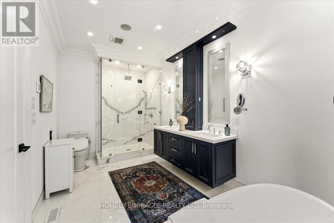
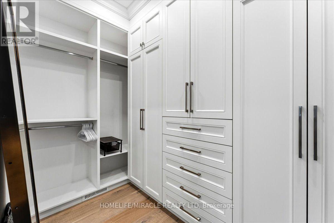
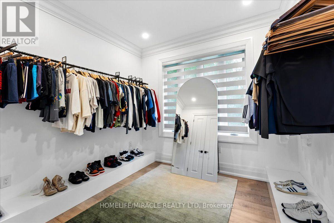
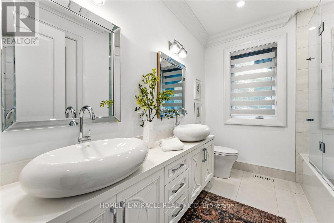
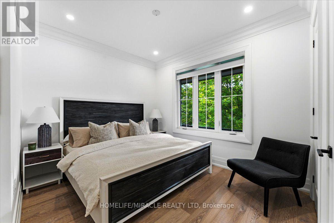
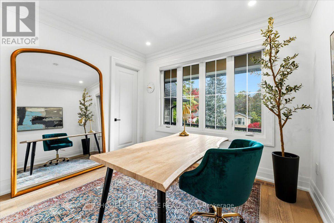
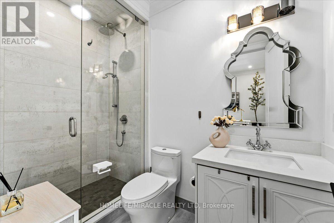
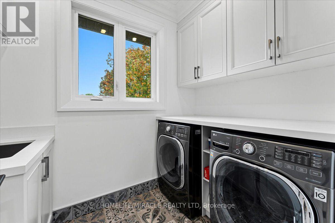
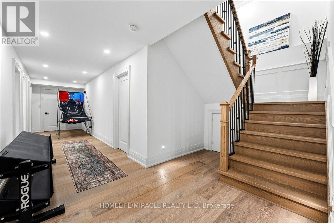
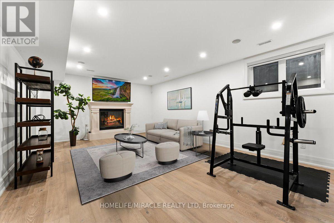
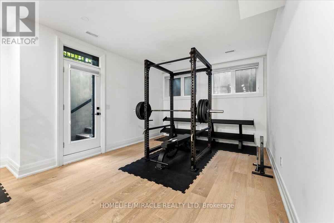
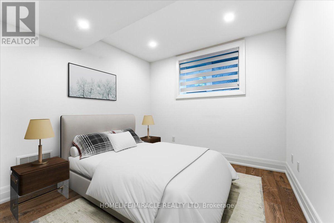
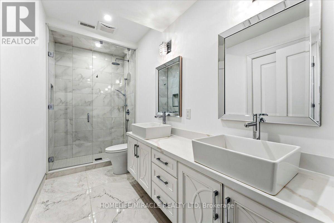
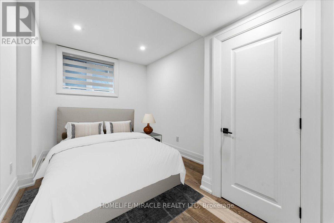
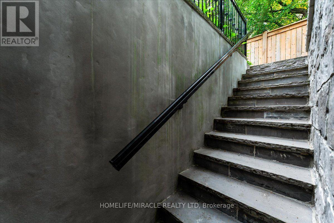
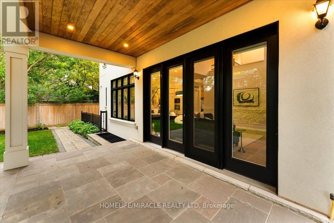
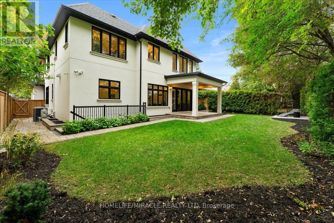
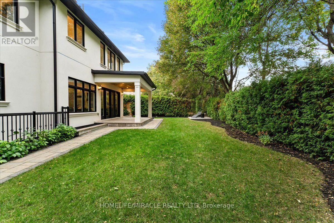
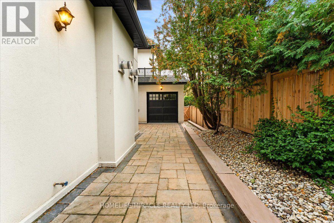
Distinctive architecture meets refined living at this custom-built Oakville residence, offering 3,587 sq. ft. above grade plus a finished lower level. Landscaped gardens, an extended driveway with interlocking borders and striking curb appeal lead to a soaring covered porch. Inside, an open-to-above foyer, hardwood floors and tile imported from Spain create a grand welcome, enriched by intricate wainscotting and European-inspired detailing. A private office with custom library cabinetry offers a quiet workspace. A dramatic circular architectural feature crowned by a domed skylight fills the home's heart with natural light. A coffered ceiling sets an elegant scene for formal dining. The two-tone kitchen pairs a contrasting island with illuminated glass-front cabinetry, sleek countertops and a coordinated backsplash. A butler's pantry with prep sink supports effortless entertaining. Beyond, the double-height great room frames leafy views around a gas fireplace. Wainscotting and integrated lighting accent the airy staircase overlooking the great room, leading to the skylit upper gallery. Upstairs, 9-ft ceilings and hardwood floors connect four bedrooms. The primary retreat offers a raised ceiling, fireplace, walk-in closet and spa-inspired ensuite with heated floors, freestanding tub, glass shower and double vanity. Upper-level laundry features a sink and built-in cabinetry. The finished lower level adds heated floors, two bedrooms, a recreation area with the home's third gas fireplace, cold room and organized utility room. A separate walk-up leads to the fenced, landscaped backyard with an additional patio area and a covered patio with a wood-finished ceiling, recessed lighting and gas BBQ connection. A high-ceiling garage with rear vehicle access and a custom mudroom with sink and built-in storage complete the home. Nearby parks, trails, tennis courts, playgrounds, a pool and arena complement convenient access to schools, transit and Bronte GO. (id:63604)

Key Facts

Type
Detached
Beds
6
Baths
5
Size
3,500 sqft
Lot
61 x 123 FT
Parking
8 total

Highlights

  • Washer
  • Refrigerator
  • Central Vacuum
  • Dishwasher
  • Range
  • Oven
  • Dryer
  • Microwave
  • Freezer
  • Humidifier
  • Garage door opener
  • Garage door opener remote(s)
Property Details 18 details
Bedrooms
6 bedrooms
4 above grade + 2 below grade
Bathrooms
5 bathrooms
1 partial
Parking
8 parking spaces
Garage
Living area
3,500 - 5,000 sq. ft.
Property
Single Family · Freehold · Detached
Property subtype
Single Family
Structure type
House
Ownership
Freehold
Attached status
Detached
Storeys
2
Basement
Finished, Full, Separate entrance, Walk-up
Heating
Forced air, Natural gas
Cooling
Central air conditioning
Fireplace
Yes
Lot dimensions
61 x 123 FT
Frontage
61 feet
Taxes
$15,895.94
Water source
Municipal water
Sewer
Sanitary sewer

Interior features

WasherRefrigeratorCentral VacuumDishwasherRangeOvenDryerMicrowaveFreezerHumidifierGarage door openerGarage door opener remote(s)

Exterior features

StoneStuccoPoured ConcreteFenced yard

Systems and association

Alarm systemSecurity systemControlled entry

Lot and water

LightingPaved yardCarpet FreeSump Pump
Rooms 17 rooms
Level
Room
Dimensions
Main level
Foyer
2.74 m x 3.6 m
Second level
Bedroom 4
4.87 m x 3.63 m
Basement
Recreational, Games room
11.09 m x 4.64 m
Basement
Utility room
4.03 m x 2.41 m
Basement
Bedroom
4.03 m x 3.02 m
Basement
Bedroom
4.74 m x 2.97 m
Basement
Other
2.56 m x 1.21 m
Basement
Cold room
3.04 m x 5.15 m
Main level
Office
4.52 m x 3.22 m
Main level
Dining room
3.3 m x 4.77 m
Main level
Pantry
1.82 m x 1.5 m
Main level
Kitchen
4.69 m x 4.75 m
Main level
Eating area
2.64 m x 4.87 m
Main level
Living room
4.87 m x 4.7 m
Second level
Primary Bedroom
5.15 m x 4.47 m
Second level
Bedroom 2
3.04 m x 2.92 m
Second level
Bedroom 3
4.36 m x 3.35 m

Virtual Tour & Media

Mortgage & Affordability Estimate monthly costs
Purchase price$3,275,000
Down paymentNot available
Mortgage amountNot available
Principal & interestNot available
Property taxesNot available
Condo/HOA feeNot available
Insurance/OtherNot available
UtilitiesNot available
Est. monthly totalNot available
Income needed (GDS 32%)Not available
Estimates only. Not financial advice. Rates, taxes and fees vary by lender and municipality.

Saved Properties

Keep This One Handy

Save this listing, compare it later, or open your saved properties dashboard.

Manage Saved Searches
Map is approximate.

Neighbourhood

Area
WO West
City
Oakville
Postal code
L6L 4V6
Nearby
Fourth Line & Bridge Rd