
473 Fleetwood Road
BUYER ADVANTAGE
Buy with confidence
Get a full-service approach built on strategy, strong negotiation, and clear guidance from offer to close.
- Local Market Expertise
- Broker-level Negotiation
- Transparent Process
- No-pressure Guidance

The right strategy depends on your goals, timing, budget, and the type of home you are buying. Get Your Buyer Snapshot.
About This Property
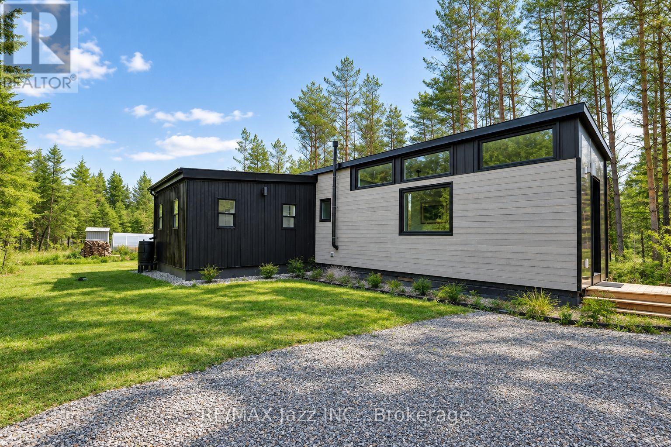
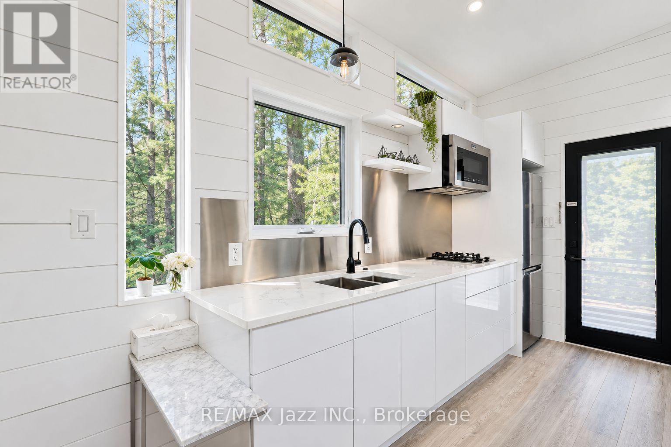
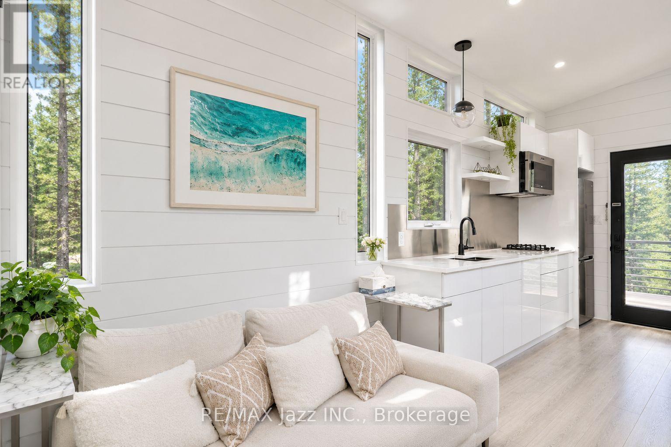
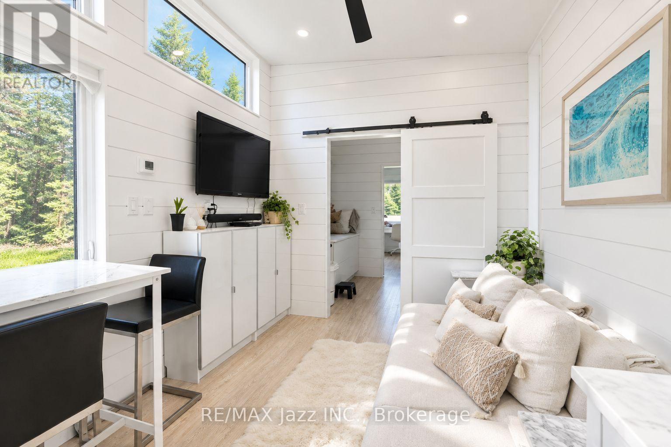
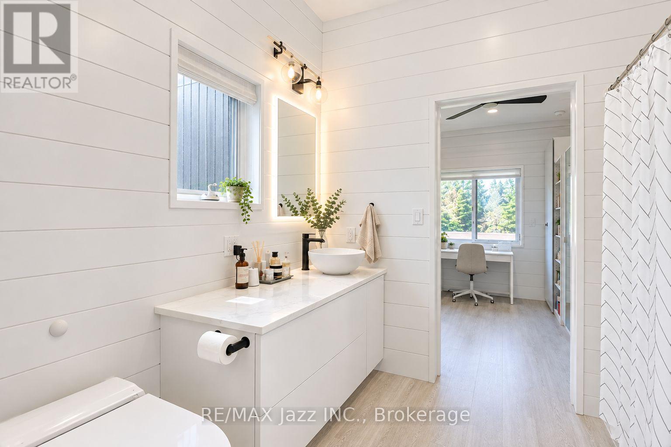
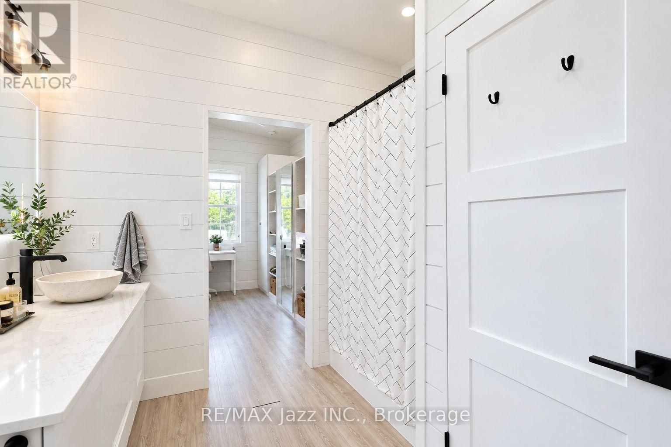
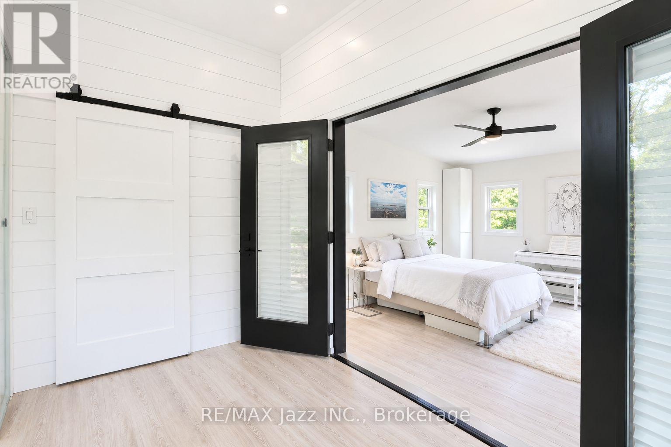
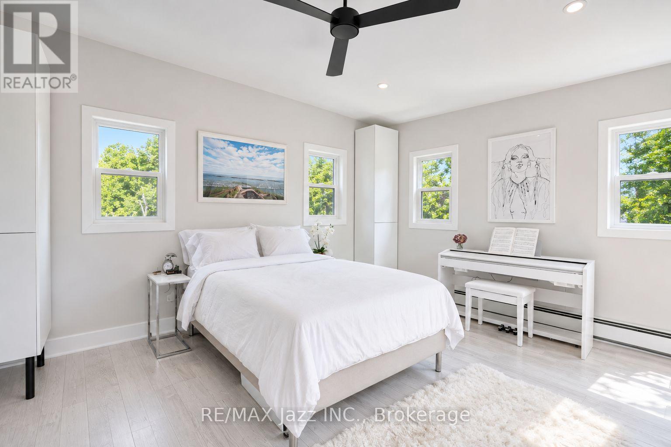
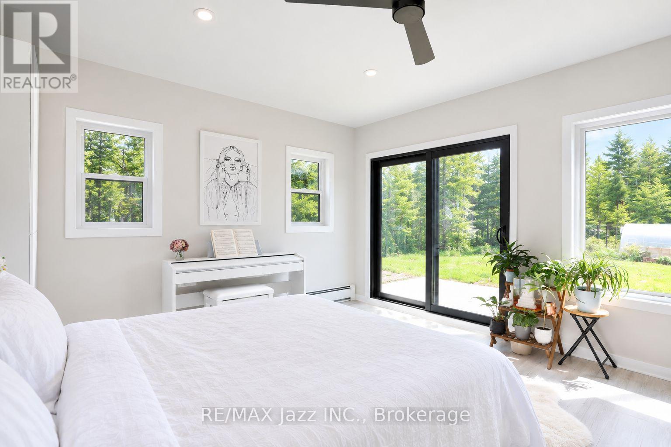
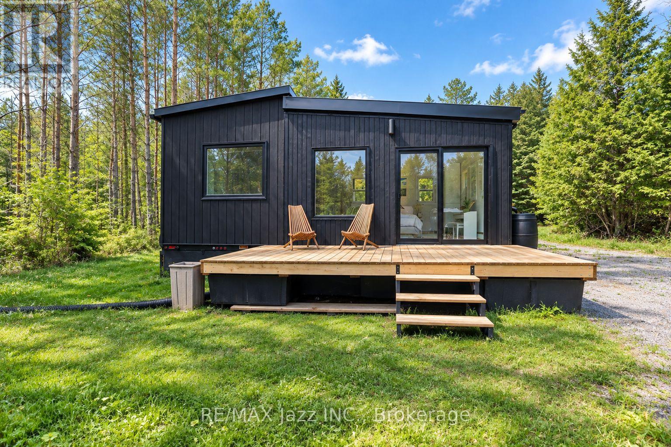
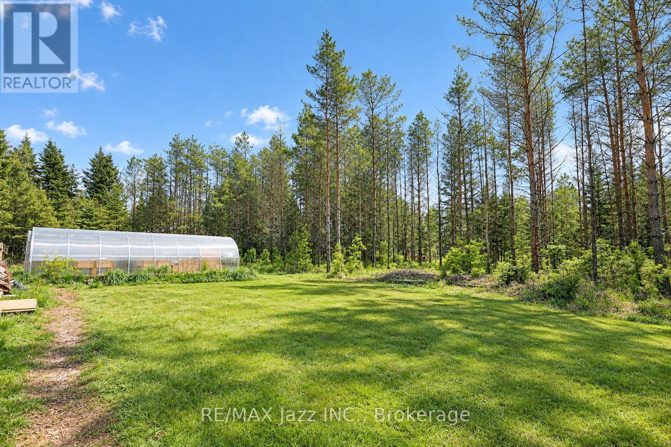
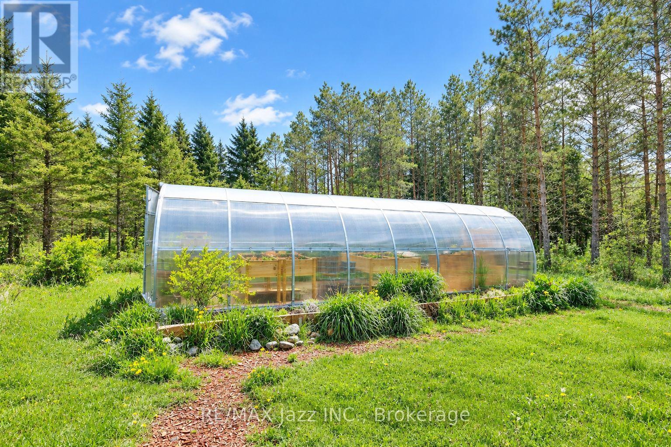
Love tiny-home living but want to skip the builder wait times and additional construction? This luxury 610 sq ft Tiny Mansion is turnkey, fully furnished with custom-fit modern furniture and appliances, and ready to move onto your own land. Offering incredible versatility, it can be used as an Airbnb or rental investment, garden suite, guest space, home office, studio, cottage, or full-time residence. The home is mobile and can be relocated to a parking spot of your choice. Inside, enjoy the feel of a luxury condo with modern finishes and amenities including quartz countertops, in-floor heating, LED pot lights, on-demand hot water, and an incinerating toilet. The thoughtfully designed layout features an eat-in kitchen, open-concept living room with barn door, open-concept office that could also function as a second bedroom, and a spacious primary bedroom with walk-out to a large sundeck. Abundant natural light fills the home, creating a bright and inviting atmosphere. Roughed-in for grid connection, including provisions for air conditioning and a flushing toilet. A unique opportunity to enjoy a stylish, functional and fully equipped tiny home with endless possibilities! (id:63604)
Key Facts
Highlights
- Washer
- Refrigerator
- Stove
- Dryer
- Window Coverings
- Water Heater - Tankless
- Water Heater
Property Details
Interior features
Exterior features
Lot and water
Rooms
Mortgage & Affordability
Saved Properties
Keep This One Handy
Save this listing, compare it later, or open your saved properties dashboard.
Neighbourhood
- Area
- Manvers
- City
- Kawartha Lakes
- Postal code
- L0B 1K0
- Nearby
- Cross Streets: Fleetwood Rd / Hwy 35. ** Directions: Hwy 35, West on Fleetwood Rd.
Save This Property
Keep this home handy, return to it anytime, and let us know how to reach you about this listing.
We use this email only to connect your saved properties and saved searches.
Other Available Options
Similar Listings
Listings from our database that match closely.







